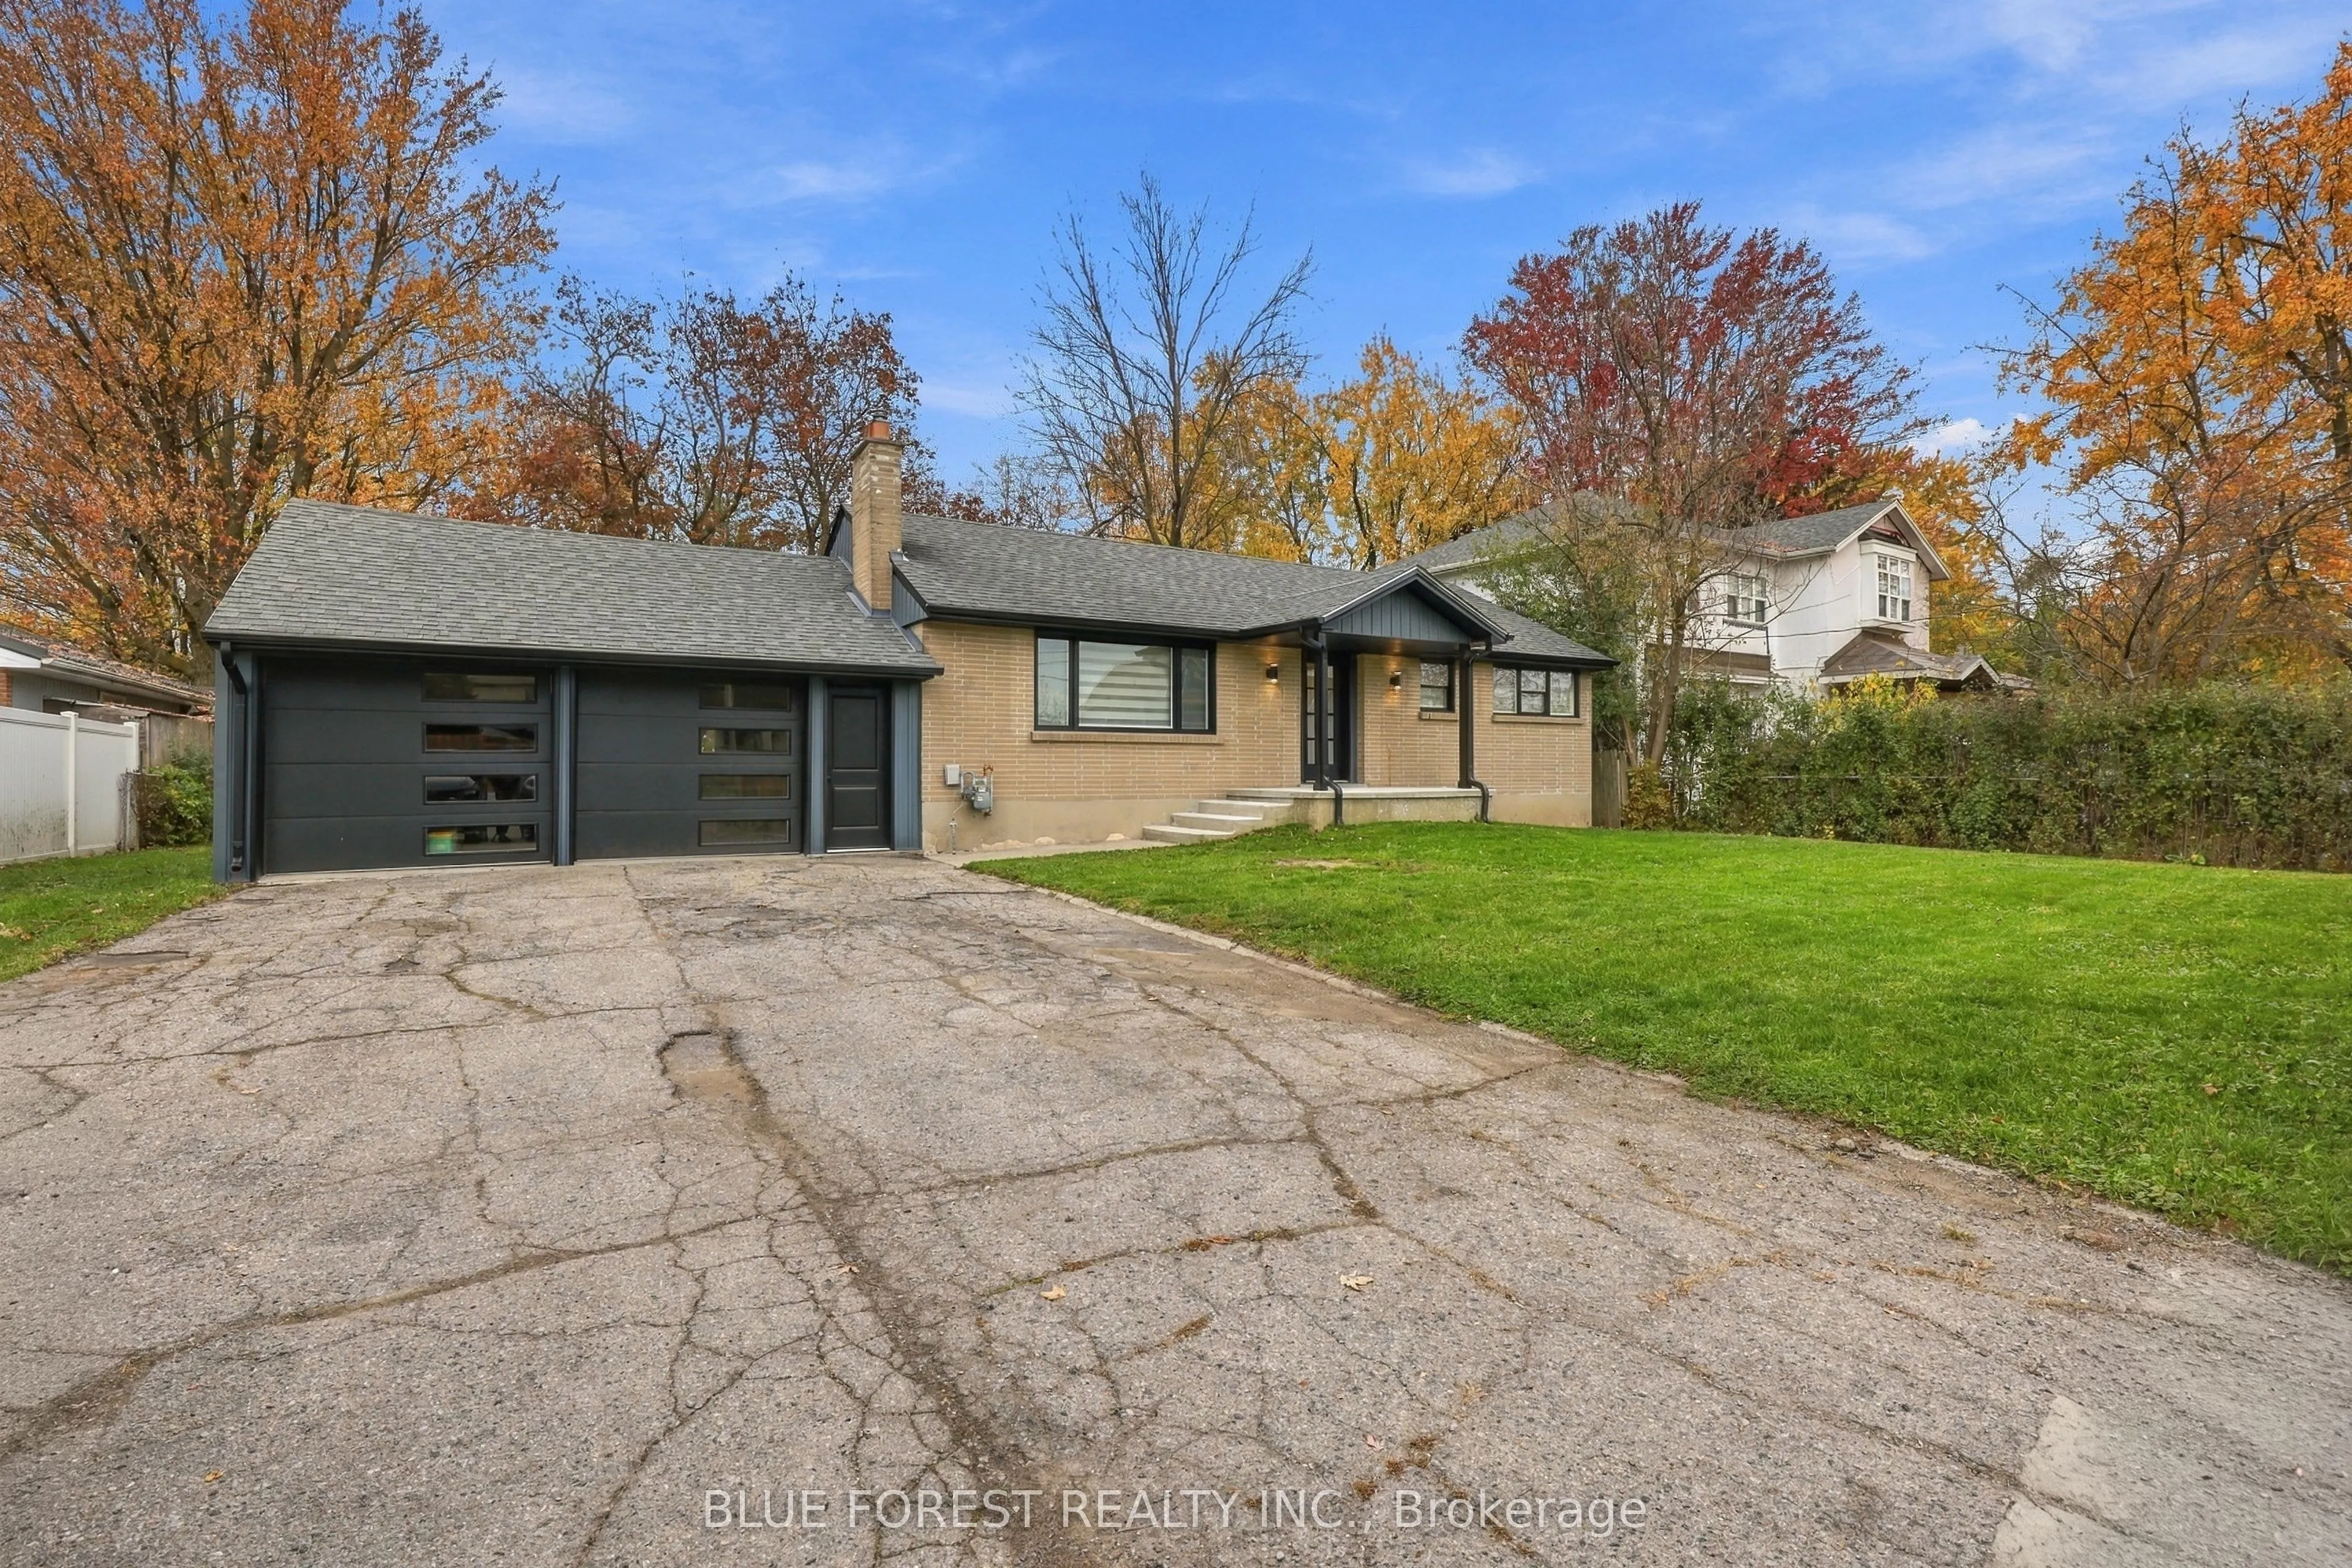
Fully renovated concrete bungalow offering a modern feel and plenty of space to make your own. The main floor features a bright, open-concept layout with modern kitchen offering quartz countertops and matching backsplash, stainless steel appliances and brand new cabinetry. Patio doors off the kitche...n lead to the deck, overlooking an impressive 200-foot-deep lot with plenty of room to enjoy the outdoors. The main floor of this home also holds three spacious bedrooms and a 4-piece bathroom. A double-car garage with interior access and a separate entrance to the basement add even more versatility. Whether you're looking for additional living space, room for a home-based business or the potential to create a secondary unit, the possibilities are here. A great opportunity to enjoy a move-in-ready home with room to grow.
Full Property Details
Interior
Bedrooms
3
Total Bedrooms
3
Washrooms
2
Square Footage
700-1100 sqft
Basement
Full,Unfinished
Heating Source
Gas
Heating Fuel
Forced Air
Air Conditioning
Central Air
Family Room
No
Kitchens
1
Total Kitchens
1
Fireplace Features
Yes
Bedrooms
3
Total Bedrooms
3
Washrooms
2
Square Footage
700-1100 sqft
Basement
Full,Unfinished
Heating Source
Gas
Heating Fuel
Forced Air
Air Conditioning
Central Air
Family Room
No
Kitchens
1
Total Kitchens
1
Fireplace Features
Yes
Exterior
Depth
190.71
Front
77.44
Acreage
< .50
Lot Size
77 x 190.71 ft
Pool
None
Parking Spaces
4
Total Parking Spaces
6.00
Parking Description
Attached
Garage Spaces
2
Zoning
R1-10
Depth
190.71
Front
77.44
Acreage
< .50
Lot Size
77 x 190.71 ft
Pool
None
Parking Spaces
4
Total Parking Spaces
6.00
Parking Description
Attached
Garage Spaces
2
Zoning
R1-10
Building Description
Style
Bungalow
Home Type
House
Subtype
Detached
Property Orientation
West
Exterior Finish
Brick
Sewers
Sewer
Water Supply
Municipal
Possession Date
No Data
Style
Bungalow
Home Type
House
Subtype
Detached
Property Orientation
West
Exterior Finish
Brick
Sewers
Sewer
Water Supply
Municipal
Possession Date
No Data
Community
Community
South W
Community
South W
Taxes & Fees
Taxes
$4,093.26 /yr
Tax Year
2026
Occupancy
Owner
Taxes
$4,093.26 /yr
Tax Year
2026
Occupancy
Owner
Room Types
Bedroom
-
Dimensions 11.48 x 9.51 feet
109.17 sqft
Bedroom 2
-
Dimensions 9.51 x 11.15 feet
106.04 sqft
Bedroom 3
-
Dimensions 11.48 x 13.45 feet
154.41 sqft
Kitchen
-
Dimensions 16.08 x 9.84 feet
158.23 sqft
Living Room
-
Dimensions 17.72 x 11.15 feet
197.58 sqft
Similar Properties(No results)
Mortgage Calculator
Calculate your estimated monthly mortgage payment
Price
$599,900
$
%
%
Total cost of mortgage
$0
Monthly payment
By clicking Save, we will calculate your estimated mortgage for all properties using the saved values (down payment percentage, interest rate, and amortization).
The accuracy and applicability of this calculator are not guaranteed.