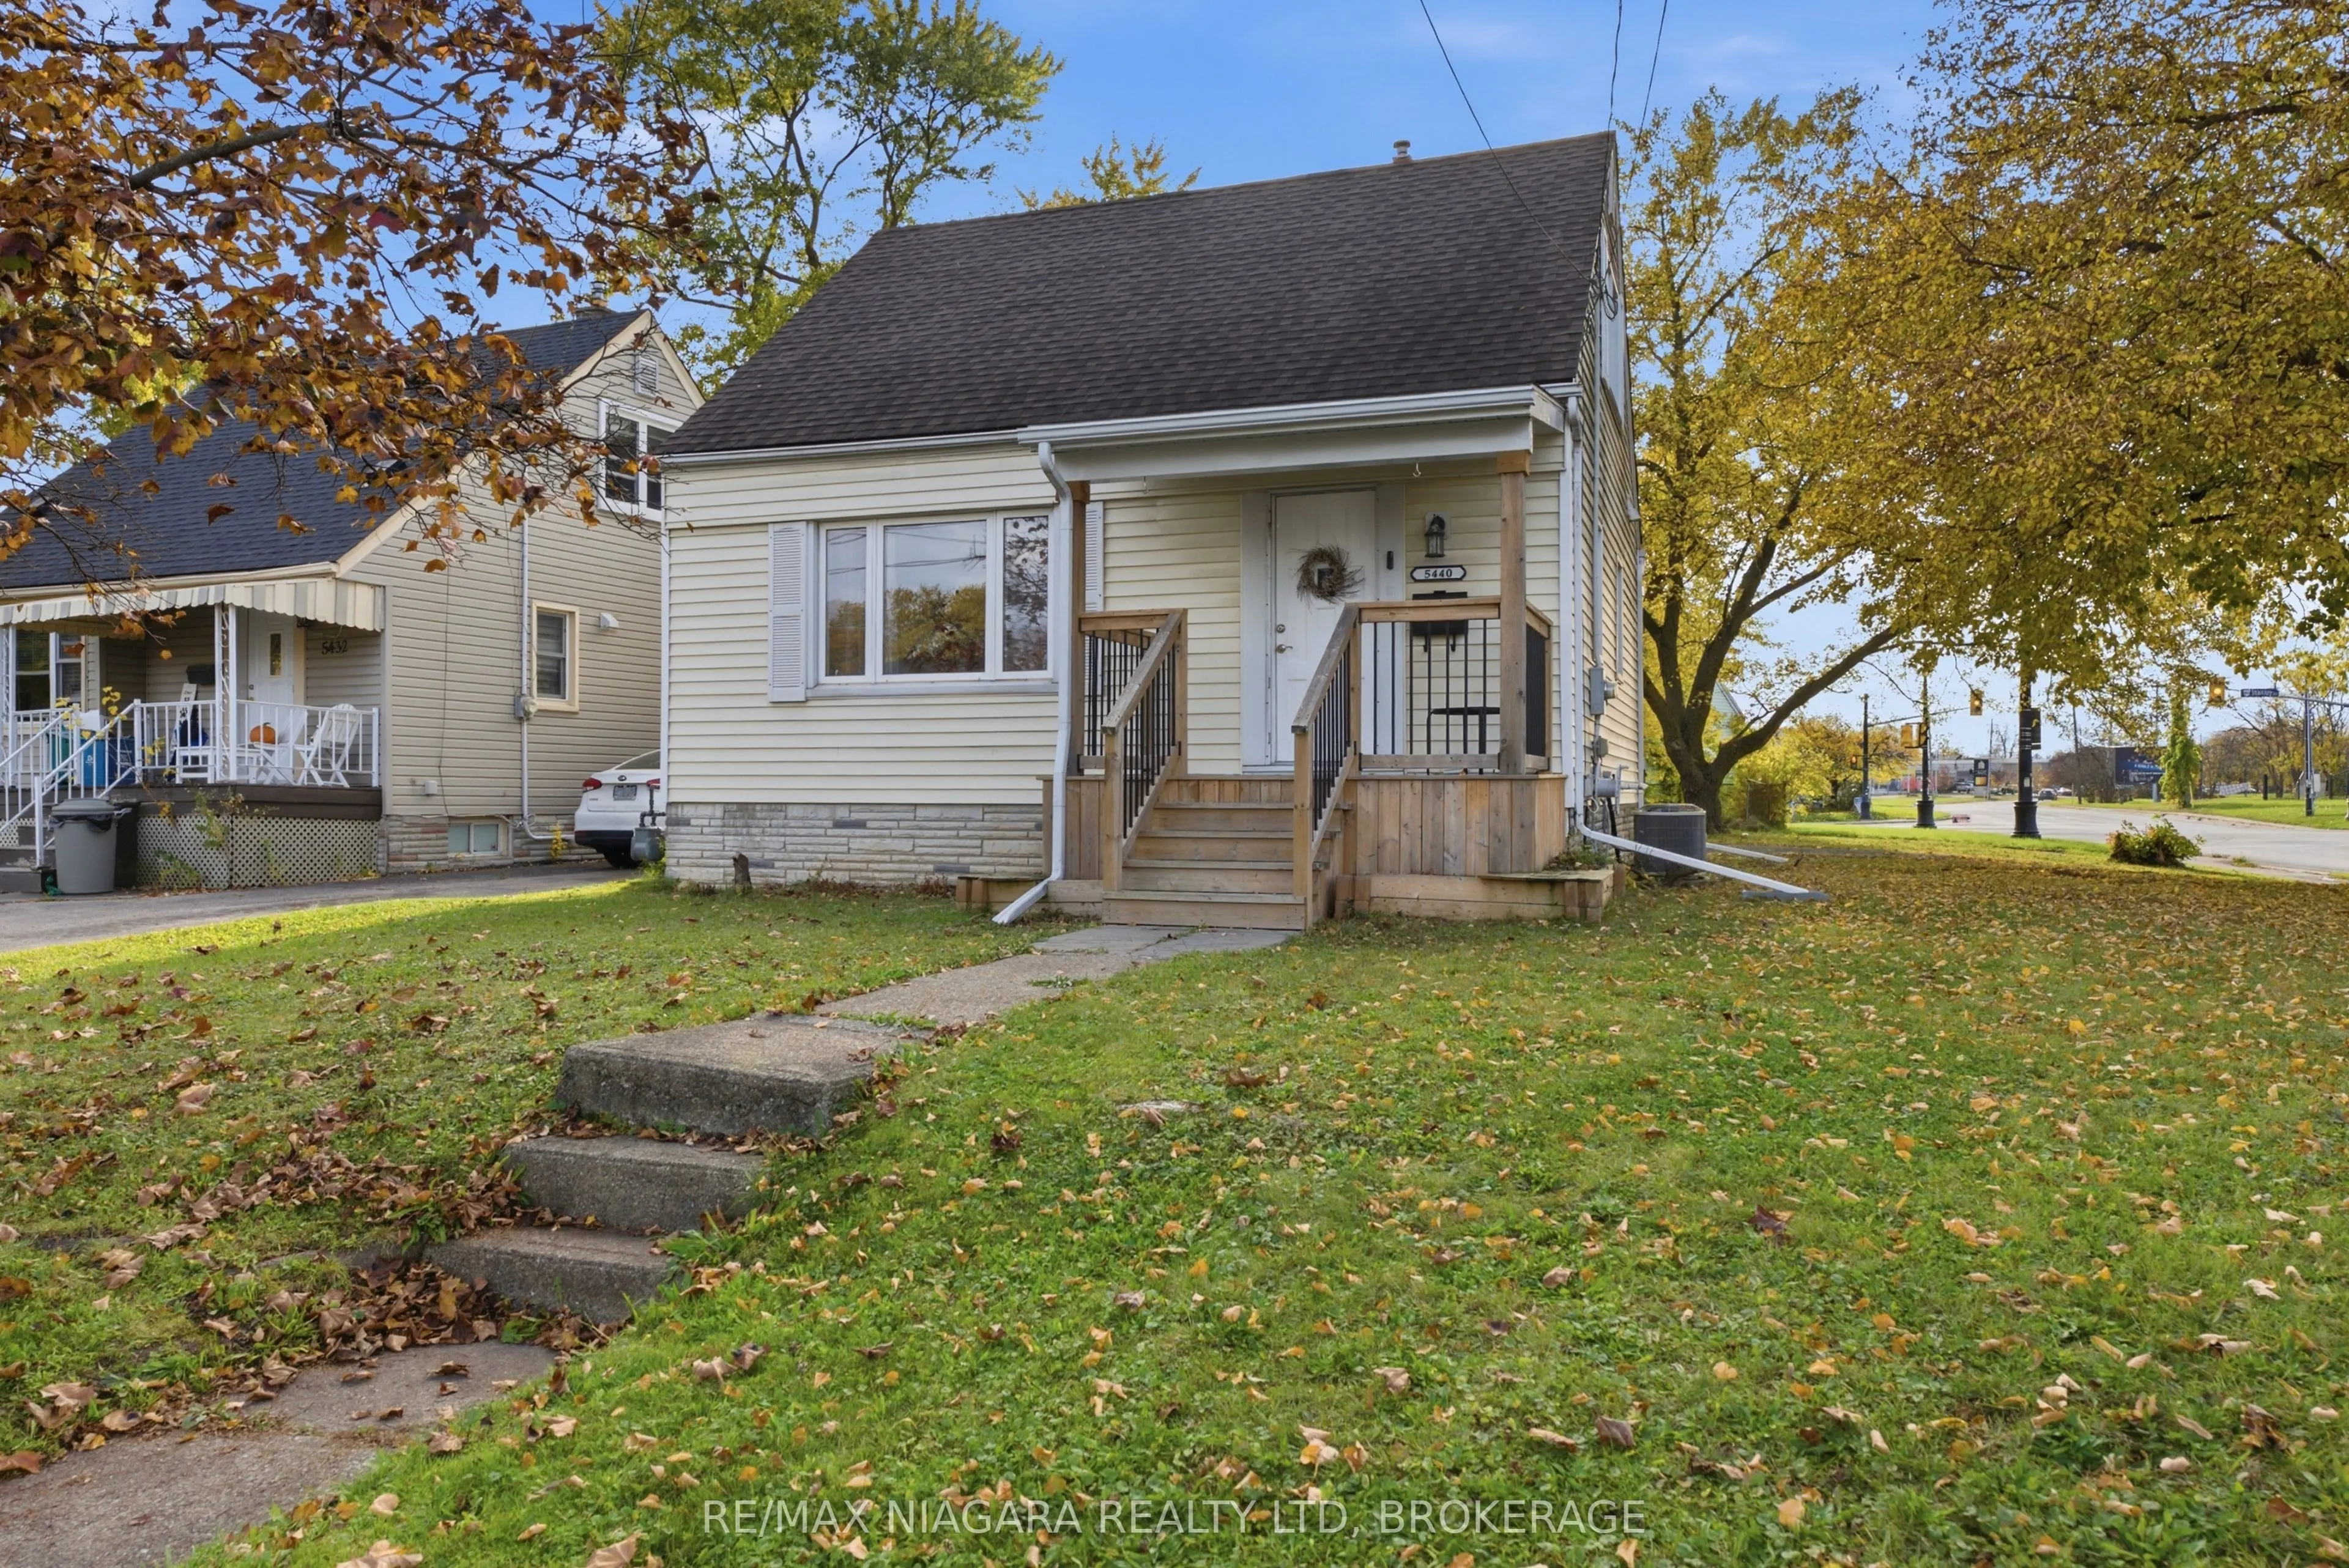
Welcome to 5440 Houck! This charming one-and-a-half-storey home welcomes you with a covered front porch and features a bright living area, an updated kitchen with ample cabinetry and island overlooking the living room, a main-floor primary bedroom and a four-piece bathroom. Two additional bedrooms u...pstairs provide space for family, guests or a home office. The full unfinished basement offers storage and future potential. The back door leads to a covered back deck which overlooks the spacious yard, complete with a storage shed. Major updates include the furnace, A/C and hot water tank in 2021, and roof in 2015. Conveniently located walking distance to F.H. Leslie Park with its public pool and splash pad, a public school, bus routes, the tourist district and all other amenities, with easy highway access close by. A great home for the first time home buyer or growing family!
Full Property Details
Interior
Bedrooms
3
Total Bedrooms
3
Washrooms
1
Square Footage
700-1100 sqft
Basement
Full
Heating Source
Gas
Heating Fuel
Forced Air
Air Conditioning
Central Air
Family Room
No
Kitchens
1
Total Kitchens
1
Fireplace Features
No
Bedrooms
3
Total Bedrooms
3
Washrooms
1
Square Footage
700-1100 sqft
Basement
Full
Heating Source
Gas
Heating Fuel
Forced Air
Air Conditioning
Central Air
Family Room
No
Kitchens
1
Total Kitchens
1
Fireplace Features
No
Exterior
Depth
92.0
Front
50.0
Lot Size
50 x 92.0 ft
Pool
None
Parking Spaces
2
Total Parking Spaces
2.00
Parking Description
None
Garage Spaces
0
Depth
92.0
Front
50.0
Lot Size
50 x 92.0 ft
Pool
None
Parking Spaces
2
Total Parking Spaces
2.00
Parking Description
None
Garage Spaces
0
Building Description
Style
1 1/2 Storey
Home Type
House
Subtype
Detached
Property Orientation
West
Exterior Finish
Vinyl Siding
Sewers
Sewer
Water Supply
Municipal
Possession Date
12/1/2026
Style
1 1/2 Storey
Home Type
House
Subtype
Detached
Property Orientation
West
Exterior Finish
Vinyl Siding
Sewers
Sewer
Water Supply
Municipal
Possession Date
12/1/2026
Community
Community
Cherrywood
Community
Cherrywood
Taxes & Fees
Taxes
$2,372 /yr
Tax Year
2025
Occupancy
Owner
Taxes
$2,372 /yr
Tax Year
2025
Occupancy
Owner
Room Types
Bathroom
4 Pc Bath
Dimensions 6.14 x 5.35 feet
32.85 sqft
Bedroom
-
Dimensions 9.09 x 11.68 feet
106.17 sqft
Bedroom 2
-
Dimensions 9.09 x 11.88 feet
107.99 sqft
Bedroom 3
-
Dimensions 10.76 x 9.58 feet
103.08 sqft
Kitchen
-
Dimensions 7.35 x 13.62 feet
100.11 sqft
Living Room
-
Dimensions 1617.45 x 11.38 feet
18406.58 sqft
Similar Properties(No results)
Mortgage Calculator
Calculate your estimated monthly mortgage payment
Price
$360,000
$
%
%
Total cost of mortgage
$0
Monthly payment
By clicking Save, we will calculate your estimated mortgage for all properties using the saved values (down payment percentage, interest rate, and amortization).
The accuracy and applicability of this calculator are not guaranteed.