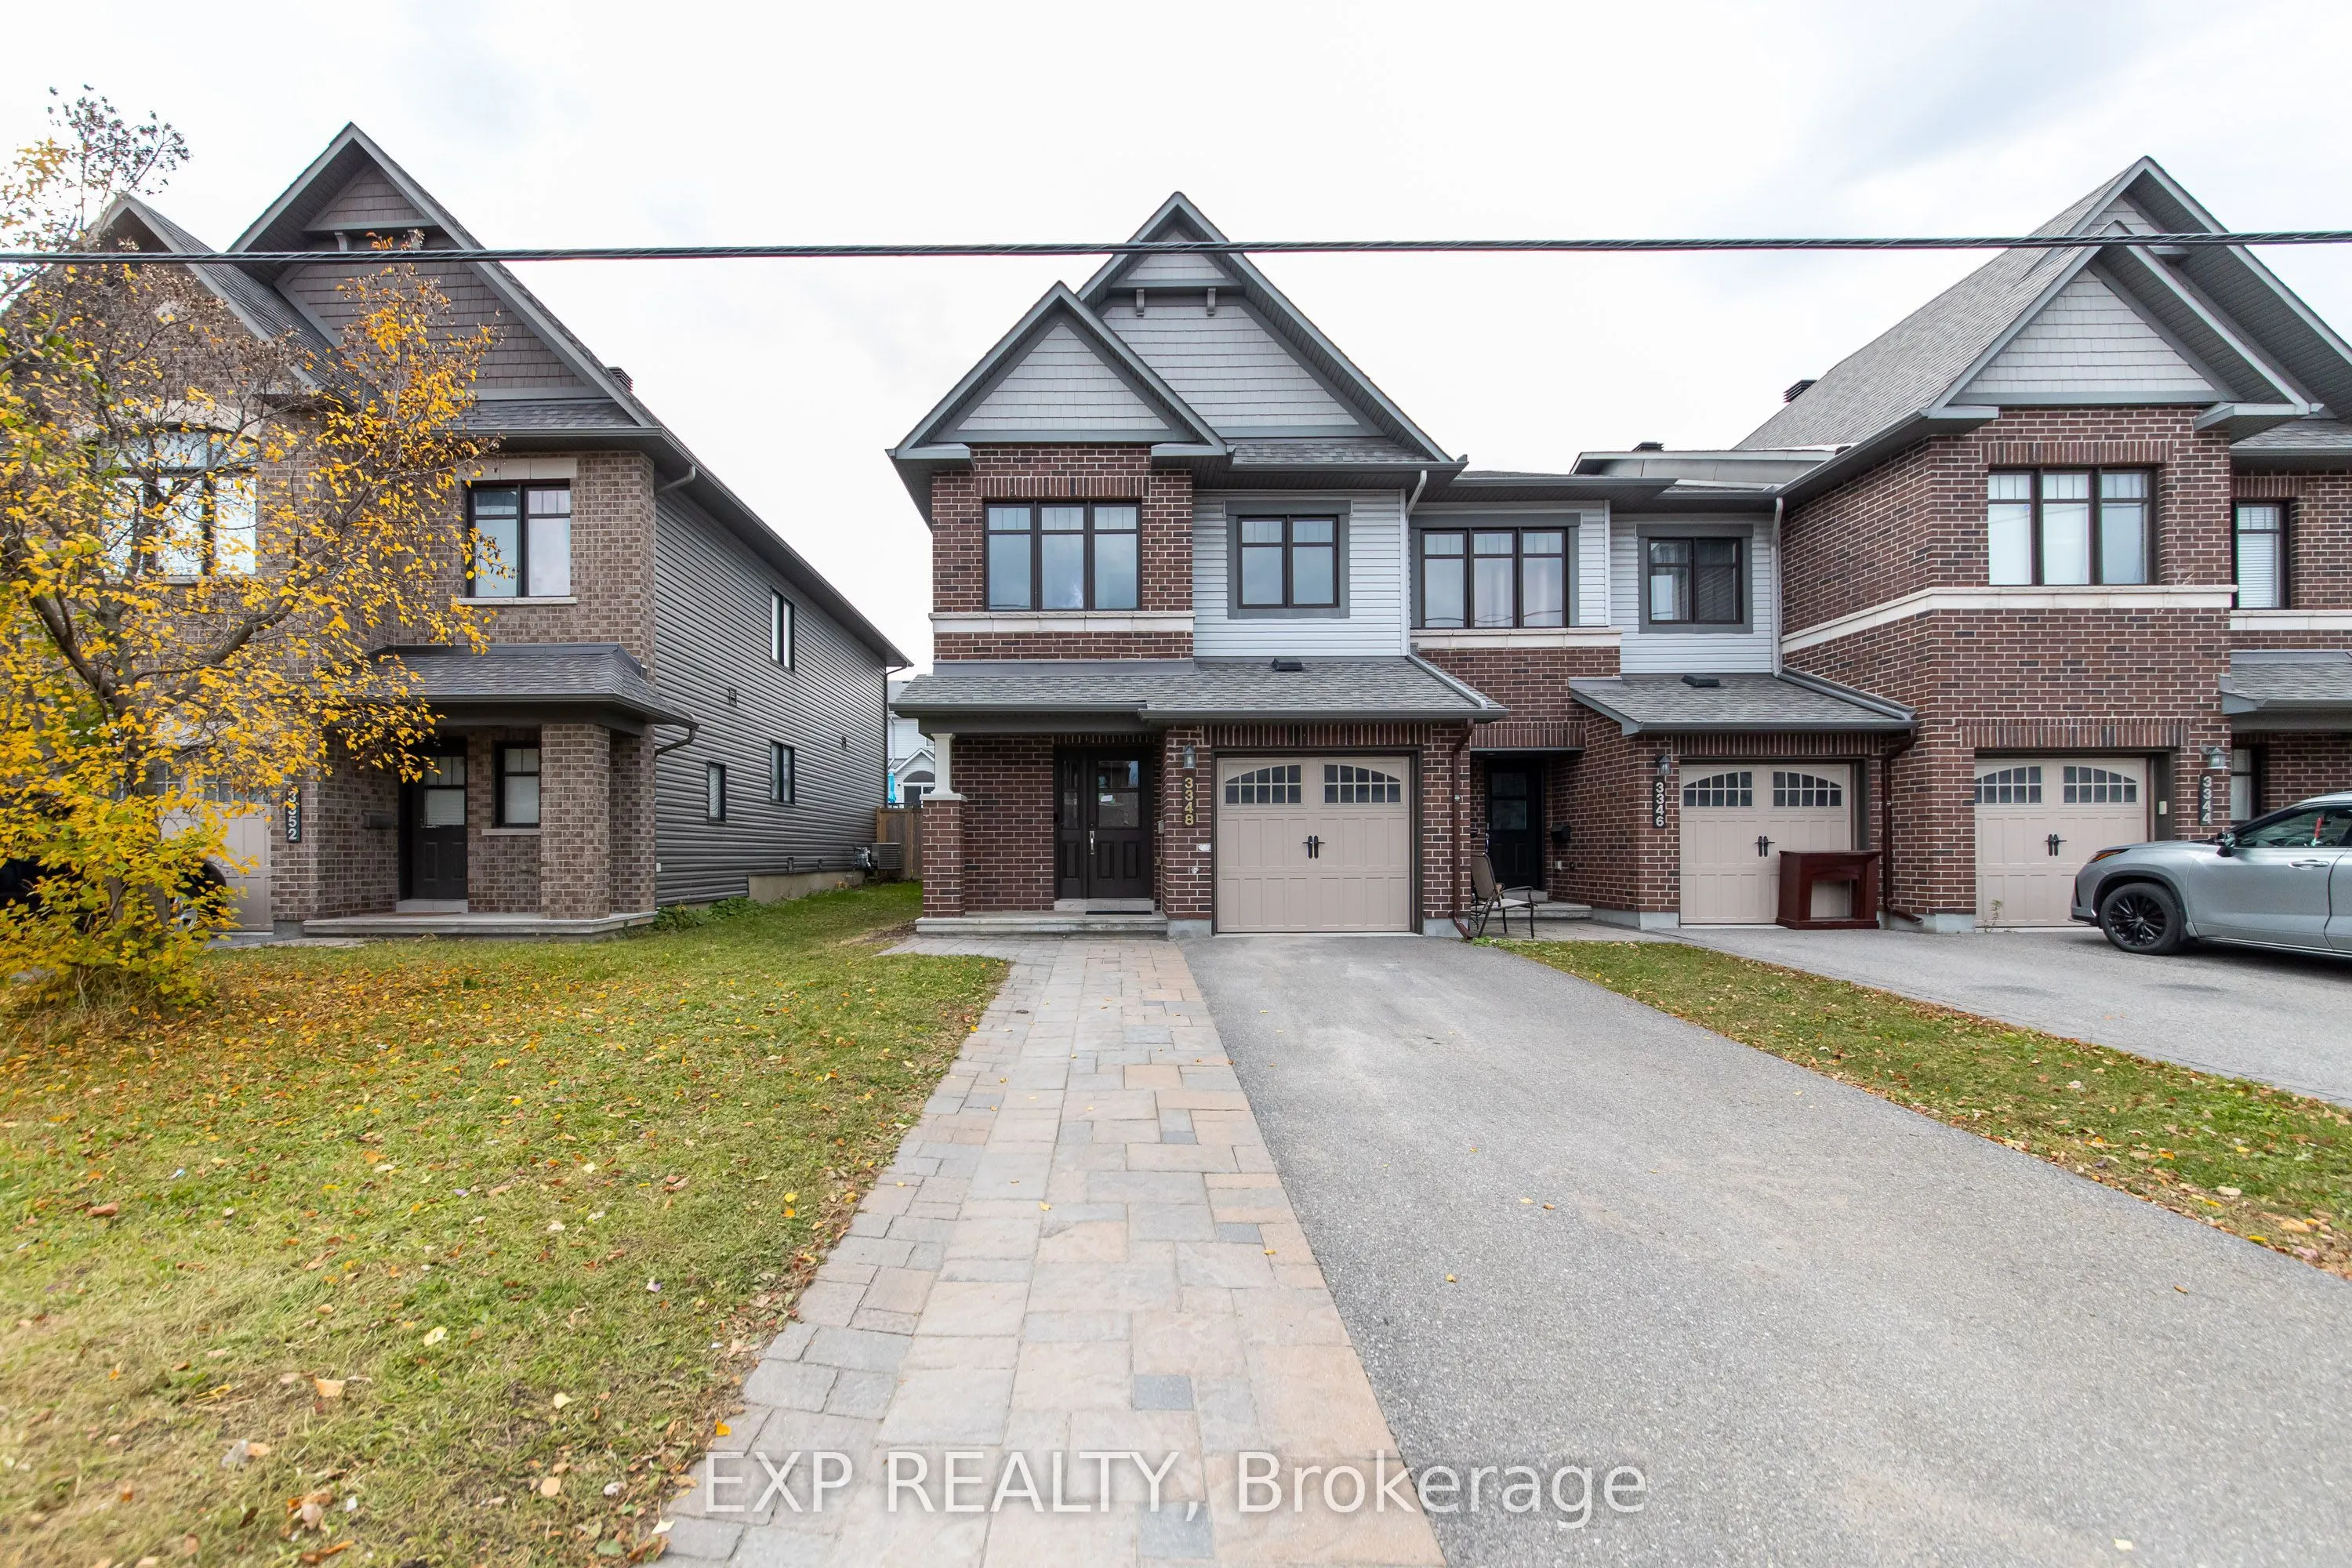
Located in the sought-after Chapman Mills neighborhood, 3348 Woodroffe Avenue is a 2014 Claridge-built end-unit home offering three bedrooms and four bathrooms, with an abundance of natural light filling the space. The open-concept main floor features stainless steel appliances, hardwood flooring th...at continues onto the landing, and quartz countertops in both the kitchen and bathrooms for a polished, modern finish. The primary bedroom features a private four-piece ensuite, and the finished basement extends the living space with a convenient powder room. Outside, a fully fenced backyard provides privacy and room to enjoy, and the widened interlock paver driveway adds both curb appeal and extra parking. Thoughtfully finished and move-in ready, this end unit is a great fit for families looking for quality and convenience in one of Barrhaven's most established communities.
Full Property Details
Interior
Bedrooms
3
Total Bedrooms
3
Washrooms
4
Square Footage
1500-2000 sqft
Basement
Full,Finished
Heating Source
Gas
Heating Fuel
Forced Air
Air Conditioning
Central Air
Family Room
Yes
Kitchens
1
Total Kitchens
1
Fireplace Features
No
Bedrooms
3
Total Bedrooms
3
Washrooms
4
Square Footage
1500-2000 sqft
Basement
Full,Finished
Heating Source
Gas
Heating Fuel
Forced Air
Air Conditioning
Central Air
Family Room
Yes
Kitchens
1
Total Kitchens
1
Fireplace Features
No
Exterior
Depth
86.94
Front
26.57
Lot Size
27 x 86.94 ft
Pool
None
Parking Spaces
3
Total Parking Spaces
3.00
Parking Description
Attached
Garage Spaces
1
Depth
86.94
Front
26.57
Lot Size
27 x 86.94 ft
Pool
None
Parking Spaces
3
Total Parking Spaces
3.00
Parking Description
Attached
Garage Spaces
1
Building Description
Style
2-Storey
Home Type
Townhome
Subtype
Att/Row/Townhouse
Property Orientation
West
Exterior Finish
Brick,Other
Sewers
Sewer
Water Supply
Municipal
Possession Date
No Data
Style
2-Storey
Home Type
Townhome
Subtype
Att/Row/Townhouse
Property Orientation
West
Exterior Finish
Brick,Other
Sewers
Sewer
Water Supply
Municipal
Possession Date
No Data
Community
Community
Strandherd
Community
Strandherd
Taxes & Fees
Taxes
$4,477.80 /yr
Tax Year
2026
Occupancy
Vacant
Taxes
$4,477.80 /yr
Tax Year
2026
Occupancy
Vacant
Room Types
Bedroom
-
Dimensions 15.09 x 12.47 feet
188.17 sqft
Bedroom 2
-
Dimensions 10.17 x 8.2 feet
83.39 sqft
Bedroom 3
-
Dimensions 11.15 x 9.51 feet
106.04 sqft
Dining Room
-
Dimensions 15.09 x 8.86 feet
133.7 sqft
Foyer
-
Dimensions 7.22 x 4.92 feet
35.52 sqft
Kitchen
-
Dimensions 17.39 x 9.51 feet
165.38 sqft
Recreation
-
Dimensions 29.86 x 18.37 feet
548.53 sqft
Utility Room
-
Dimensions 8.53 x 8.2 feet
69.95 sqft
Similar Properties(No results)
Mortgage Calculator
Calculate your estimated monthly mortgage payment
Price
$618,777
$
%
%
Total cost of mortgage
$0
Monthly payment
By clicking Save, we will calculate your estimated mortgage for all properties using the saved values (down payment percentage, interest rate, and amortization).
The accuracy and applicability of this calculator are not guaranteed.