Sign In or Create a Free Account to see full details of this property
Key Facts
Key facts for 18 Port Vernon Lane
Property Type
House, 1 1/2 Storey
Parking
Detached 0 garage, 4 parking
MLS #
X14132060
Size
1100-1500 sqft
Basement
Unfinished,Full
Listed on
2026-10-30
Lot size
116 x 148.68
Tax
$6,497.08 /yr
Days on Market
1
Approximate Age
31-50
Maintenance Fee
-
Description
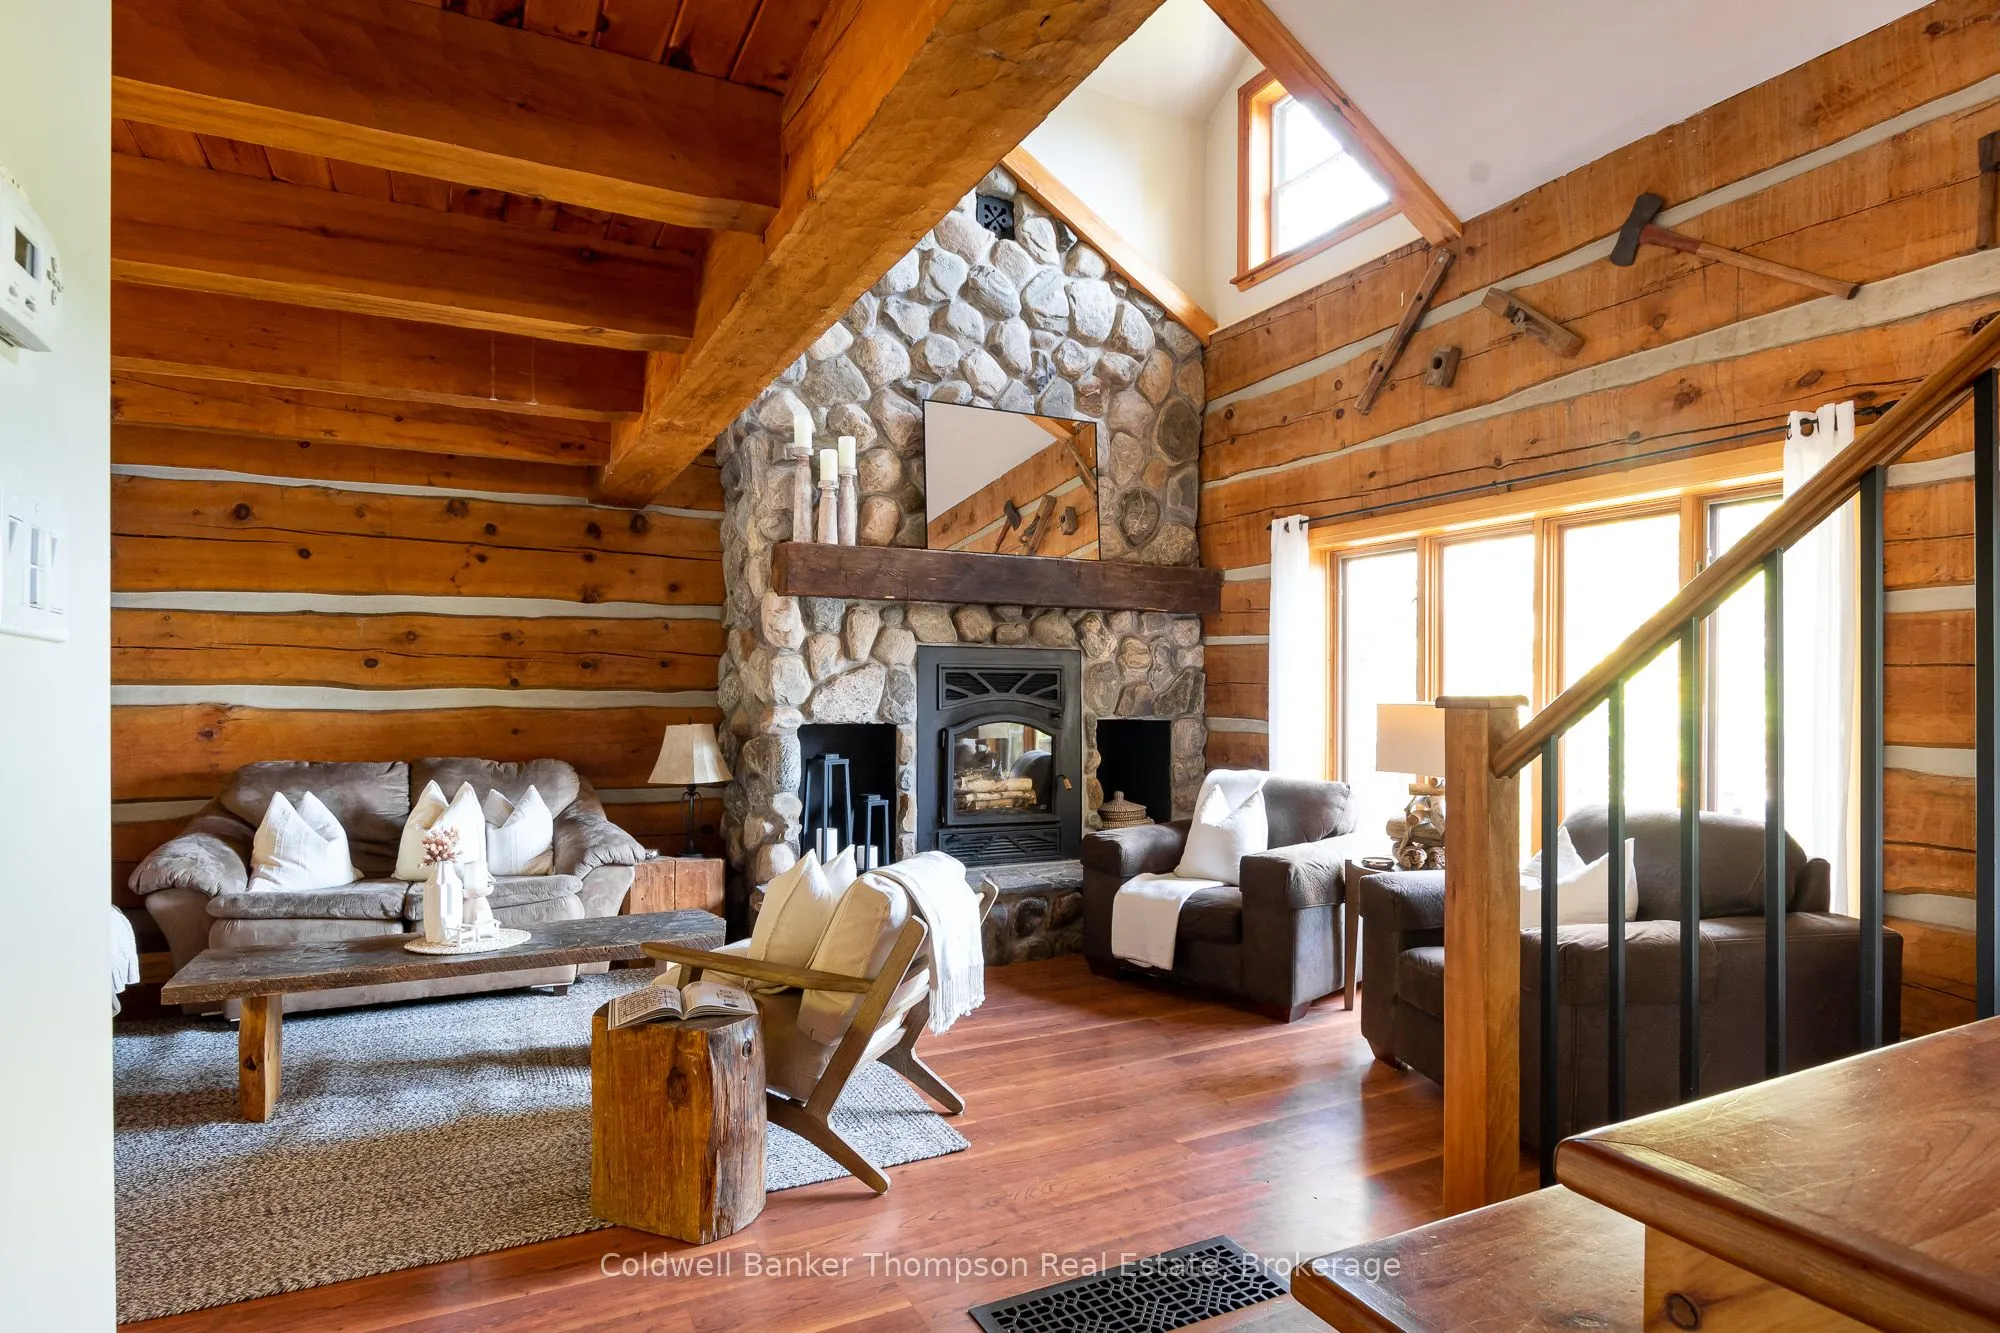
Halfway down a private, year-round laneway, this beautiful log cottage or home on the shores of Lake Vernon offers an idyllic retreat that blends rustic charm with modern comfort. The property's curb appeal greets you with a covered porch & dormer windows that add charm to the facade. The landscape ...gently slopes to 116 ft of NE-facing shoreline, where a sandy beach invites you to enjoy the lake. Inside, the open-concept living, dining, & kitchen area spans the entire home's lakeside. The main floor is bathed in natural light, thanks to soaring ceilings & an abundance of windows. A beautiful stone fireplace anchors the living room, creating a cozy focal point for gatherings & relaxation. Upstairs, you will find 3 generous bedrooms & a well-appointed 3 pc washroom. The unfinished basement offers the possibility for customization. It also includes a sauna & ample storage space. Step outside the dining room onto a spacious deck with durable composite top deck boards. A fire pit area near the water promises memorable evenings under the stars, while the dock, also featuring composite top boards, provides a perfect spot for boating or simply soaking up the sun. A detached garage offers a versatile bonus space. This adaptable area could serve as an artists studio, or a home office, offering numerous possibilities. The property is sold with an additional parcel across the road, providing extra space & housing with an oversized septic system. The home is serviced by a drilled well & a propane-forced air furnace. Located just a quick drive or boat ride from downtown Huntsville, you'll have easy access to a range of amenities, entertainment, & dining options. From your dock, embark on adventures across over 40 miles of boating through Huntsville's interconnected lake chain. Embrace the tranquillity & natural beauty of Lake Vernon while enjoying the comforts & conveniences of modern living in this exceptional log home.
Full Property Details
Interior
Bedrooms
3
Bedrooms Plus
0
Total Bedrooms
3
Washrooms
2
Square Footage
1100-1500 sqft
Basement
Unfinished,Full
Heating Source
Propane
Heating Fuel
Forced Air
Air Conditioning
None
Family Room
Yes
Kitchens
1
Kitchens Plus
0
Total Kitchens
1
Fireplace Features
Yes
Bedrooms
3
Bedrooms Plus
0
Total Bedrooms
3
Washrooms
2
Square Footage
1100-1500 sqft
Basement
Unfinished,Full
Heating Source
Propane
Heating Fuel
Forced Air
Air Conditioning
None
Family Room
Yes
Kitchens
1
Kitchens Plus
0
Total Kitchens
1
Fireplace Features
Yes
Exterior
Depth
148.68
Front
116.47
Acreage
.50-1.99
Driveway
Private Double
Lot Size
116 x 148.68 ft
Pool
None
Waterfront
Direct
Parking Spaces
4
Total Parking Spaces
4.00
Parking Description
Detached
Garage Spaces
0
Zoning
WR1 (SR1-1842)
Depth
148.68
Front
116.47
Acreage
.50-1.99
Driveway
Private Double
Lot Size
116 x 148.68 ft
Pool
None
Waterfront
Direct
Parking Spaces
4
Total Parking Spaces
4.00
Parking Description
Detached
Garage Spaces
0
Zoning
WR1 (SR1-1842)
Building Description
Style
1 1/2 Storey
Home Type
House
Subtype
Detached
Year Built
31-50
Property Orientation
West
Exterior Finish
Wood
Sewers
Septic
Water Supply
Well
Possession Date
No Data
Style
1 1/2 Storey
Home Type
House
Subtype
Detached
Year Built
31-50
Property Orientation
West
Exterior Finish
Wood
Sewers
Septic
Water Supply
Well
Possession Date
No Data
Community
Community
Stisted
Community
Stisted
Taxes & Fees
Taxes
$6,497.08 /yr
Tax Year
2026
Occupancy
Vacant
Taxes
$6,497.08 /yr
Tax Year
2026
Occupancy
Vacant
Room Types
Bathroom
2 Pc Bath
Dimensions 5.74 x 6.59 feet
37.83 sqft
Bathroom
3 Pc Bath
Dimensions 9.38 x 7.91 feet
74.2 sqft
Bedroom
-
Dimensions 12.11 x 10.5 feet
127.16 sqft
Bedroom
-
Dimensions 12.7 x 10.79 feet
137.03 sqft
Bedroom
-
Dimensions 14.44 x 10.6 feet
153.06 sqft
Dining Room
-
Dimensions 12.4 x 7.15 feet
88.66 sqft
Kitchen
-
Dimensions 11.88 x 13.85 feet
164.54 sqft
Laundry
-
Dimensions 7.41 x 6.59 feet
48.83 sqft
Living Room
-
Dimensions 14.5 x 20.77 feet
301.17 sqft
Similar Properties(No results)
Mortgage Calculator
Calculate your estimated monthly mortgage payment
Price
$1,399,900
$
%
%
Total cost of mortgage
$0
Monthly payment
By clicking Save, we will calculate your estimated mortgage for all properties using the saved values (down payment percentage, interest rate, and amortization).
The accuracy and applicability of this calculator are not guaranteed.