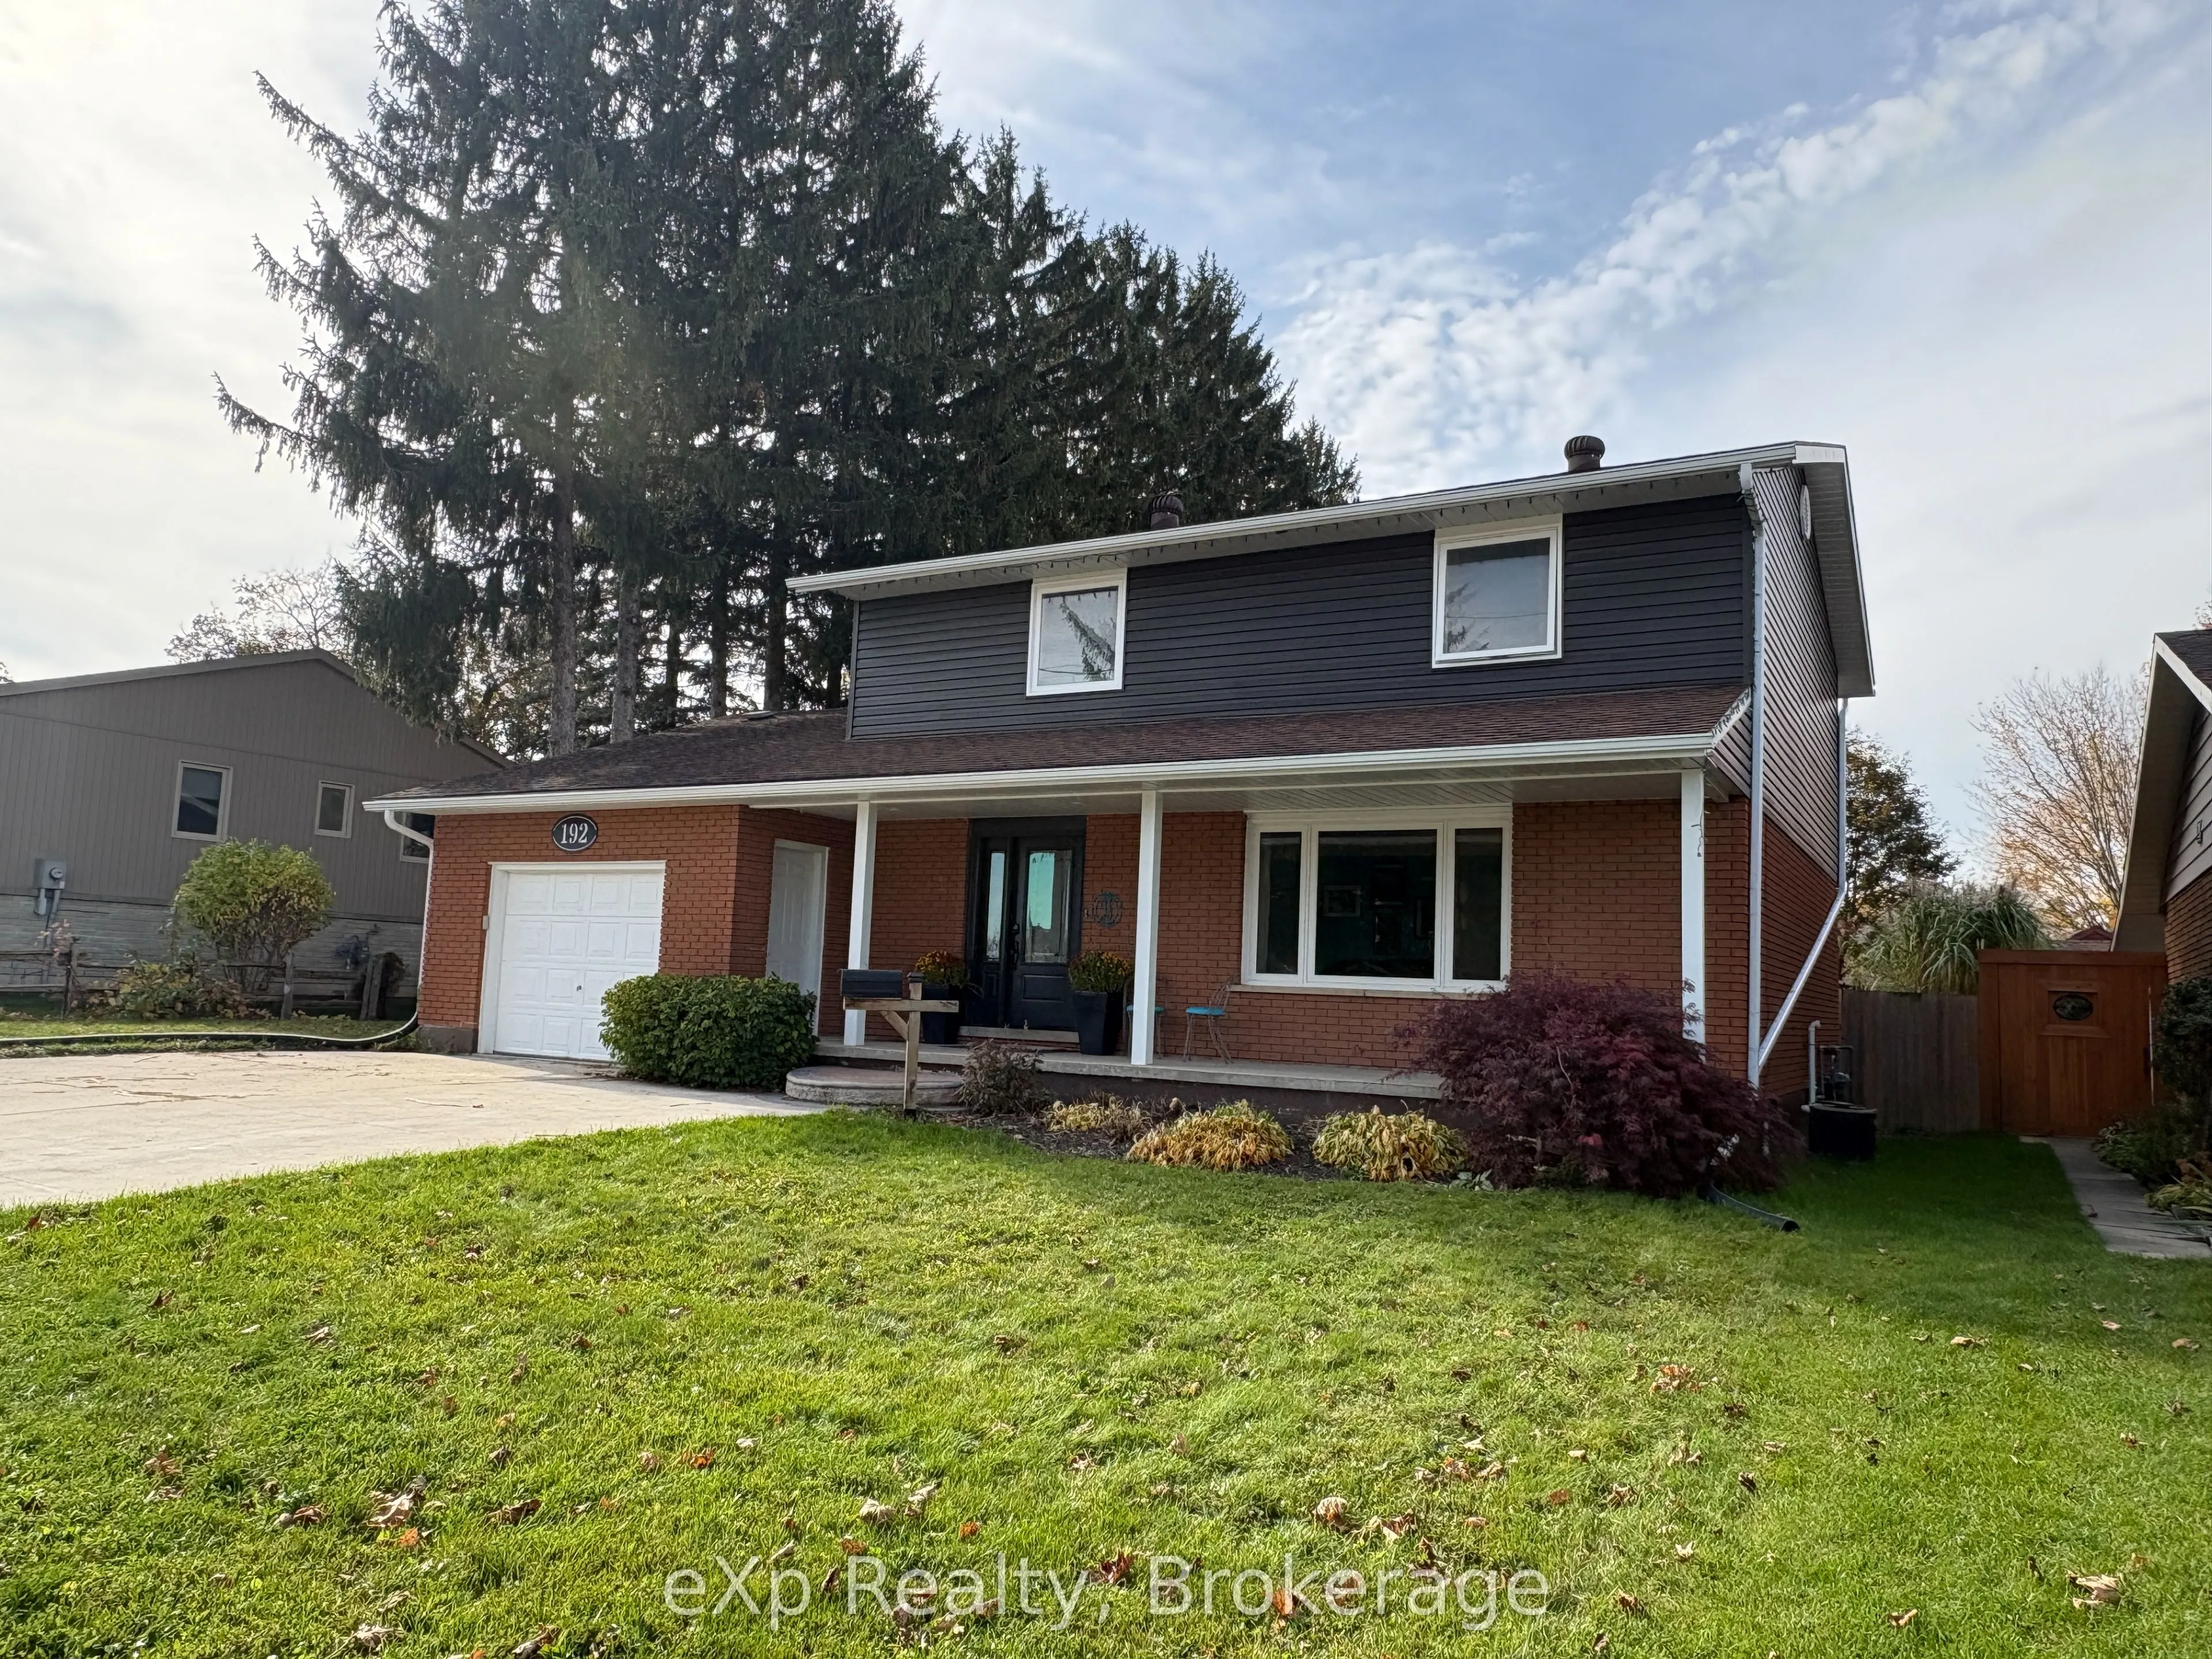
Welcome to 192 12th Ave in Hanover, where you'll find this great 2-storey family home, with great curb appeal, and featuring 5+ bedrooms, bright main living space, attached garage, a large fenced yard with above ground pool and great gardening space. With newer windows, furnace, soffit/fascia/eav...es, flooring, etc, this home is ready for its new owners to move in and start making memories. If you are looking for a family home that offers loads of room for family, as well as entertaining, and is close to schools and amenities, look no further - set up your viewing today!
Full Property Details
Interior
Bedrooms
4
Bedrooms Plus
2
Total Bedrooms
6
Washrooms
3
Square Footage
2000-2500 sqft
Basement
Full
Heating Source
Gas
Heating Fuel
Forced Air
Air Conditioning
Central Air
Family Room
Yes
Kitchens
1
Total Kitchens
1
Fireplace Features
No
Bedrooms
4
Bedrooms Plus
2
Total Bedrooms
6
Washrooms
3
Square Footage
2000-2500 sqft
Basement
Full
Heating Source
Gas
Heating Fuel
Forced Air
Air Conditioning
Central Air
Family Room
Yes
Kitchens
1
Total Kitchens
1
Fireplace Features
No
Exterior
Depth
166.61
Front
67.25
Driveway
Private Double
Lot Size
67 x 166.61 ft
Pool
Above Ground
Parking Spaces
4
Total Parking Spaces
5.00
Parking Description
Attached
Garage Spaces
1
Zoning
R1
Depth
166.61
Front
67.25
Driveway
Private Double
Lot Size
67 x 166.61 ft
Pool
Above Ground
Parking Spaces
4
Total Parking Spaces
5.00
Parking Description
Attached
Garage Spaces
1
Zoning
R1
Building Description
Style
2-Storey
Home Type
House
Subtype
Detached
Property Orientation
West
Exterior Finish
Brick,Vinyl Siding
Sewers
Sewer
Water Supply
Municipal
Possession Date
No Data
Style
2-Storey
Home Type
House
Subtype
Detached
Property Orientation
West
Exterior Finish
Brick,Vinyl Siding
Sewers
Sewer
Water Supply
Municipal
Possession Date
No Data
Community
Community
Hanover
Community
Hanover
Taxes & Fees
Taxes
$5,086.10 /yr
Tax Year
2026
Occupancy
Owner
Taxes
$5,086.10 /yr
Tax Year
2026
Occupancy
Owner
Room Types
Bathroom
2 Pc Bath
Dimensions 6.1 x 2.99 feet
18.24 sqft
Bathroom
4 Pc Bath
Dimensions 8.1 x 8.89 feet
72.01 sqft
Bedroom 2
-
Dimensions 13.29 x 9.09 feet
120.81 sqft
Bedroom 3
-
Dimensions 11.09 x 10.99 feet
121.88 sqft
Bedroom 4
-
Dimensions 10.1 x 11.29 feet
114.03 sqft
Dining Room
-
Dimensions 13.19 x 10.99 feet
144.96 sqft
Foyer
-
Dimensions 10.89 x 6.99 feet
76.12 sqft
Kitchen
-
Dimensions 13.19 x 12.99 feet
171.34 sqft
Living Room
-
Dimensions 12.99 x 19.59 feet
254.47 sqft
Office
-
Dimensions 11.81 x 12.2 feet
144.08 sqft
Primary Bedroom
-
Dimensions 13.29 x 10.99 feet
146.06 sqft
Recreation
-
Dimensions 25.69 x 12.11 feet
311.11 sqft
Similar Properties(No results)
Mortgage Calculator
Calculate your estimated monthly mortgage payment
Price
$575,000
$
%
%
Total cost of mortgage
$0
Monthly payment
By clicking Save, we will calculate your estimated mortgage for all properties using the saved values (down payment percentage, interest rate, and amortization).
The accuracy and applicability of this calculator are not guaranteed.