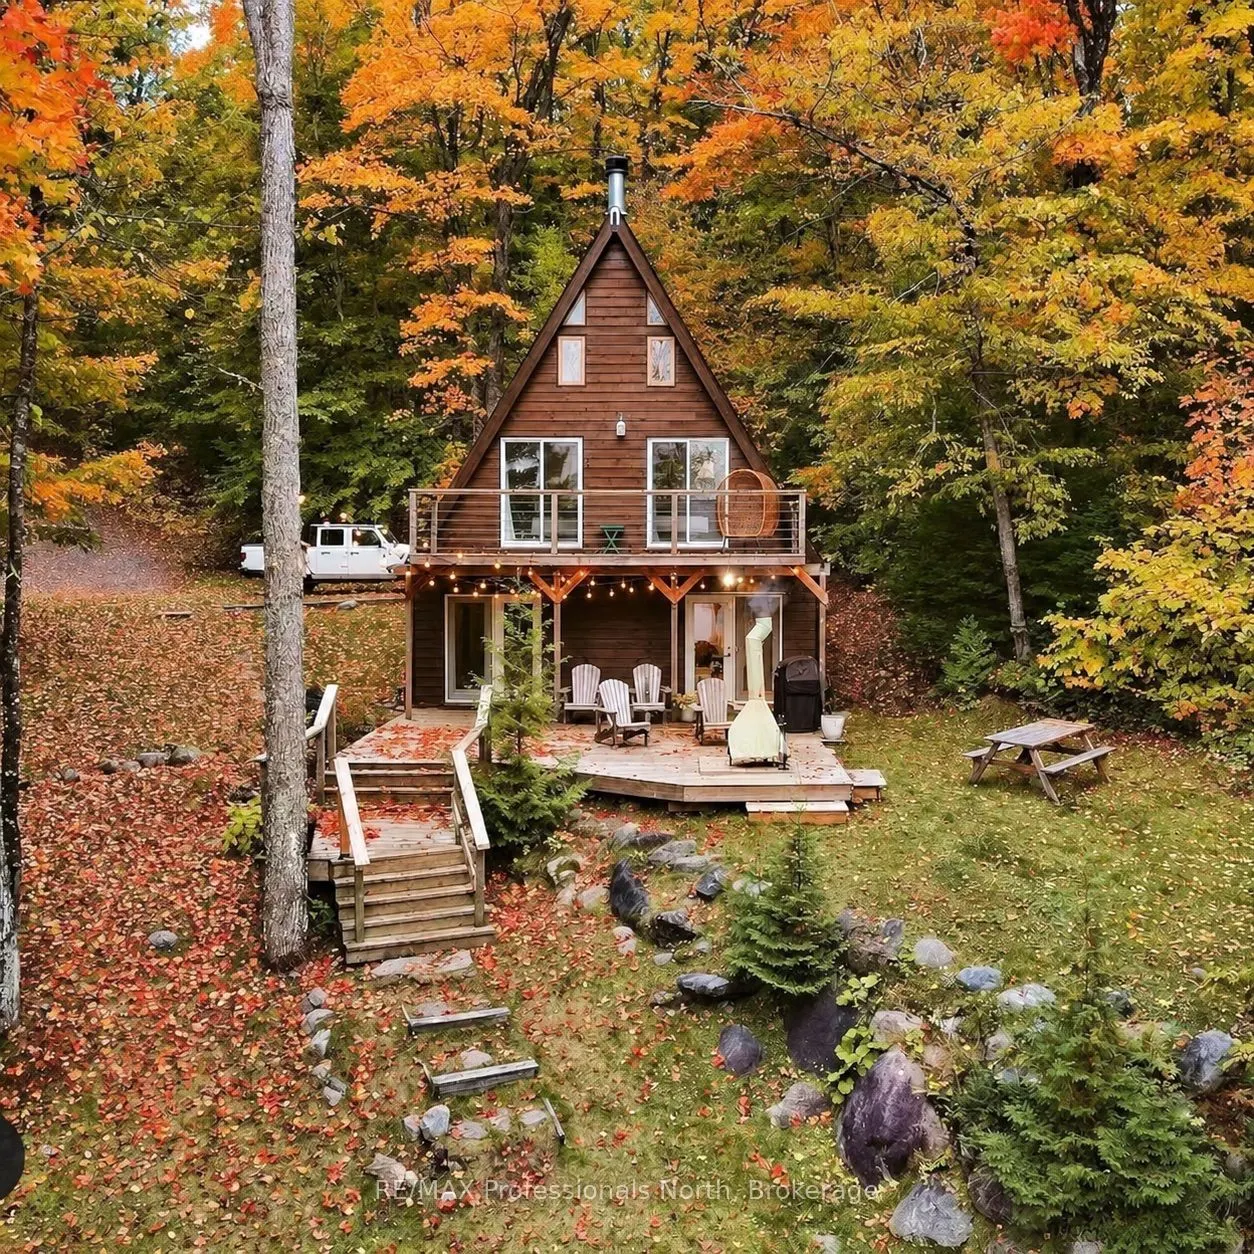
Welcome to a distinctive waterfront A-frame on the crystal-clear waters of Carfrae Lake, just 15 minutes from Bancroft. Featured in the Toronto Star and operated as an income-producing Airbnb for the past six years, this turnkey retreat offers an inviting blend of cottage-country charm, thoughtful d...esign and established rental history. Numerous upgrades include new appliances, a new steel roof and a new, upgraded electrical panel.Nestled among mature trees, the chalet unfolds over three levels, with natural light and beautiful views throughout. The open-concept main floor features a welcoming living area with a wood-burning fireplace and a modern kitchen with stainless steel appliances, including a dishwasher. Step onto the spacious deck for outdoor dining, entertaining or a quiet moment overlooking the lake. Two second-floor bedrooms open onto a lake-facing balcony, while the bathroom features a rainfall shower and natural pebble flooring. A character-filled third-floor loft adds a cozy space to unwind.Outside, Carfrae Lake's exceptional clarity and limestone bottom make the waterfront a highlight. Enjoy swimming, paddling and peaceful afternoons on this quiet, no-motor lake. Morning coffee comes with the call of the loons; evenings bring lakeside fires and star-filled skies. A cherished setting for proposals, intimate elopements and memorable escapes, this retreat has welcomed guests celebrating some of life's most meaningful moments.Offered turnkey, this property is ready for your own cottage memories, with the added appeal of an established short-term rental history. Explore nearby Bancroft's shops, restaurants, breweries and trails, or settle in and enjoy the slower pace of lake life.
Full Property Details
Interior
Bedrooms
3
Total Bedrooms
3
Washrooms
2
Square Footage
700-1100 sqft
Basement
None
Heating Source
Oil
Heating Fuel
Forced Air
Air Conditioning
None
Family Room
Yes
Kitchens
1
Total Kitchens
1
Fireplace Features
Yes
Bedrooms
3
Total Bedrooms
3
Washrooms
2
Square Footage
700-1100 sqft
Basement
None
Heating Source
Oil
Heating Fuel
Forced Air
Air Conditioning
None
Family Room
Yes
Kitchens
1
Total Kitchens
1
Fireplace Features
Yes
Exterior
Depth
254.07
Front
112.0
Driveway
Private,Available
Lot Size
112 x 254.07 ft
Pool
None
Waterfront
Direct
Parking Spaces
6
Total Parking Spaces
6.00
Parking Description
None
Garage Spaces
0
Depth
254.07
Front
112.0
Driveway
Private,Available
Lot Size
112 x 254.07 ft
Pool
None
Waterfront
Direct
Parking Spaces
6
Total Parking Spaces
6.00
Parking Description
None
Garage Spaces
0
Building Description
Style
Chalet
Home Type
House
Subtype
Detached
Year Built
51-99
Property Orientation
South
Exterior Finish
Wood
Sewers
Septic
Water Supply
Well
Possession Date
1/1/2027
Style
Chalet
Home Type
House
Subtype
Detached
Year Built
51-99
Property Orientation
South
Exterior Finish
Wood
Sewers
Septic
Water Supply
Well
Possession Date
1/1/2027
Community
Community
Faraday
Community
Faraday
Taxes & Fees
Taxes
$2,917.78 /yr
Tax Year
2026
Occupancy
Tenant
Taxes
$2,917.78 /yr
Tax Year
2026
Occupancy
Tenant
Room Types
Bedroom
-
Dimensions 11.98 x 11.32 feet
135.61 sqft
Bedroom 2
-
Dimensions 11.98 x 11.32 feet
135.61 sqft
Family Room
-
Dimensions 11.98 x 11.32 feet
135.61 sqft
Game Room
-
Dimensions 9.97 x 13.98 feet
139.38 sqft
Kitchen
-
Dimensions 9.97 x 13.98 feet
139.38 sqft
Living Room
-
Dimensions 12.5 x 11.98 feet
149.75 sqft
Loft
-
Dimensions 11.98 x 25 feet
299.5 sqft
Utility Room
-
Dimensions 7.81 x 12.83 feet
100.2 sqft
Similar Properties(No results)
Mortgage Calculator
Calculate your estimated monthly mortgage payment
Price
$779,000
$
%
%
Total cost of mortgage
$0
Monthly payment
By clicking Save, we will calculate your estimated mortgage for all properties using the saved values (down payment percentage, interest rate, and amortization).
The accuracy and applicability of this calculator are not guaranteed.