Sign In or Create a Free Account to see full details of this property
Key Facts
Key facts for 69 Nash Road S
Property Type
House, 1 1/2 Storey
Parking
None 0 garage, 5 parking
MLS #
X14116208
Size
1100-1500 sqft
Basement
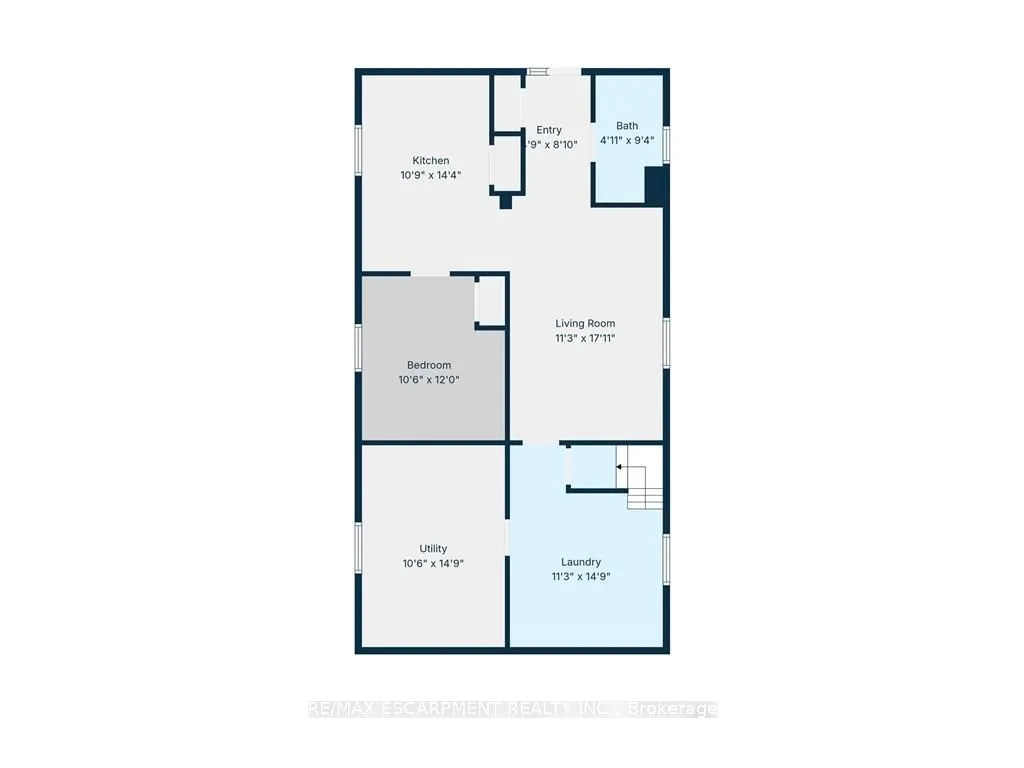
Apartment,Full,Finished,Separate Entrance
Listed on
2026-10-26
Lot size
56 x 110.0
Tax
$5,425 /yr
Days on Market
0
Approximate Age
51-99
Maintenance Fee
-
Description
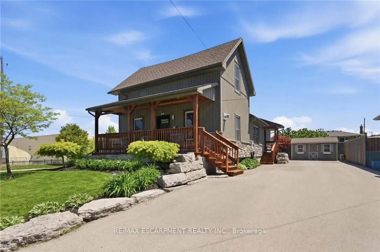
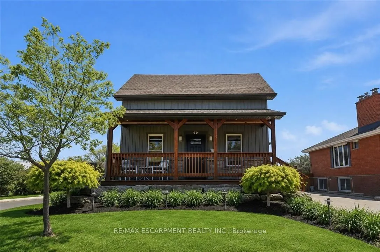
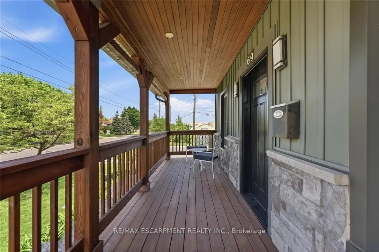
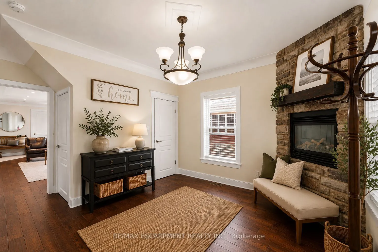
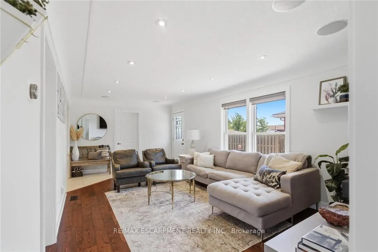
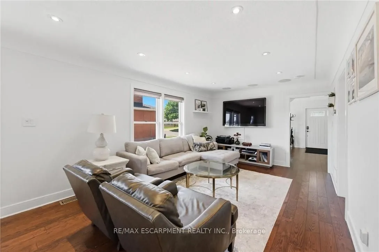
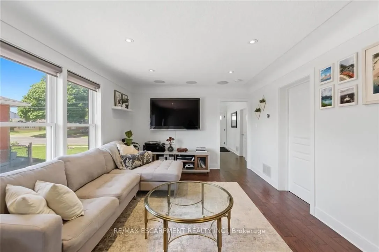
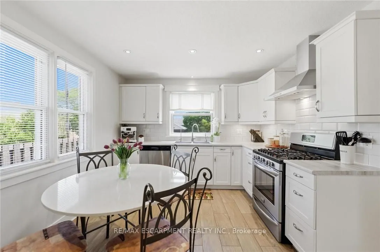
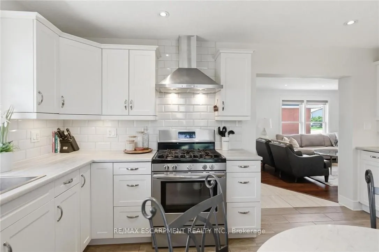
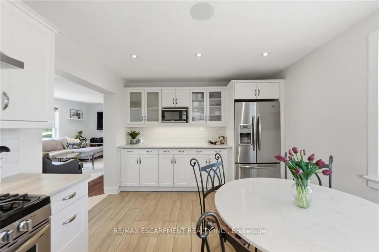
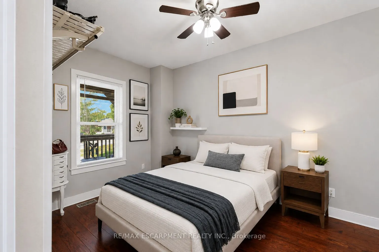
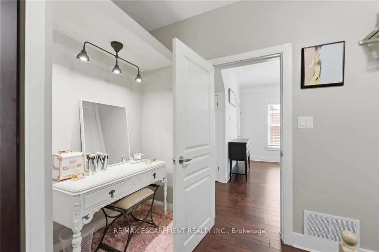
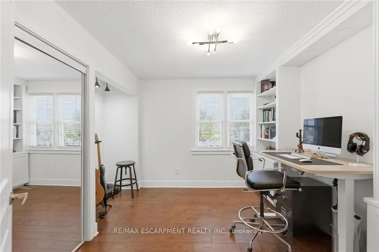
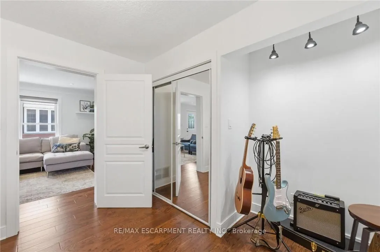
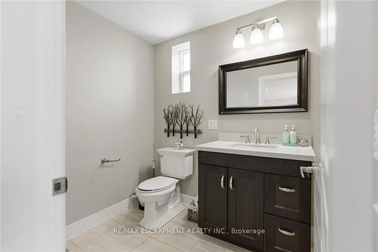
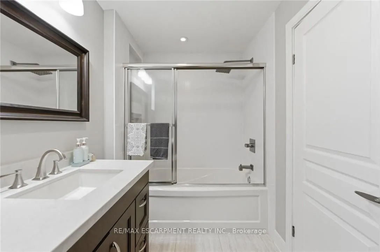
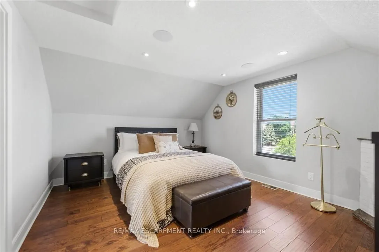
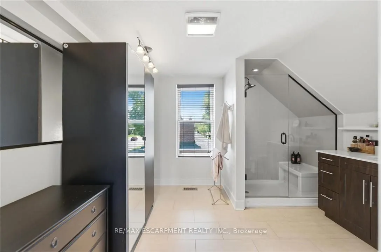
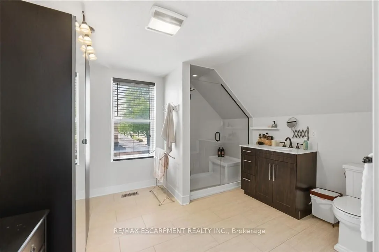
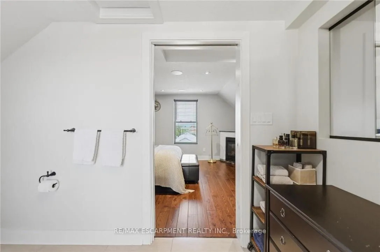
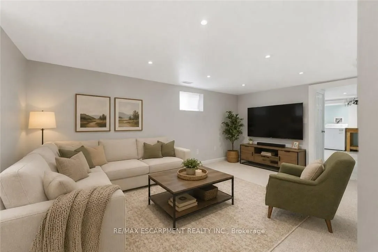
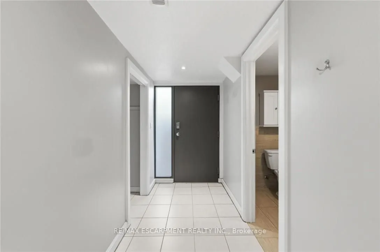
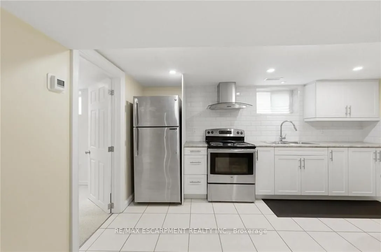
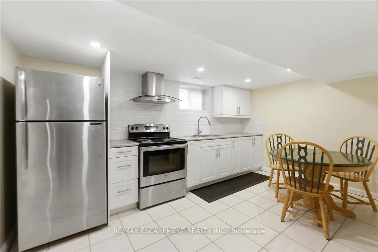
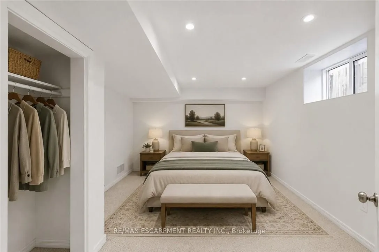
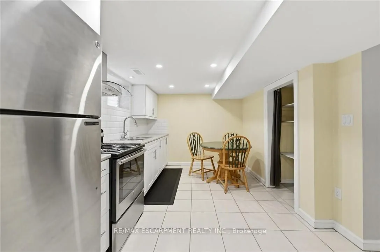
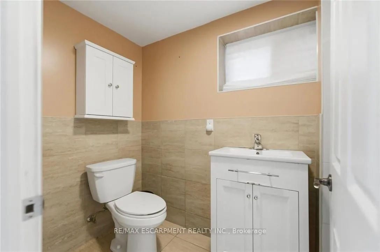
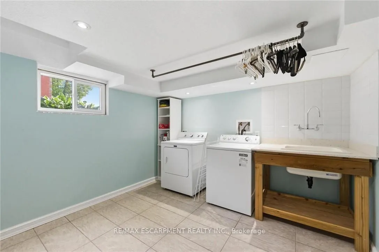
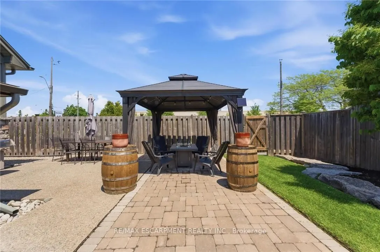
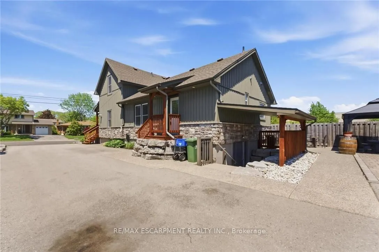
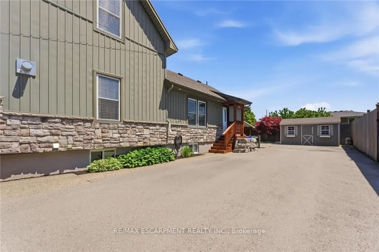
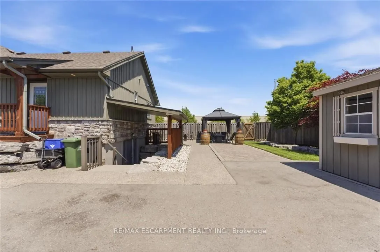
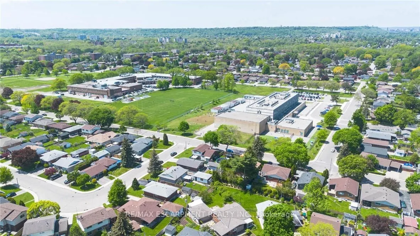
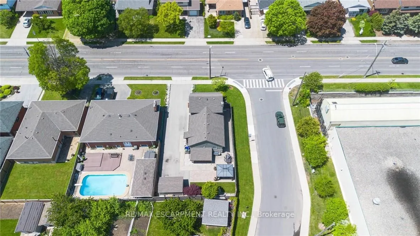
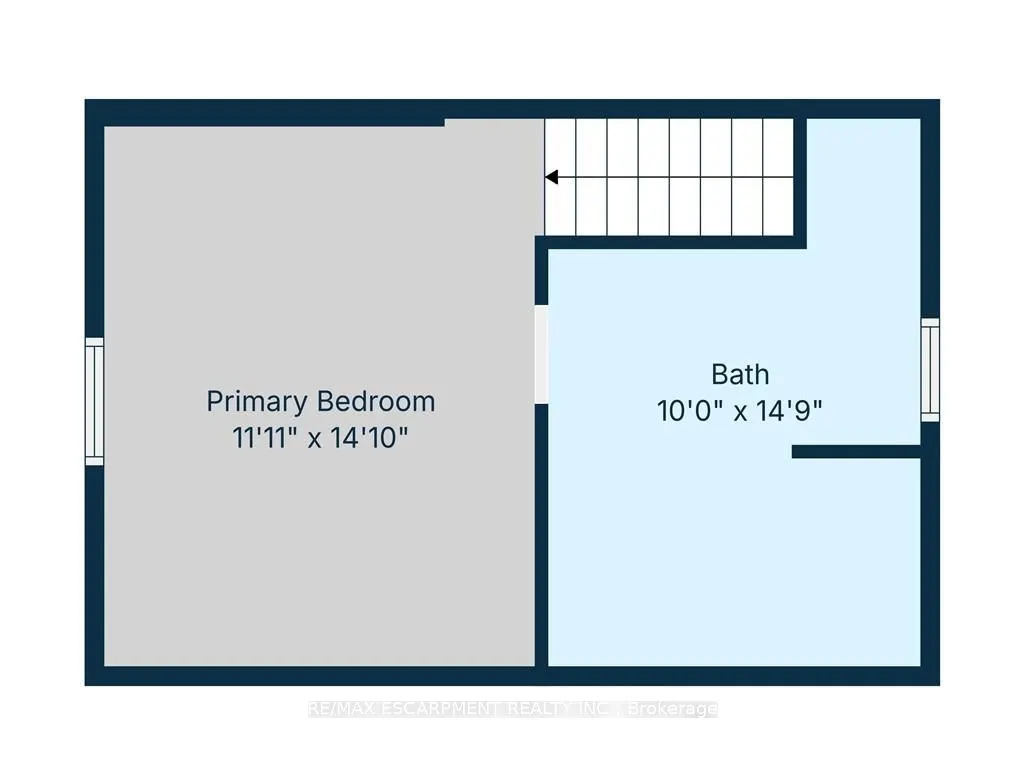
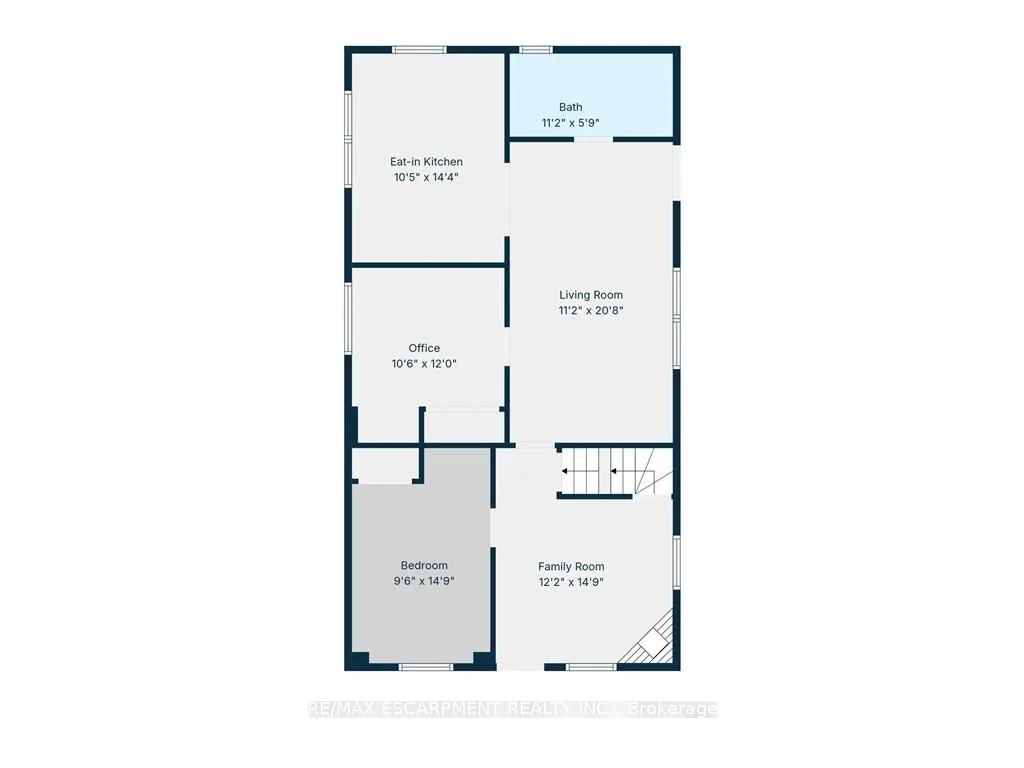
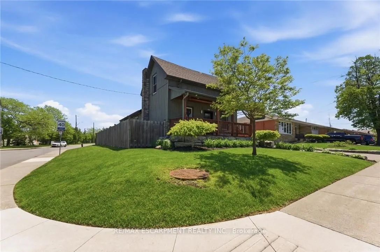
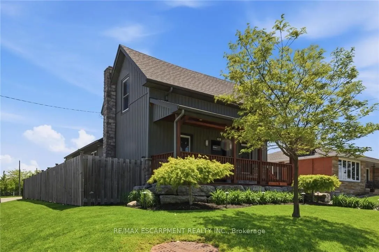
Flexible Living. Thoughtful Updates. Room for Everyone. Welcome to 69 Nash Road S - a beautifully updated 4-bedroom, 3-bathroom home offering approximately 2,340 sq. ft. of finished living space and a layout designed to grow with you. The main level offers a bright eat-in kitchen and two flexible ro...oms that can function as bedrooms, a home office, playroom or additional living space. Upstairs, the private primary retreat features its own fireplace and ensuite. Downstairs, the finished lower level with a separate entrance adds an entirely different layer of flexibility, complete with its own living space and kitchen -ideal for extended family, guests, a teenager's retreat or potential rental use. Outside, enjoy a beautifully landscaped, low-maintenance yard, enclosed porch and a double-wide driveway with parking for up to five vehicles. Major updates including the roof, electrical, plumbing, waterproofing, furnace, A/C and driveway mean many of the big-ticket items have already been taken care of. All of this in a convenient Hamilton location close to parks, schools, shopping, highway access and the future Centennial GO Station.
Full Property Details
Interior
Bedrooms
3
Bedrooms Plus
1
Total Bedrooms
4
Washrooms
3
Square Footage
1100-1500 sqft
Basement
Apartment,Full,Finished,Separate Entrance
Heating Source
Gas
Heating Fuel
Forced Air
Air Conditioning
Central Air
Family Room
No
Kitchens
1
Kitchens Plus
1
Total Kitchens
2
Fireplace Features
Yes
Bedrooms
3
Bedrooms Plus
1
Total Bedrooms
4
Washrooms
3
Square Footage
1100-1500 sqft
Basement
Apartment,Full,Finished,Separate Entrance
Heating Source
Gas
Heating Fuel
Forced Air
Air Conditioning
Central Air
Family Room
No
Kitchens
1
Kitchens Plus
1
Total Kitchens
2
Fireplace Features
Yes
Exterior
Depth
110.0
Front
56.17
Driveway
Private Double
Lot Size
56 x 110.0 ft
Pool
None
Parking Spaces
5
Total Parking Spaces
5.00
Parking Description
None
Garage Spaces
0
Zoning
R1
Depth
110.0
Front
56.17
Driveway
Private Double
Lot Size
56 x 110.0 ft
Pool
None
Parking Spaces
5
Total Parking Spaces
5.00
Parking Description
None
Garage Spaces
0
Zoning
R1
Building Description
Style
1 1/2 Storey
Home Type
House
Subtype
Detached
Year Built
51-99
Property Orientation
East
Exterior Finish
Stone,Vinyl Siding
Sewers
Sewer
Water Supply
Municipal
Possession Date
No Data
Style
1 1/2 Storey
Home Type
House
Subtype
Detached
Year Built
51-99
Property Orientation
East
Exterior Finish
Stone,Vinyl Siding
Sewers
Sewer
Water Supply
Municipal
Possession Date
No Data
Community
Community
Greenford
Community
Greenford
Taxes & Fees
Taxes
$5,425 /yr
Tax Year
2026
Occupancy
Owner
Taxes
$5,425 /yr
Tax Year
2026
Occupancy
Owner
Room Types
Bathroom
3 Pc Bath
Dimensions 10.01 x 14.76 feet
147.75 sqft
Bathroom
4 Pc Bath
Dimensions 11.15 x 5.74 feet
64 sqft
Bedroom
-
Dimensions 10.5 x 12.01 feet
126.1 sqft
Bedroom 2
-
Dimensions 9.51 x 14.76 feet
140.37 sqft
Family Room
-
Dimensions 12.17 x 14.76 feet
179.63 sqft
Foyer
-
Dimensions 4.76 x 8.83 feet
42.03 sqft
Kitchen
-
Dimensions 10.4 x 14.34 feet
149.14 sqft
Kitchen
-
Dimensions 10.76 x 14.34 feet
154.3 sqft
Living Room
-
Dimensions 11.15 x 20.67 feet
230.47 sqft
Living Room
-
Dimensions 11.25 x 17.09 feet
192.26 sqft
Primary Bedroom
-
Dimensions 11.91 x 14.83 feet
176.63 sqft
Similar Properties(No results)
Mortgage Calculator
Calculate your estimated monthly mortgage payment
Price
$669,000
$
%
%
Total cost of mortgage
$0
Monthly payment
By clicking Save, we will calculate your estimated mortgage for all properties using the saved values (down payment percentage, interest rate, and amortization).
The accuracy and applicability of this calculator are not guaranteed.