Sign In or Create a Free Account to see full details of this property
Key Facts
Key facts for 769 Cairn Crescent
Property Type
Townhome, 2-Storey
Parking
Attached 1 garage, 3 parking
MLS #
X14116066
Size
1500-2000 sqft
Basement
Full,Finished
Listed on
2026-10-26
Lot size
20 x 100.07
Tax
$4,732 /yr
Days on Market
0
Approximate Age
-
Maintenance Fee
-
Description
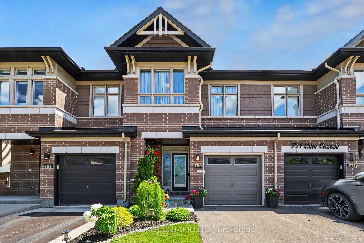
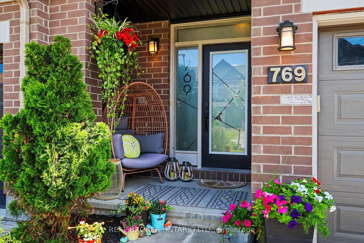
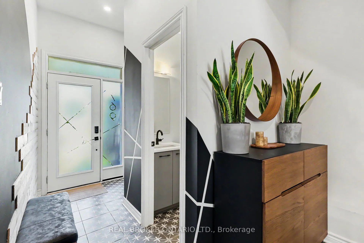
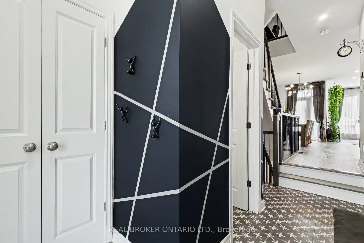
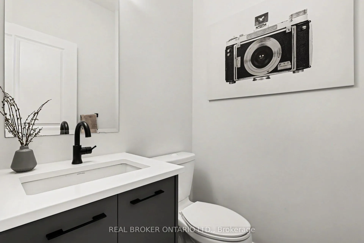
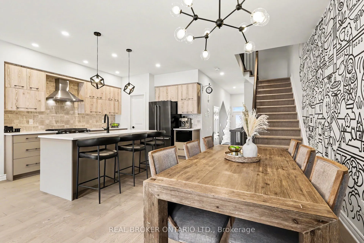
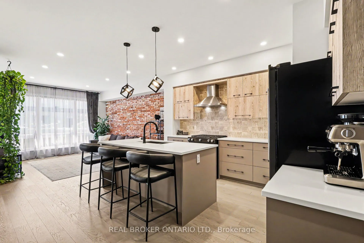
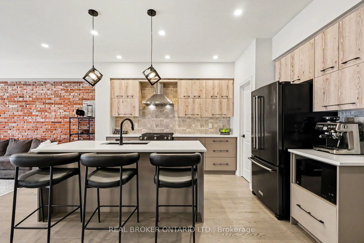
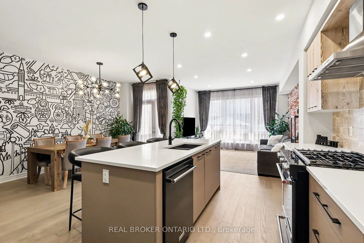
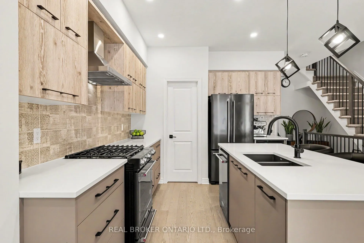
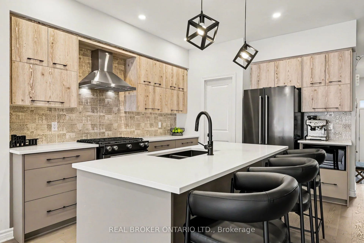
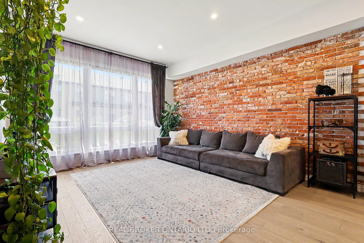
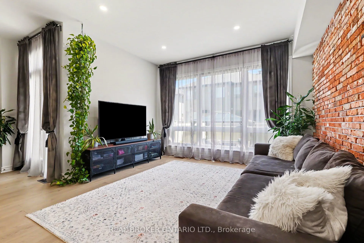
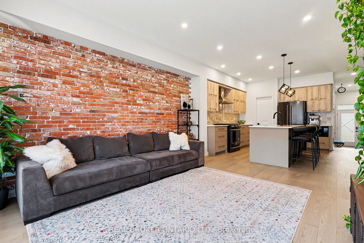
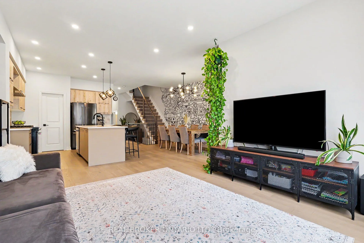
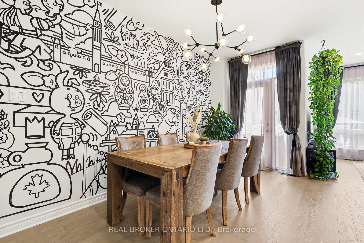
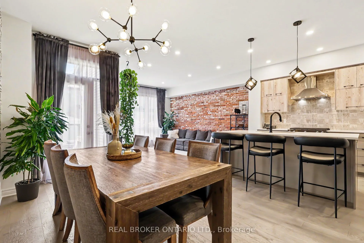
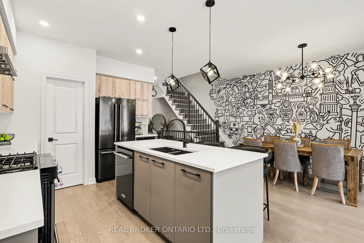
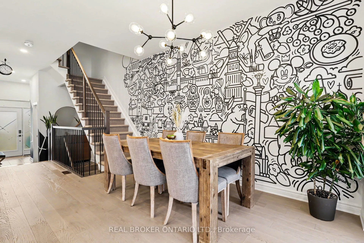
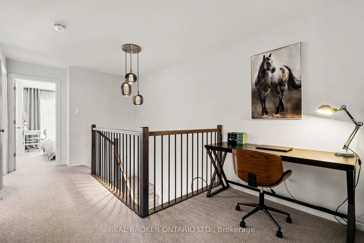
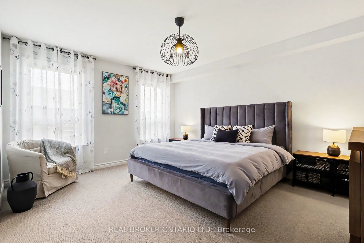
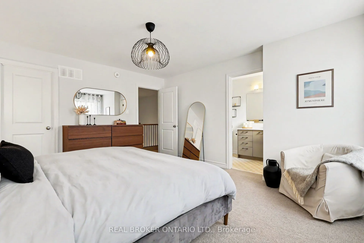
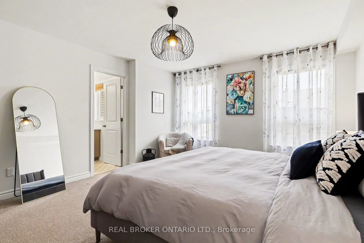
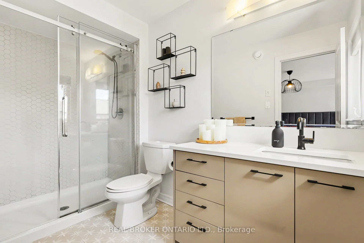
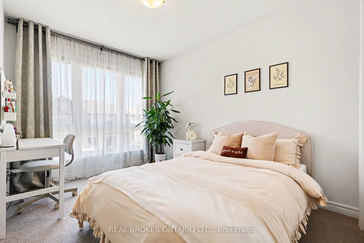
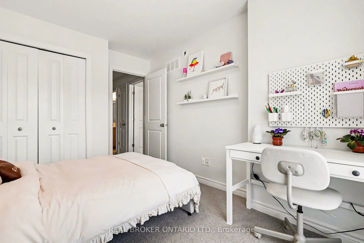
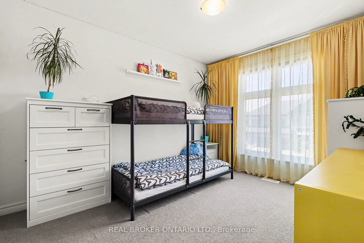
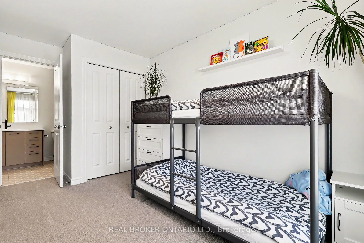
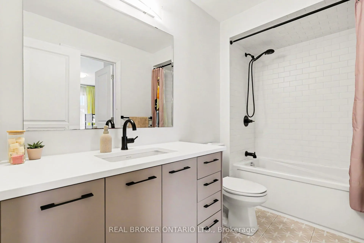
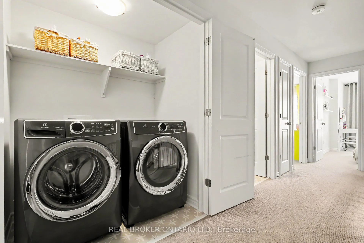
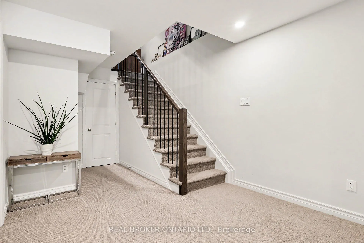
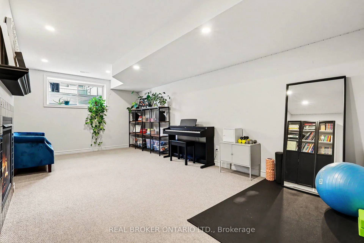
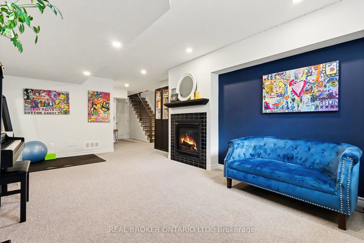
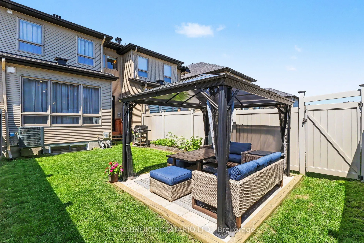
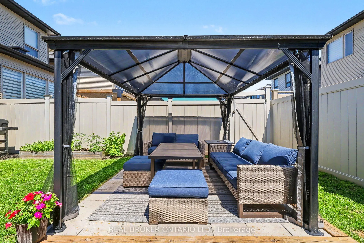
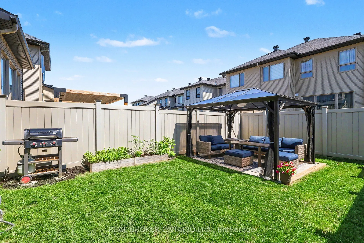
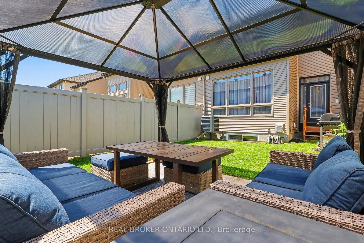
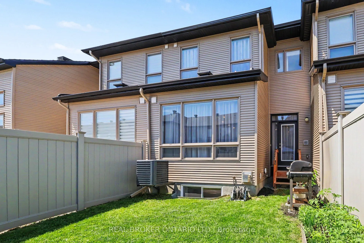
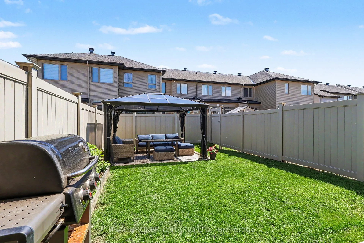
Located in the sought after Trailsedge community of Orleans, this beautifully maintained Richcraft townhome offers nearly 2,000 sq. ft. of living space with 3 bedrooms, 3 bathrooms, and a number of thoughtful upgrades throughout. Built in 2020 and cared for by its original owners, the home combines ...a functional layout with modern finishes and plenty of room for everyday living. The open concept main floor features hardwood flooring and a beautifully upgraded two-tone kitchen with quartz countertops, a large centre island with seating, gas range, pantry, and generous cabinetry. The kitchen flows naturally into the dining and living areas, creating a comfortable setting for family gatherings and entertaining. Upstairs, the spacious primary bedroom includes a walk-in closet and private ensuite. Two additional bedrooms, a full bathroom, and a separate loft provide flexibility for a home office, reading area, or children's play space. The professionally finished lower level offers additional living space with a gas fireplace, Berber carpeting, plenty of storage, and a rough-in for a future bathroom. Outside, the fully fenced backyard has been thoughtfully landscaped with interlock and a gazebo, creating a private and comfortable setting for outdoor dining, entertaining, or simply enjoying the warmer months. The landscaped front entrance, attached garage, and double driveway provide added convenience, with parking for up to three vehicles. Set in an established, family friendly neighbourhood, the home is close to parks, walking trails, shopping, recreation facilities, and everyday amenities. Mer Bleue High School, which offers the International Baccalaureate (IB) Program, is also within walking distance. With its well planned layout, quality upgrades, finished lower level, and landscaped outdoor space, this home has much to offer in one of Orleans' most desirable communities.
Full Property Details
Interior
Bedrooms
3
Total Bedrooms
3
Washrooms
3
Square Footage
1500-2000 sqft
Basement
Full,Finished
Heating Source
Gas
Heating Fuel
Forced Air
Air Conditioning
Central Air
Family Room
No
Kitchens
1
Total Kitchens
1
Fireplace Features
Yes
Bedrooms
3
Total Bedrooms
3
Washrooms
3
Square Footage
1500-2000 sqft
Basement
Full,Finished
Heating Source
Gas
Heating Fuel
Forced Air
Air Conditioning
Central Air
Family Room
No
Kitchens
1
Total Kitchens
1
Fireplace Features
Yes
Exterior
Depth
100.07
Front
20.0
Driveway
Available,Inside Entry
Lot Size
20 x 100.07 ft
Pool
None
Parking Spaces
3
Total Parking Spaces
3.00
Parking Description
Attached
Garage Spaces
1
Zoning
R3Z
Depth
100.07
Front
20.0
Driveway
Available,Inside Entry
Lot Size
20 x 100.07 ft
Pool
None
Parking Spaces
3
Total Parking Spaces
3.00
Parking Description
Attached
Garage Spaces
1
Zoning
R3Z
Building Description
Style
2-Storey
Home Type
Townhome
Subtype
Att/Row/Townhouse
Property Orientation
East
Exterior Finish
Brick,Vinyl Siding
Sewers
Sewer
Water Supply
Municipal
Possession Date
No Data
Style
2-Storey
Home Type
Townhome
Subtype
Att/Row/Townhouse
Property Orientation
East
Exterior Finish
Brick,Vinyl Siding
Sewers
Sewer
Water Supply
Municipal
Possession Date
No Data
Community
Community
Mer Bleue/Bradley Estates/Anderson Park
Community
Mer Bleue/Bradley Estates/Anderson Park
Taxes & Fees
Taxes
$4,732 /yr
Tax Year
2026
Occupancy
Owner
Taxes
$4,732 /yr
Tax Year
2026
Occupancy
Owner
Room Types
Bedroom 2
-
Dimensions 9.42 x 11.52 feet
108.52 sqft
Bedroom 3
-
Dimensions 9.58 x 12.01 feet
115.06 sqft
Dining Room
-
Dimensions 10.83 x 14.67 feet
158.88 sqft
Great Room
-
Dimensions 12.83 x 15.49 feet
198.74 sqft
Kitchen
-
Dimensions 8.5 x 12.99 feet
110.42 sqft
Loft
-
Dimensions 6 x 6 feet
36 sqft
Primary Bedroom
-
Dimensions 12.83 x 14.99 feet
192.32 sqft
Recreation
-
Dimensions 11.75 x 19.91 feet
233.94 sqft
Similar Properties(No results)
Mortgage Calculator
Calculate your estimated monthly mortgage payment
Price
$672,000
$
%
%
Total cost of mortgage
$0
Monthly payment
By clicking Save, we will calculate your estimated mortgage for all properties using the saved values (down payment percentage, interest rate, and amortization).
The accuracy and applicability of this calculator are not guaranteed.