Sign In or Create a Free Account to see full details of this property
Key Facts
Key facts for 6477 Barker Street
Property Type
House, Bungalow
Parking
None 0 garage, 3 parking
MLS #
X14115028
Size
700-1100 sqft
Basement
Finished,Full,Separate Entrance
Listed on
2026-10-24
Lot size
40 x 110.0
Tax
$2,687 /yr
Days on Market
1
Approximate Age
51-99
Maintenance Fee
-
Description
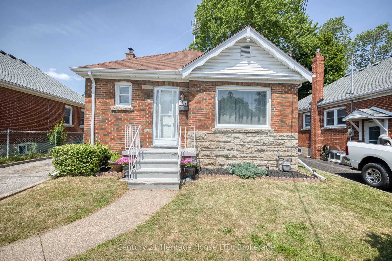
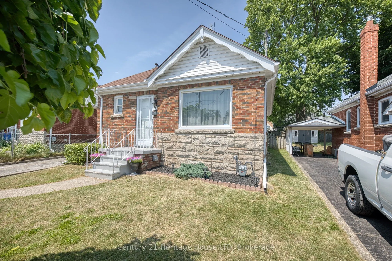
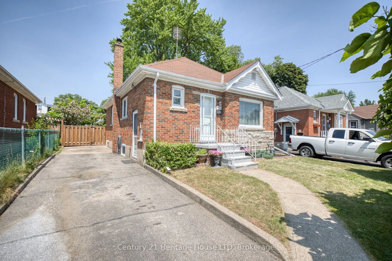
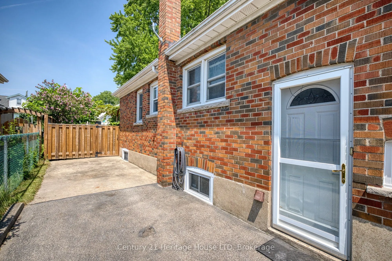
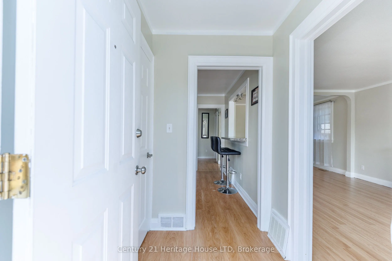
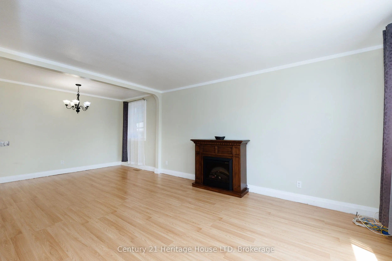
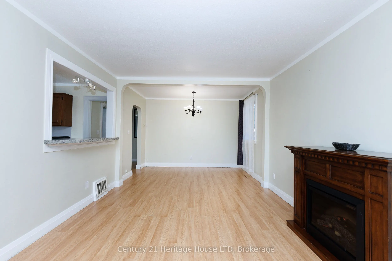
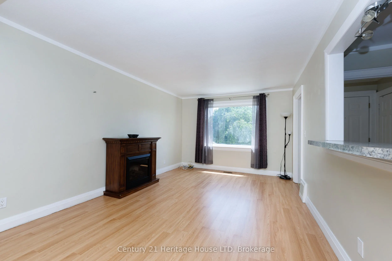
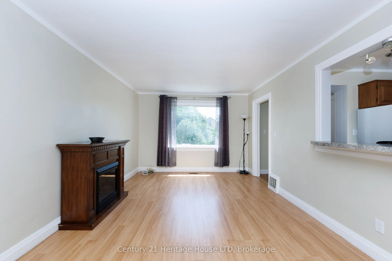
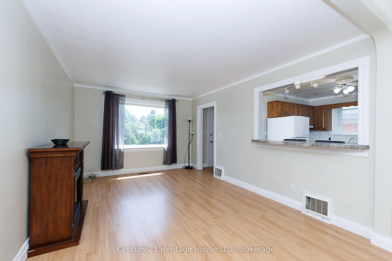
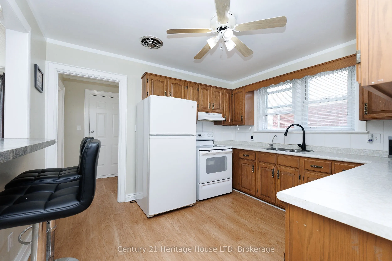
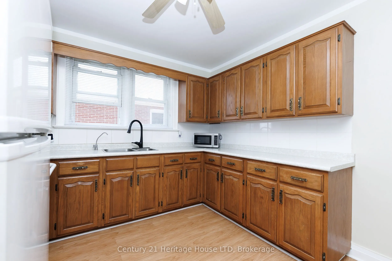
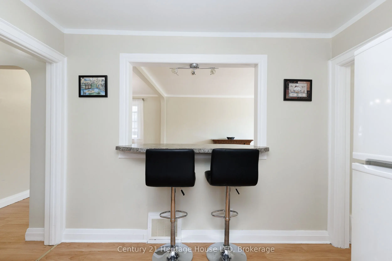
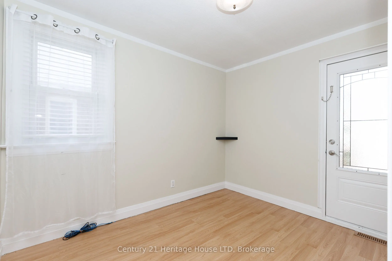
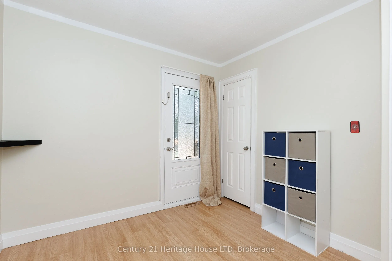
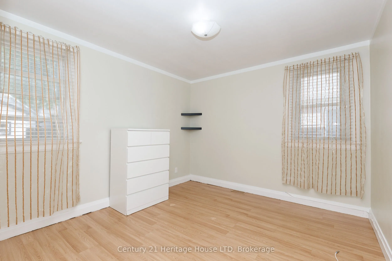
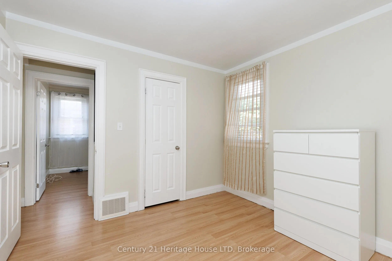
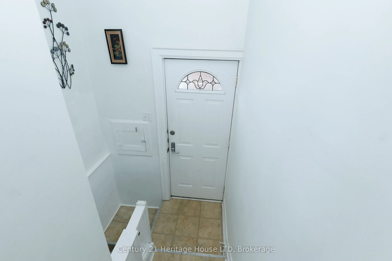
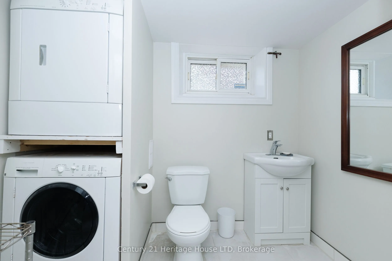
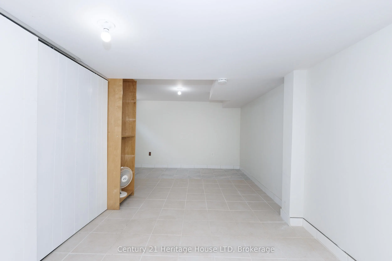
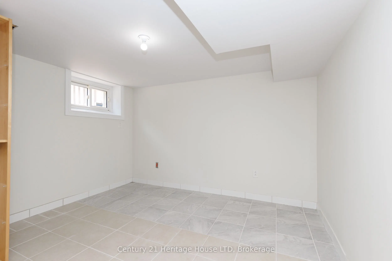
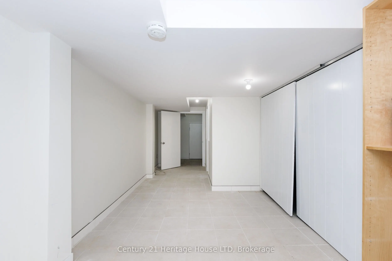
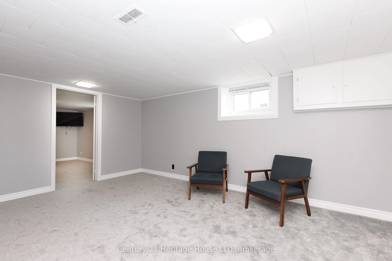
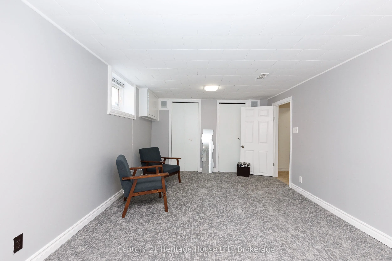
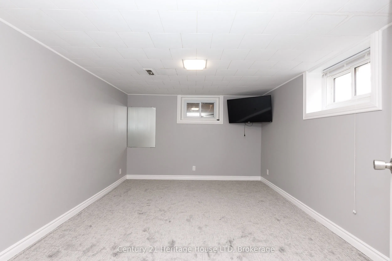
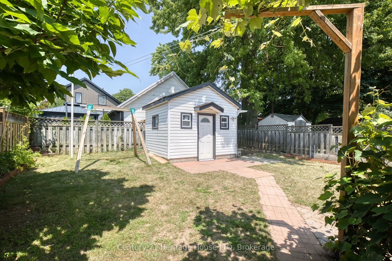
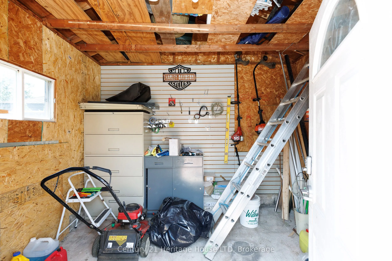
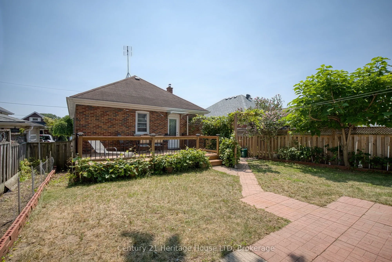
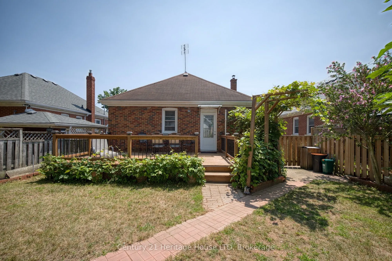
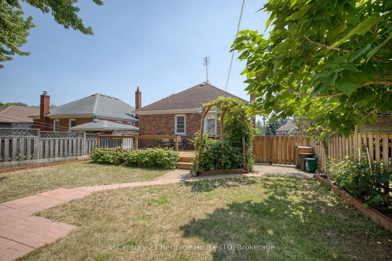
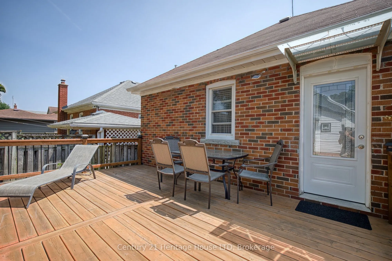
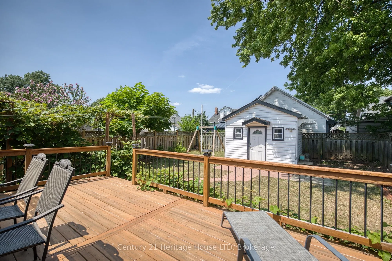
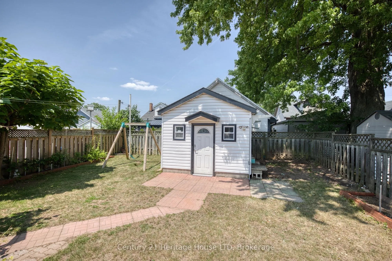
Welcome to 6477 Barker Street! This charming, move-in ready all-brick 3 bedroom bungalow is nestled in a desirable Niagara Falls neighbourhood. Offering 2+1 bedrooms and a fully finished basement, this home provides the perfect blend of comfort, style, and functionality. The bright main floor featur...es a unique breakfast bar pass-through from the living room to the kitchen, creating an open and inviting feel for everyday living and entertaining. The lower level was fully renovated in 2026 and offers a spacious recreation room, third bedroom, combined 2-piece bathroom/laundry room, and a separate side entrance - ideal for in-law or multi-generational living potential. One of the main floor bedrooms features a garden door leading to the 2023 deck, overlooking the beautifully landscaped, fully fenced backyard complete with mature grapevines, creating a private outdoor retreat. A large 11' x 9' garden shed with hydro provides the perfect space for a workshop, hobbies, or additional storage. Roof shingles were replaced in 2019. Conveniently located close to schools, parks, shopping, restaurants, and all amenities, this lovingly maintained home is an excellent opportunity for first-time buyers, down sizers, or investors alike.
Full Property Details
Interior
Bedrooms
2
Bedrooms Plus
1
Total Bedrooms
3
Washrooms
2
Square Footage
700-1100 sqft
Basement
Finished,Full,Separate Entrance
Heating Source
Gas
Heating Fuel
Forced Air
Air Conditioning
Central Air
Family Room
Yes
Kitchens
1
Total Kitchens
1
Fireplace Features
No
Bedrooms
2
Bedrooms Plus
1
Total Bedrooms
3
Washrooms
2
Square Footage
700-1100 sqft
Basement
Finished,Full,Separate Entrance
Heating Source
Gas
Heating Fuel
Forced Air
Air Conditioning
Central Air
Family Room
Yes
Kitchens
1
Total Kitchens
1
Fireplace Features
No
Exterior
Depth
110.0
Front
40.0
Driveway
Private
Lot Size
40 x 110.0 ft
Pool
None
Parking Spaces
3
Total Parking Spaces
3.00
Parking Description
None
Garage Spaces
0
Depth
110.0
Front
40.0
Driveway
Private
Lot Size
40 x 110.0 ft
Pool
None
Parking Spaces
3
Total Parking Spaces
3.00
Parking Description
None
Garage Spaces
0
Building Description
Style
Bungalow
Home Type
House
Subtype
Detached
Year Built
51-99
Property Orientation
North
Exterior Finish
Brick
Sewers
Sewer
Water Supply
Municipal
Possession Date
No Data
Style
Bungalow
Home Type
House
Subtype
Detached
Year Built
51-99
Property Orientation
North
Exterior Finish
Brick
Sewers
Sewer
Water Supply
Municipal
Possession Date
No Data
Community
Community
Dorchester
Community
Dorchester
Taxes & Fees
Taxes
$2,687 /yr
Tax Year
2026
Occupancy
Vacant
Taxes
$2,687 /yr
Tax Year
2026
Occupancy
Vacant
Room Types
Bathroom
-
Dimensions 7.87 x 4.92 feet
38.72 sqft
Bathroom
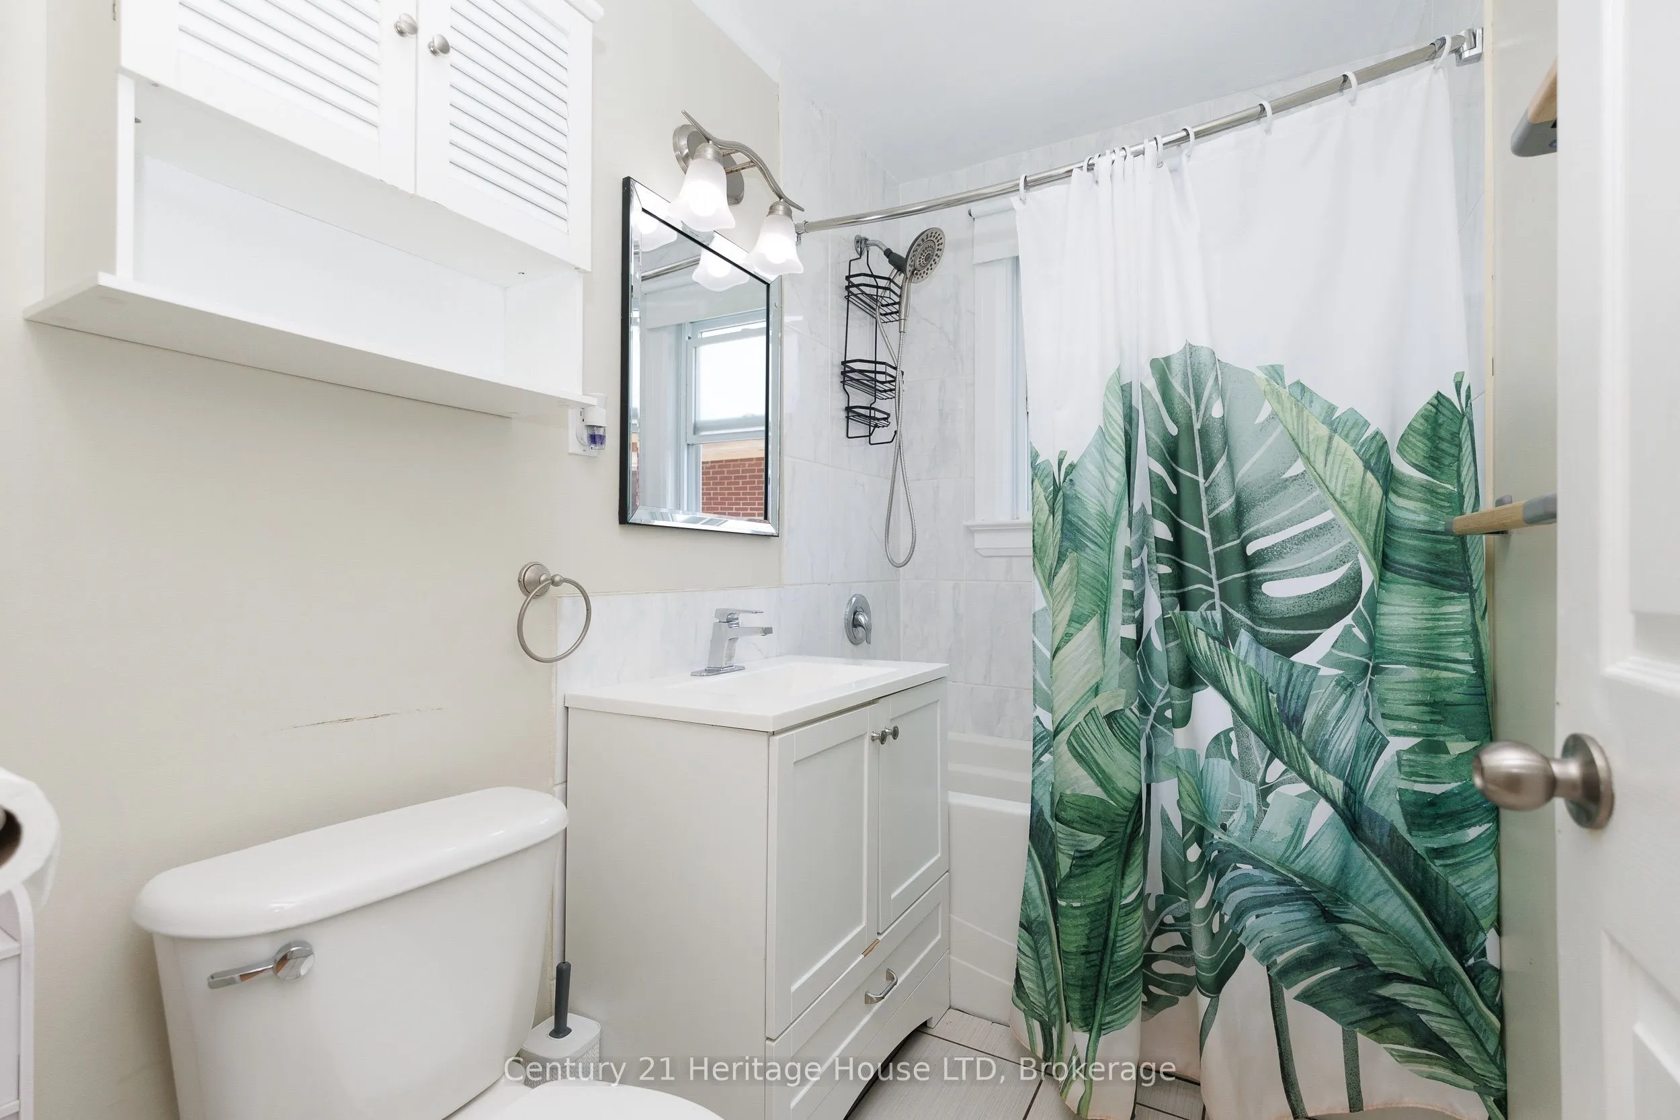
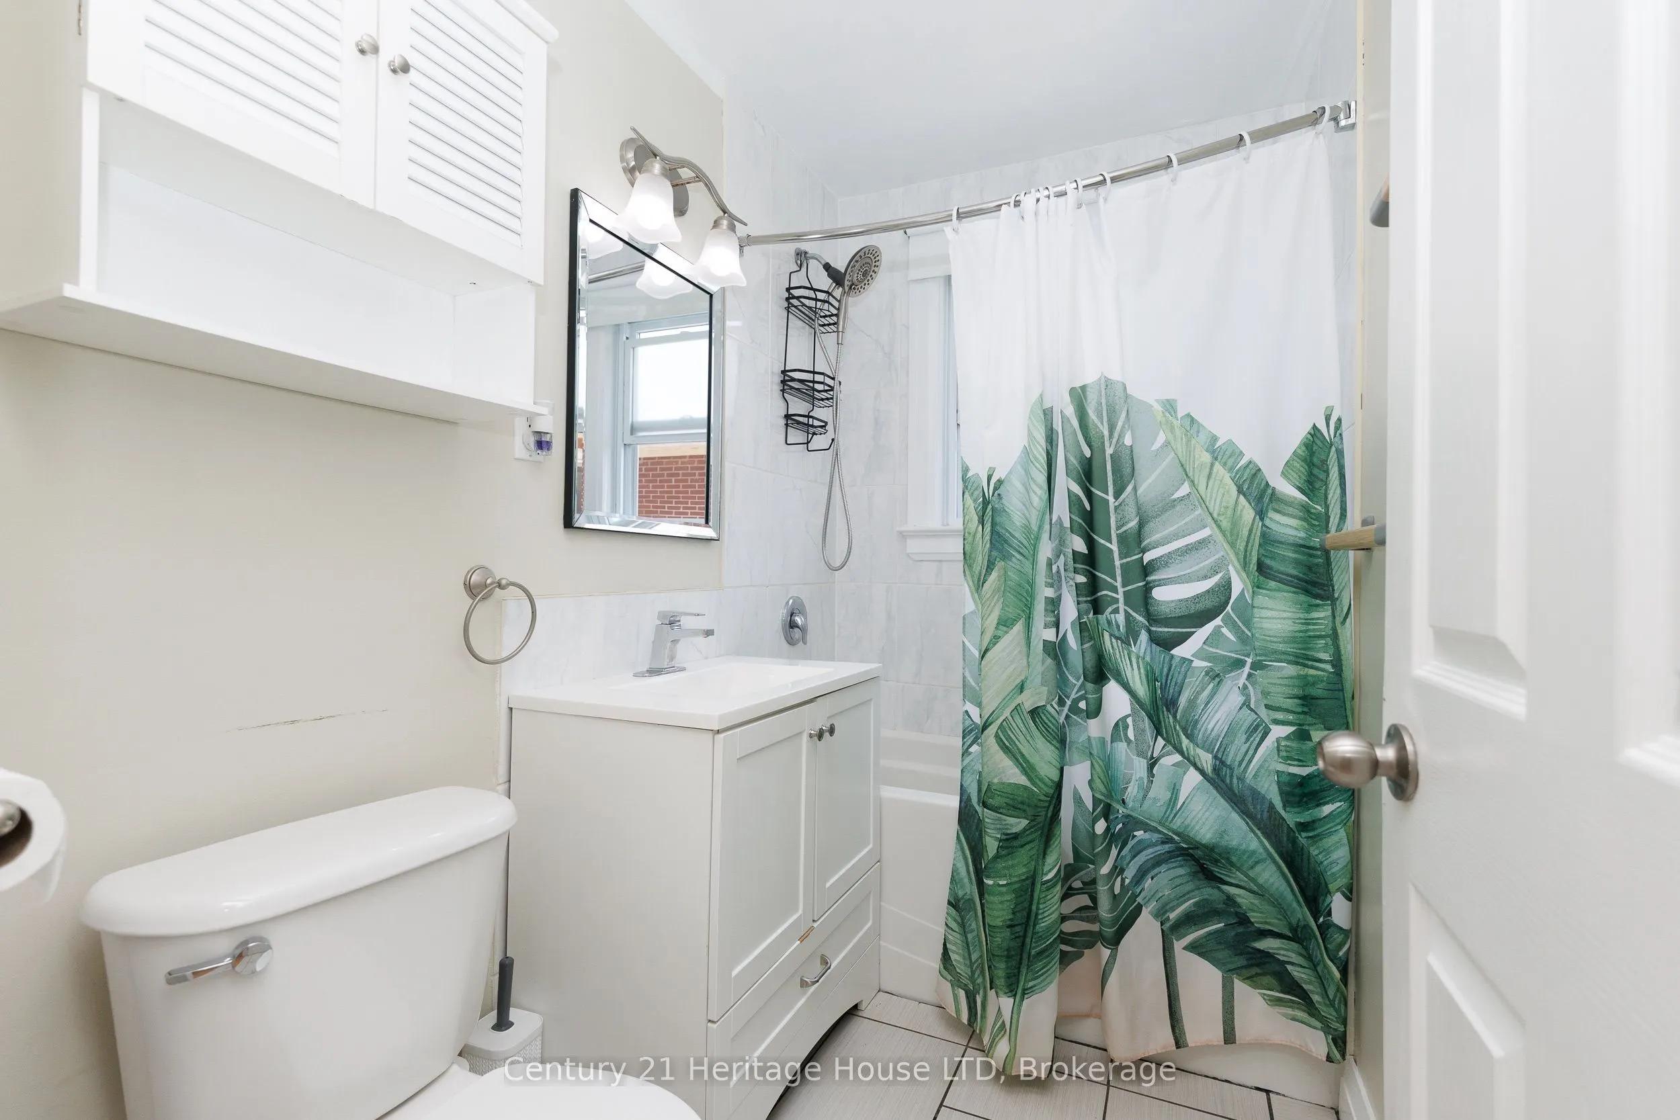
2 Pc Bath, Ceramic Floor
Dimensions 7.87 x 5.58 feet
43.91 sqft
Bedroom
Hardwood Floor
Dimensions 11.15 x 10.5 feet
117.08 sqft
Bedroom 2
Hardwood Floor
Dimensions 10.5 x 9.19 feet
96.49 sqft
Bedroom 3
Broadloom
Dimensions 13.78 x 10.83 feet
149.24 sqft
Dining Room
-
Dimensions 11.15 x 6.89 feet
76.82 sqft
Family Room
Broadloom
Dimensions 16.4 x 10.5 feet
172.2 sqft
Foyer
-
Dimensions 5.58 x 4.59 feet
25.61 sqft
Kitchen
-
Dimensions 11.48 x 10.17 feet
116.75 sqft
Laundry
Ceramic Floor
Dimensions 7.87 x 5.58 feet
43.91 sqft
Living Room
-
Dimensions 15.09 x 11.15 feet
168.25 sqft
Recreation
Ceramic Floor
Dimensions 17.72 x 11.15 feet
197.58 sqft
Similar Properties(No results)
Mortgage Calculator
Calculate your estimated monthly mortgage payment
Price
$449,900
$
%
%
Total cost of mortgage
$0
Monthly payment
By clicking Save, we will calculate your estimated mortgage for all properties using the saved values (down payment percentage, interest rate, and amortization).
The accuracy and applicability of this calculator are not guaranteed.