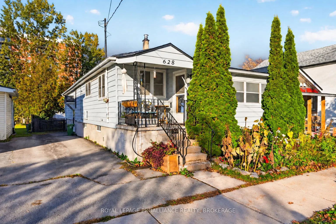
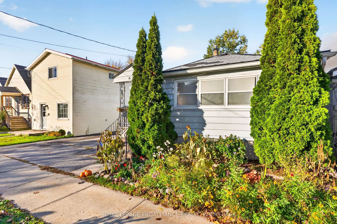
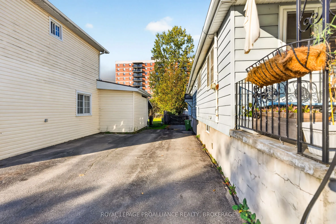
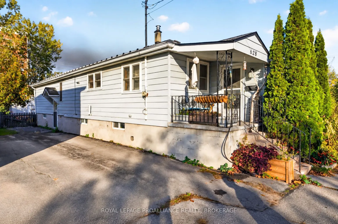
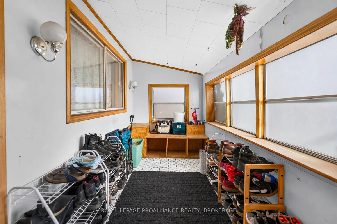
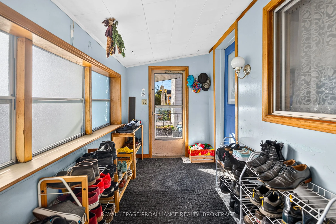
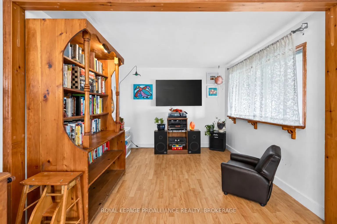
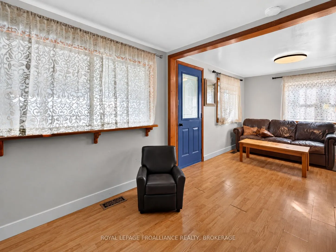
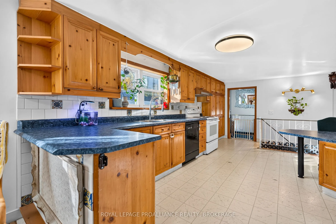
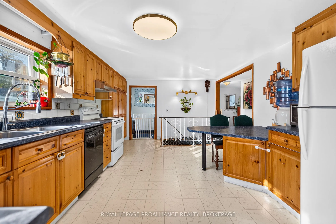
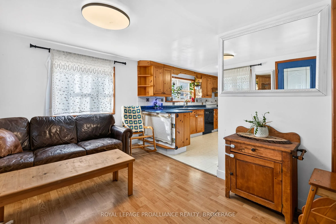
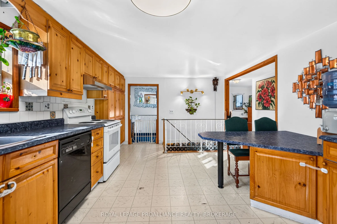
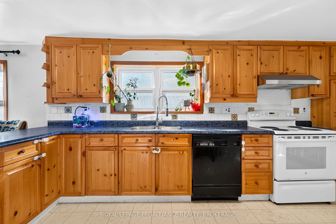
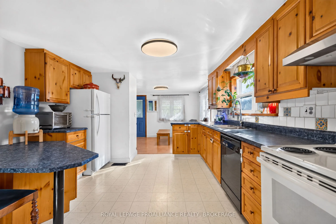
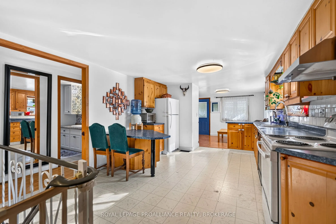
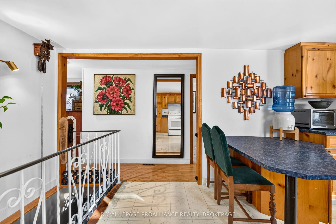
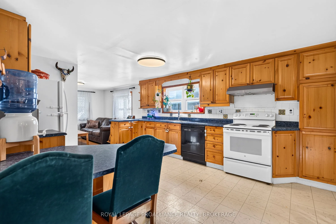
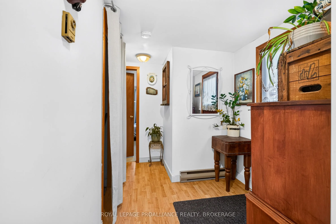
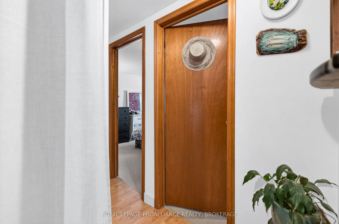
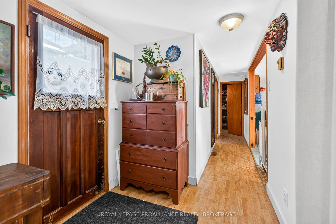
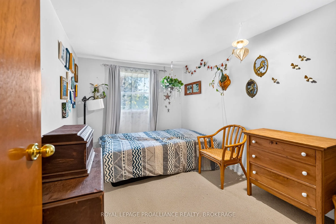
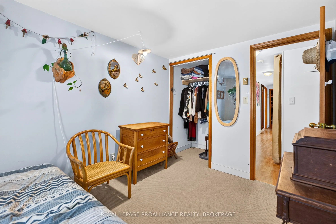
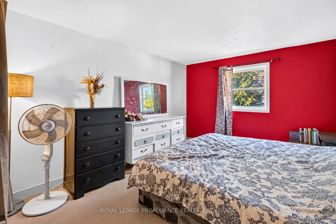
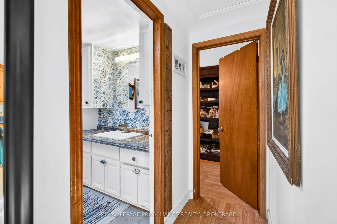
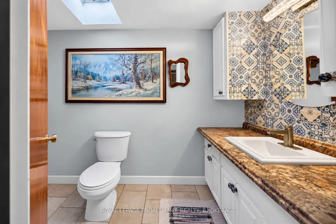
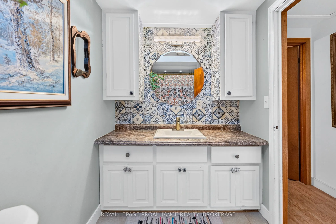
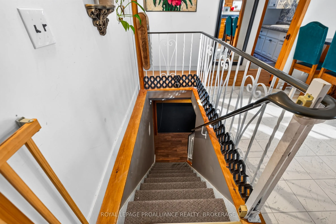
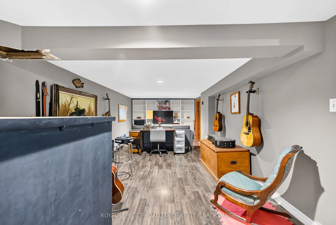
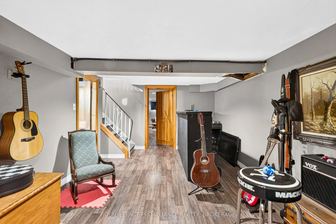
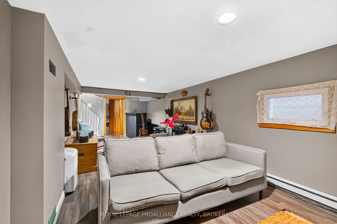
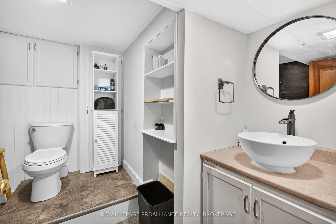
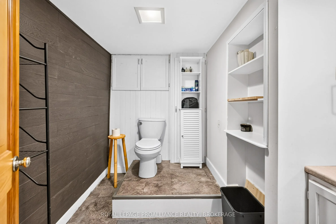
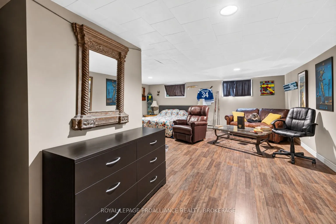
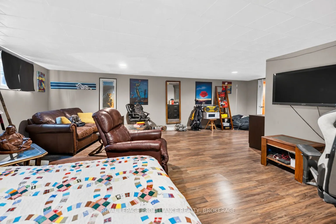
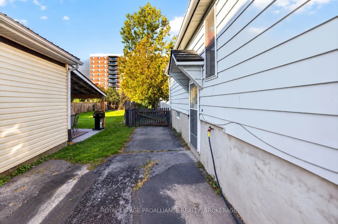
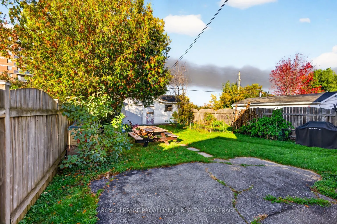
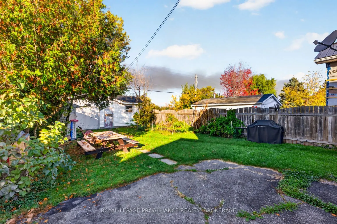
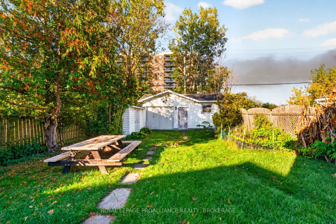
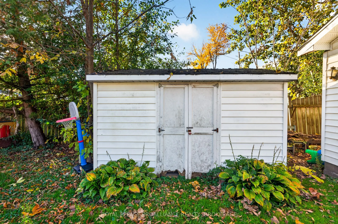
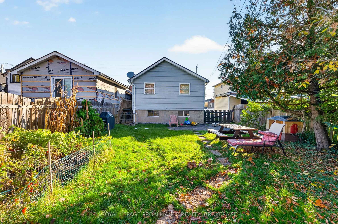
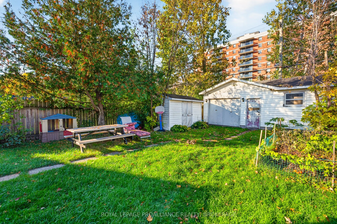
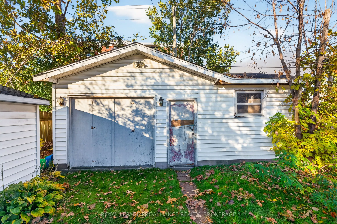
Charming and lovingly maintained 3+1 bedroom, 1+1 bathroom wartime home! Located in Kingston's established Kingscourt neighbourhood, this inviting property offers plenty of character, a kitchen with abundant cupboard space and a welcoming covered front porch - perfect for enjoying your morning coffe...e. A new furnace installed in 2024 adds peace of mind. Out back, you'll find a fantastic workshop that's a handyman's dream or easily transform it into the ultimate man cave or she-shed! Enjoy the convenience of this central location, close to schools, parks, shopping, restaurants, public transit and everyday amenities, with downtown Kingston just a short drive away. A wonderful opportunity to own a well-cared-for home in a convenient neighbourhood with endless possibilities!
Full Property Details
Interior
Bedrooms
3
Bedrooms Plus
1
Total Bedrooms
4
Washrooms
2
Square Footage
1100-1500 sqft
Basement
Full,Finished
Heating Source
Gas
Heating Fuel
Forced Air
Air Conditioning
None
Family Room
No
Kitchens
1
Total Kitchens
1
Fireplace Features
No
Bedrooms
3
Bedrooms Plus
1
Total Bedrooms
4
Washrooms
2
Square Footage
1100-1500 sqft
Basement
Full,Finished
Heating Source
Gas
Heating Fuel
Forced Air
Air Conditioning
None
Family Room
No
Kitchens
1
Total Kitchens
1
Fireplace Features
No
Exterior
Depth
134.0
Front
33.0
Driveway
Mutual
Lot Size
33 x 134.0 ft
Pool
None
Parking Spaces
2
Total Parking Spaces
3.00
Parking Description
Detached
Garage Spaces
1
Depth
134.0
Front
33.0
Driveway
Mutual
Lot Size
33 x 134.0 ft
Pool
None
Parking Spaces
2
Total Parking Spaces
3.00
Parking Description
Detached
Garage Spaces
1
Building Description
Style
Bungalow
Home Type
House
Subtype
Detached
Year Built
51-99
Property Orientation
West
Exterior Finish
Aluminum Siding
Sewers
Sewer
Water Supply
Municipal
Possession Date
No Data
Style
Bungalow
Home Type
House
Subtype
Detached
Year Built
51-99
Property Orientation
West
Exterior Finish
Aluminum Siding
Sewers
Sewer
Water Supply
Municipal
Possession Date
No Data
Community
Community
East of Sir John A. Blvd
Community
East of Sir John A. Blvd
Taxes & Fees
Taxes
$3,644.34 /yr
Tax Year
2026
Occupancy
Owner+Tenant
Taxes
$3,644.34 /yr
Tax Year
2026
Occupancy
Owner+Tenant
Room Types
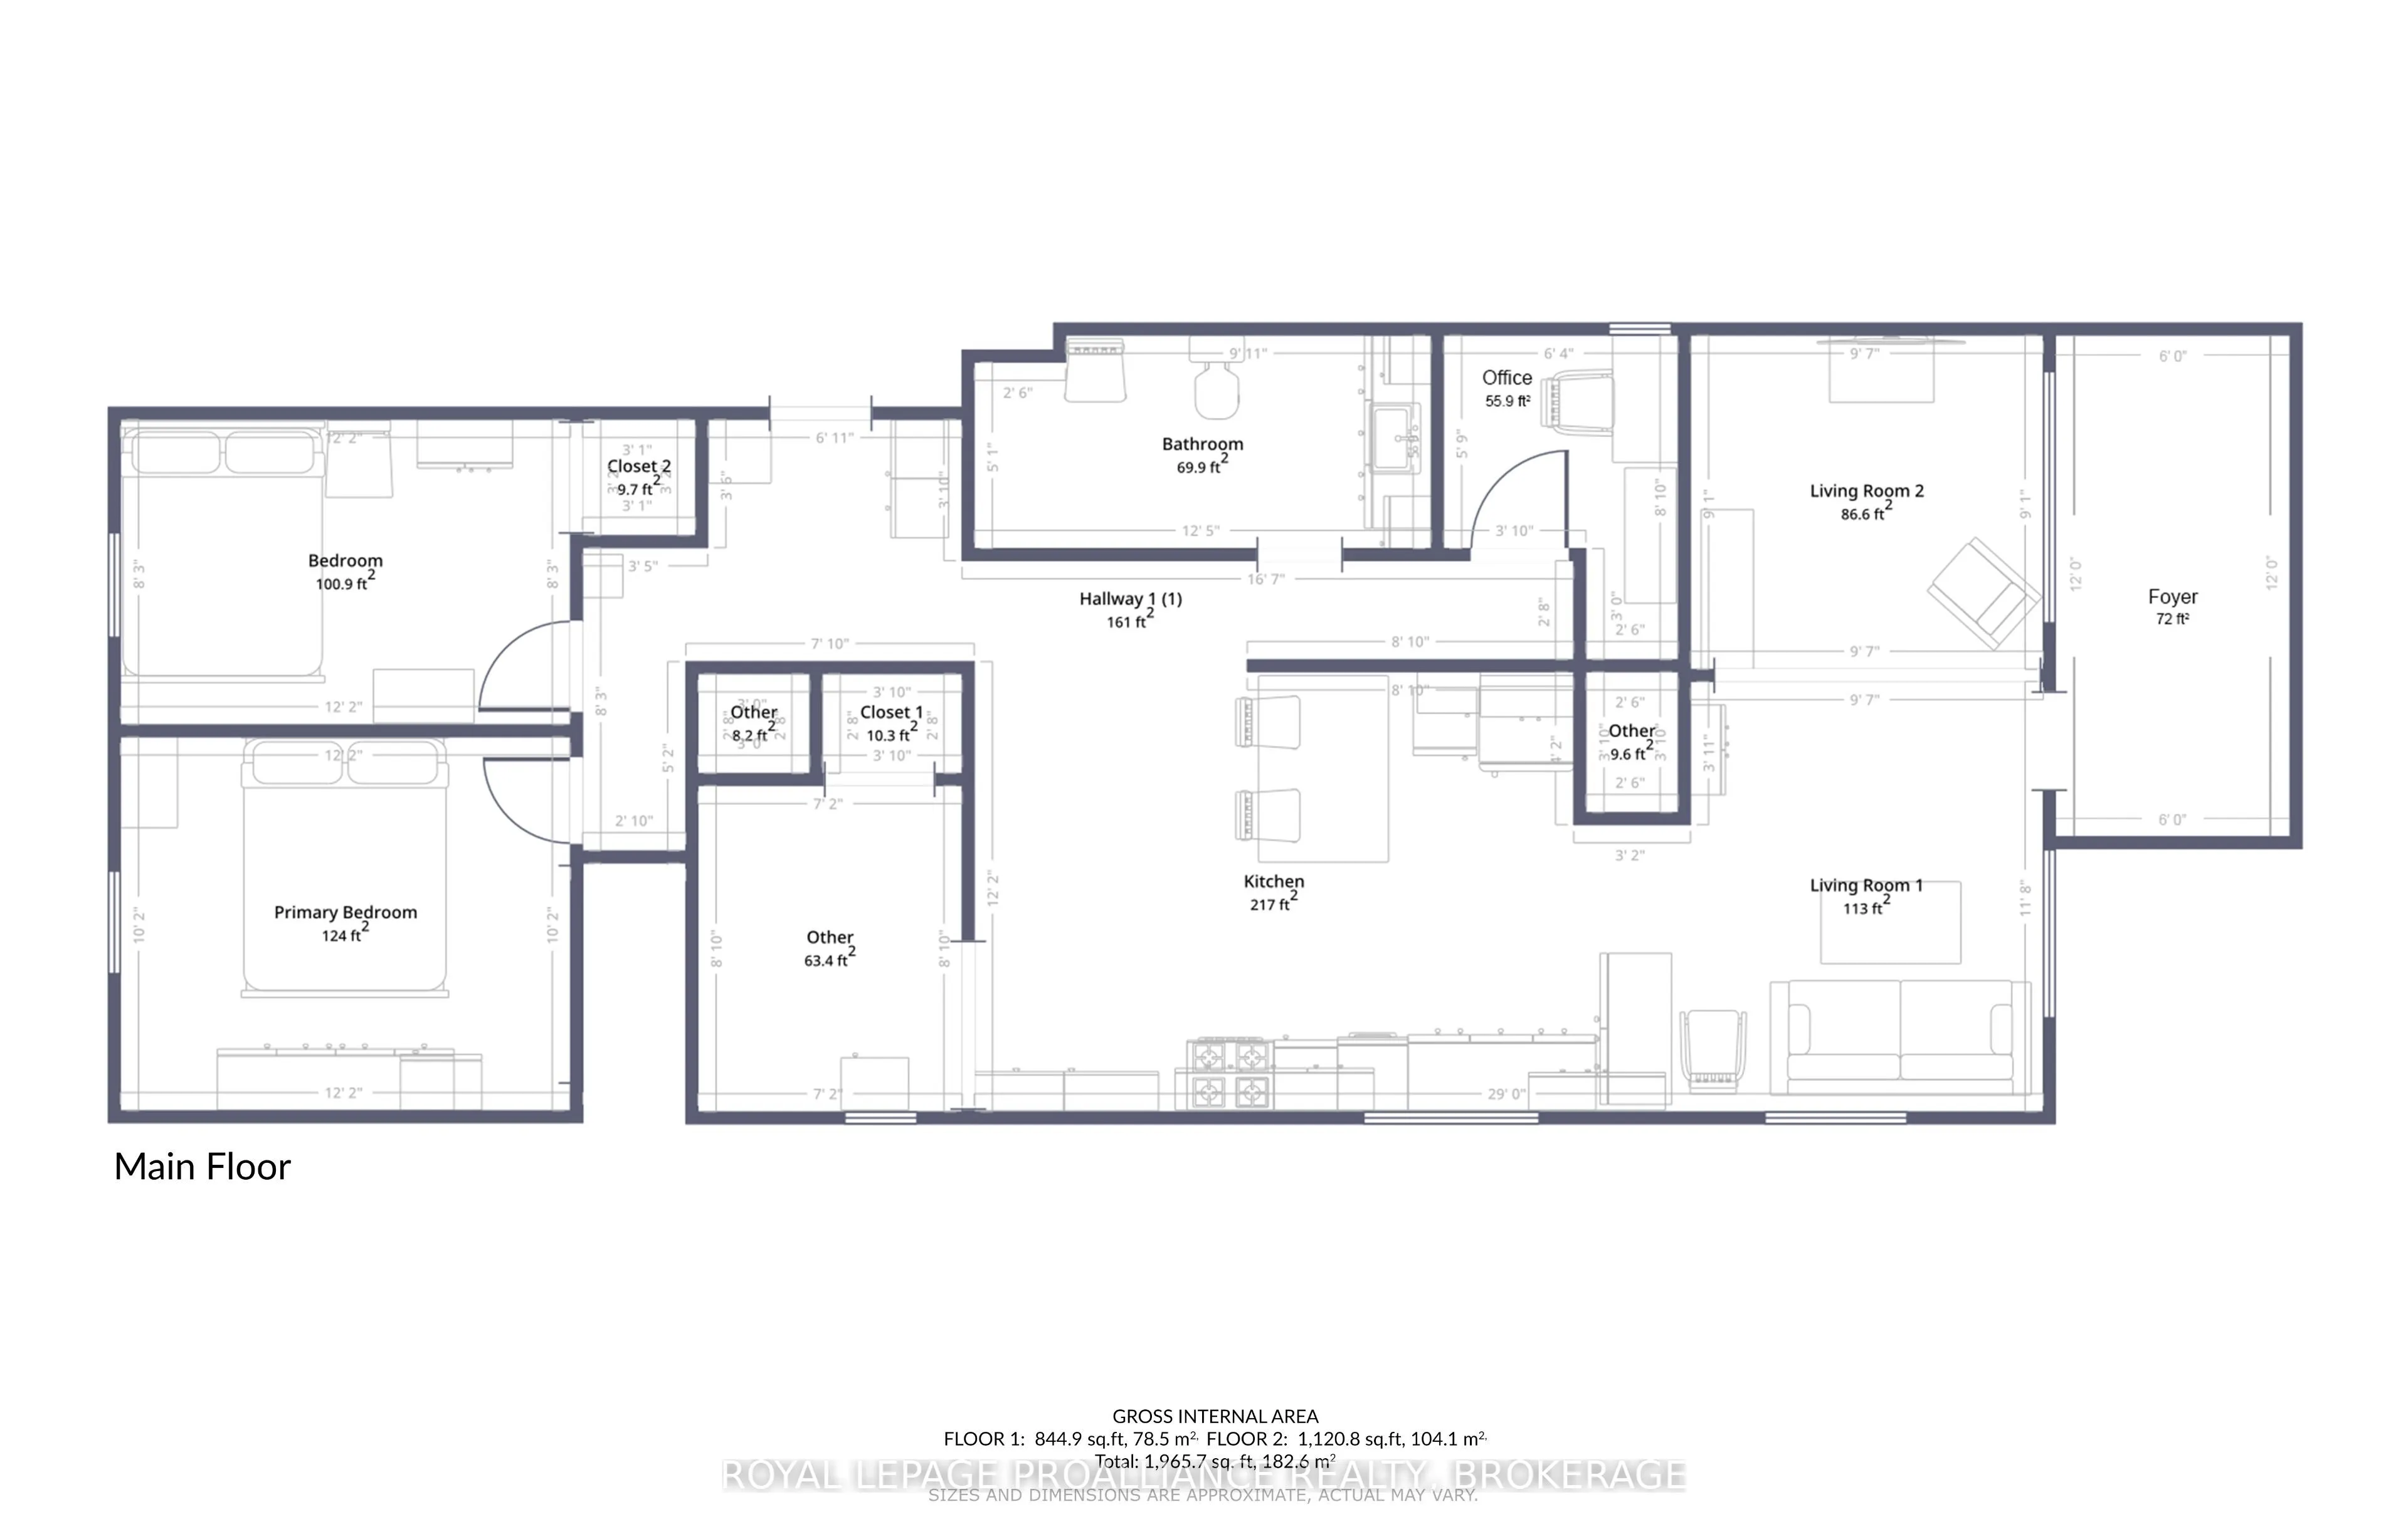
Bedroom 2
-
Dimensions 8.27 x 12.17 feet
100.65 sqft
Bedroom 3
-
Dimensions 5.87 x 8.07 feet
47.37 sqft
Bedroom 4
-
Dimensions 22.31 x 16.4 feet
365.88 sqft
Kitchen
-
Dimensions 12.17 x 28.97 feet
352.56 sqft
Living Room
-
Dimensions 20.9 x 9.68 feet
202.31 sqft
Primary Bedroom
-
Dimensions 10.17 x 12.17 feet
123.77 sqft
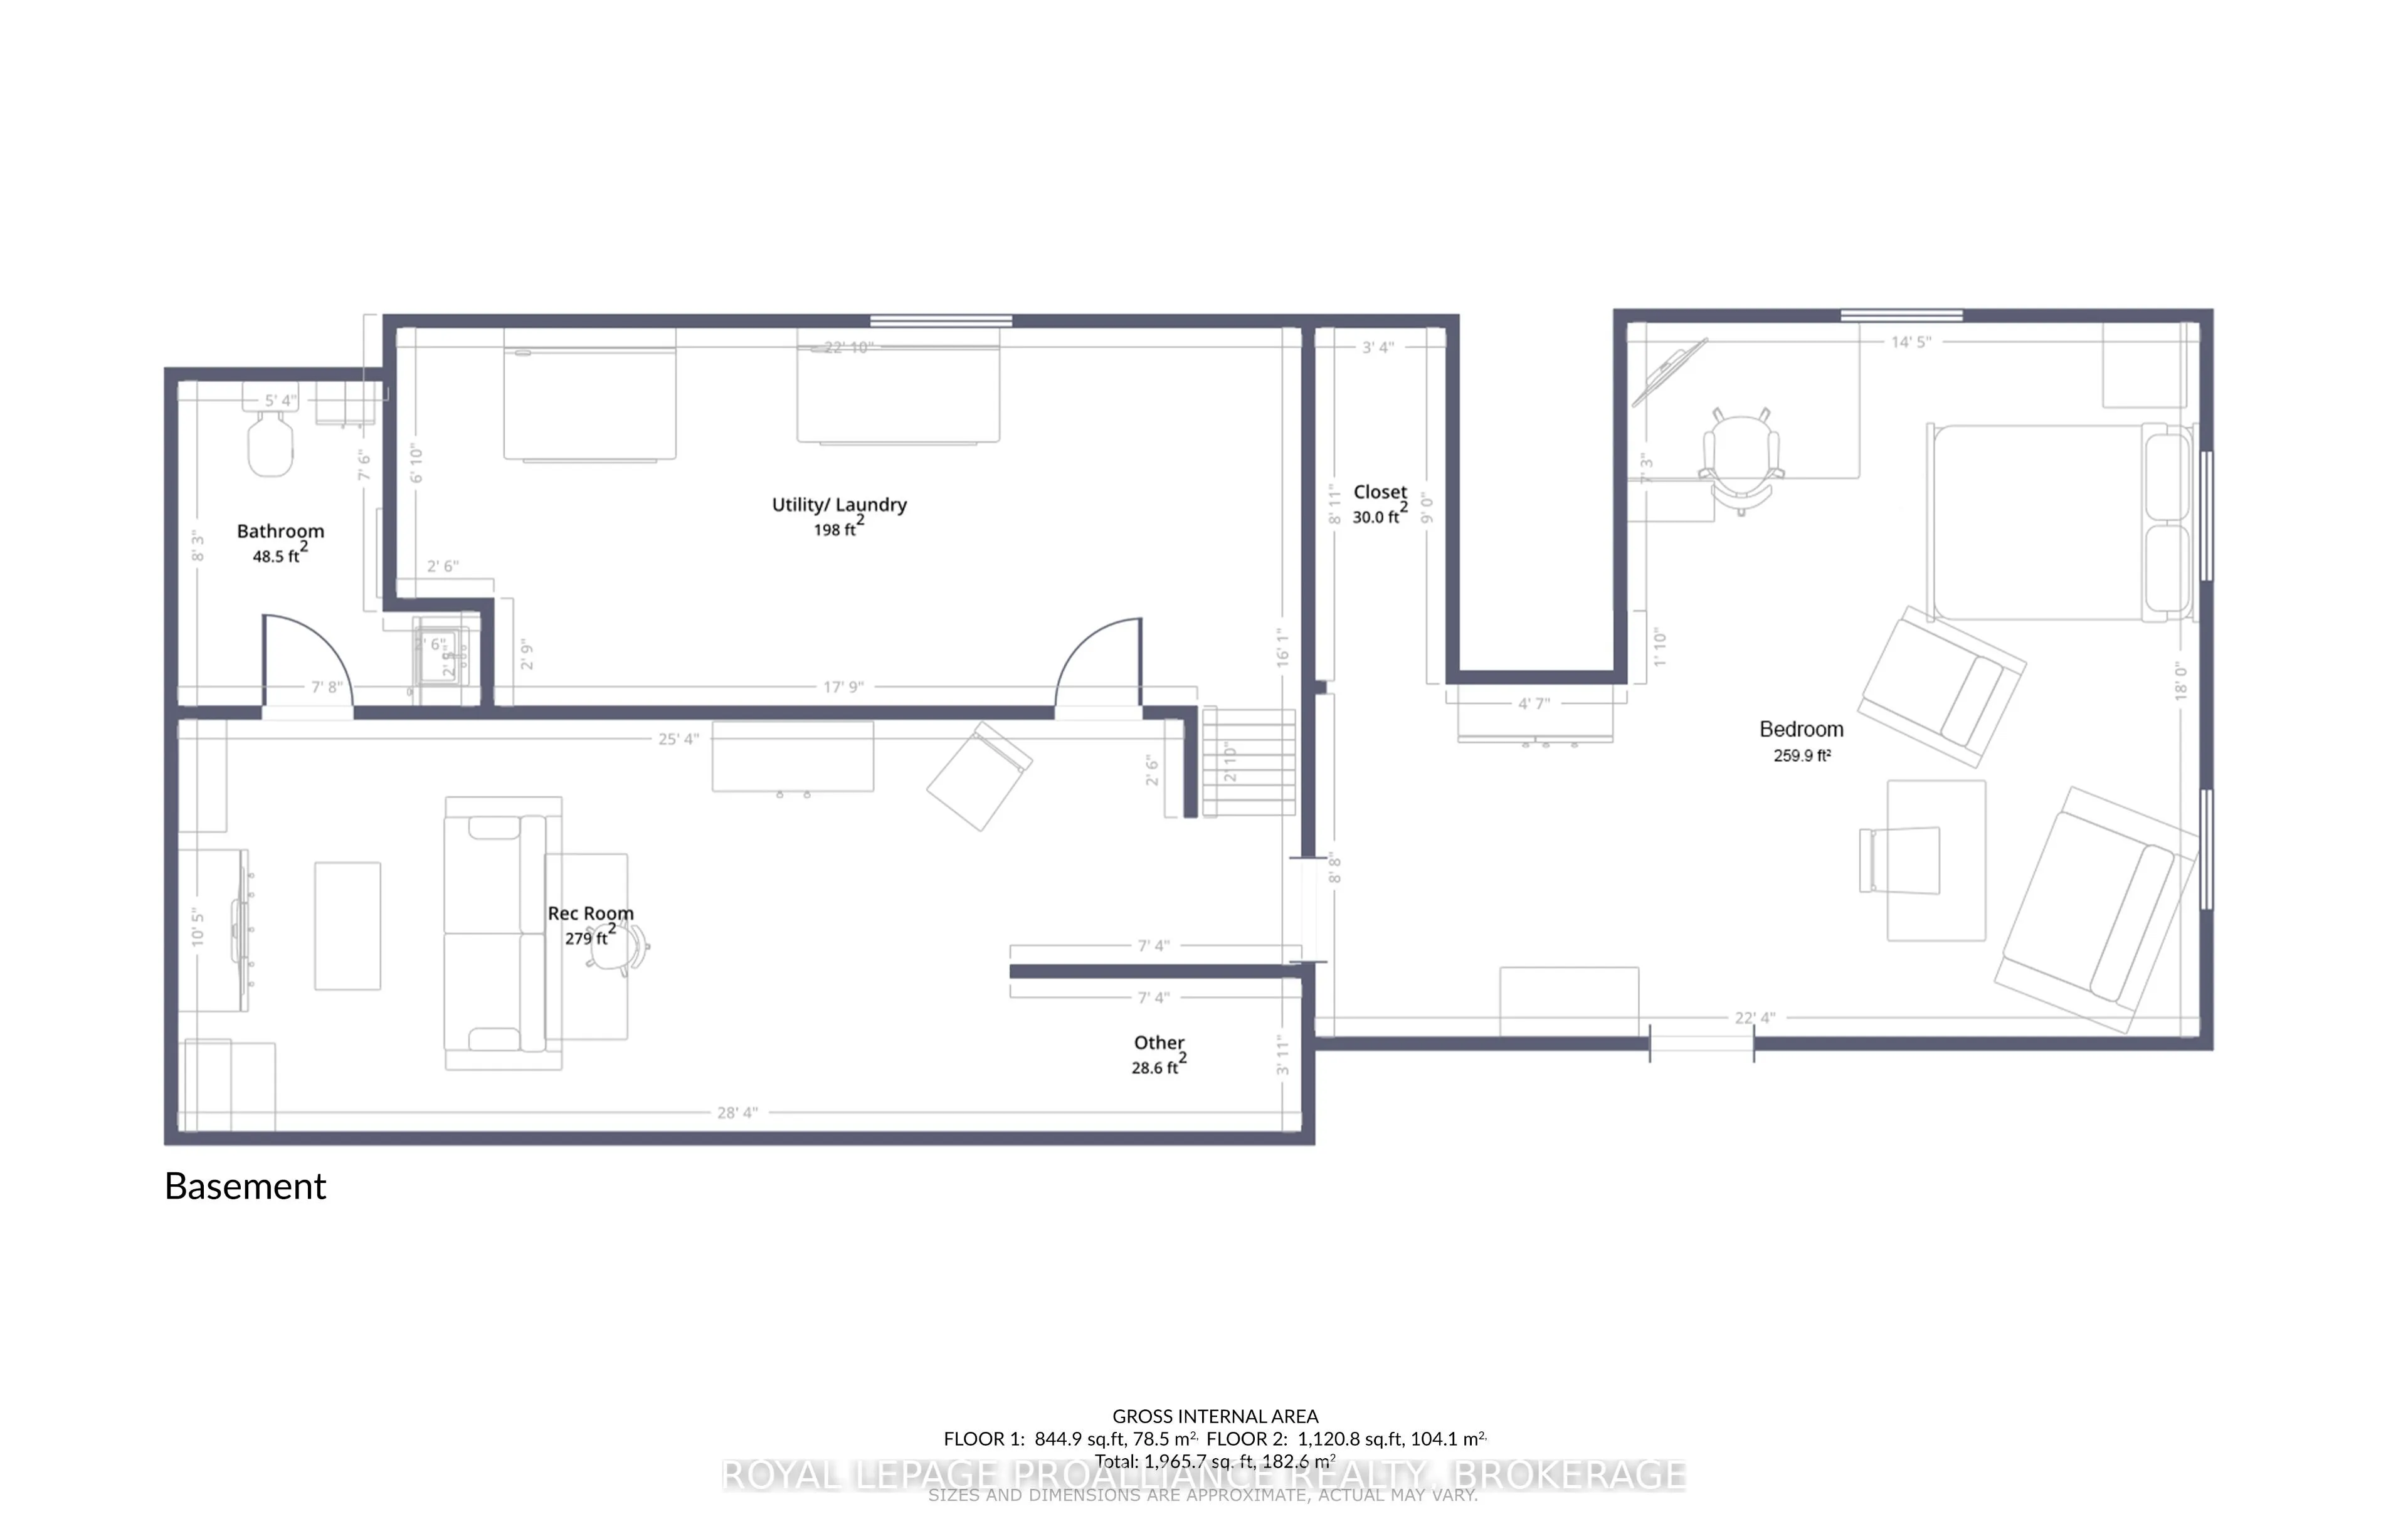
Recreation
-
Dimensions 25.36 x 10.4 feet
263.74 sqft
Utility Room
-
Dimensions 22.83 x 16.08 feet
367.11 sqft
Similar Properties(No results)
Mortgage Calculator
Calculate your estimated monthly mortgage payment
Price
$499,900
$
%
%
Total cost of mortgage
$0
Monthly payment
By clicking Save, we will calculate your estimated mortgage for all properties using the saved values (down payment percentage, interest rate, and amortization).
The accuracy and applicability of this calculator are not guaranteed.