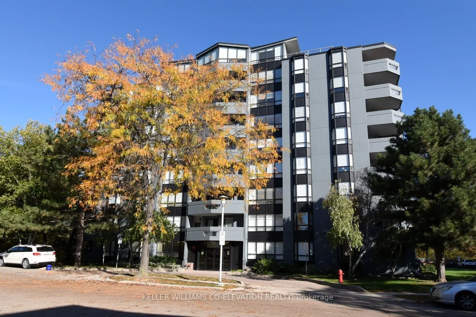
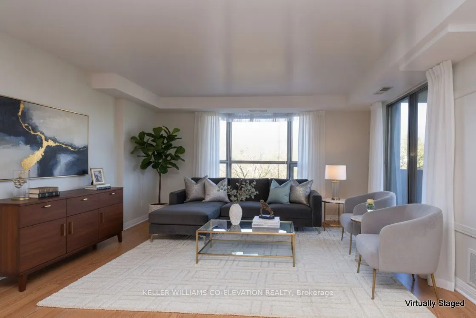
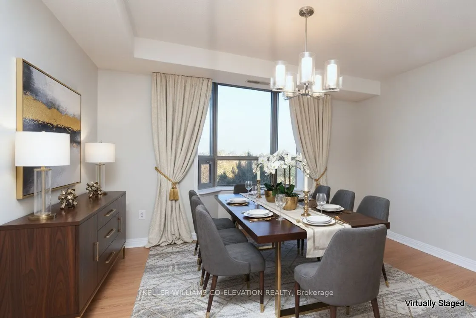
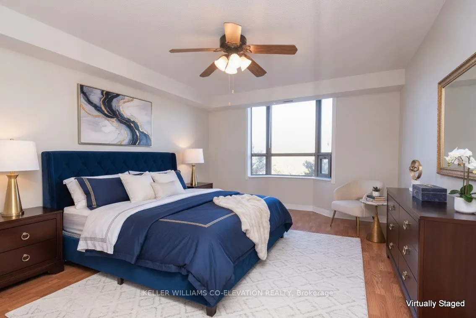
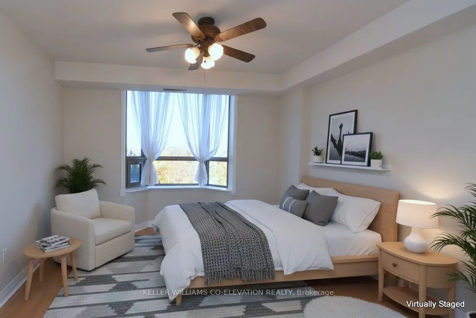
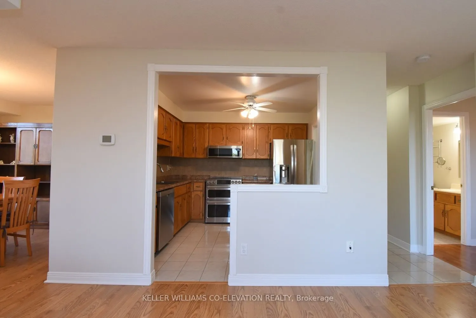
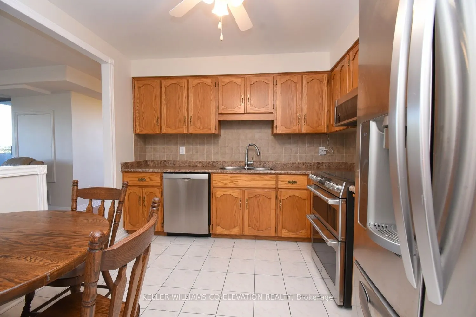
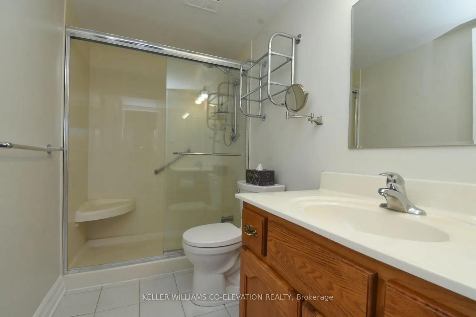
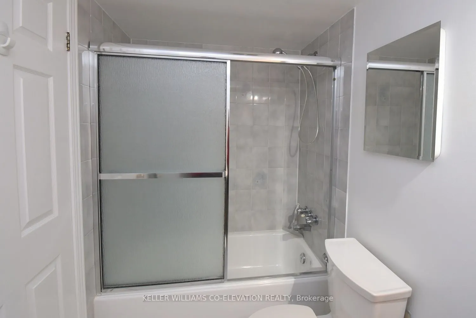
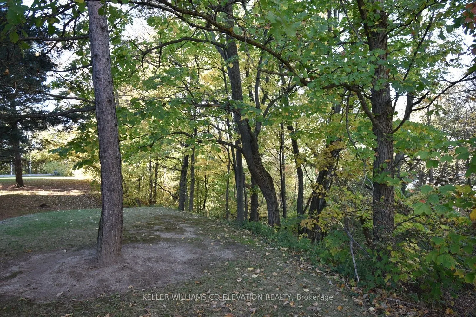
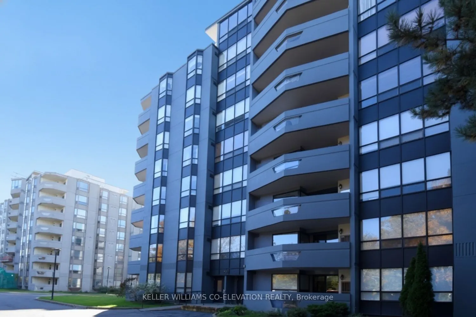
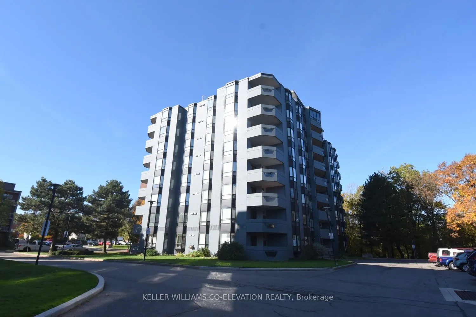
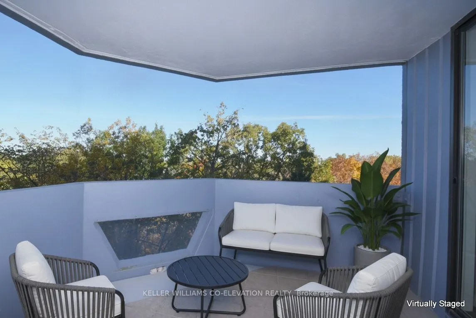
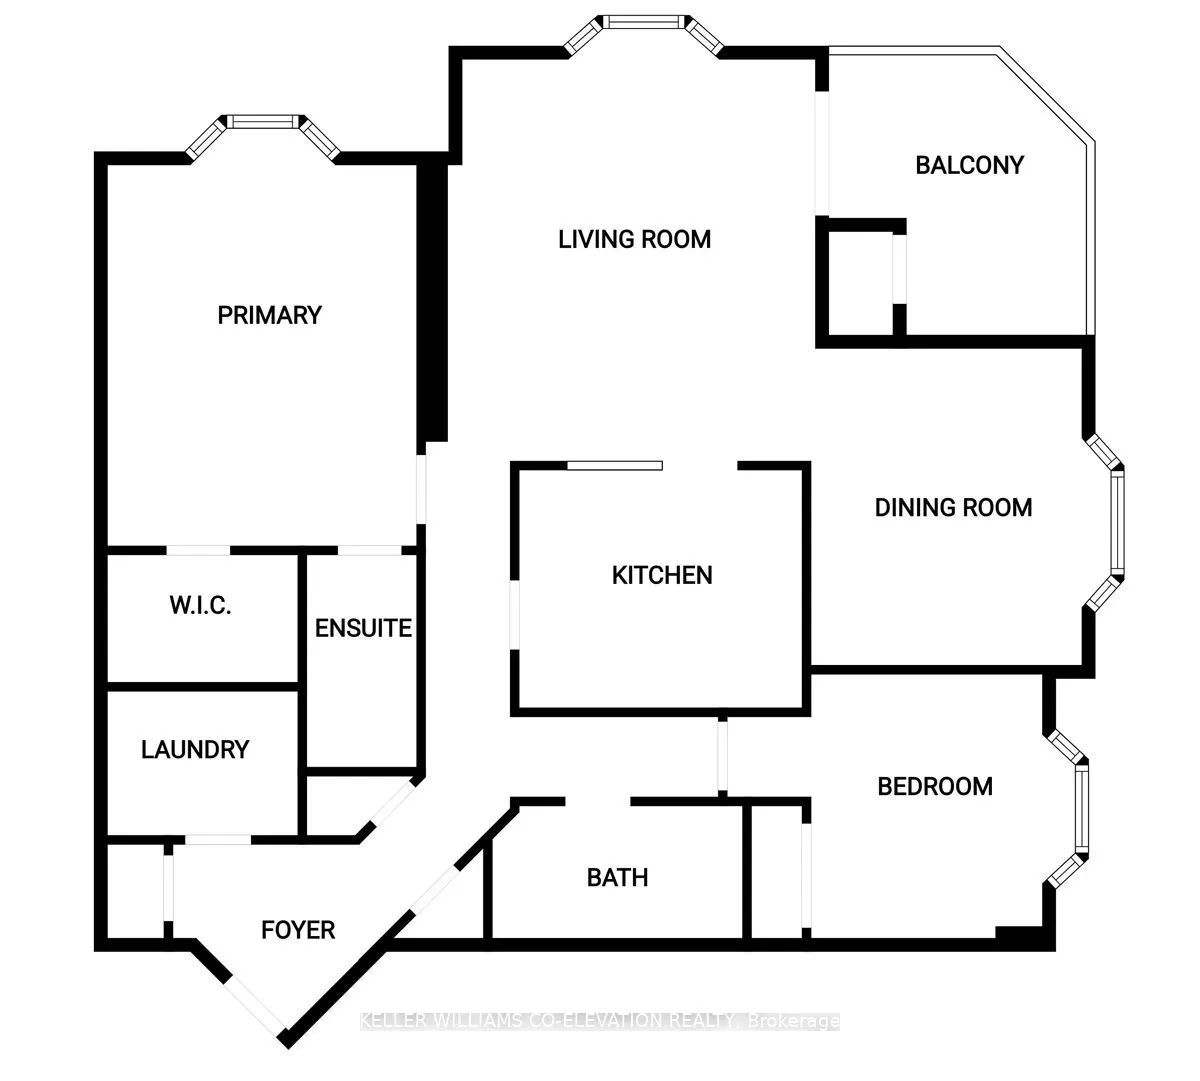
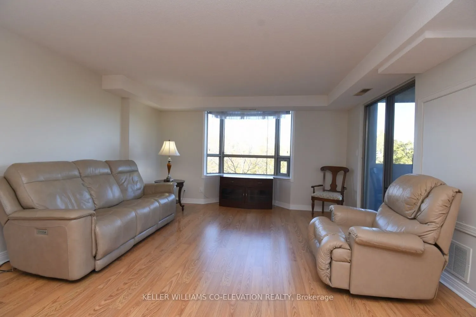
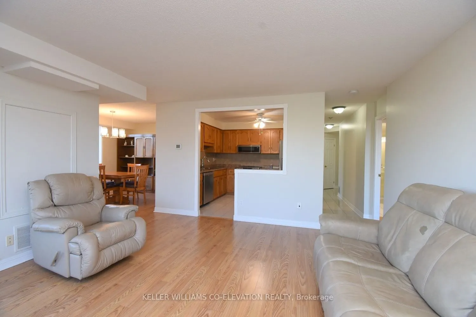
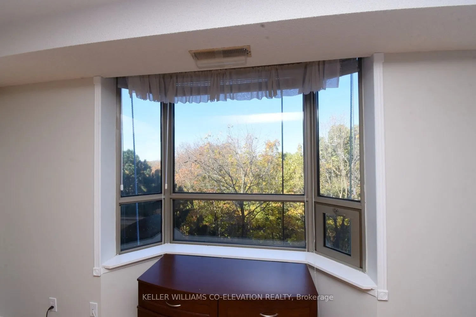
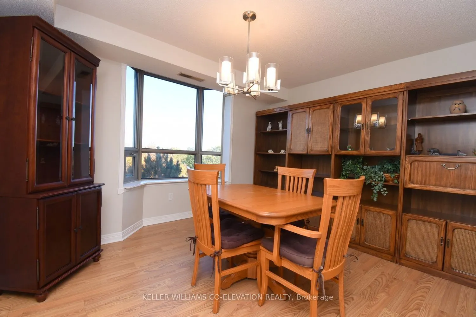
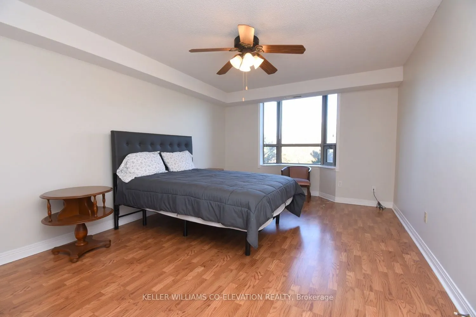
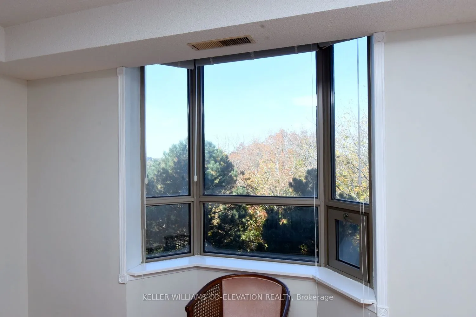
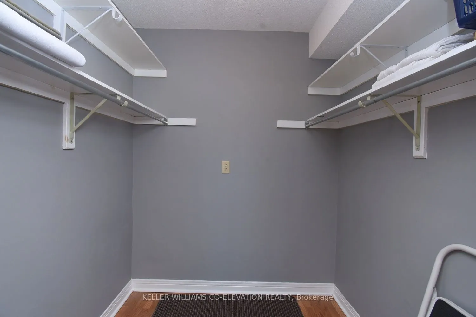
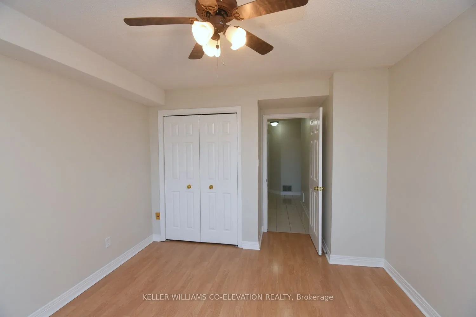
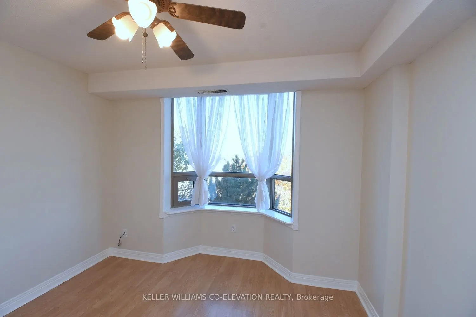
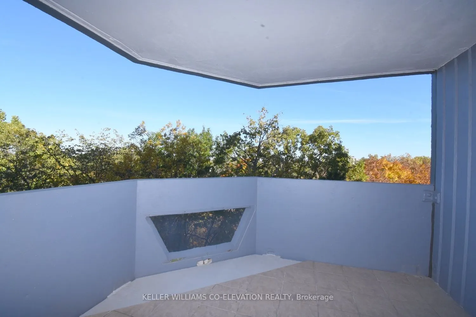
Welcome to 6 Village Green, a beautifully kept two-bedroom suite on a quiet, tree-lined cul-de-sac in the heart of Olde Stoney Creek. Freshly painted throughout and ready to move in, this bright home looks out over peaceful green space, the kind of view you'll enjoy every morning with your coffee. A... rare bonus: two underground parking spots, perfect for couples, downsizers or anyone tired of juggling cars. The building is exceptionally well maintained and has a warm, established community feel, with a private parkette overlooking the ravine just steps from the door. Walk to shops, restaurants, trails, Battlefield Park and the Stoney Creek Rec Centre, with quick access to Centennial Parkway, the Red Hill and the QEW. Easy, low-maintenance living in one of Stoney Creek's most loved addresses.
Full Property Details
Interior
Bedrooms
2
Total Bedrooms
2
Washrooms
2
Square Footage
1200-1399 sqft
Basement
None
Heating Source
Electric
Heating Fuel
Forced Air
Air Conditioning
Central Air
Family Room
No
Kitchens
1
Total Kitchens
1
Fireplace Features
No
Bedrooms
2
Total Bedrooms
2
Washrooms
2
Square Footage
1200-1399 sqft
Basement
None
Heating Source
Electric
Heating Fuel
Forced Air
Air Conditioning
Central Air
Family Room
No
Kitchens
1
Total Kitchens
1
Fireplace Features
No
Exterior
Parking Spaces
2
Total Parking Spaces
2.00
Garage Spaces
2
Zoning
RM-4
Balcony
Open
Parking Spaces
2
Total Parking Spaces
2.00
Garage Spaces
2
Zoning
RM-4
Balcony
Open
Building Description
Style
Apartment
Home Type
Condo
Subtype
Condo Apartment
Year Built
31-50
Property Orientation
West
Exterior Finish
Concrete Poured
Possession Date
No Data
Locker
Owned
Style
Apartment
Home Type
Condo
Subtype
Condo Apartment
Year Built
31-50
Property Orientation
West
Exterior Finish
Concrete Poured
Possession Date
No Data
Locker
Owned
Community
Community
Stoney Creek
Community
Stoney Creek
Taxes & Fees
Taxes
$4,201 /yr
Tax Year
2026
Occupancy
Vacant
Maintenance Fee
$821.32/mo
Common Elements
Included
Parking
Included
Water
Included
Building Insurance
Included
Taxes
$4,201 /yr
Tax Year
2026
Occupancy
Vacant
Maintenance Fee
$821.32/mo
Common Elements
Included
Parking
Included
Water
Included
Building Insurance
Included
Other
Pets
Yes-with Restrictions
Pets
Yes-with Restrictions
Room Types
Bedroom 2
-
Dimensions 14.67 x 10.99 feet
161.22 sqft
Dining Room
-
Dimensions 12.5 x 10.5 feet
131.25 sqft
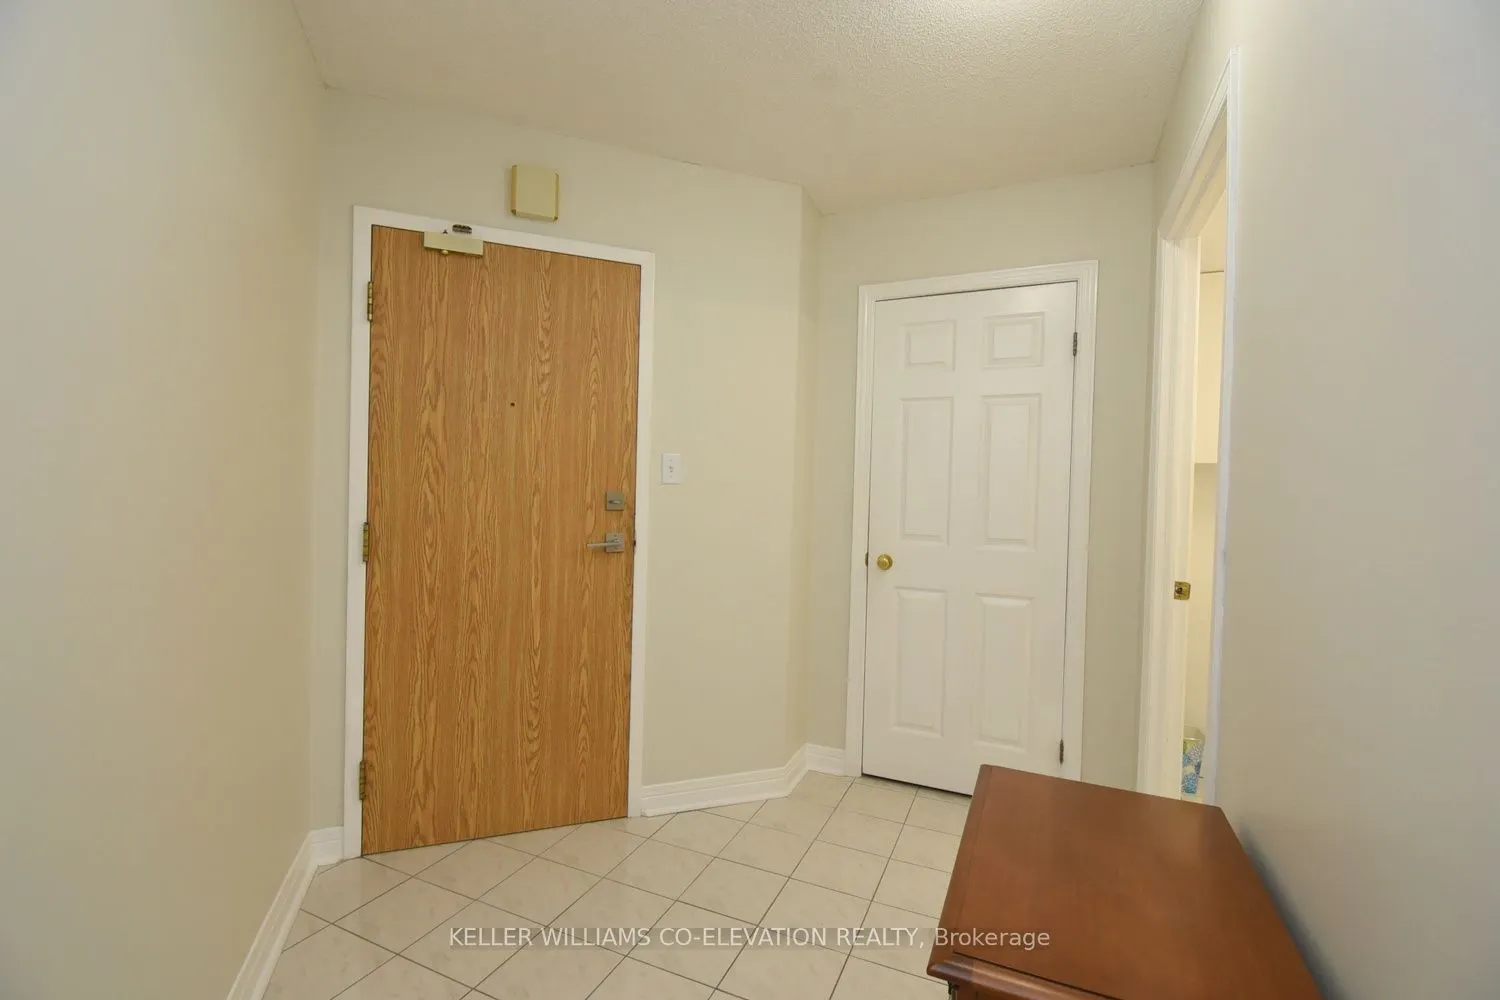
Foyer
-
Dimensions 8.99 x 7.51 feet
67.51 sqft
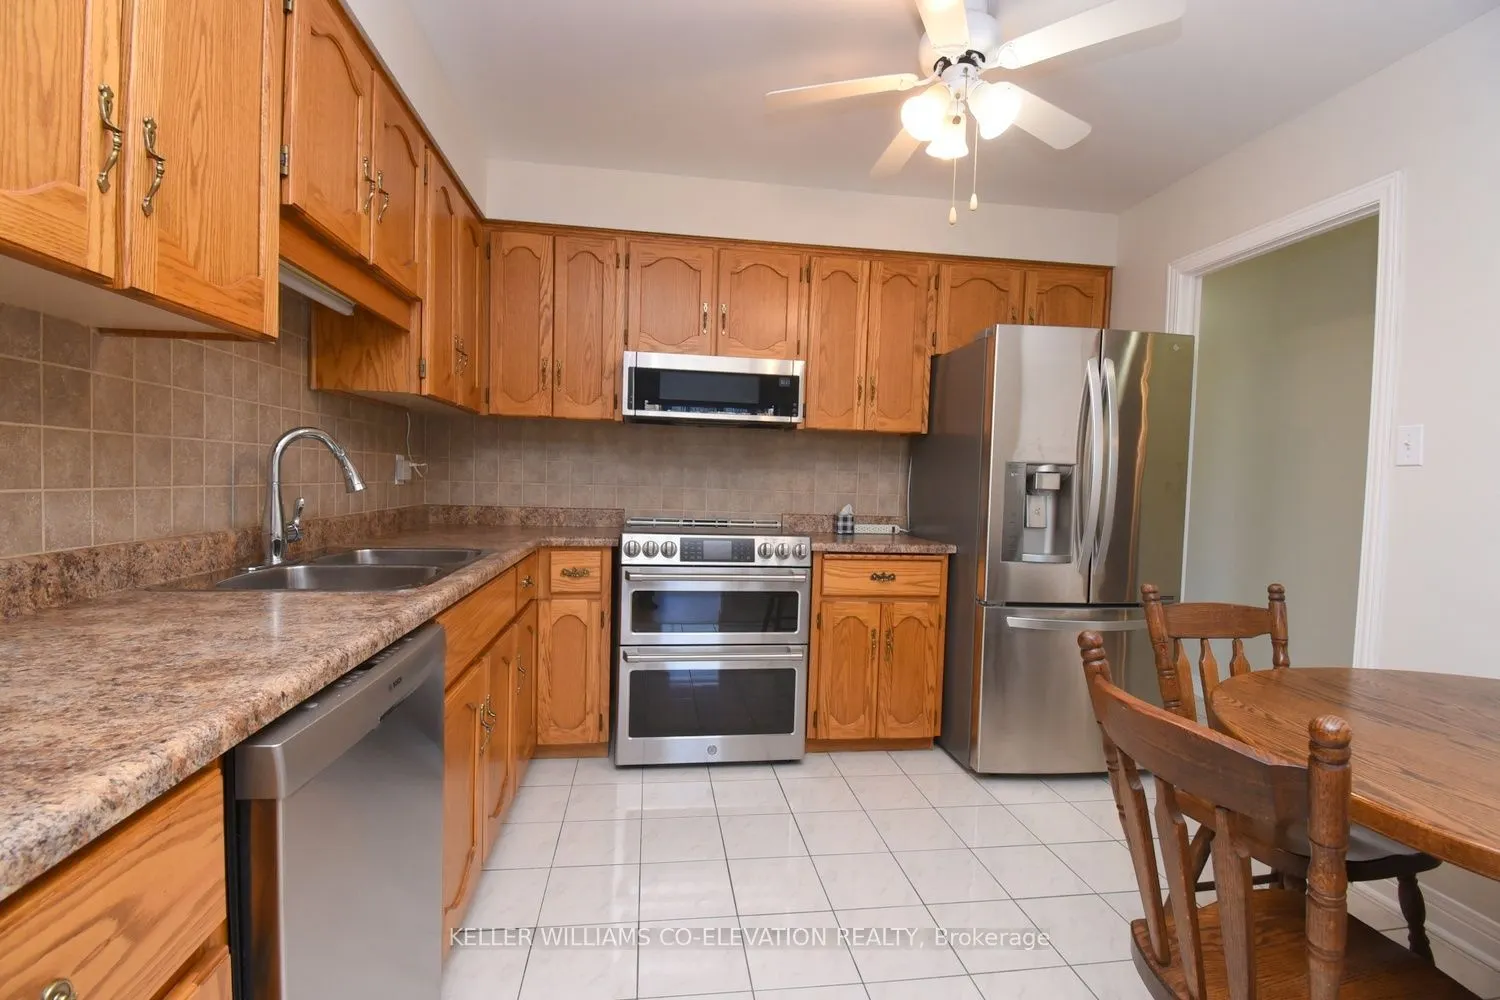
Kitchen
Eat-in Kitchen
Dimensions 10.43 x 10.43 feet
108.78 sqft
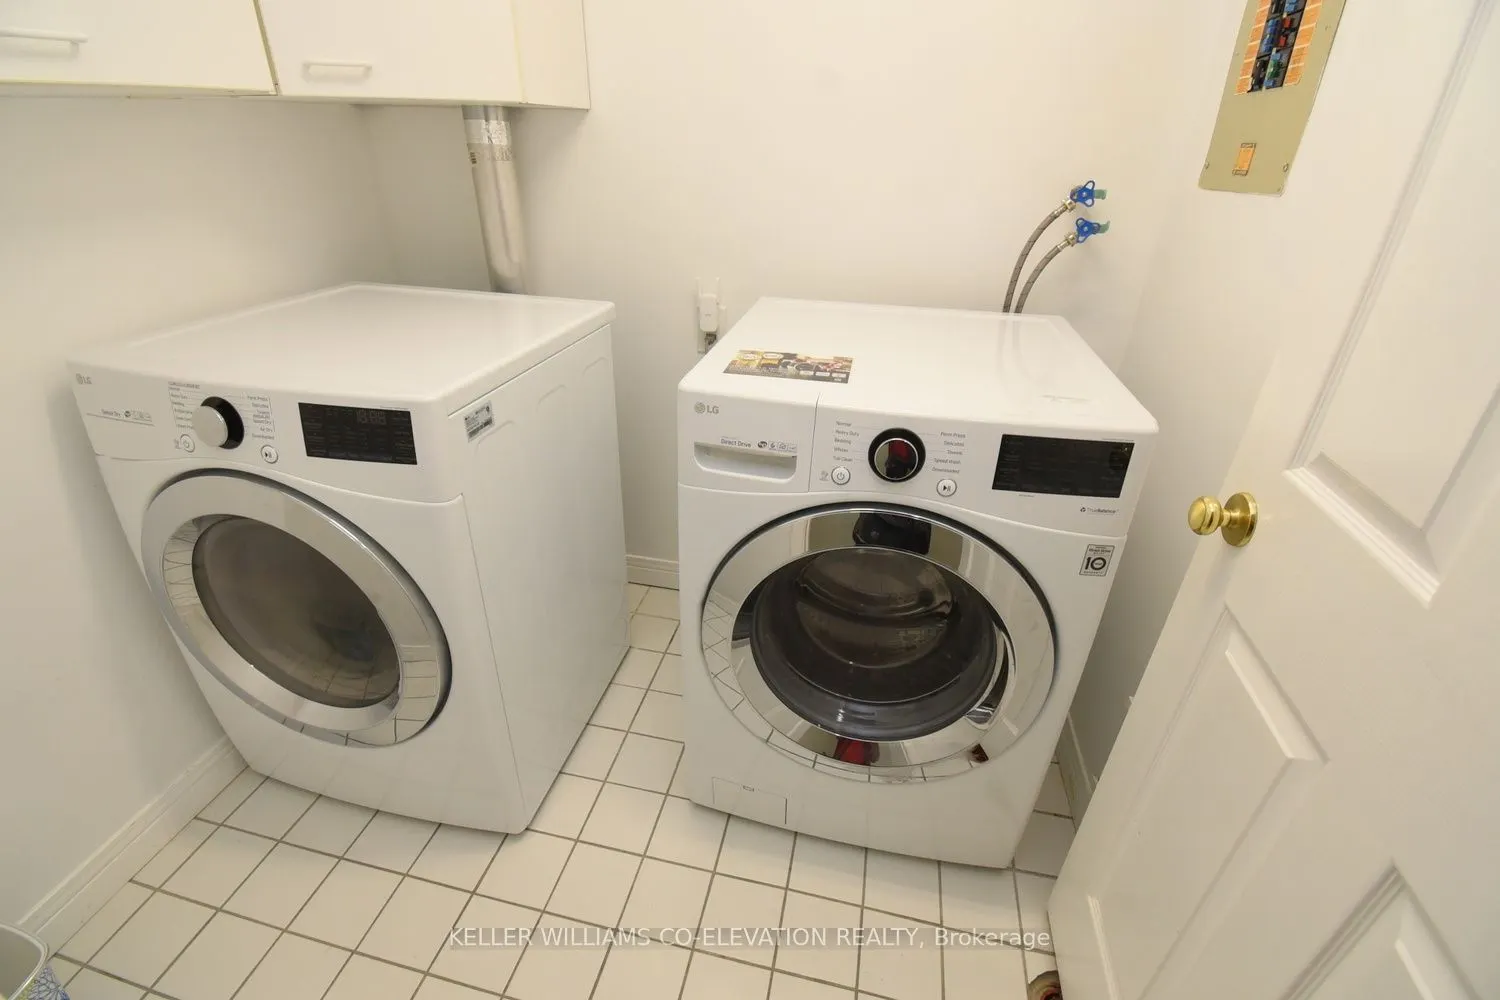
Laundry
-
Dimensions 6.27 x 5.41 feet
33.92 sqft
Living Room
-
Dimensions 14.5 x 11.25 feet
163.12 sqft
Primary Bedroom
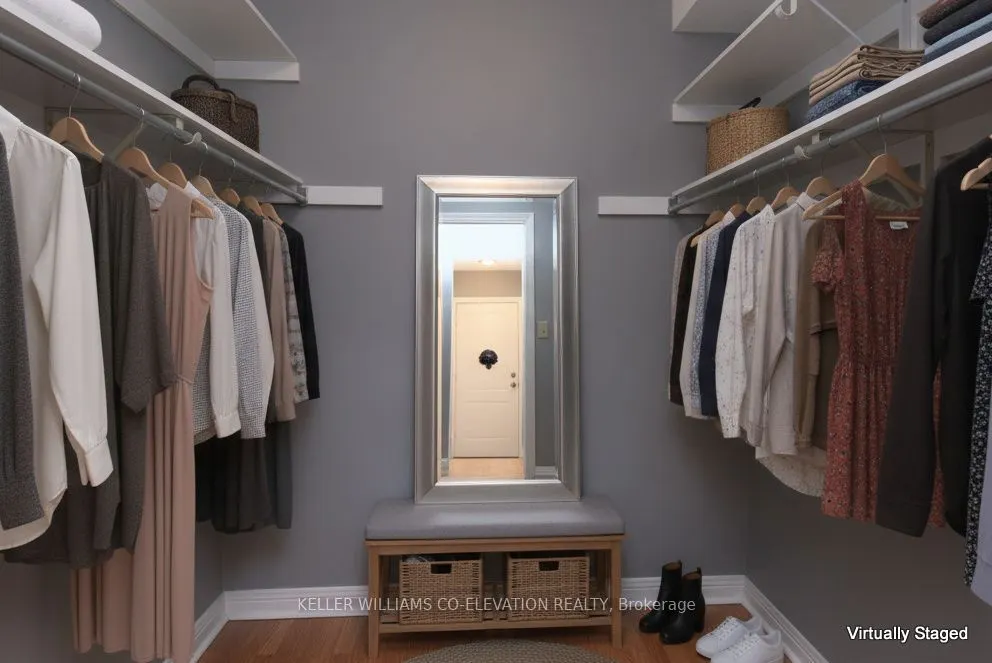
3 Pc Ensuite, Walk-In Closet(s)
Dimensions 15.85 x 12.01 feet
190.36 sqft
Similar Properties(No results)
Mortgage Calculator
Calculate your estimated monthly mortgage payment
Price
$434,990
$
%
%
Total cost of mortgage
$0
Monthly payment
By clicking Save, we will calculate your estimated mortgage for all properties using the saved values (down payment percentage, interest rate, and amortization).
The accuracy and applicability of this calculator are not guaranteed.