Sign In or Create a Free Account to see full details of this property
Key Facts
Key facts for 1319 Aubin Avenue
Property Type
House, 2-Storey
Parking
Attached 1 garage, 2 parking
MLS #
X14105584
Size
2000-2500 sqft
Basement
Finished,Full
Listed on
2026-10-22
Lot size
61 x 100.0
Tax
$4,400 /yr
Days on Market
0
Approximate Age
-
Maintenance Fee
-
Description
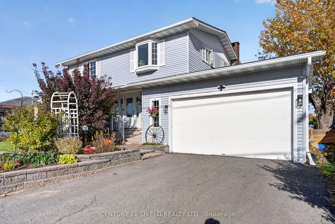
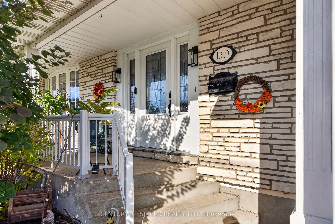
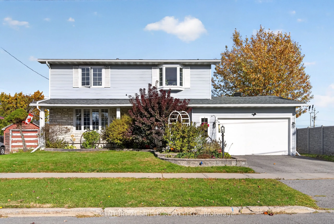
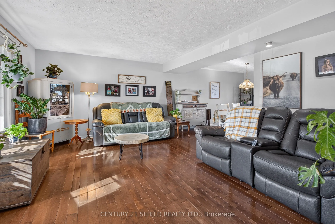
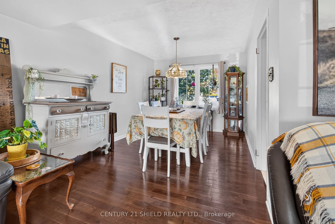
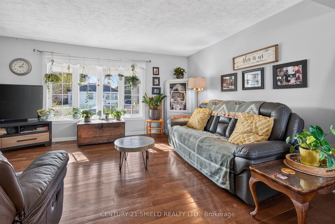
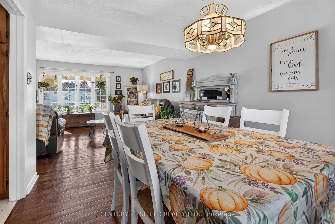
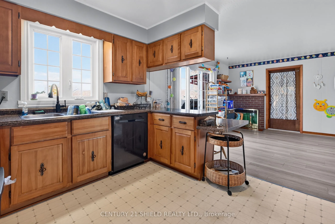
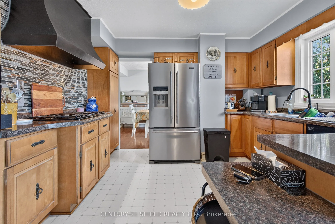
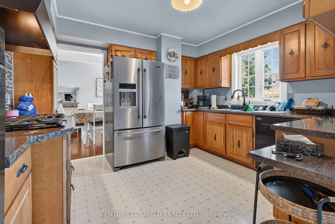
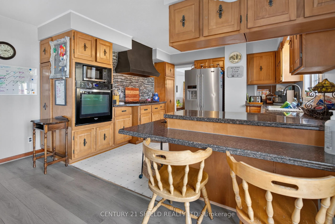
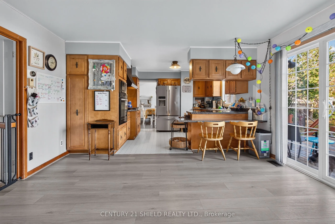
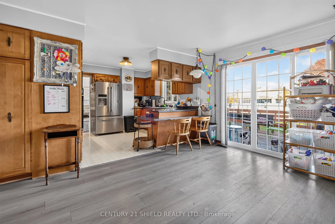
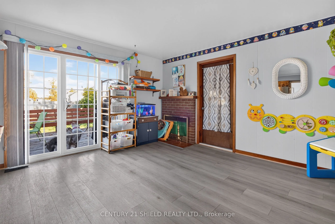
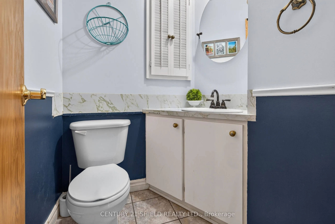
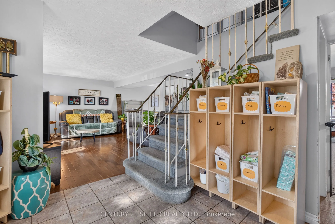
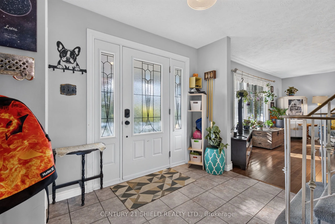
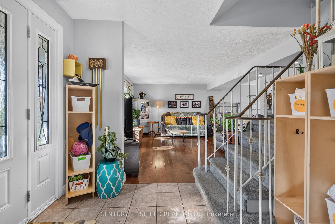
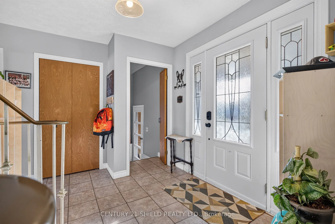
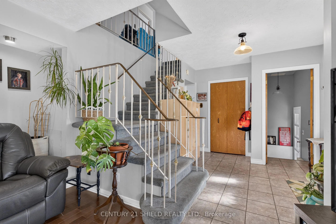
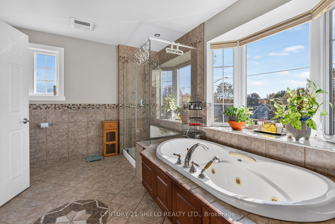
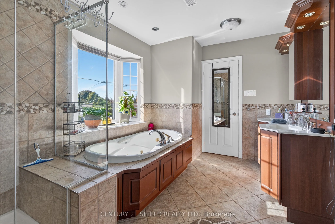
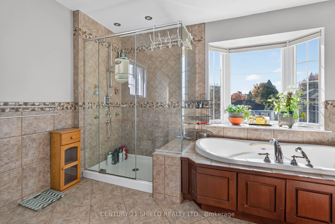
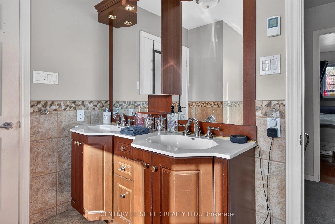
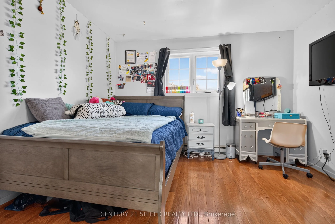
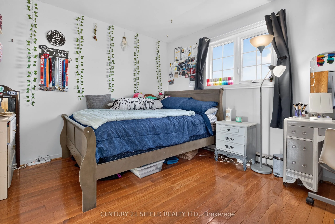
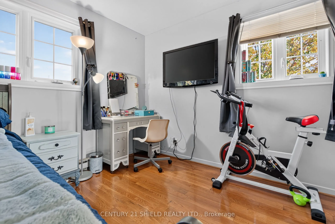
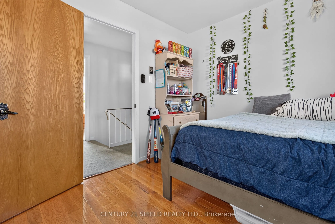
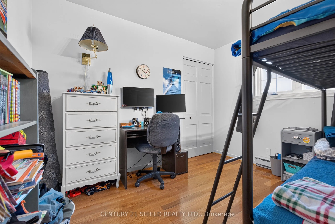
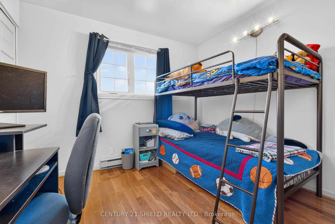
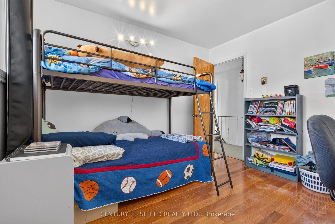
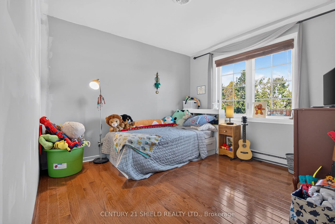
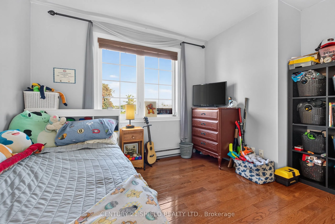
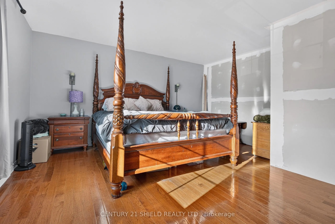
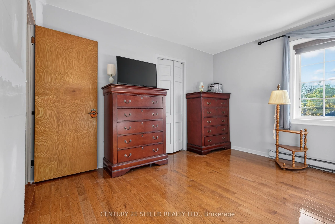
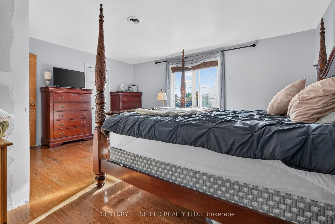
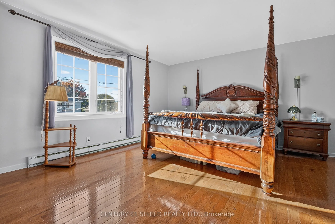
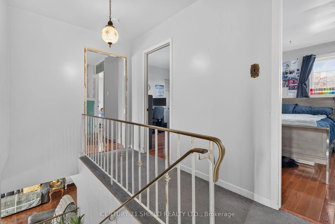
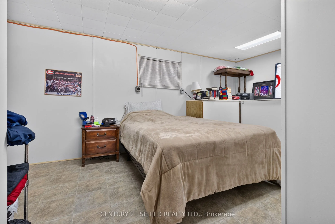
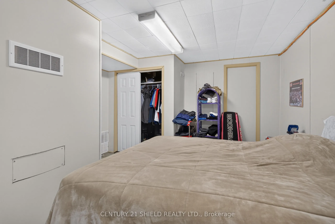
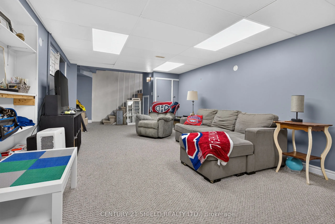
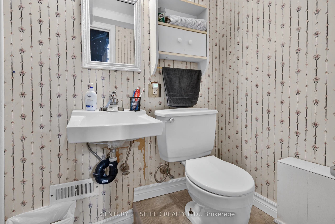
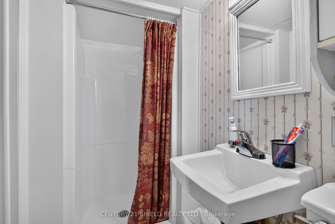
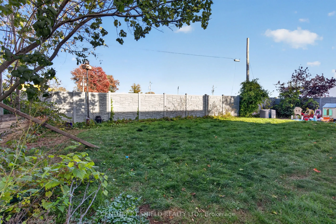
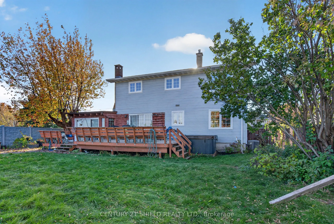
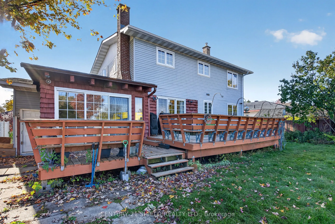
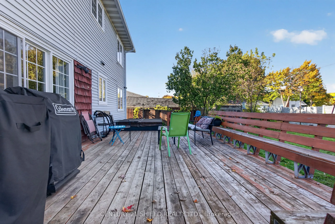
Welcome to a home that checks all the boxes-space, layout, location, and a few extras that make it stand out. This well maintained 2 storey is located right in the centre of town, walking distance to all amenities. Upstairs you'll find three good sized bedrooms plus a standout primary suite with a w...alk-through closet, and cheater access to a large 4 piece bath. The main level offers hardwood floors, a bright living room, and a welcoming dining space. The kitchen is built for the family, with great counter space, bar seating, built-in appliances, and an open view into the den. Step out through patio doors to the large deck, or relax in the sunroom-both spaces warmed by a charming two way wood burning fireplace. The finished basement adds even more living space with a spacious family room and a full 3-piece bathroom. Bonus features include an attached garage, partially fenced yard, and a private hot tub for year-round enjoyment. A warm, comfortable family home in a prime location, come see it for yourself today!
Full Property Details
Interior
Bedrooms
4
Total Bedrooms
4
Washrooms
3
Square Footage
2000-2500 sqft
Basement
Finished,Full
Heating Source
Gas
Heating Fuel
Forced Air
Air Conditioning
Central Air
Family Room
Yes
Kitchens
1
Total Kitchens
1
Fireplace Features
Yes
Bedrooms
4
Total Bedrooms
4
Washrooms
3
Square Footage
2000-2500 sqft
Basement
Finished,Full
Heating Source
Gas
Heating Fuel
Forced Air
Air Conditioning
Central Air
Family Room
Yes
Kitchens
1
Total Kitchens
1
Fireplace Features
Yes
Exterior
Depth
100.0
Front
61.0
Lot Size
61 x 100.0 ft
Pool
None
Parking Spaces
2
Total Parking Spaces
3.00
Parking Description
Attached
Garage Spaces
1
Depth
100.0
Front
61.0
Lot Size
61 x 100.0 ft
Pool
None
Parking Spaces
2
Total Parking Spaces
3.00
Parking Description
Attached
Garage Spaces
1
Building Description
Style
2-Storey
Home Type
House
Subtype
Detached
Property Orientation
East
Exterior Finish
Vinyl Siding,Stone
Sewers
Sewer
Water Supply
Municipal
Possession Date
No Data
Style
2-Storey
Home Type
House
Subtype
Detached
Property Orientation
East
Exterior Finish
Vinyl Siding,Stone
Sewers
Sewer
Water Supply
Municipal
Possession Date
No Data
Community
Community
Cornwall
Community
Cornwall
Taxes & Fees
Taxes
$4,400 /yr
Tax Year
2026
Occupancy
Owner
Taxes
$4,400 /yr
Tax Year
2026
Occupancy
Owner
Room Types
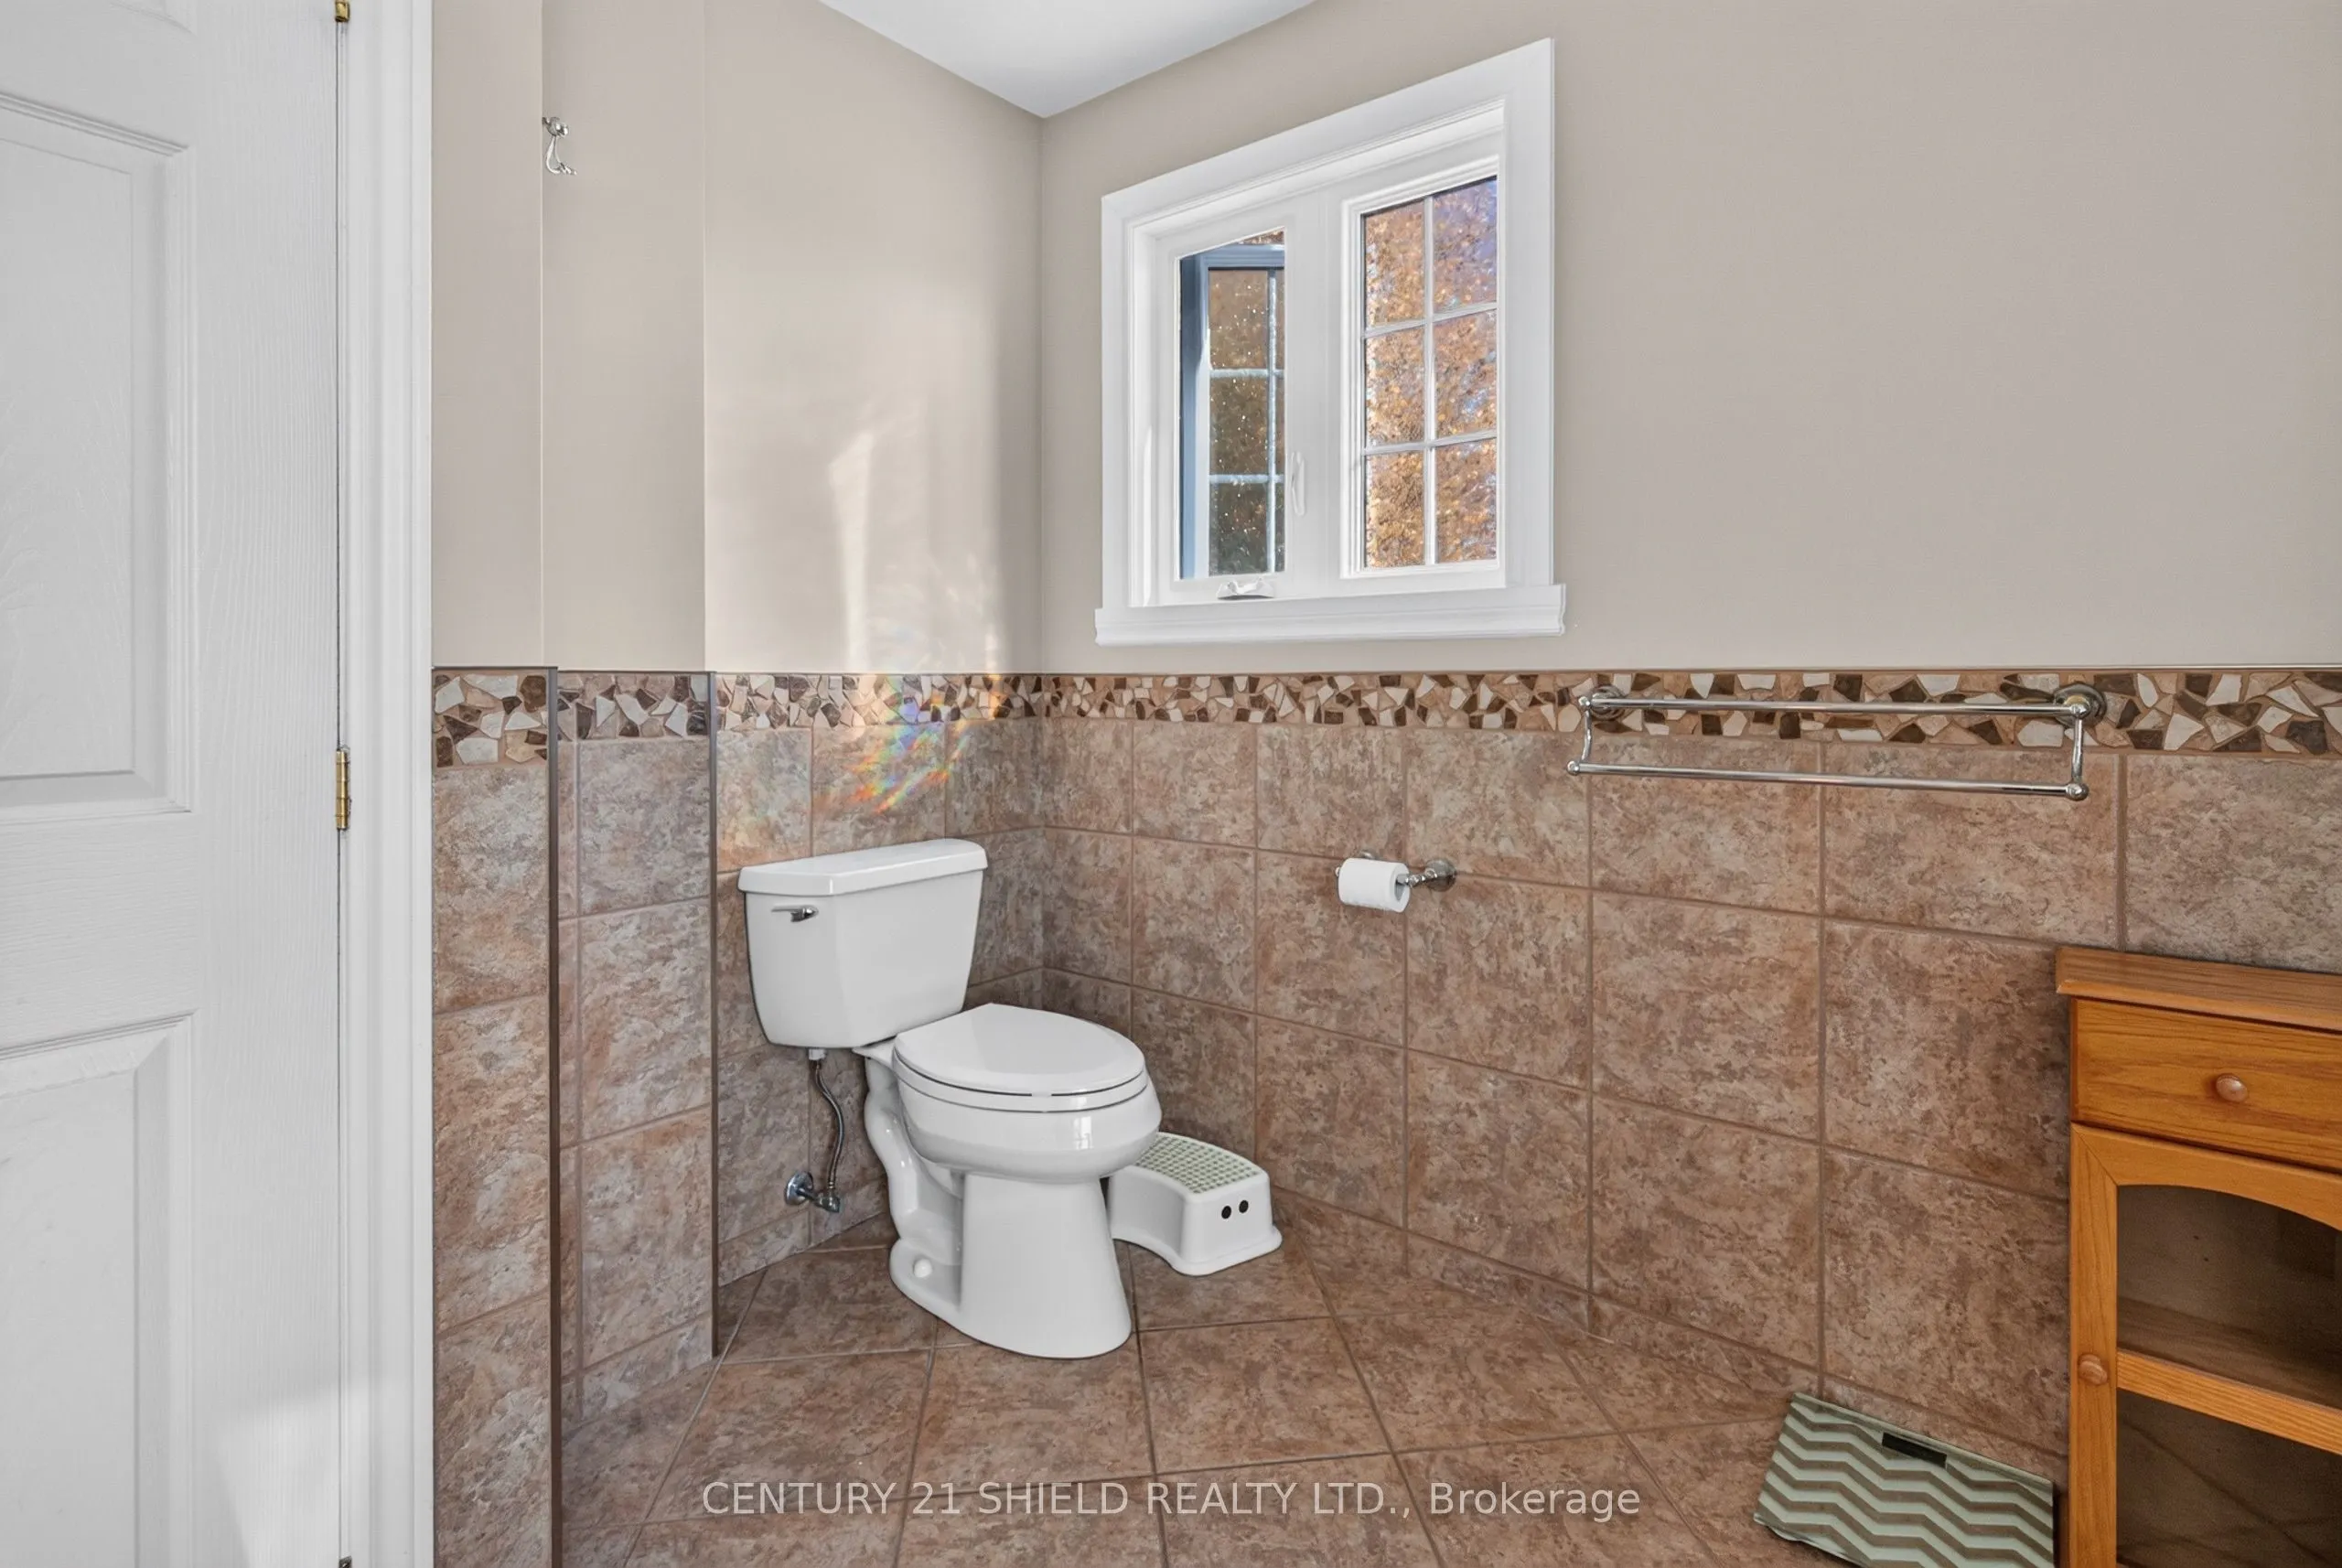
Bathroom
-
Dimensions 13.78 x 9.84 feet
135.6 sqft
Bathroom
-
Dimensions 4.99 x 5.97 feet
29.79 sqft
Bedroom
-
Dimensions 10.7 x 11.12 feet
118.98 sqft
Bedroom 2
-
Dimensions 10.7 x 9.09 feet
97.26 sqft
Den
-
Dimensions 13.09 x 12.99 feet
170.04 sqft
Dining Room
-
Dimensions 12.01 x 9.02 feet
108.33 sqft
Family Room
-
Dimensions 31.99 x 11.98 feet
383.24 sqft
Kitchen
-
Dimensions 10.6 x 11.78 feet
124.87 sqft
Laundry
-
Dimensions 12.01 x 8.01 feet
96.2 sqft
Living Room
-
Dimensions 15.98 x 14.01 feet
223.88 sqft
Sitting
-
Dimensions 11.88 x 10.7 feet
127.12 sqft
Sunroom
-
Dimensions 11.78 x 11.91 feet
140.3 sqft
Similar Properties(No results)
Mortgage Calculator
Calculate your estimated monthly mortgage payment
Price
$497,990
$
%
%
Total cost of mortgage
$0
Monthly payment
By clicking Save, we will calculate your estimated mortgage for all properties using the saved values (down payment percentage, interest rate, and amortization).
The accuracy and applicability of this calculator are not guaranteed.