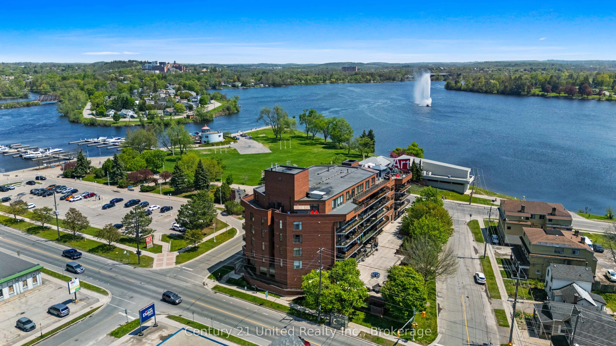
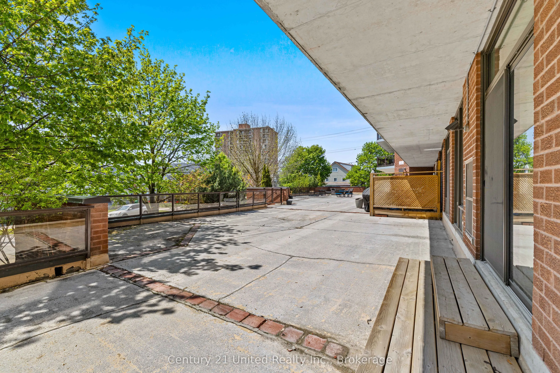
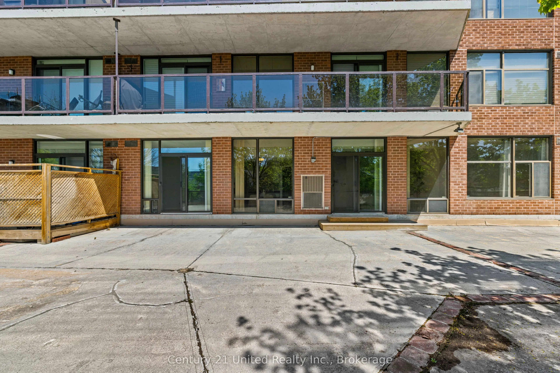
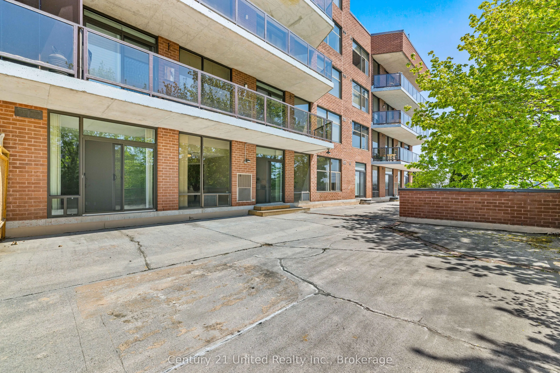
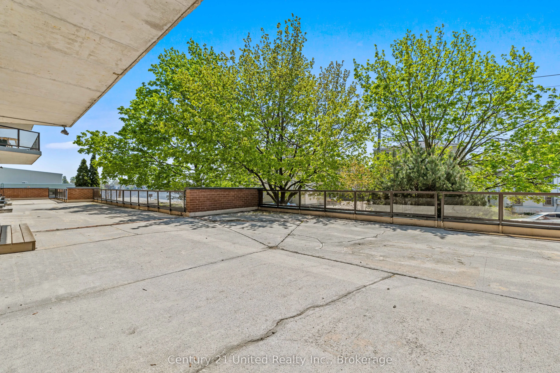
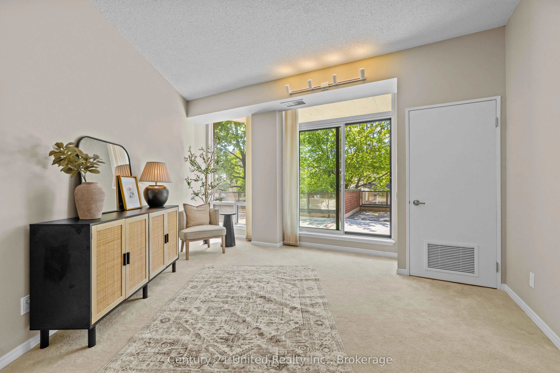
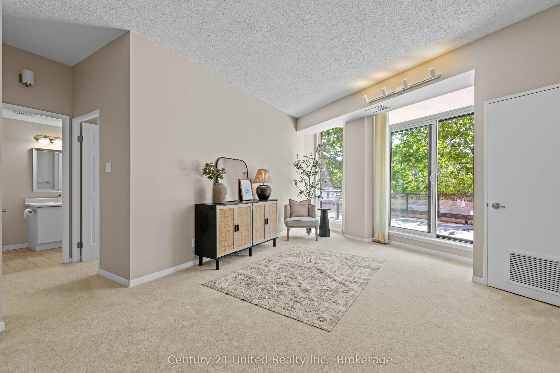
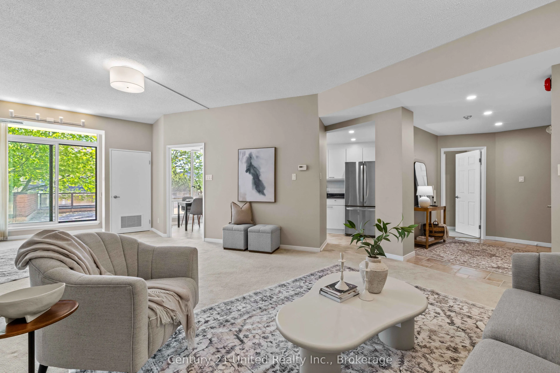
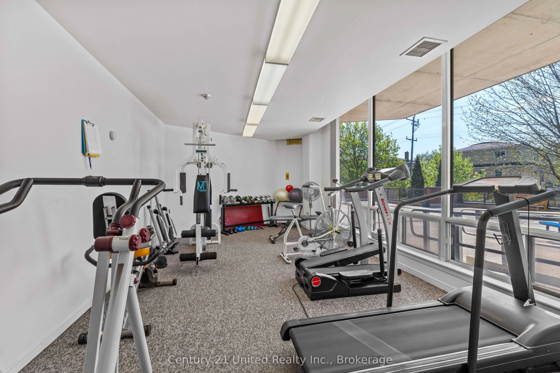
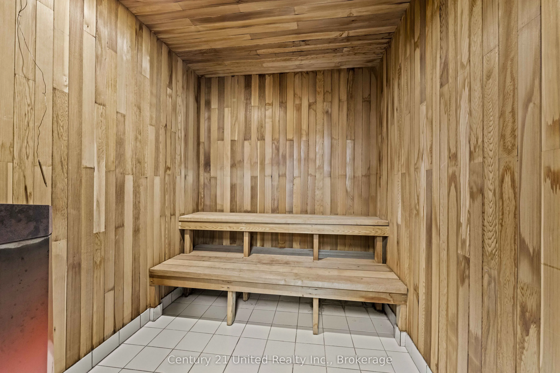
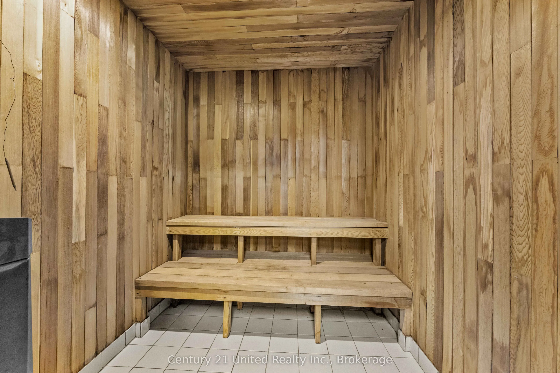
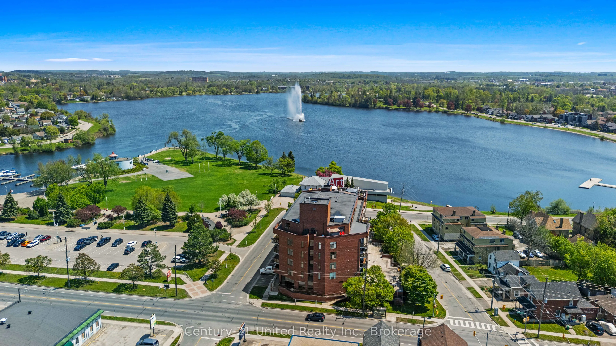
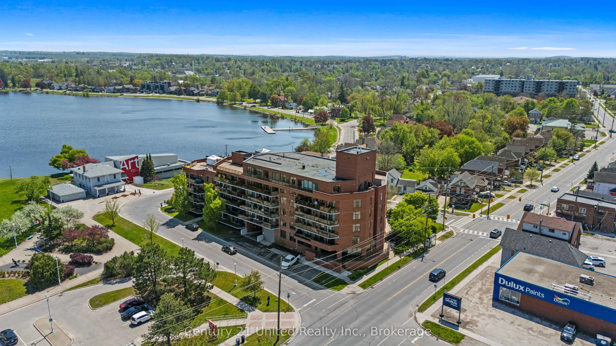
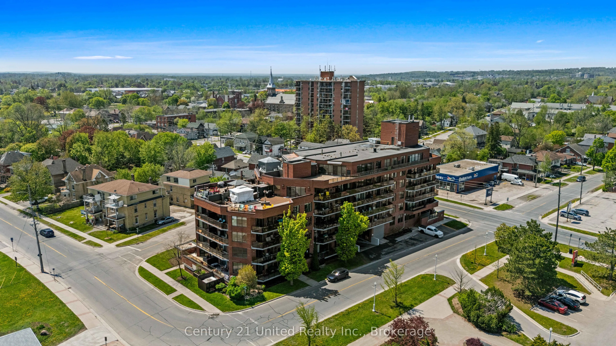
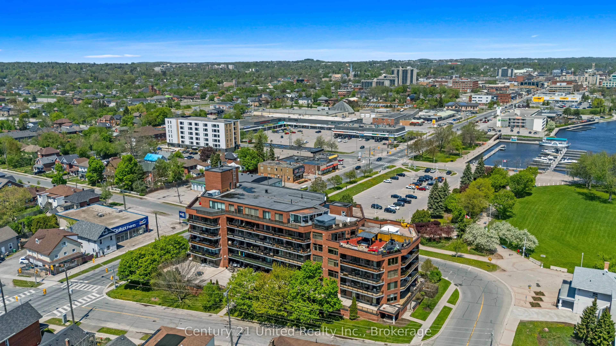
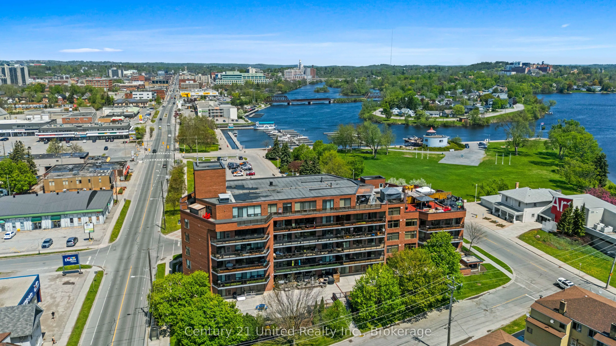
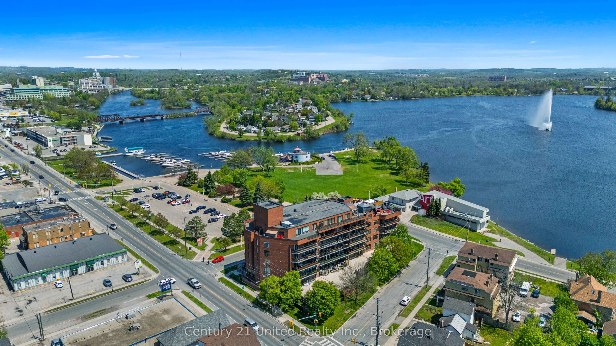
Welcome to LAKE VISTA CONDOS Unit #104 at 2 George St. South, a rare ground-floor opportunity in Peterborough's sought-after Lake Vista community, ideally situated beside Little Lake. This bright and spacious two-bedroom condo features an open-concept layout designed for comfortable living and effor...tless entertaining. Enjoy true main-level, stair-free living, a highly desirable feature that provides comfort and accessibility within a well-maintained, upscale building. Ideal for those looking to downsize or enjoy a refined, low-maintenance lifestyle. Step outside and take full advantage of this exceptional location, just steps from Little Lake, Del Crary Park, the Peterborough Marina, and the Art Gallery. Enjoy year-round access to walking trails, concerts, festivals, and the scenic beauty of the Trent-Severn Waterway, along with popular Liftlock & River Boat Cruises nearby. Inside, the unit features a functional kitchen with ample cabinetry, a generous living and dining space, and large windows that fill the home with natural light. The spacious primary bedroom offers comfort and privacy, while the second bedroom provides flexibility for guests, a home office, or additional living space. Residents of Lake Vista enjoy a full suite of amenities, including a welcoming lobby, party room, fitness area, saunas, and outdoor patio spaces. With secure entry, underground parking, and a strong sense of community, this building is known for its exceptional lifestyle and care. Offering an exceptional blend of comfort, convenience, and refined main-floor living, Unit 104 is perfectly positioned just steps from Little Lake, creating an unmatched lifestyle where scenic surroundings, vibrant events, and everyday ease come together.
Full Property Details
Interior
Bedrooms
2
Total Bedrooms
2
Washrooms
2
Square Footage
1200-1399 sqft
Basement
None
Heating Source
Electric
Heating Fuel
Forced Air
Air Conditioning
Central Air
Family Room
No
Kitchens
1
Total Kitchens
1
Fireplace Features
No
Bedrooms
2
Total Bedrooms
2
Washrooms
2
Square Footage
1200-1399 sqft
Basement
None
Heating Source
Electric
Heating Fuel
Forced Air
Air Conditioning
Central Air
Family Room
No
Kitchens
1
Total Kitchens
1
Fireplace Features
No
Exterior
Parking Spaces
1
Total Parking Spaces
1.00
Garage Spaces
1
Balcony
Terrace
Parking Spaces
1
Total Parking Spaces
1.00
Garage Spaces
1
Balcony
Terrace
Building Description
Style
1 Storey/Apt
Home Type
Condo
Subtype
Condo Apartment
Property Orientation
South
Exterior Finish
Brick
Possession Date
No Data
Locker
Owned
Style
1 Storey/Apt
Home Type
Condo
Subtype
Condo Apartment
Property Orientation
South
Exterior Finish
Brick
Possession Date
No Data
Locker
Owned
Community
Community
Town Ward 3
Community
Town Ward 3
Taxes & Fees
Taxes
$5,520 /yr
Tax Year
2025
Occupancy
Vacant
Maintenance Fee
$912.63/mo
Parking
Included
Water
Included
Building Insurance
Included
Taxes
$5,520 /yr
Tax Year
2025
Occupancy
Vacant
Maintenance Fee
$912.63/mo
Parking
Included
Water
Included
Building Insurance
Included
Other
Pets
Yes-with Restrictions
Pets
Yes-with Restrictions
Room Types
Bedroom 2
-
Dimensions 10.83 x 18.18 feet
196.89 sqft
Dining Room
-
Dimensions 13.06 x 10.37 feet
135.43 sqft
Foyer
-
Dimensions 10.63 x 7.32 feet
77.81 sqft
Kitchen
-
Dimensions 7.51 x 21.29 feet
159.89 sqft
Laundry
-
Dimensions 13.06 x 9.88 feet
129.03 sqft
Living Room
-
Dimensions 13.81 x 19.52 feet
269.57 sqft
Primary Bedroom
-
Dimensions 10.79 x 20.24 feet
218.39 sqft
Similar Properties(No results)
Mortgage Calculator
Calculate your estimated monthly mortgage payment
Price
$499,900
$
%
%
Total cost of mortgage
$0
Monthly payment
By clicking Save, we will calculate your estimated mortgage for all properties using the saved values (down payment percentage, interest rate, and amortization).
The accuracy and applicability of this calculator are not guaranteed.