Sign In or Create a Free Account to see full details of this property
Key Facts
Key facts for 93 Northern Avenue
Property Type
House, Bungalow
Parking
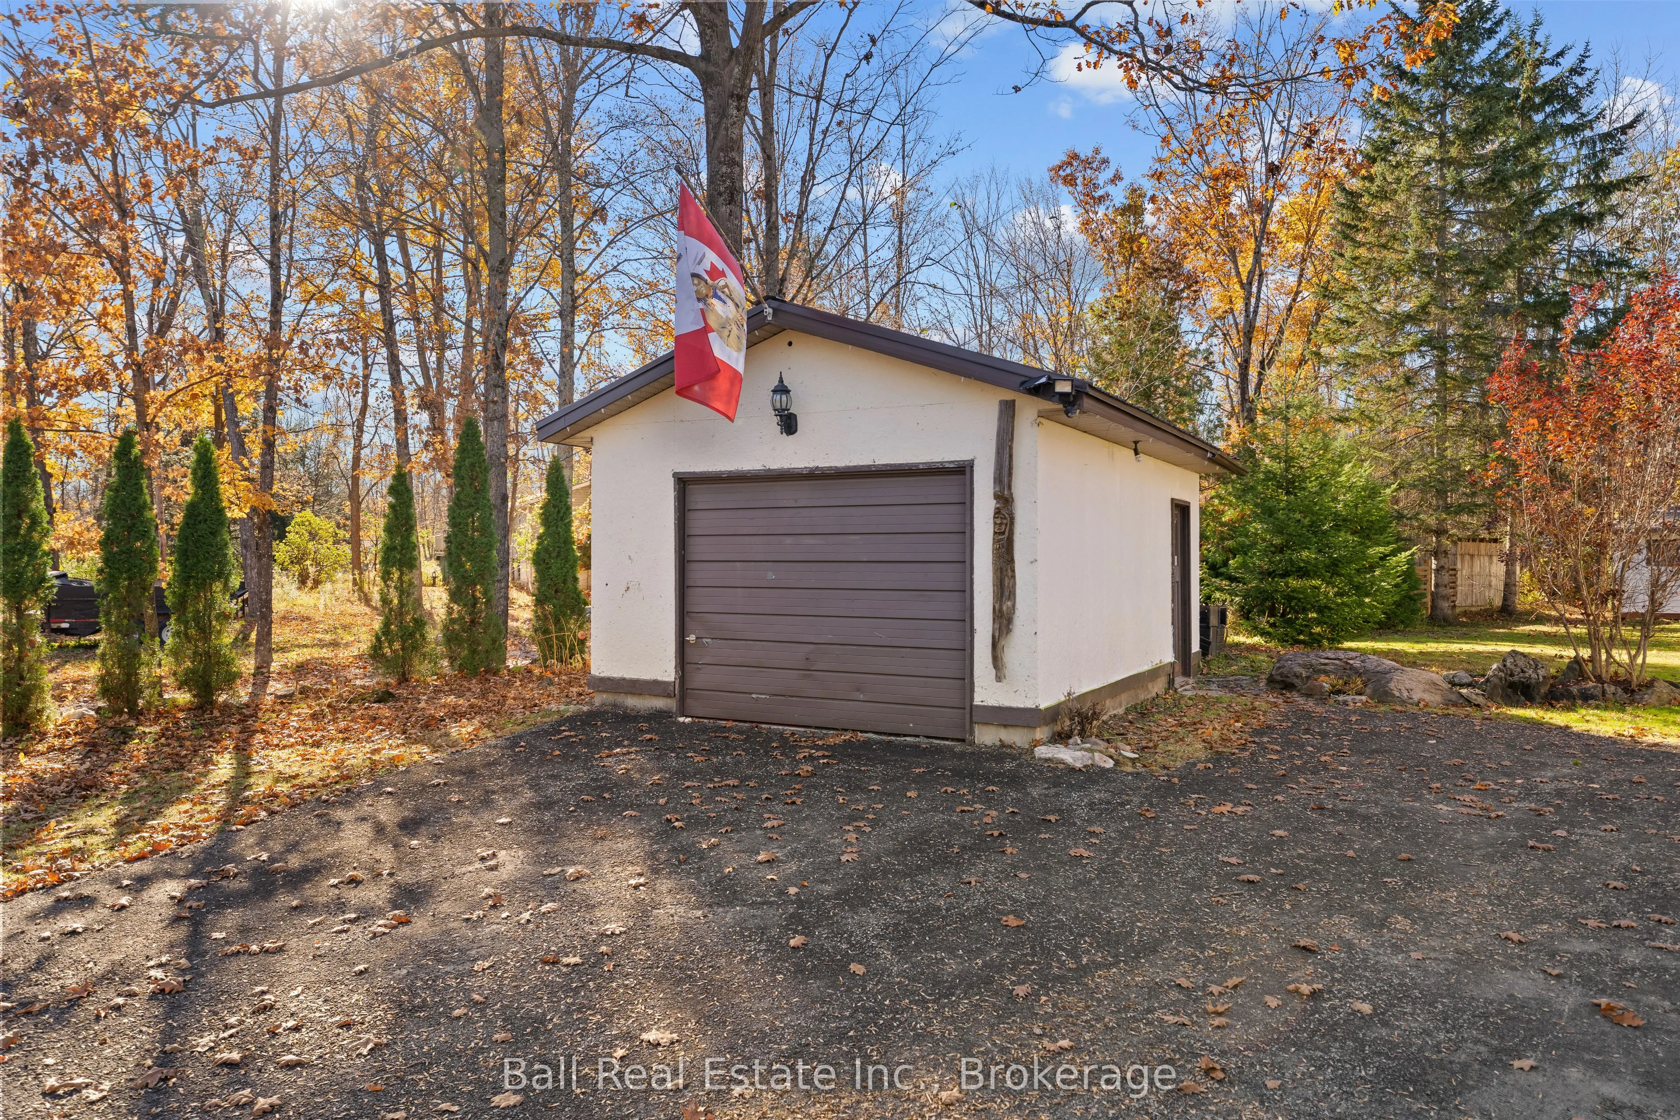
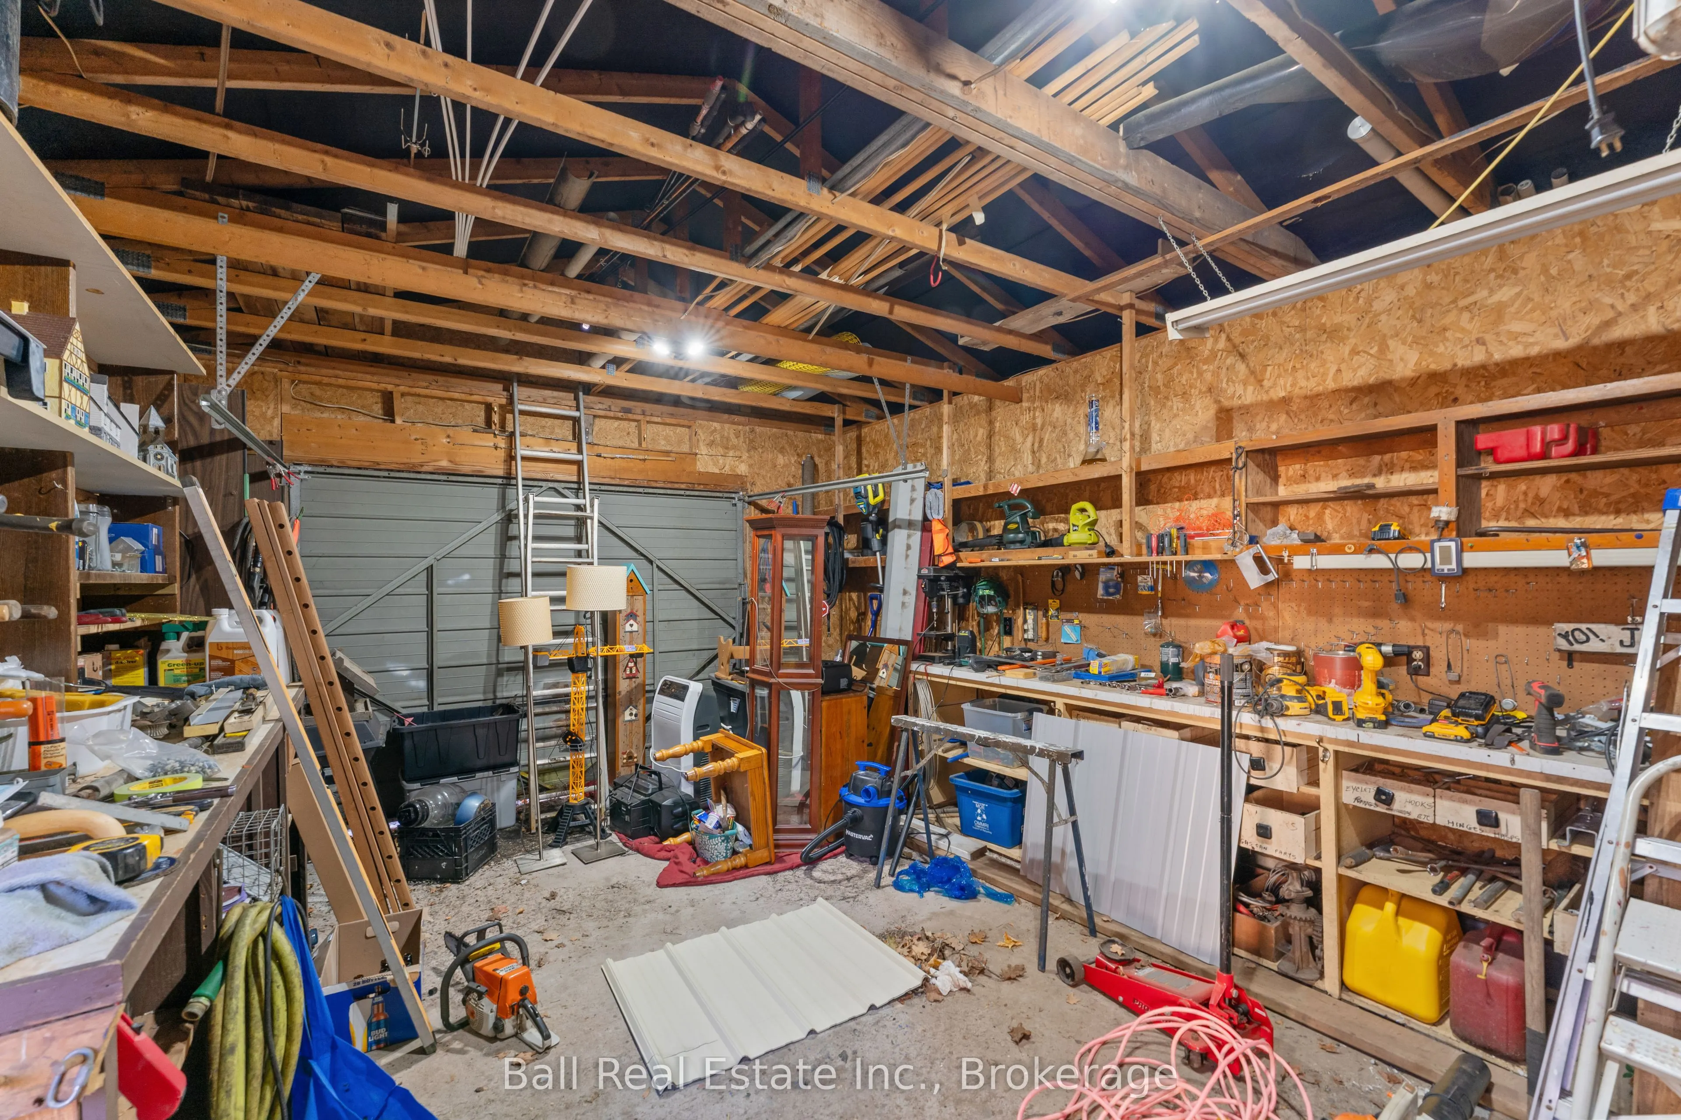
Detached 1 garage, 4 parking
MLS #
X14104514
Size
700-1100 sqft
Basement
Crawl Space
Listed on
2026-10-21
Lot size
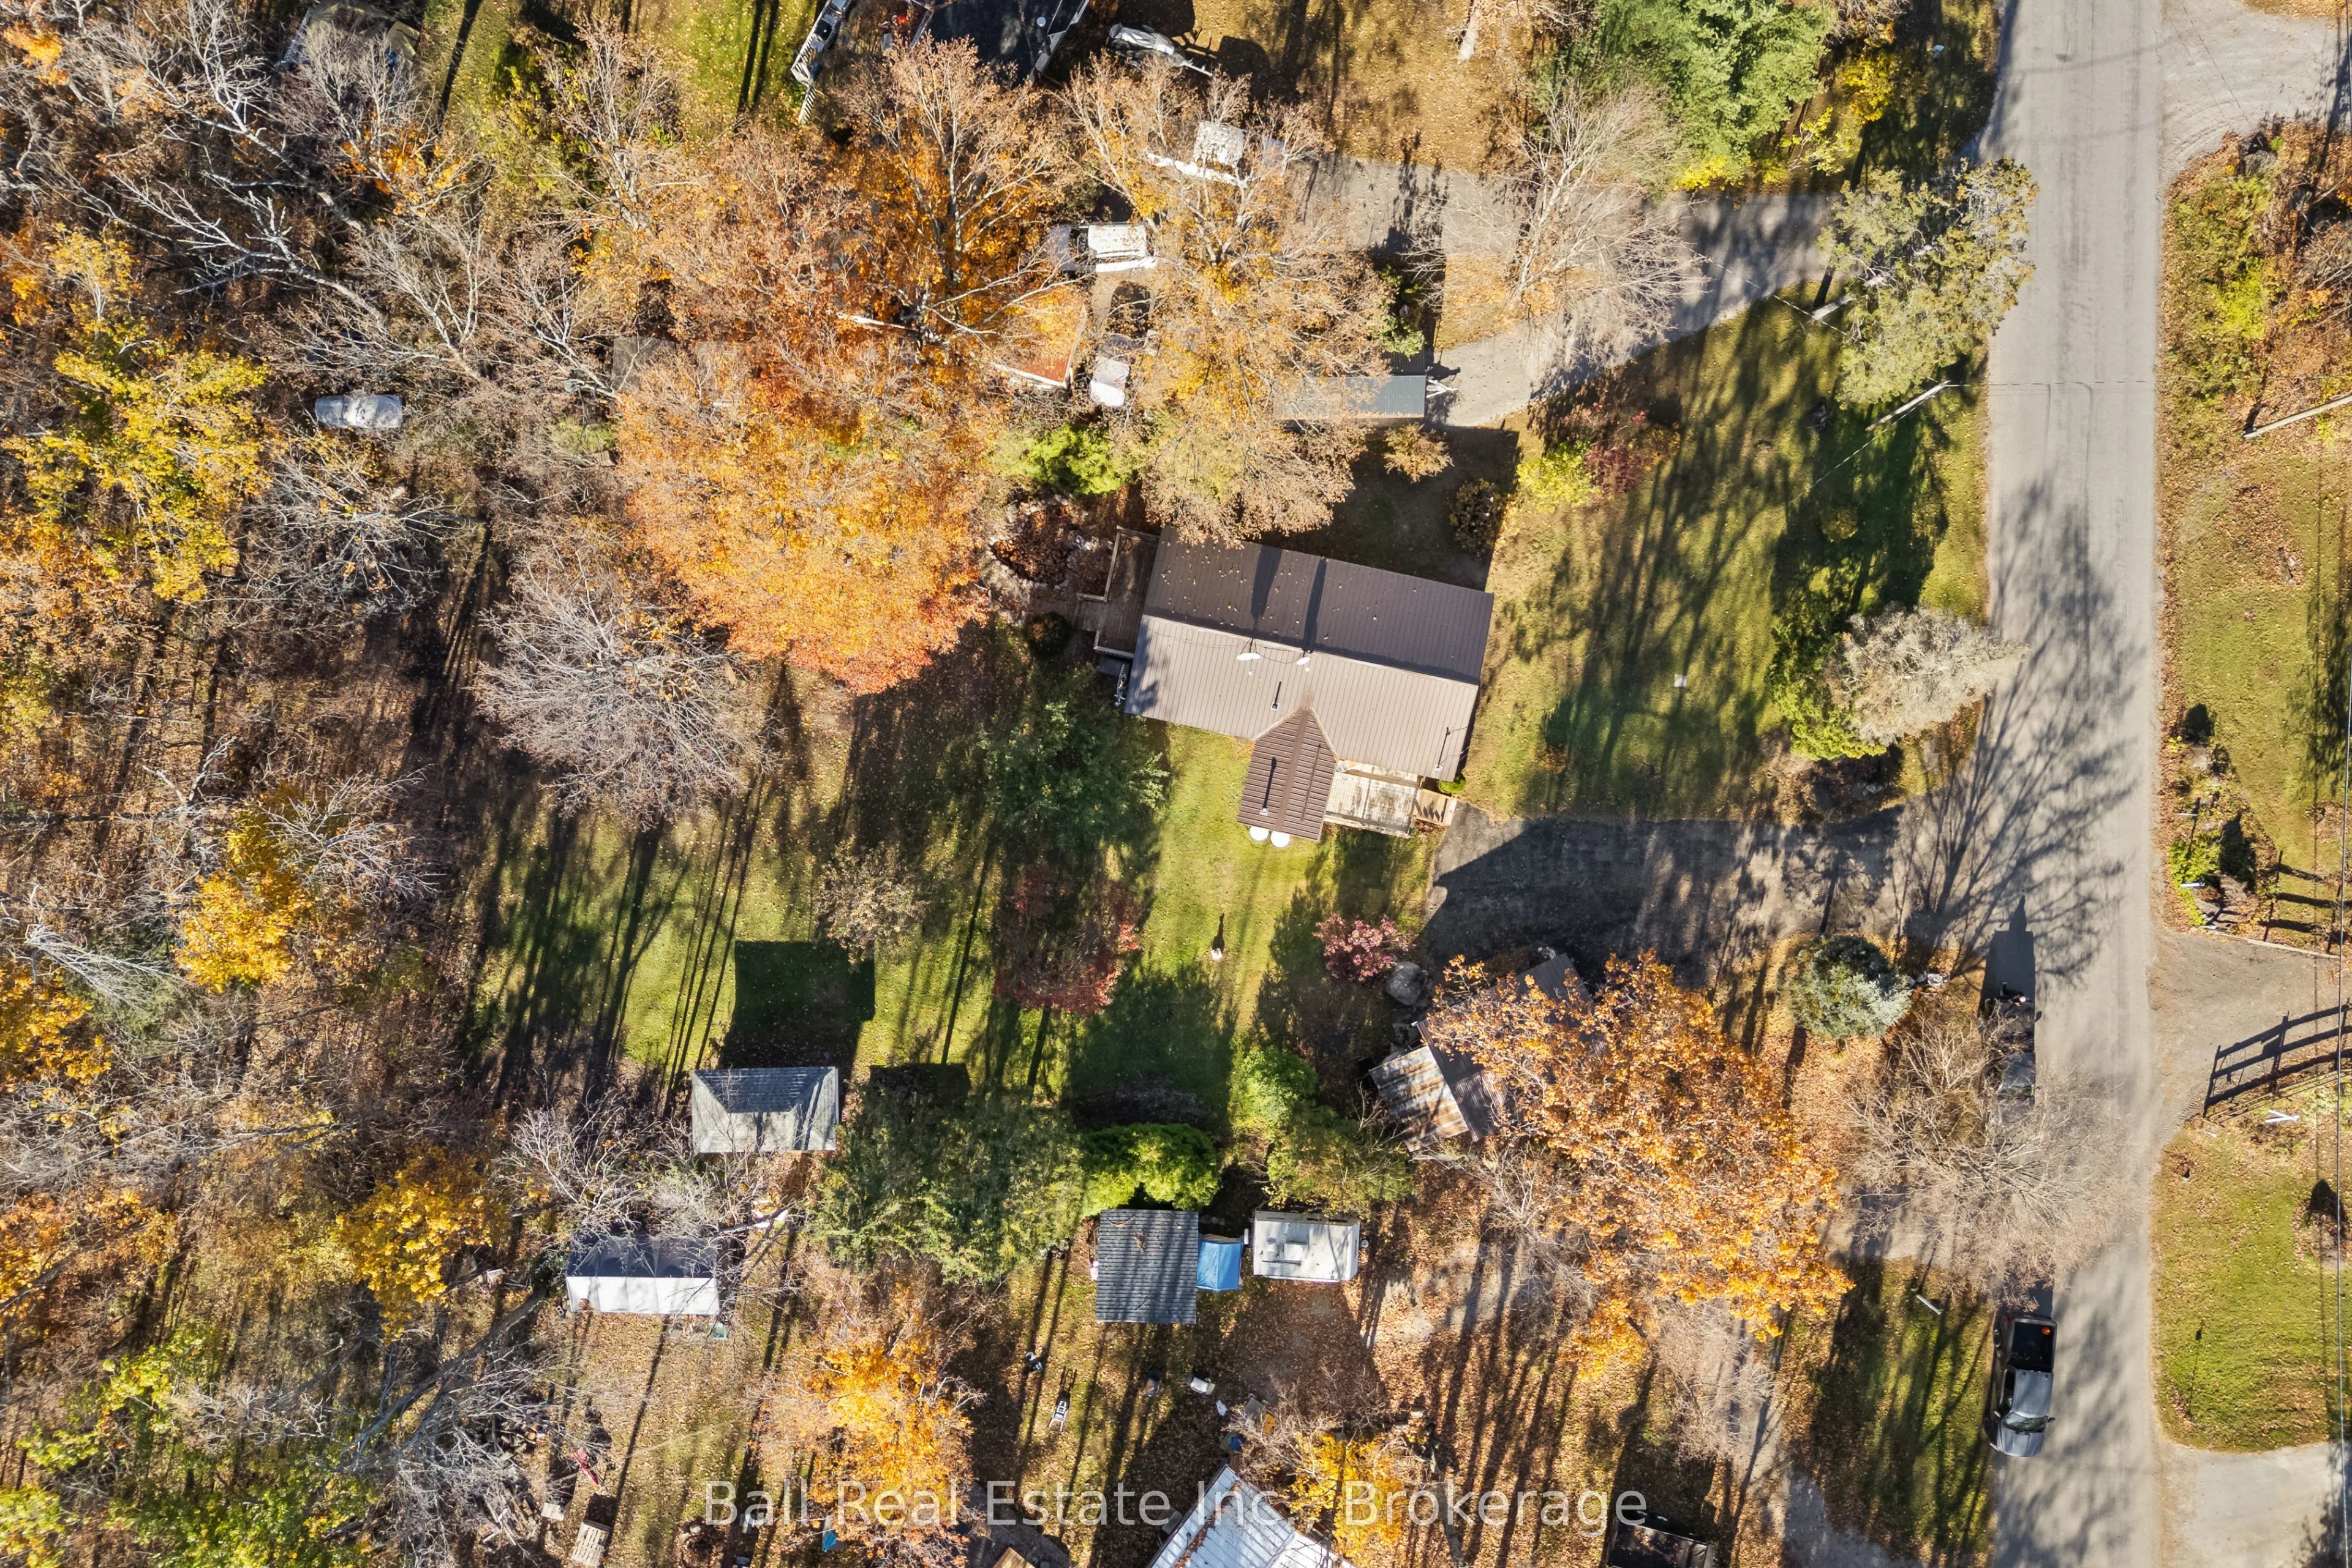
100 x 200.0
Tax
$1,668 /yr
Days on Market
0
Approximate Age
-
Maintenance Fee
-
Description
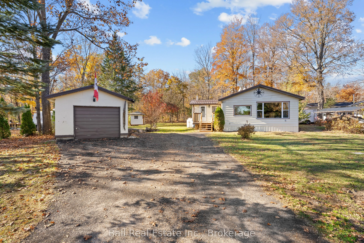
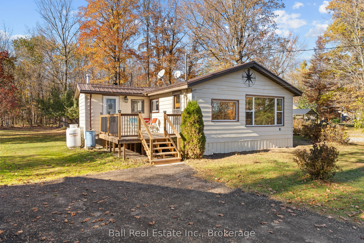
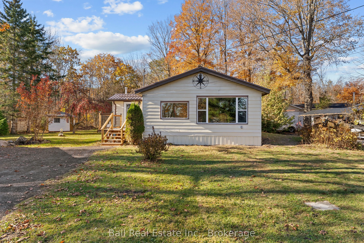
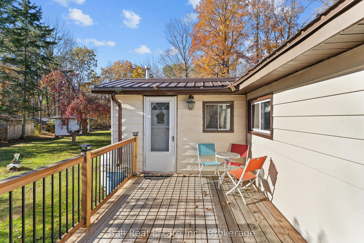
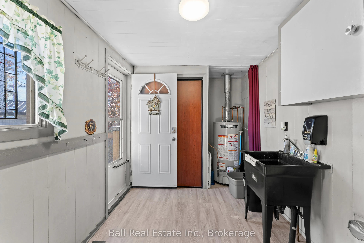
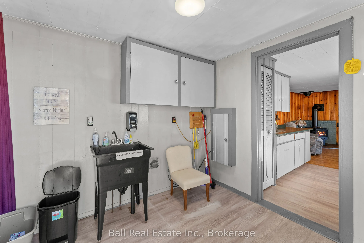
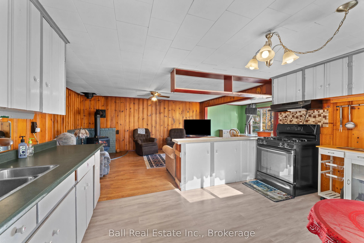
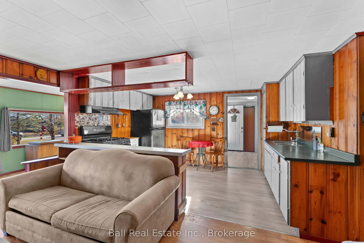
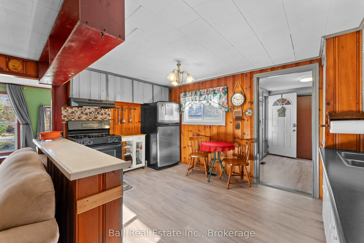
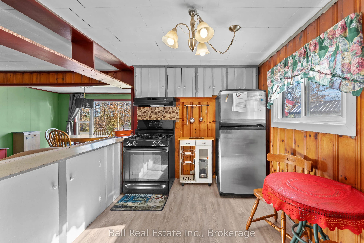
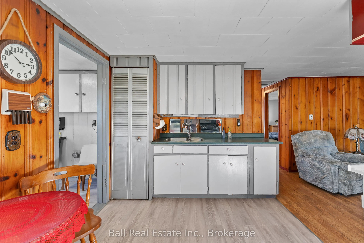
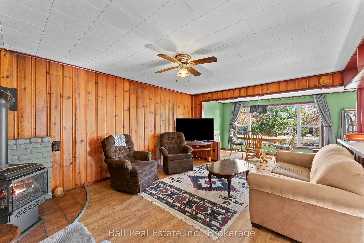
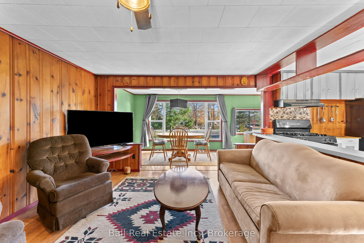
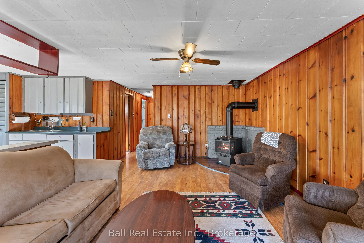
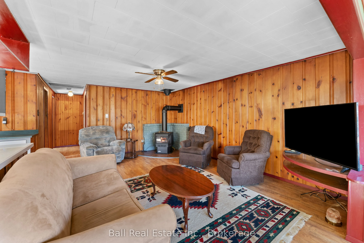
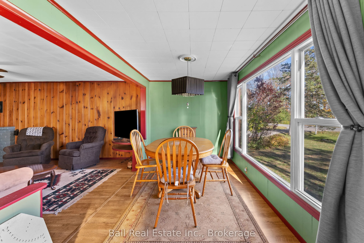
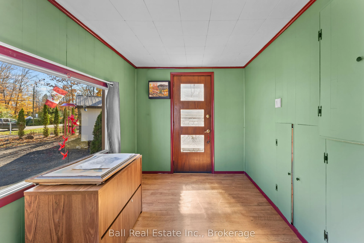
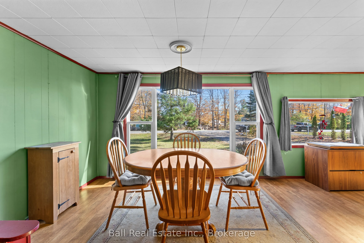
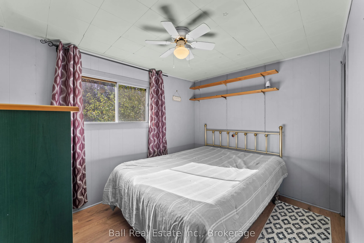
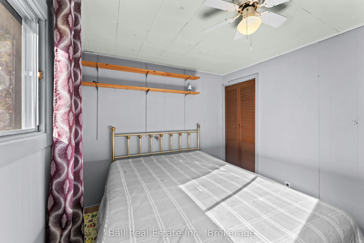
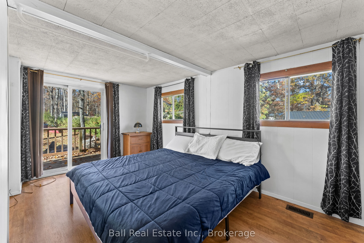
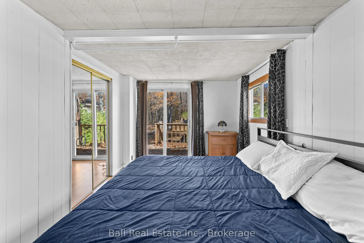
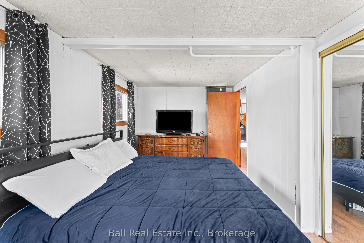
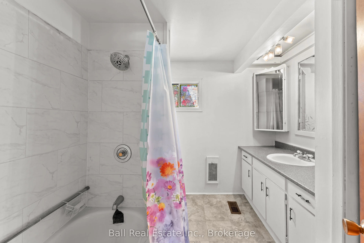
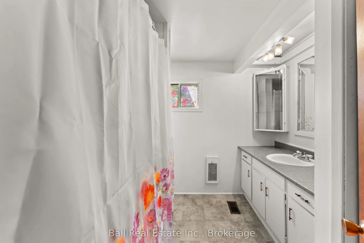
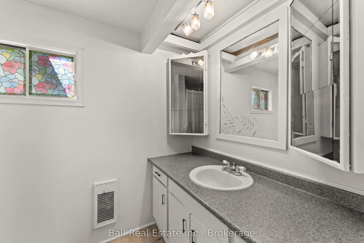
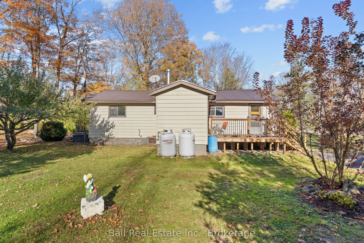
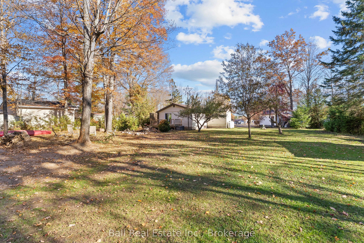
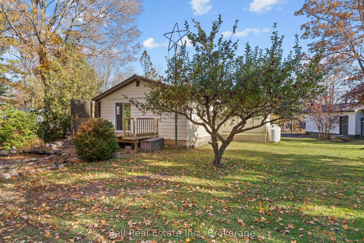
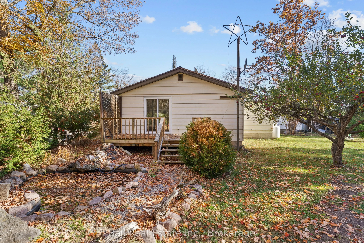
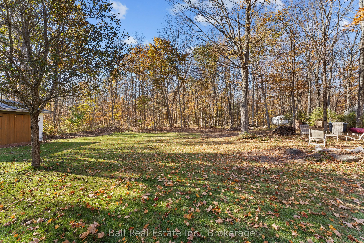
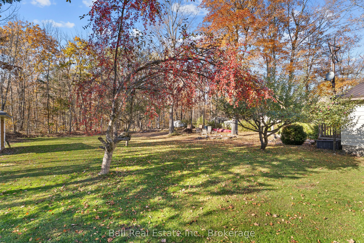
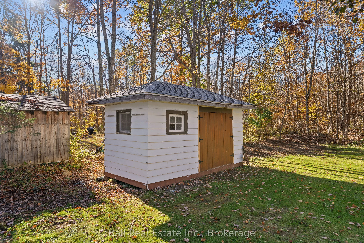
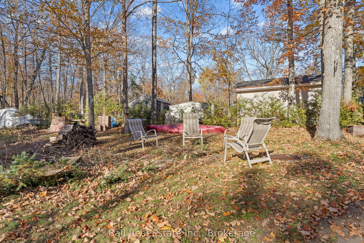
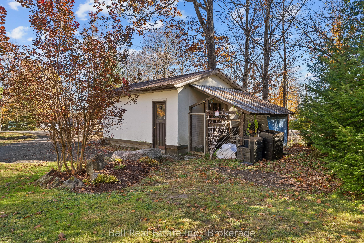
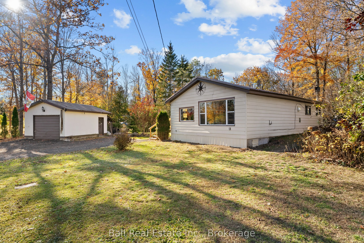
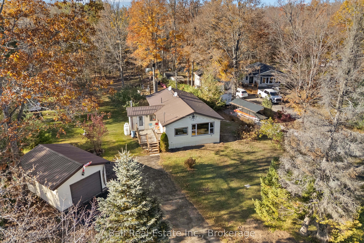
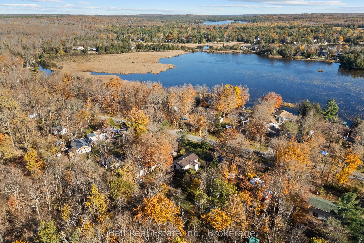
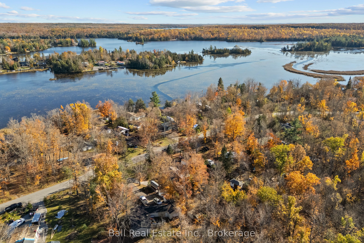
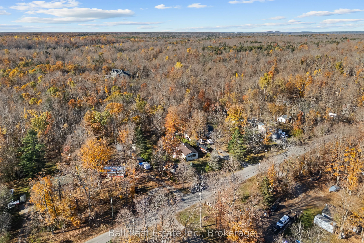
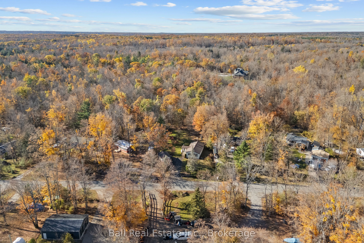
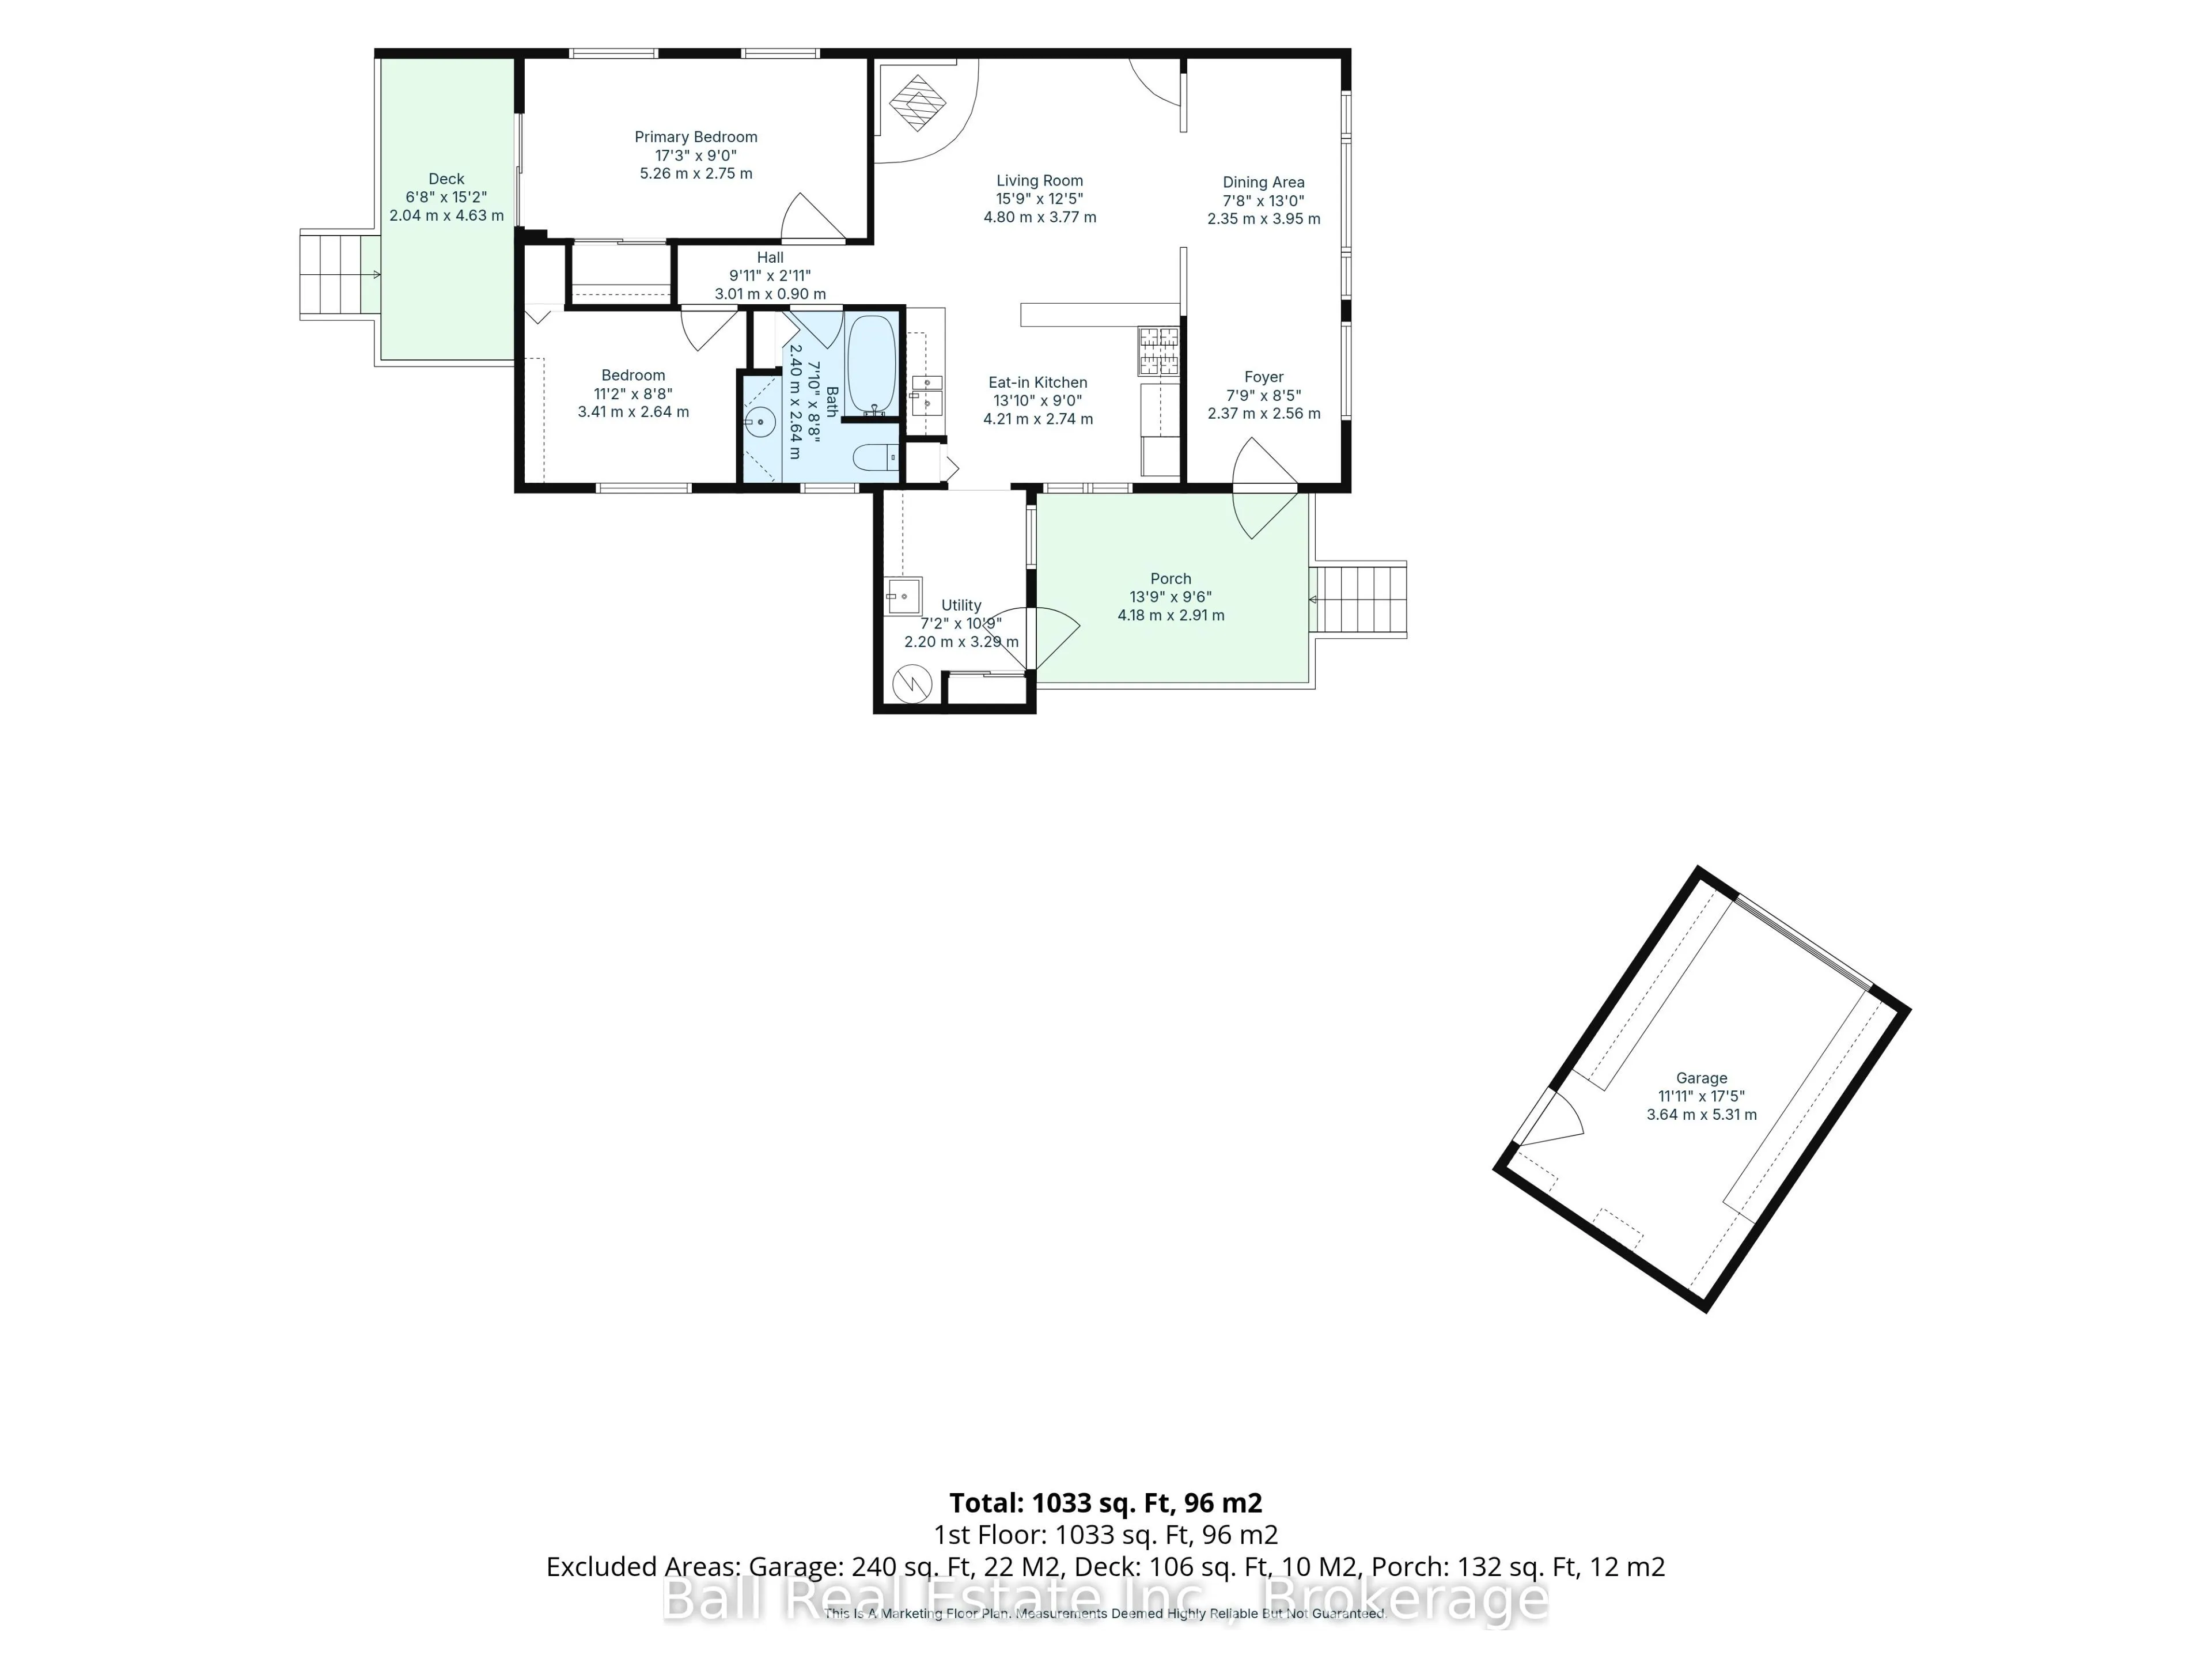
Enjoy affordable country living just steps from beautiful Little Bald Lake! Whether you're a first-time buyer, looking to downsize, or ready to enjoya quieter pace of life, this well-maintained 2-bedroom, 1-bathroom home offers comfort, privacy, and convenience on a spacious, level 0.46-acre lot. In...side, the open-concept kitchen and living room feature a cozy updated fireplace and flow into a generously sized dining room, perfect forentertaining family and friends. The spacious primary bedroom offers a private walkout to the back deck overlooking the beautifully landscapedyard and peaceful fishpond. A practical laundry/mudroom with laundry sink provides direct access to the newer front deck, while a detached single-car garage offers additional storage. Additional features include a durable metal roof, drilled well, septic system, and a new electrical breakerpanel being installed. Located on a municipally maintained, year-round road, just down the road from a marina and boat launch on Little Bald Lake, you'll enjoy easy access to boating, fishing, and everything the Kawarthas have to offer. An excellent opportunity to enjoy the cottage-country lifestyle without the waterfront price tag!
Full Property Details
Interior
Bedrooms
2
Total Bedrooms
2
Washrooms
1
Square Footage
700-1100 sqft
Basement
Crawl Space
Heating Source
Propane
Heating Fuel
Forced Air
Air Conditioning
None
Family Room
No
Kitchens
1
Total Kitchens
1
Fireplace Features
Yes
Bedrooms
2
Total Bedrooms
2
Washrooms
1
Square Footage
700-1100 sqft
Basement
Crawl Space
Heating Source
Propane
Heating Fuel
Forced Air
Air Conditioning
None
Family Room
No
Kitchens
1
Total Kitchens
1
Fireplace Features
Yes
Exterior
Depth
200.0
Front
100.0
Acreage
< .50
Driveway
Private
Lot Size
100 x 200.0 ft
Pool
None
Parking Spaces
4
Total Parking Spaces
5.00
Parking Description
Detached
Garage Spaces
1
Zoning
WRR
Depth
200.0
Front
100.0
Acreage
< .50
Driveway
Private
Lot Size
100 x 200.0 ft
Pool
None
Parking Spaces
4
Total Parking Spaces
5.00
Parking Description
Detached
Garage Spaces
1
Zoning
WRR
Building Description
Style
Bungalow
Home Type
House
Subtype
Detached
Property Orientation
North
Exterior Finish
Vinyl Siding
Sewers
Septic
Water Supply
Well
Possession Date
No Data
Style
Bungalow
Home Type
House
Subtype
Detached
Property Orientation
North
Exterior Finish
Vinyl Siding
Sewers
Septic
Water Supply
Well
Possession Date
No Data
Community
Community
Trent Lakes
Community
Trent Lakes
Taxes & Fees
Taxes
$1,668 /yr
Tax Year
2025
Occupancy
Vacant
Taxes
$1,668 /yr
Tax Year
2025
Occupancy
Vacant
Room Types
Bathroom
-
Dimensions 7.87 x 8.66 feet
68.15 sqft
Bedroom 2
-
Dimensions 11.19 x 8.66 feet
96.91 sqft
Dining Room
-
Dimensions 7.71 x 12.96 feet
99.92 sqft
Kitchen
-
Dimensions 13.81 x 8.99 feet
124.15 sqft
Living Room
-
Dimensions 15.75 x 12.37 feet
194.83 sqft
Primary Bedroom
-
Dimensions 17.26 x 9.02 feet
155.69 sqft
Utility Room
-
Dimensions 7.22 x 10.89 feet
78.63 sqft
Similar Properties(No results)
Mortgage Calculator
Calculate your estimated monthly mortgage payment
Price
$424,900
$
%
%
Total cost of mortgage
$0
Monthly payment
By clicking Save, we will calculate your estimated mortgage for all properties using the saved values (down payment percentage, interest rate, and amortization).
The accuracy and applicability of this calculator are not guaranteed.