Sign In or Create a Free Account to see full details of this property
Key Facts
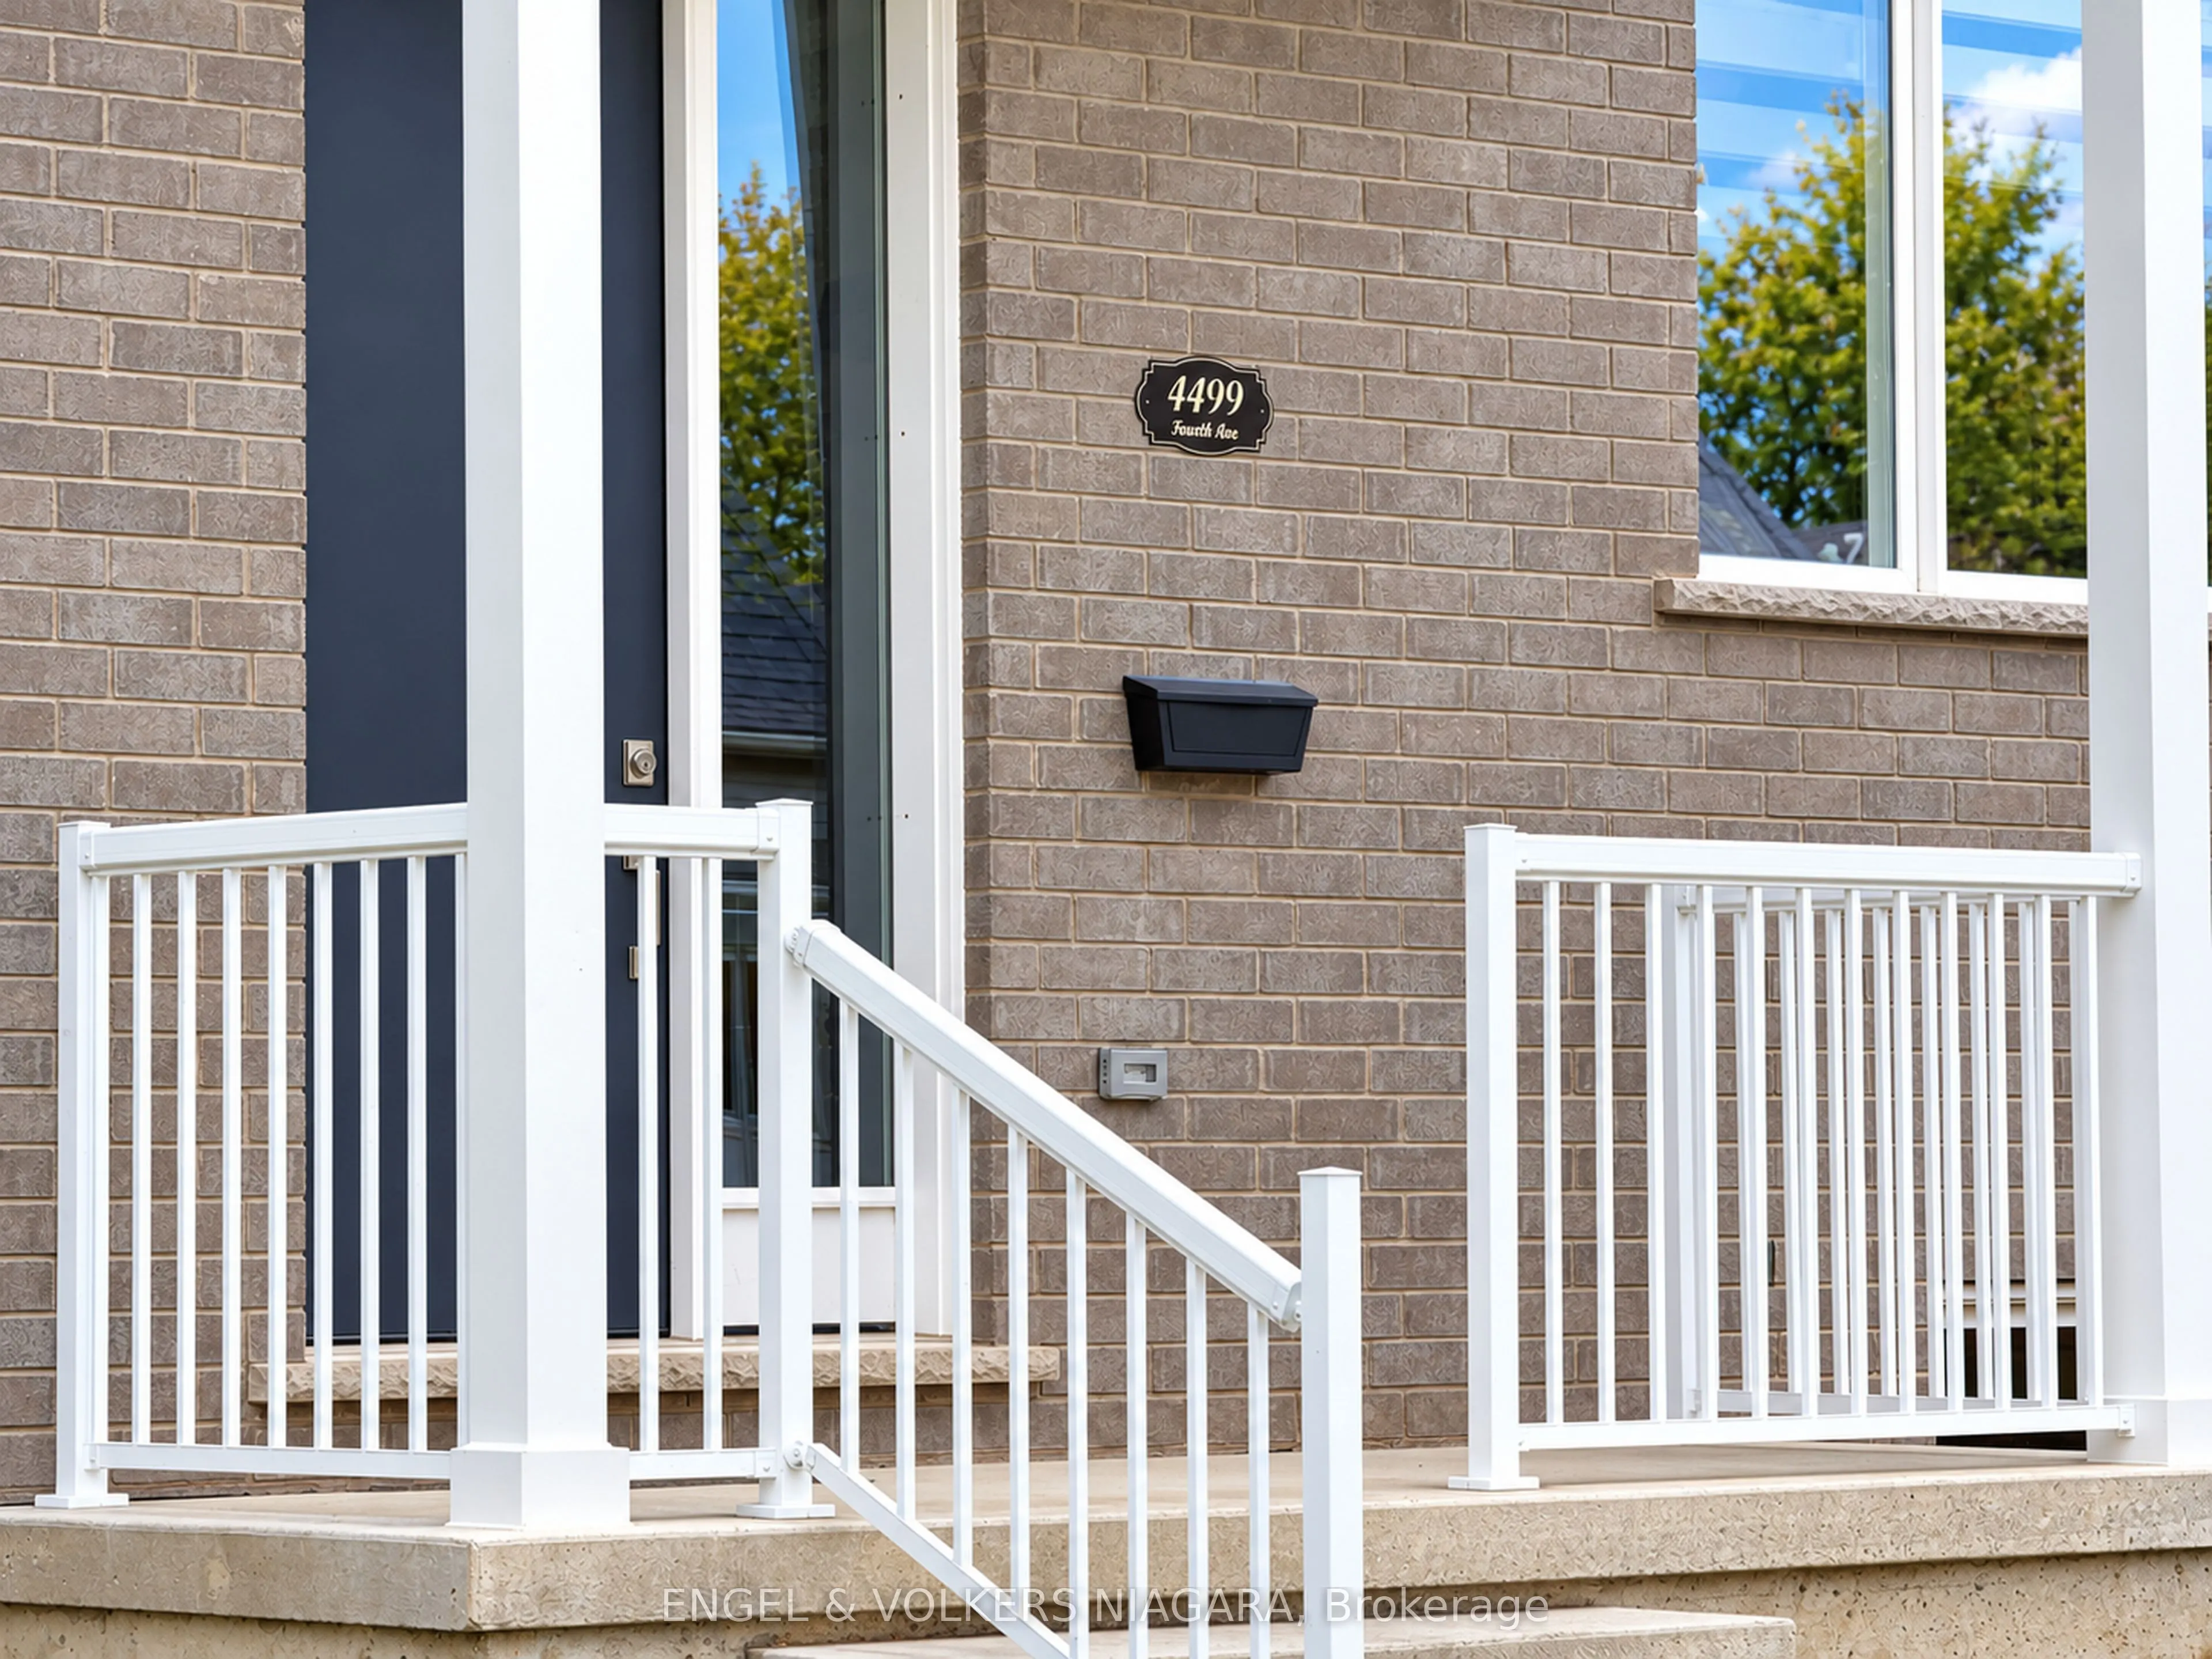
Key facts for 4499 Fourth Avenue
Property Type
House, 2-Storey
Parking
Attached 1 garage, 1 parking
MLS #
X14103172
Size
2500-3000 sqft
Basement
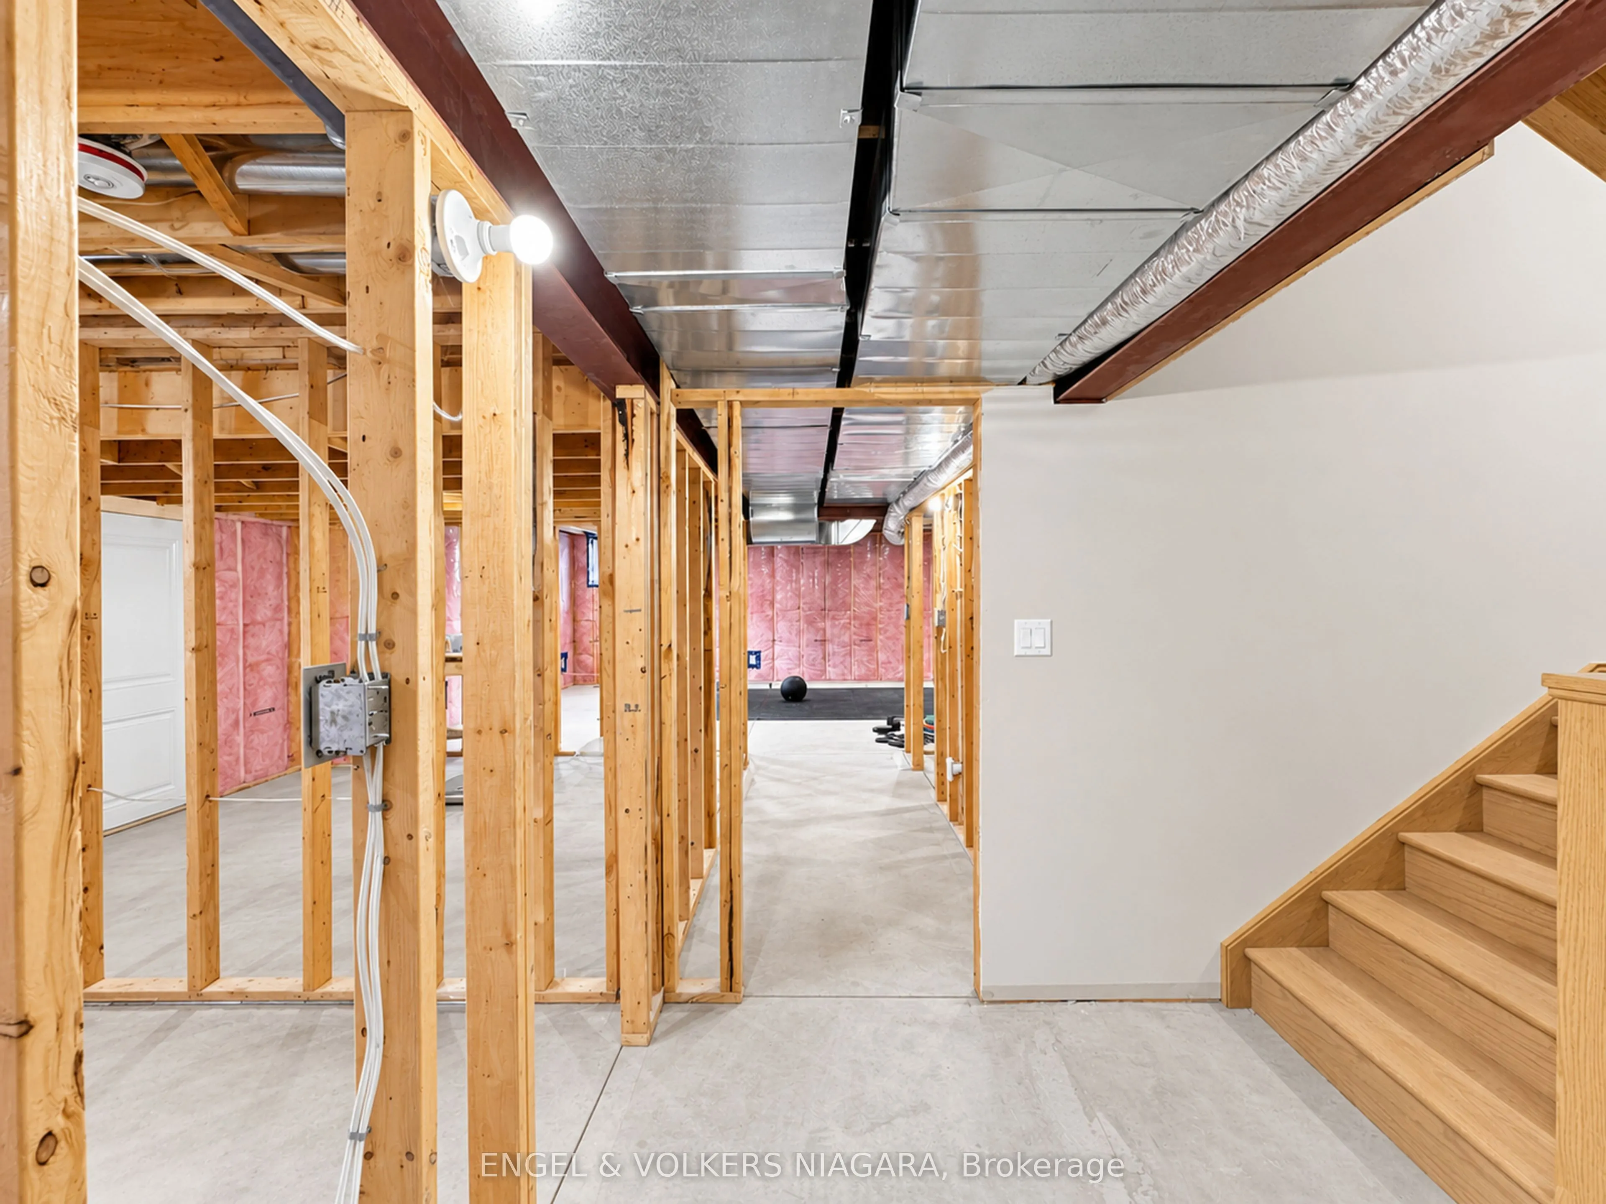
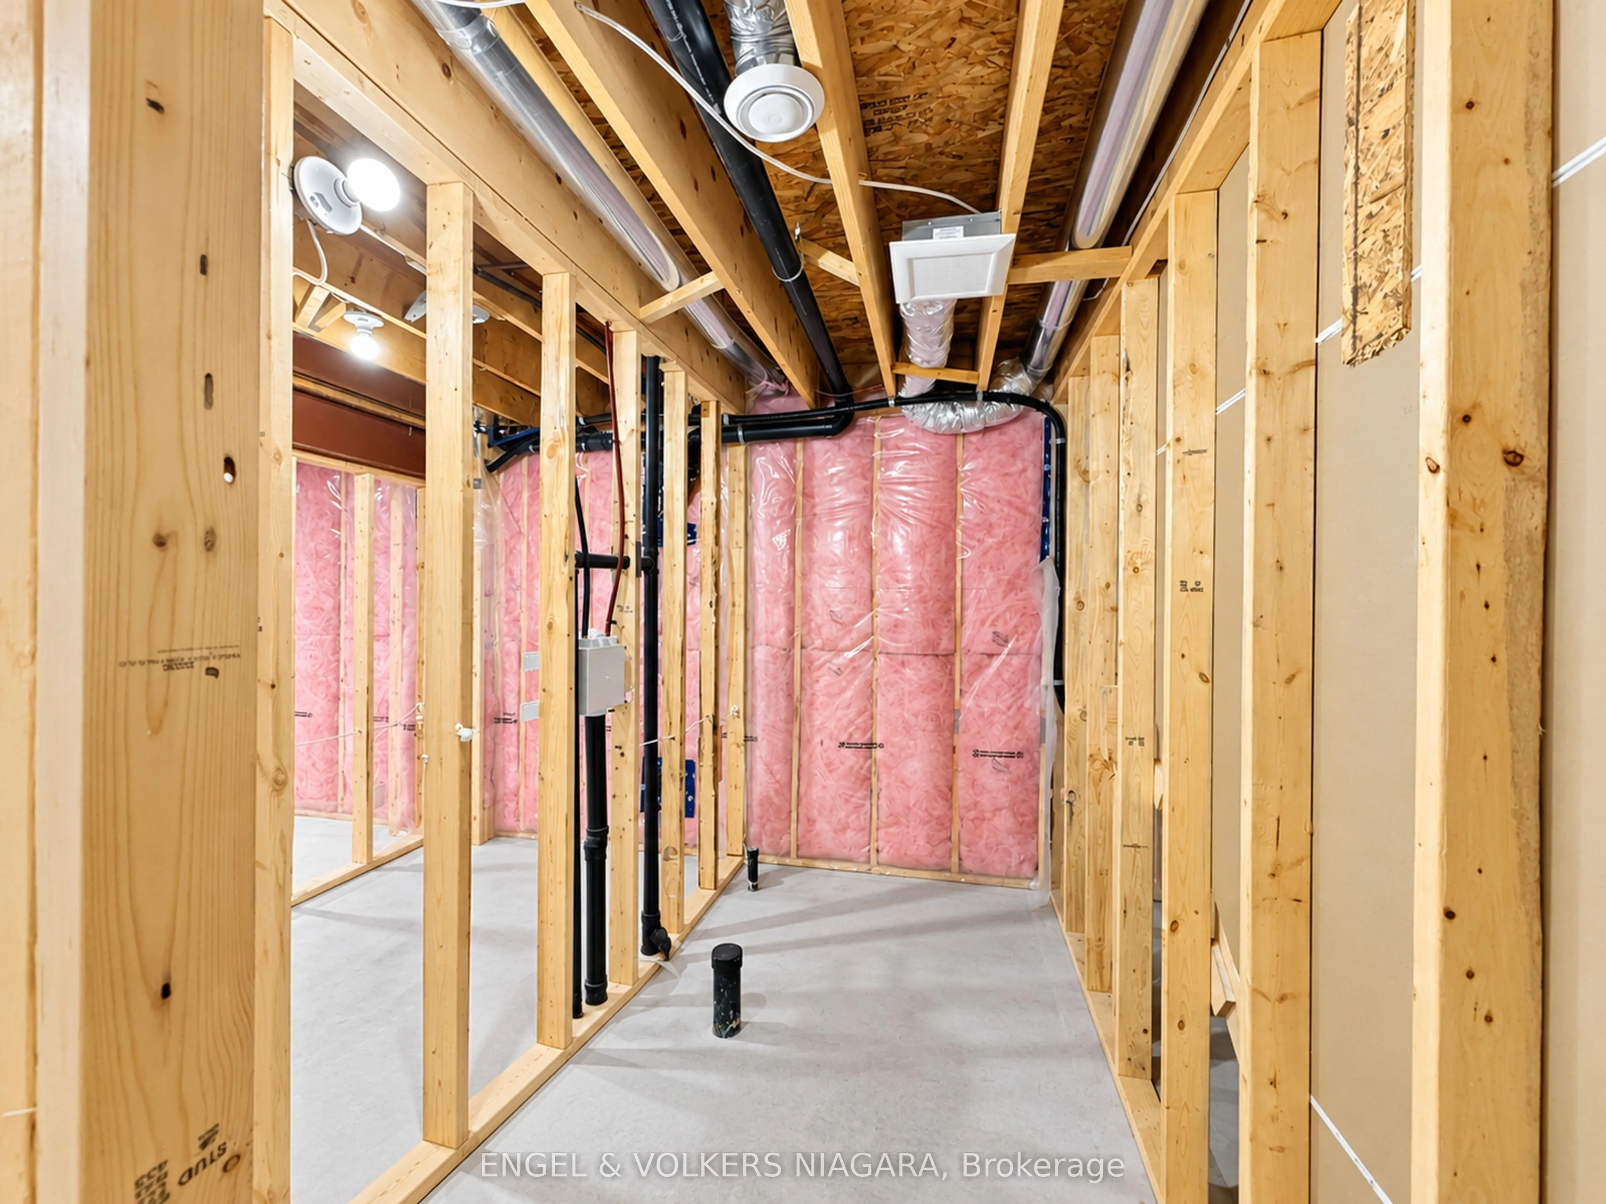
Unfinished
Listed on
2026-10-21
Lot size
73 x 45.2
Tax
$1,119 /yr
Days on Market
0
Approximate Age
-
Maintenance Fee
-
Description
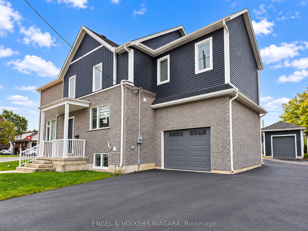
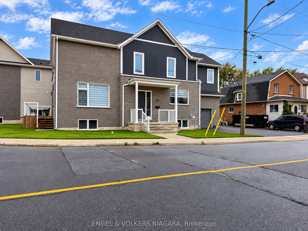
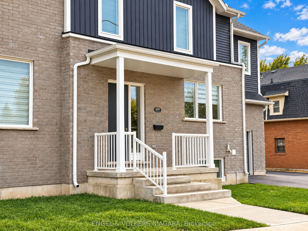
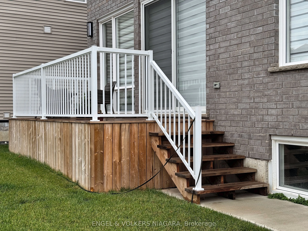
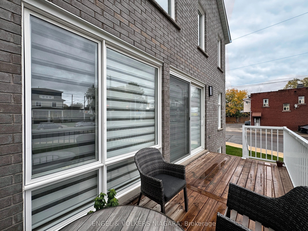
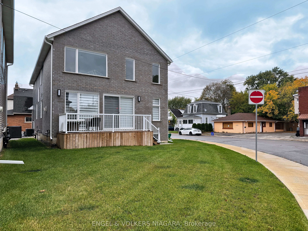
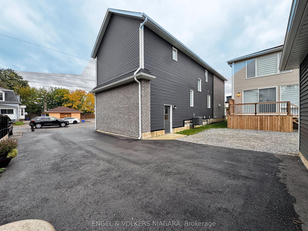
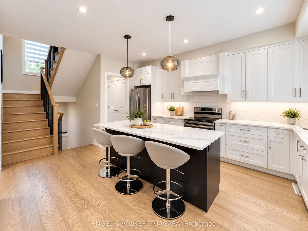
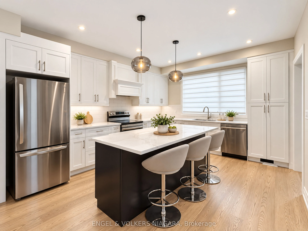
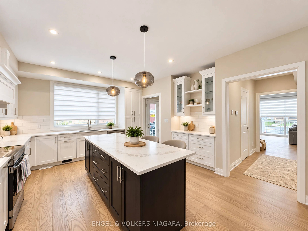
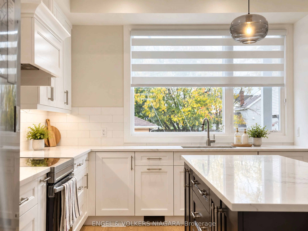
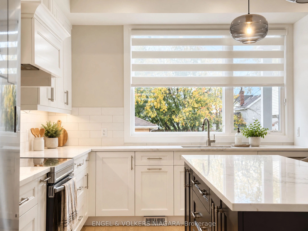
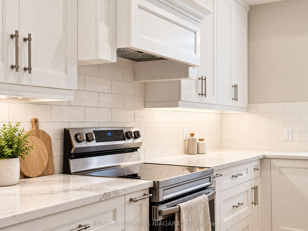
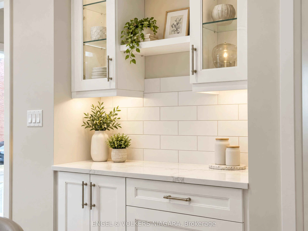
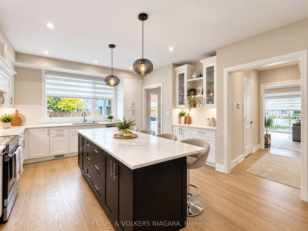
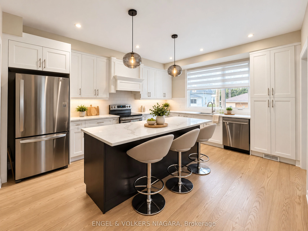
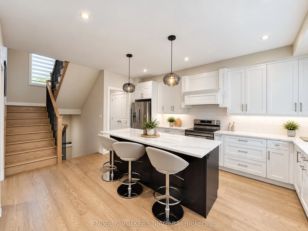
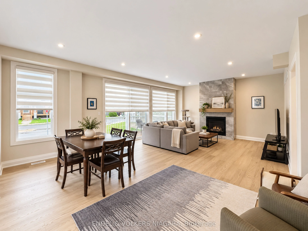
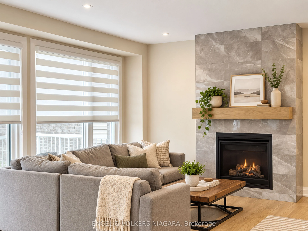
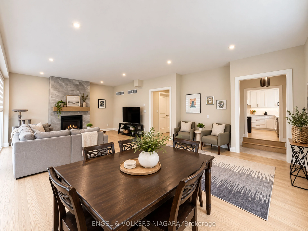
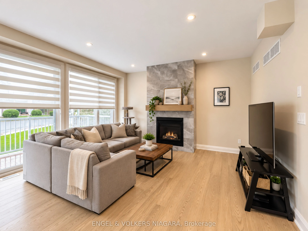
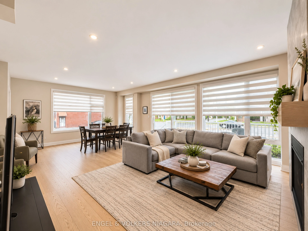
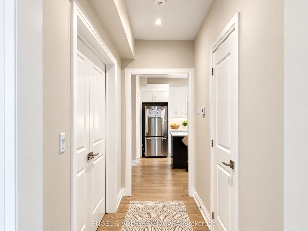
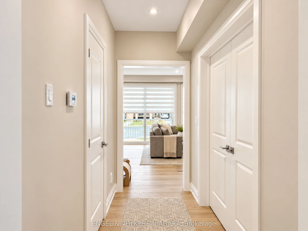
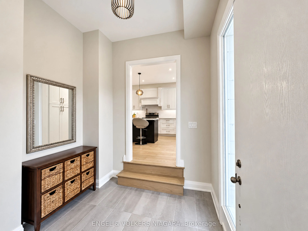
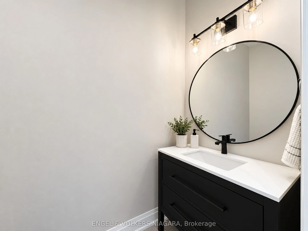
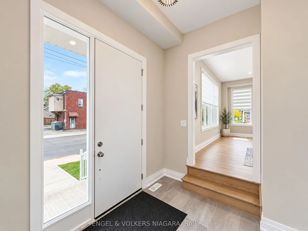
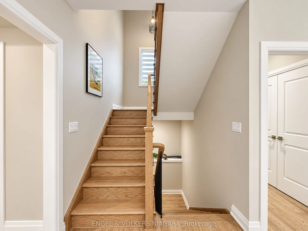
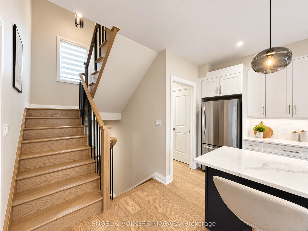
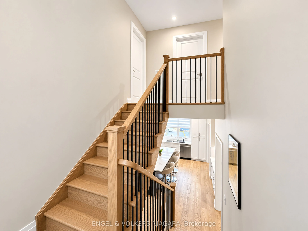
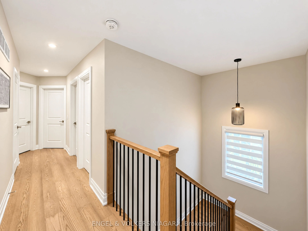
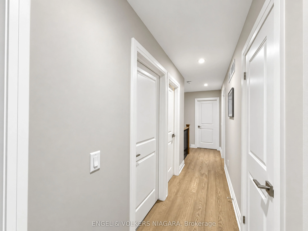
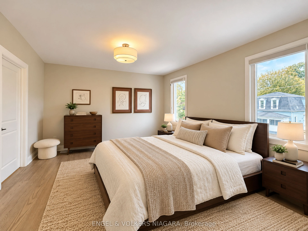
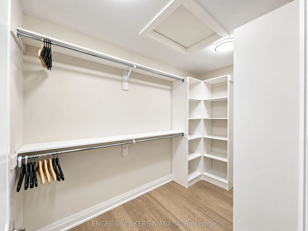
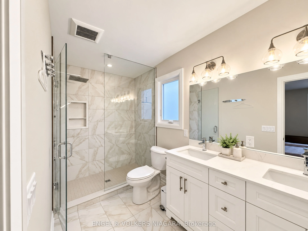
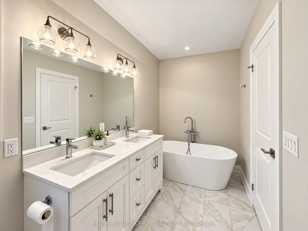
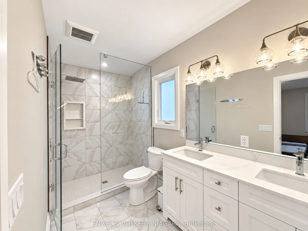
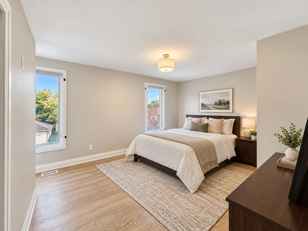
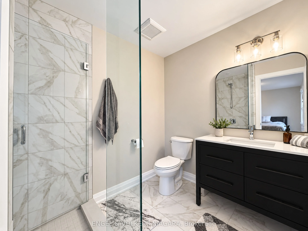
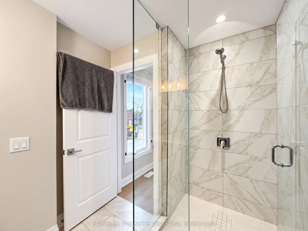
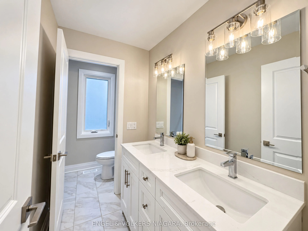
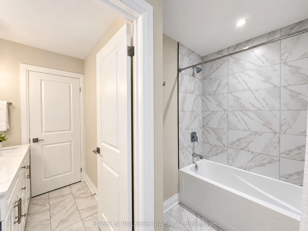
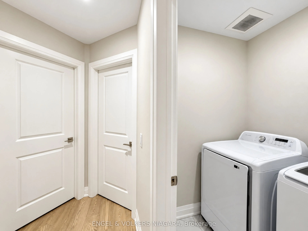
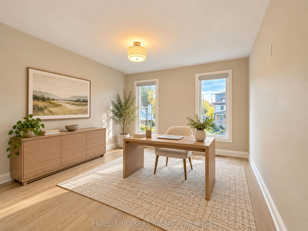
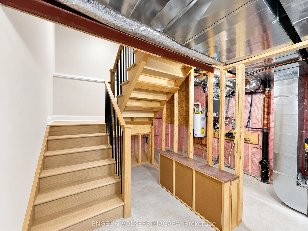
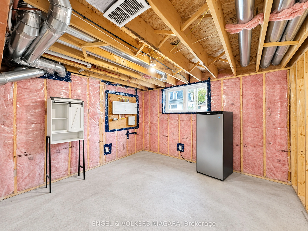
Welcome to 4499 Fourth Ave, a truly inviting family home in the heart of Niagara Falls. This generous four-bedroom, three-and-a-half-bathroom residence is perfectly tailored for family living, offering an impressive layout with ample space throughout. Step inside and discover bright, carpet-free int...eriors and a superbly spacious kitchen, featuring a vast granite-topped island-perfect for meal prep and family gatherings. The primary bedroom is a private retreat, complete with its own bathroom and walk-in wardrobe, while a junior master suite boasts a modern three-piece bath. Each bedroom offers abundant space, ensuring comfort for every family member. Relax in the welcoming family room with a gas fireplace and large windows that fill the space with natural light .A deck is easily accessed from the open-plan living and dining area. Additional highlights include convenient second-floor laundry, an inside entry from the single-car garage, and parking for two vehicles. Basement is framed, electrical completed with cold cellar. Located close to local amenities, parks, and excellent schools, 4499 Fourth Ave delivers the ideal blend of practicality and style-everything a growing family could wish for.
Full Property Details
Interior
Bedrooms
4
Total Bedrooms
4
Washrooms
4
Square Footage
2500-3000 sqft
Basement
Unfinished
Heating Source
Gas
Heating Fuel
Forced Air
Air Conditioning
Central Air
Family Room
No
Kitchens
1
Total Kitchens
1
Fireplace Features
Yes
Bedrooms
4
Total Bedrooms
4
Washrooms
4
Square Footage
2500-3000 sqft
Basement
Unfinished
Heating Source
Gas
Heating Fuel
Forced Air
Air Conditioning
Central Air
Family Room
No
Kitchens
1
Total Kitchens
1
Fireplace Features
Yes
Exterior
Depth
45.2
Front
73.16
Lot Size
73 x 45.2 ft
Pool
None
Parking Spaces
1
Total Parking Spaces
2.00
Parking Description
Attached
Garage Spaces
1
Zoning
TRM
Depth
45.2
Front
73.16
Lot Size
73 x 45.2 ft
Pool
None
Parking Spaces
1
Total Parking Spaces
2.00
Parking Description
Attached
Garage Spaces
1
Zoning
TRM
Building Description
Style
2-Storey
Home Type
House
Subtype
Detached
Property Orientation
West
Exterior Finish
Brick,Vinyl Siding
Sewers
Sewer
Water Supply
Municipal
Possession Date
No Data
Style
2-Storey
Home Type
House
Subtype
Detached
Property Orientation
West
Exterior Finish
Brick,Vinyl Siding
Sewers
Sewer
Water Supply
Municipal
Possession Date
No Data
Community
Community
Downtown
Community
Downtown
Taxes & Fees
Taxes
$1,119 /yr
Tax Year
2026
Occupancy
Tenant
Taxes
$1,119 /yr
Tax Year
2026
Occupancy
Tenant
Room Types
Bedroom 2
3 Pc Ensuite
Dimensions 15.09 x 12.2 feet
184.1 sqft
Bedroom 3
-
Dimensions 12.2 x 12.99 feet
158.48 sqft
Bedroom 4
-
Dimensions 12.8 x 13.52 feet
173.06 sqft
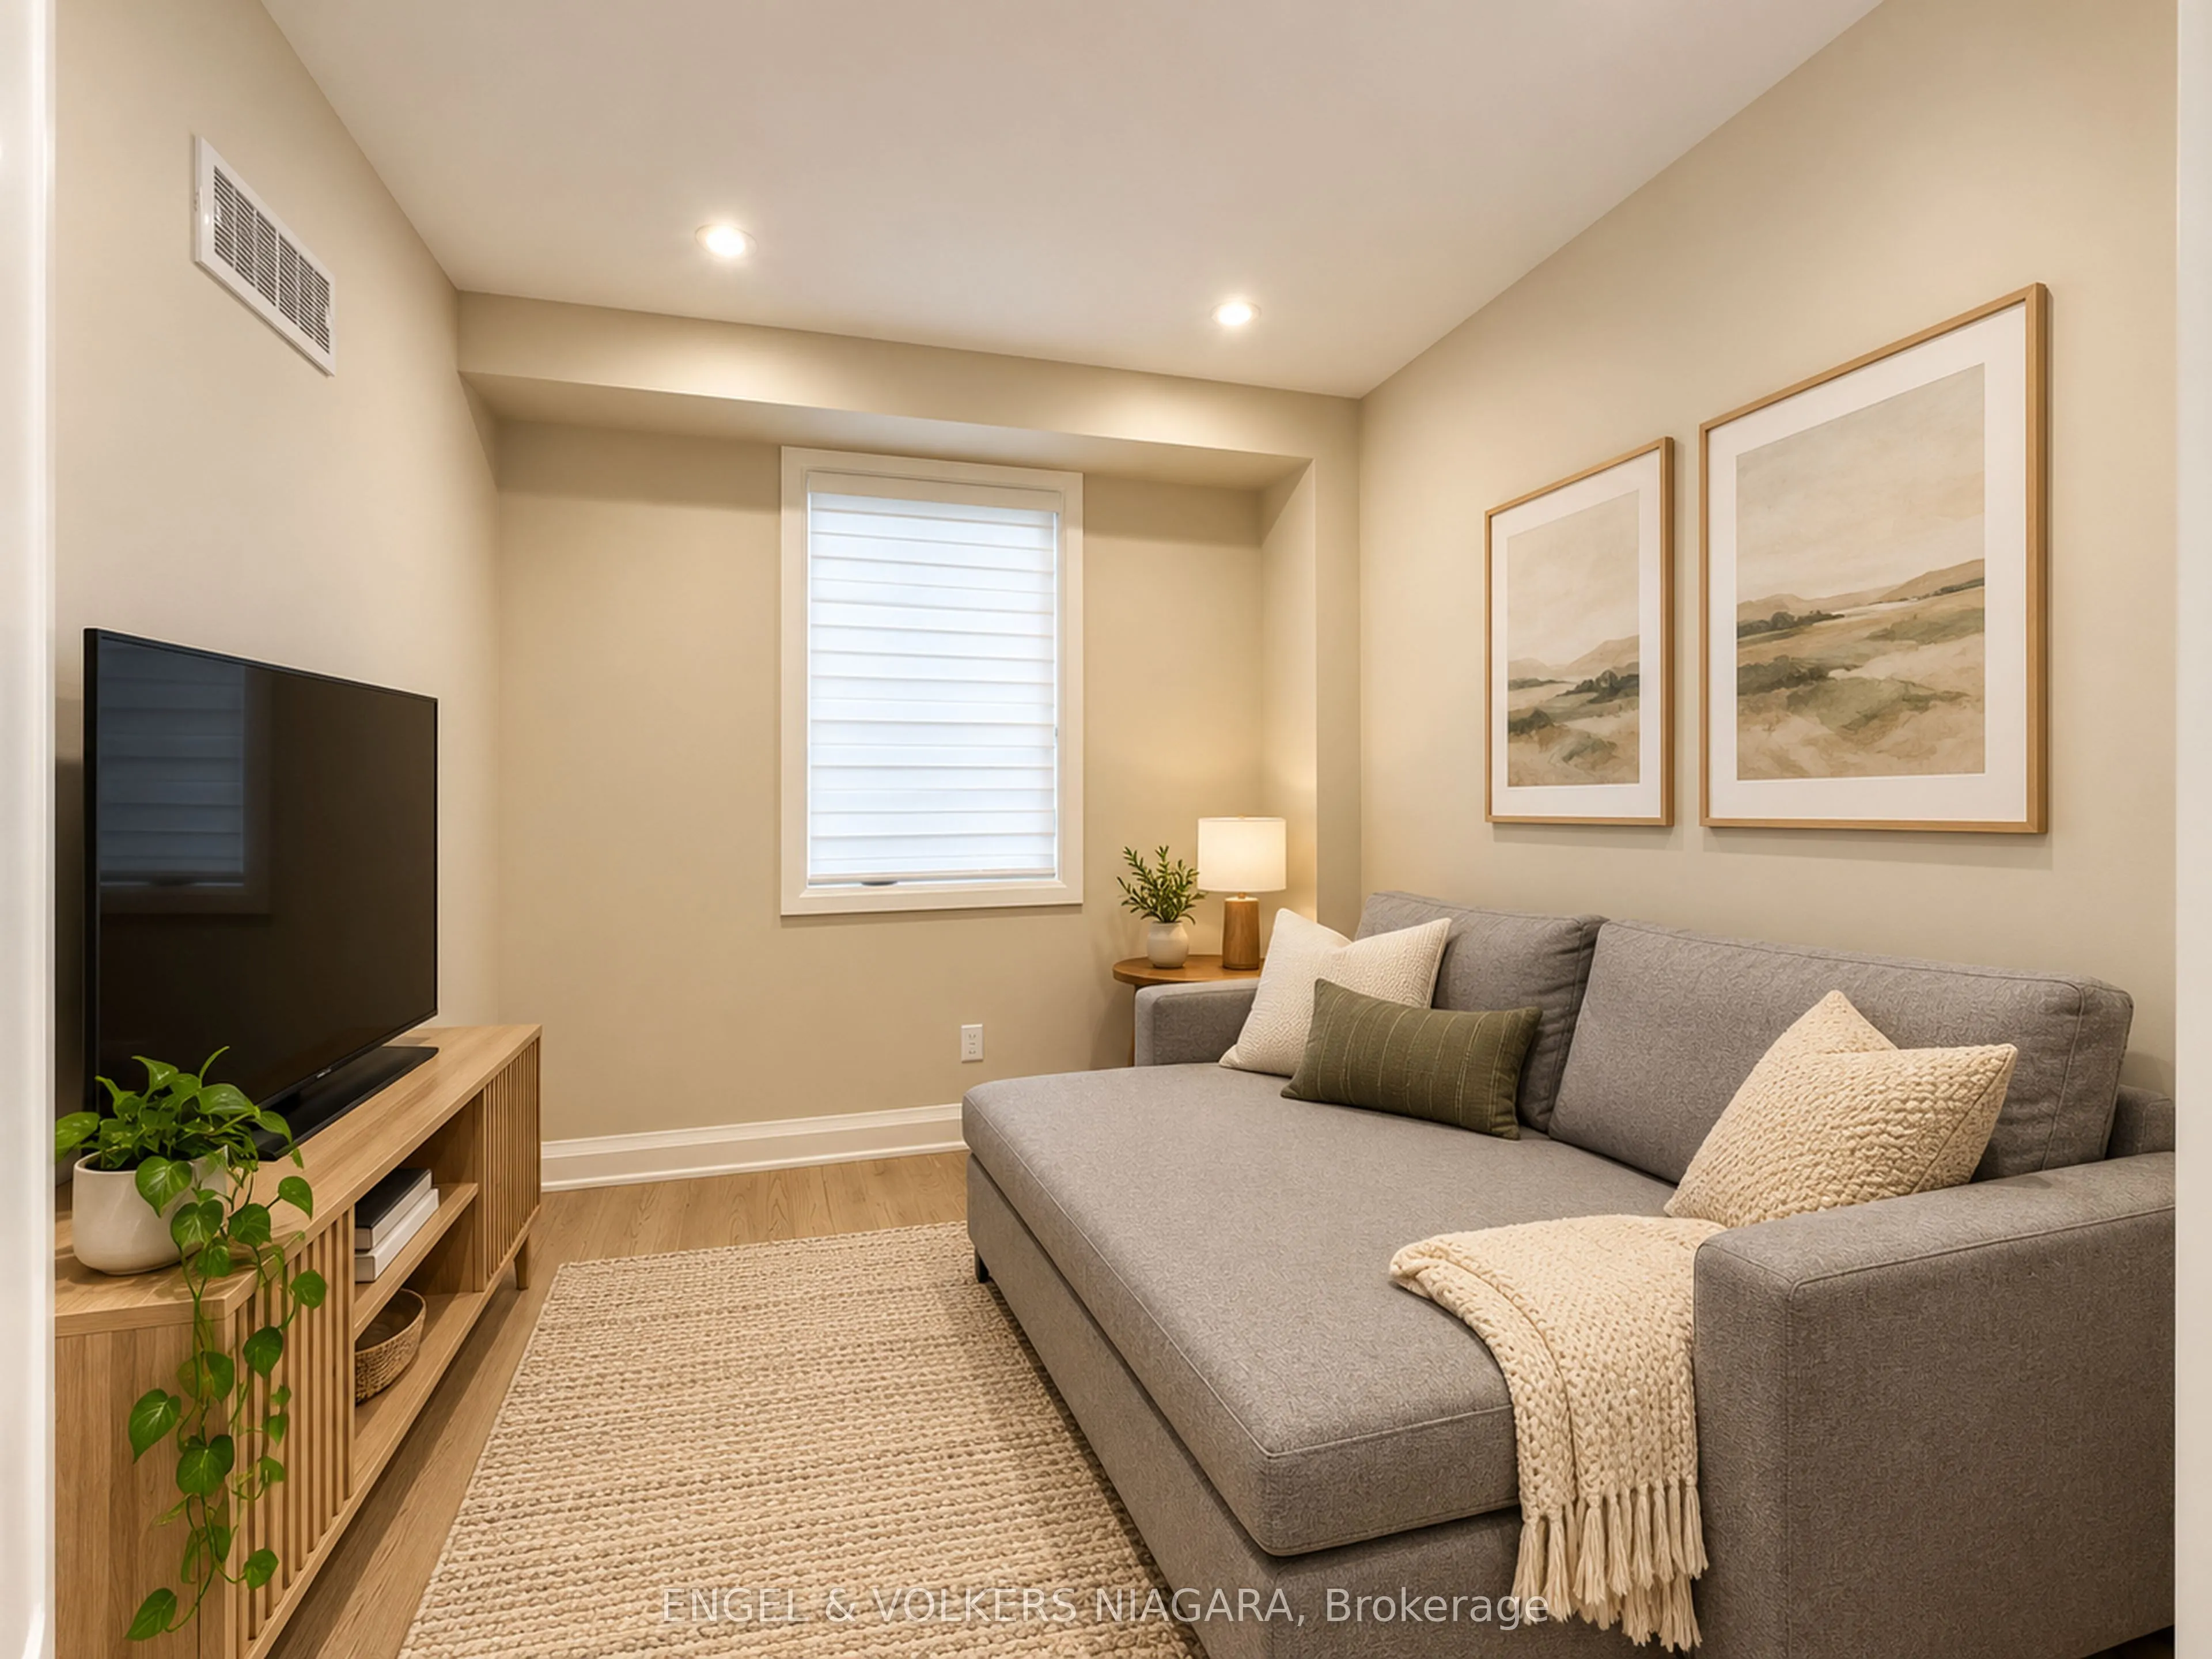
Den
-
Dimensions 10.1 x 9.61 feet
97.06 sqft
Dining Room
-
Dimensions 12.99 x 16.11 feet
209.27 sqft
Kitchen
-
Dimensions 16.6 x 13.52 feet
224.43 sqft
Living Room
Gas Fireplace
Dimensions 12.99 x 16.11 feet
209.27 sqft
Primary Bedroom
5 Pc Ensuite
Dimensions 13.52 x 16.01 feet
216.46 sqft
Similar Properties(No results)
Mortgage Calculator
Calculate your estimated monthly mortgage payment
Price
$799,000
$
%
%
Total cost of mortgage
$0
Monthly payment
By clicking Save, we will calculate your estimated mortgage for all properties using the saved values (down payment percentage, interest rate, and amortization).
The accuracy and applicability of this calculator are not guaranteed.