Sign In or Create a Free Account to see full details of this property
Key Facts
Key facts for 101 Arthur Road
Property Type
House, Other
Parking
Attached 4 garage, 8 parking
MLS #
X14103160
Size
2500-3000 sqft
Basement
Crawl Space
Listed on
2026-10-19
Lot size
187 x 1.61221
Tax
$6,882.48 /yr
Days on Market
2
Approximate Age
-
Maintenance Fee
-
Description
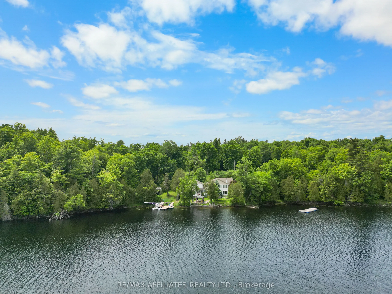
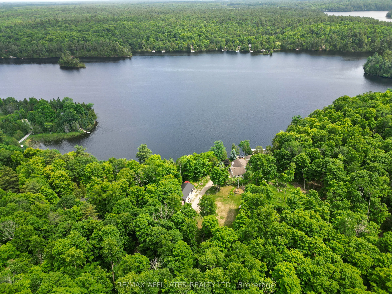
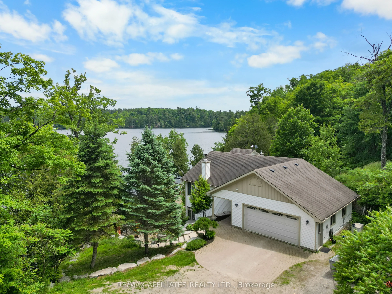
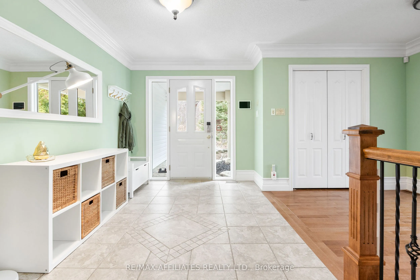
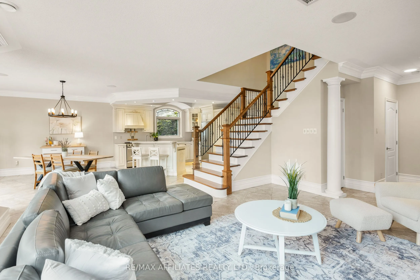
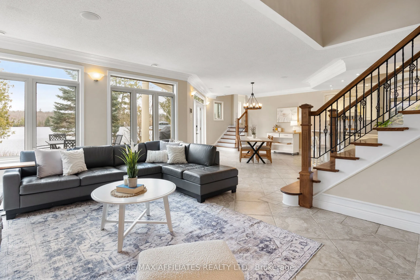
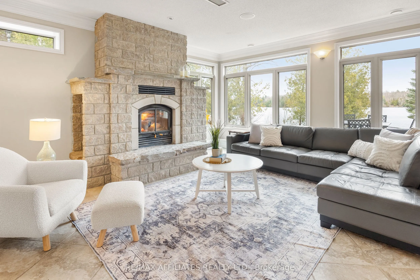
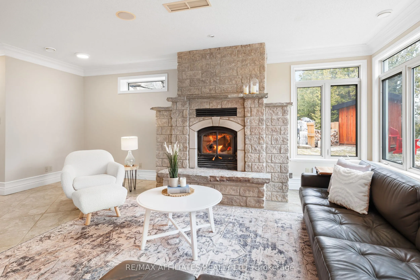
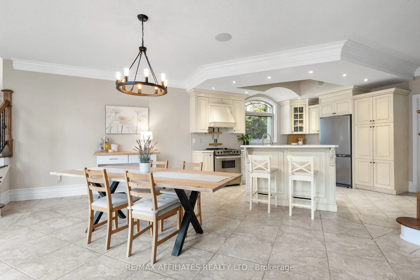
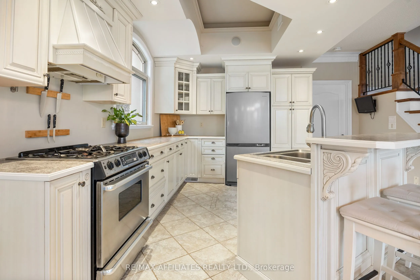
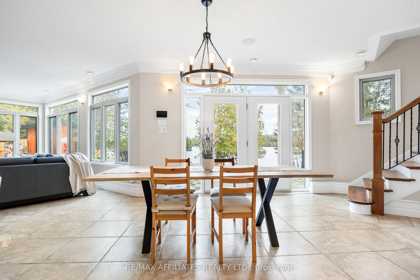
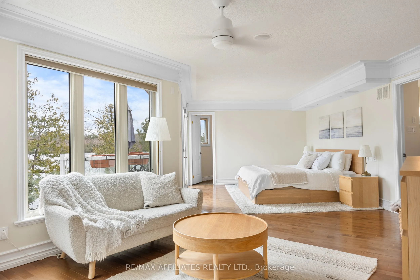
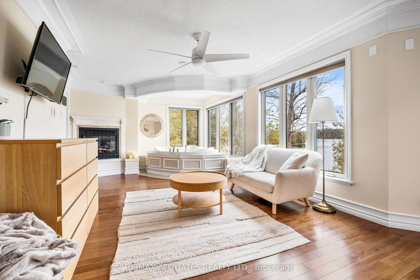
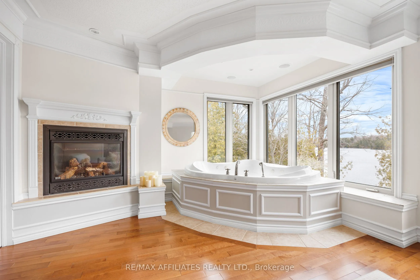
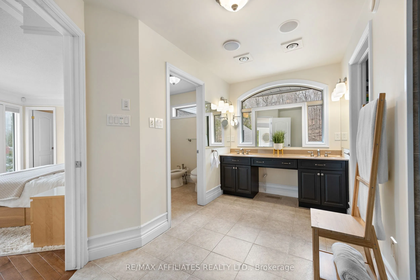
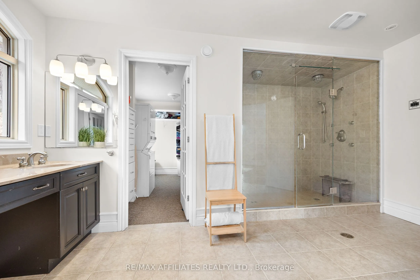
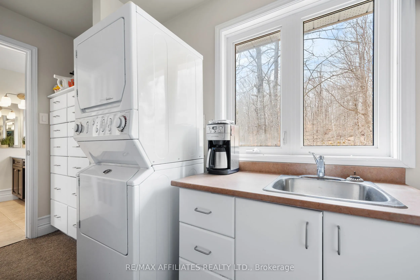
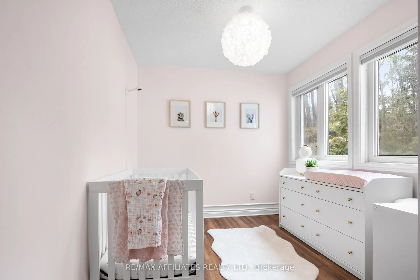
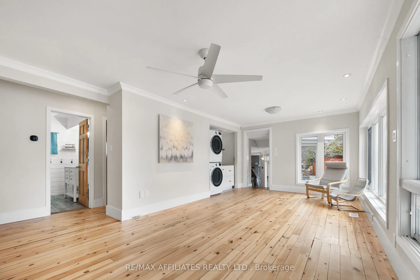
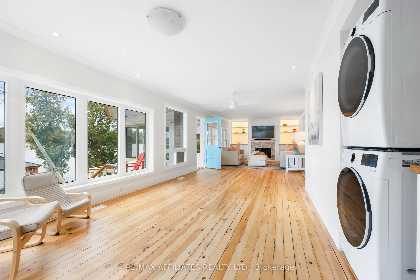
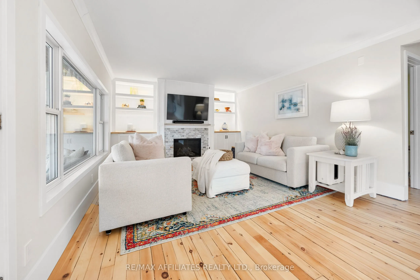
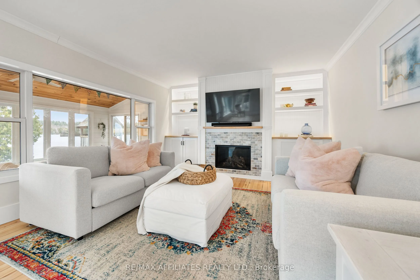
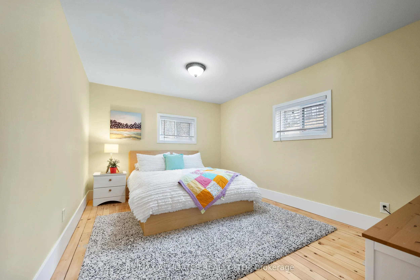
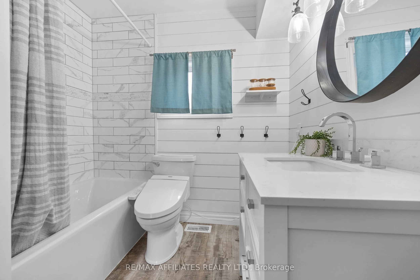
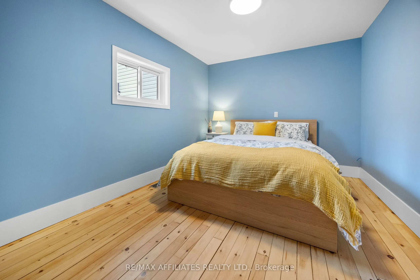
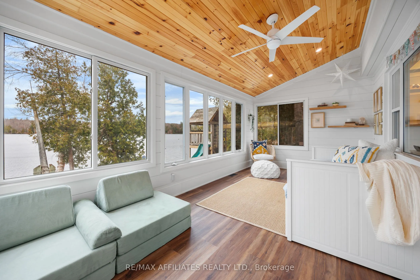
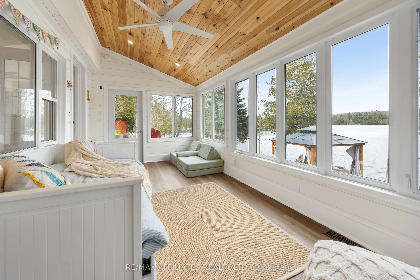
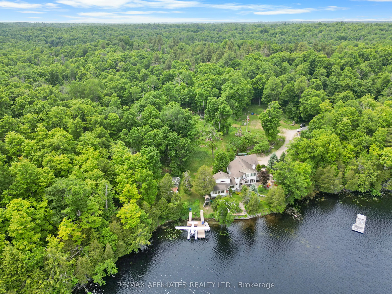
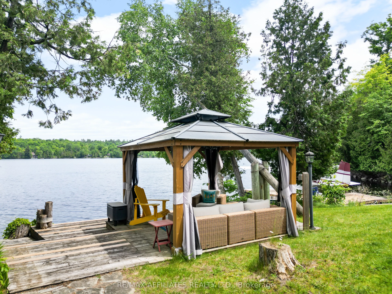
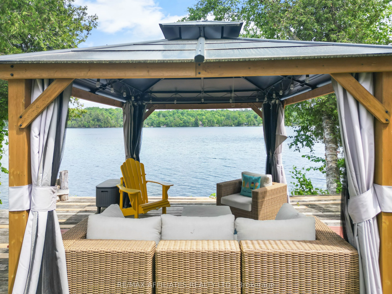
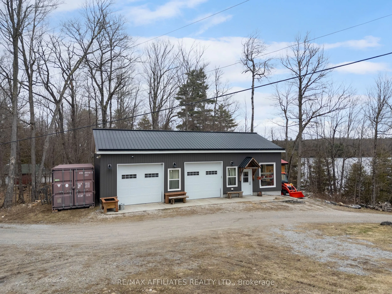
Welcome to a complete lake side retreat on the shores of Bennett Lake. This stunning home offers the perfect blend of privacy, space, and the lake front dream. The outdoors is your personal paradise, featuring 5 acres to explore, 200 feet of waterfront, a newly installed dock, a relaxing sauna and h...ot tub. The 2018-built detached shop is equipped with radiant floor heating and tractor doors, while the attached garage includes a Tesla Powerwall and a full-house generator for ultimate peace of mind. As you step inside, you'll be captivated by the homes character and versatility, ideal for multi-generational living, growing families, or those needing dedicated home office space. The private primary suite is a true retreat, complete with its own laundry, ensuite, and a flex room perfect for a home office. The spacious open-concept kitchen, living, and dining area is highlighted by a cozy wood-burning fireplace, creating a warm and inviting atmosphere. The fully renovated family room features a sound system and gas fireplace, perfect for entertaining or relaxing. Two additional bedrooms and a sunroom with breathtaking views of Bennett Lake complete this exceptional home. This home is truly one-of-a-kind to see it is to understand it. Connect for the entire list of details.
Full Property Details
Interior
Bedrooms
4
Total Bedrooms
4
Washrooms
3
Square Footage
2500-3000 sqft
Basement
Crawl Space
Heating Source
Propane
Heating Fuel
Forced Air
Air Conditioning
Central Air
Family Room
Yes
Kitchens
1
Total Kitchens
1
Fireplace Features
Yes
Bedrooms
4
Total Bedrooms
4
Washrooms
3
Square Footage
2500-3000 sqft
Basement
Crawl Space
Heating Source
Propane
Heating Fuel
Forced Air
Air Conditioning
Central Air
Family Room
Yes
Kitchens
1
Total Kitchens
1
Fireplace Features
Yes
Exterior
Depth
1.61221
Front
187.33
Lot Size
187 x 1.61221 ft
Pool
None
Waterfront
Direct
Parking Spaces
8
Total Parking Spaces
10.00
Parking Description
Attached
Garage Spaces
4
Depth
1.61221
Front
187.33
Lot Size
187 x 1.61221 ft
Pool
None
Waterfront
Direct
Parking Spaces
8
Total Parking Spaces
10.00
Parking Description
Attached
Garage Spaces
4
Building Description
Style
Other
Home Type
House
Subtype
Detached
Property Orientation
South
Exterior Finish
Vinyl Siding
Sewers
Septic
Water Supply
Well
Possession Date
No Data
Style
Other
Home Type
House
Subtype
Detached
Property Orientation
South
Exterior Finish
Vinyl Siding
Sewers
Septic
Water Supply
Well
Possession Date
No Data
Community
Community
Bathurst/Burgess & Sherbrooke (Bathurst) Township
Community
Bathurst/Burgess & Sherbrooke (Bathurst) Township
Taxes & Fees
Taxes
$6,882.48 /yr
Tax Year
2025
Occupancy
Owner
Taxes
$6,882.48 /yr
Tax Year
2025
Occupancy
Owner
Room Types
Bathroom
-
Dimensions 14.47 x 9.84 feet
142.38 sqft
Bedroom
-
Dimensions 12.3 x 7.97 feet
98.03 sqft
Bedroom
-
Dimensions 12.73 x 9.58 feet
121.95 sqft
Bedroom
-
Dimensions 13.98 x 9.97 feet
139.38 sqft
Dining Room
-
Dimensions 15.98 x 9.84 feet
157.24 sqft
Family Room
-
Dimensions 33.99 x 15.98 feet
543.16 sqft
Kitchen
-
Dimensions 14.99 x 13.98 feet
209.56 sqft
Living Room
-
Dimensions 20.73 x 17.49 feet
362.57 sqft
Pantry
-
Dimensions 17.98 x 7.97 feet
143.3 sqft
Primary Bedroom
-
Dimensions 21.98 x 12.99 feet
285.52 sqft
Similar Properties(No results)
Mortgage Calculator
Calculate your estimated monthly mortgage payment
Price
$1,190,000
$
%
%
Total cost of mortgage
$0
Monthly payment
By clicking Save, we will calculate your estimated mortgage for all properties using the saved values (down payment percentage, interest rate, and amortization).
The accuracy and applicability of this calculator are not guaranteed.