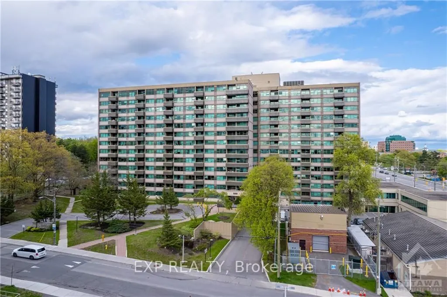
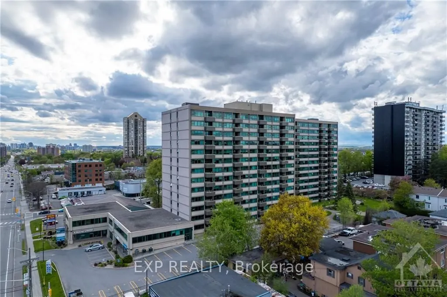
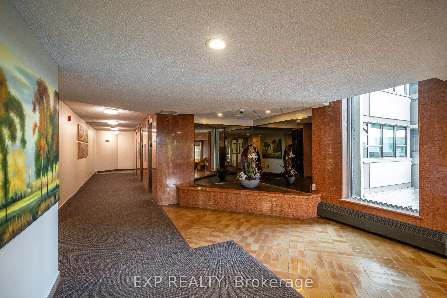
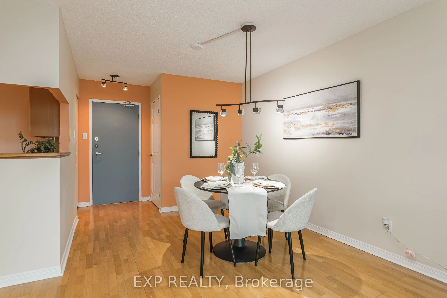
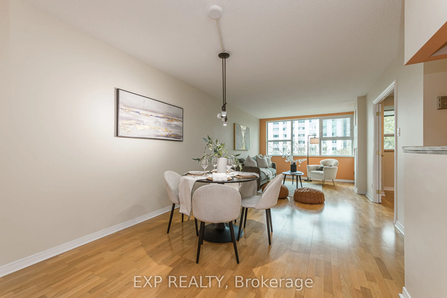
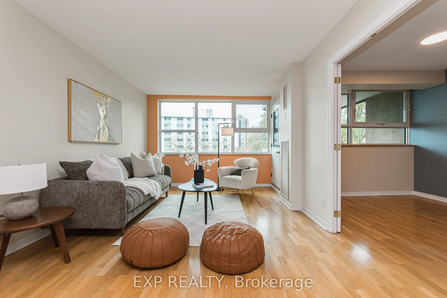
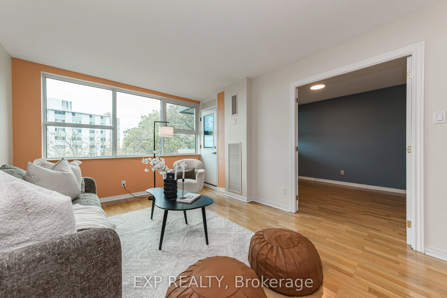
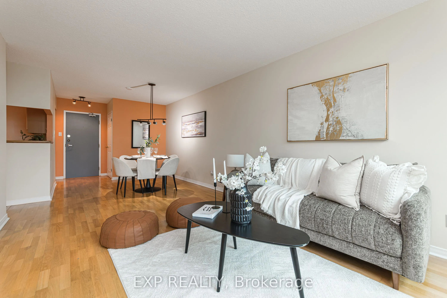
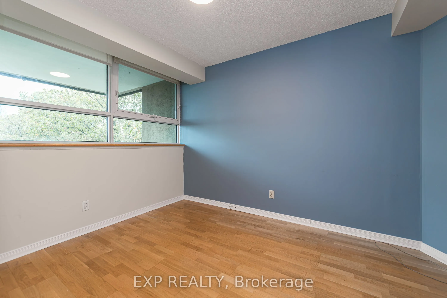
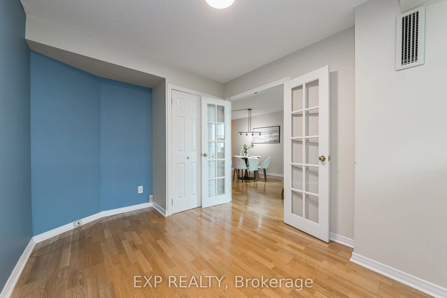
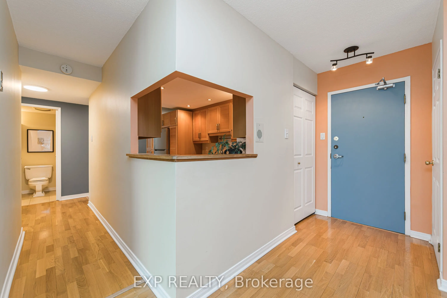
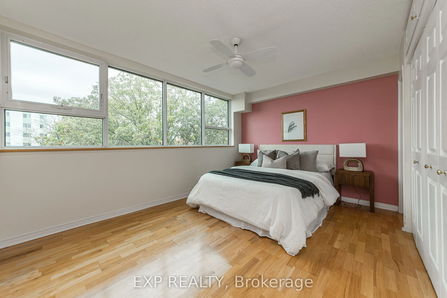
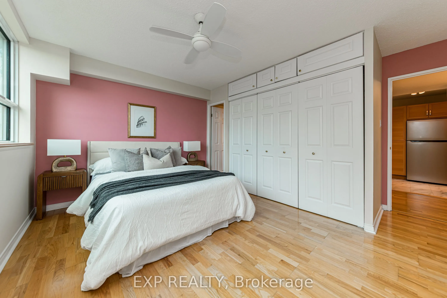
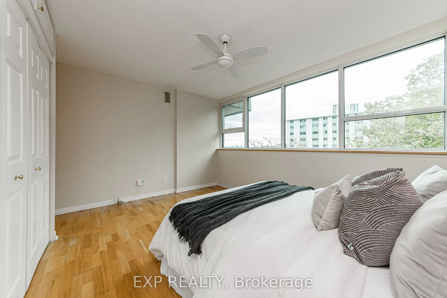
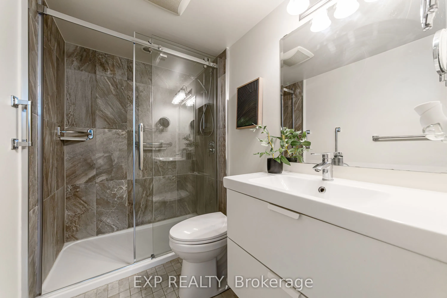
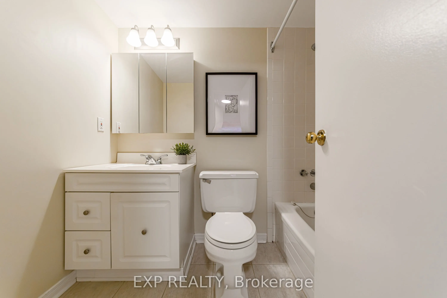
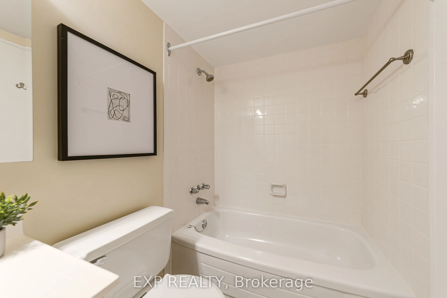
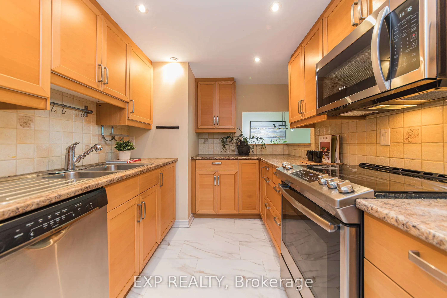
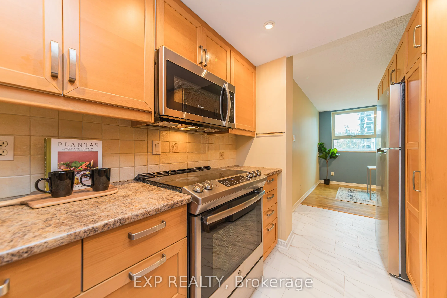
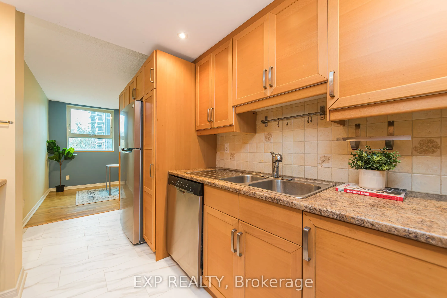
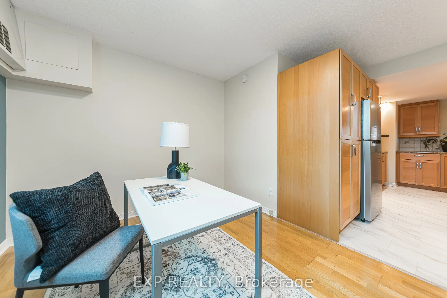
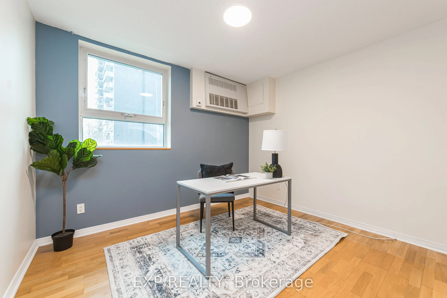
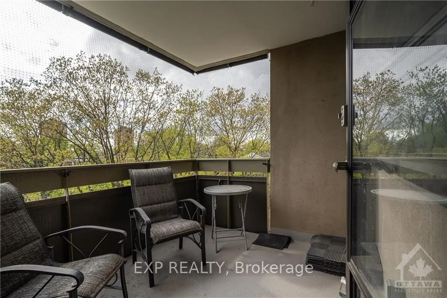
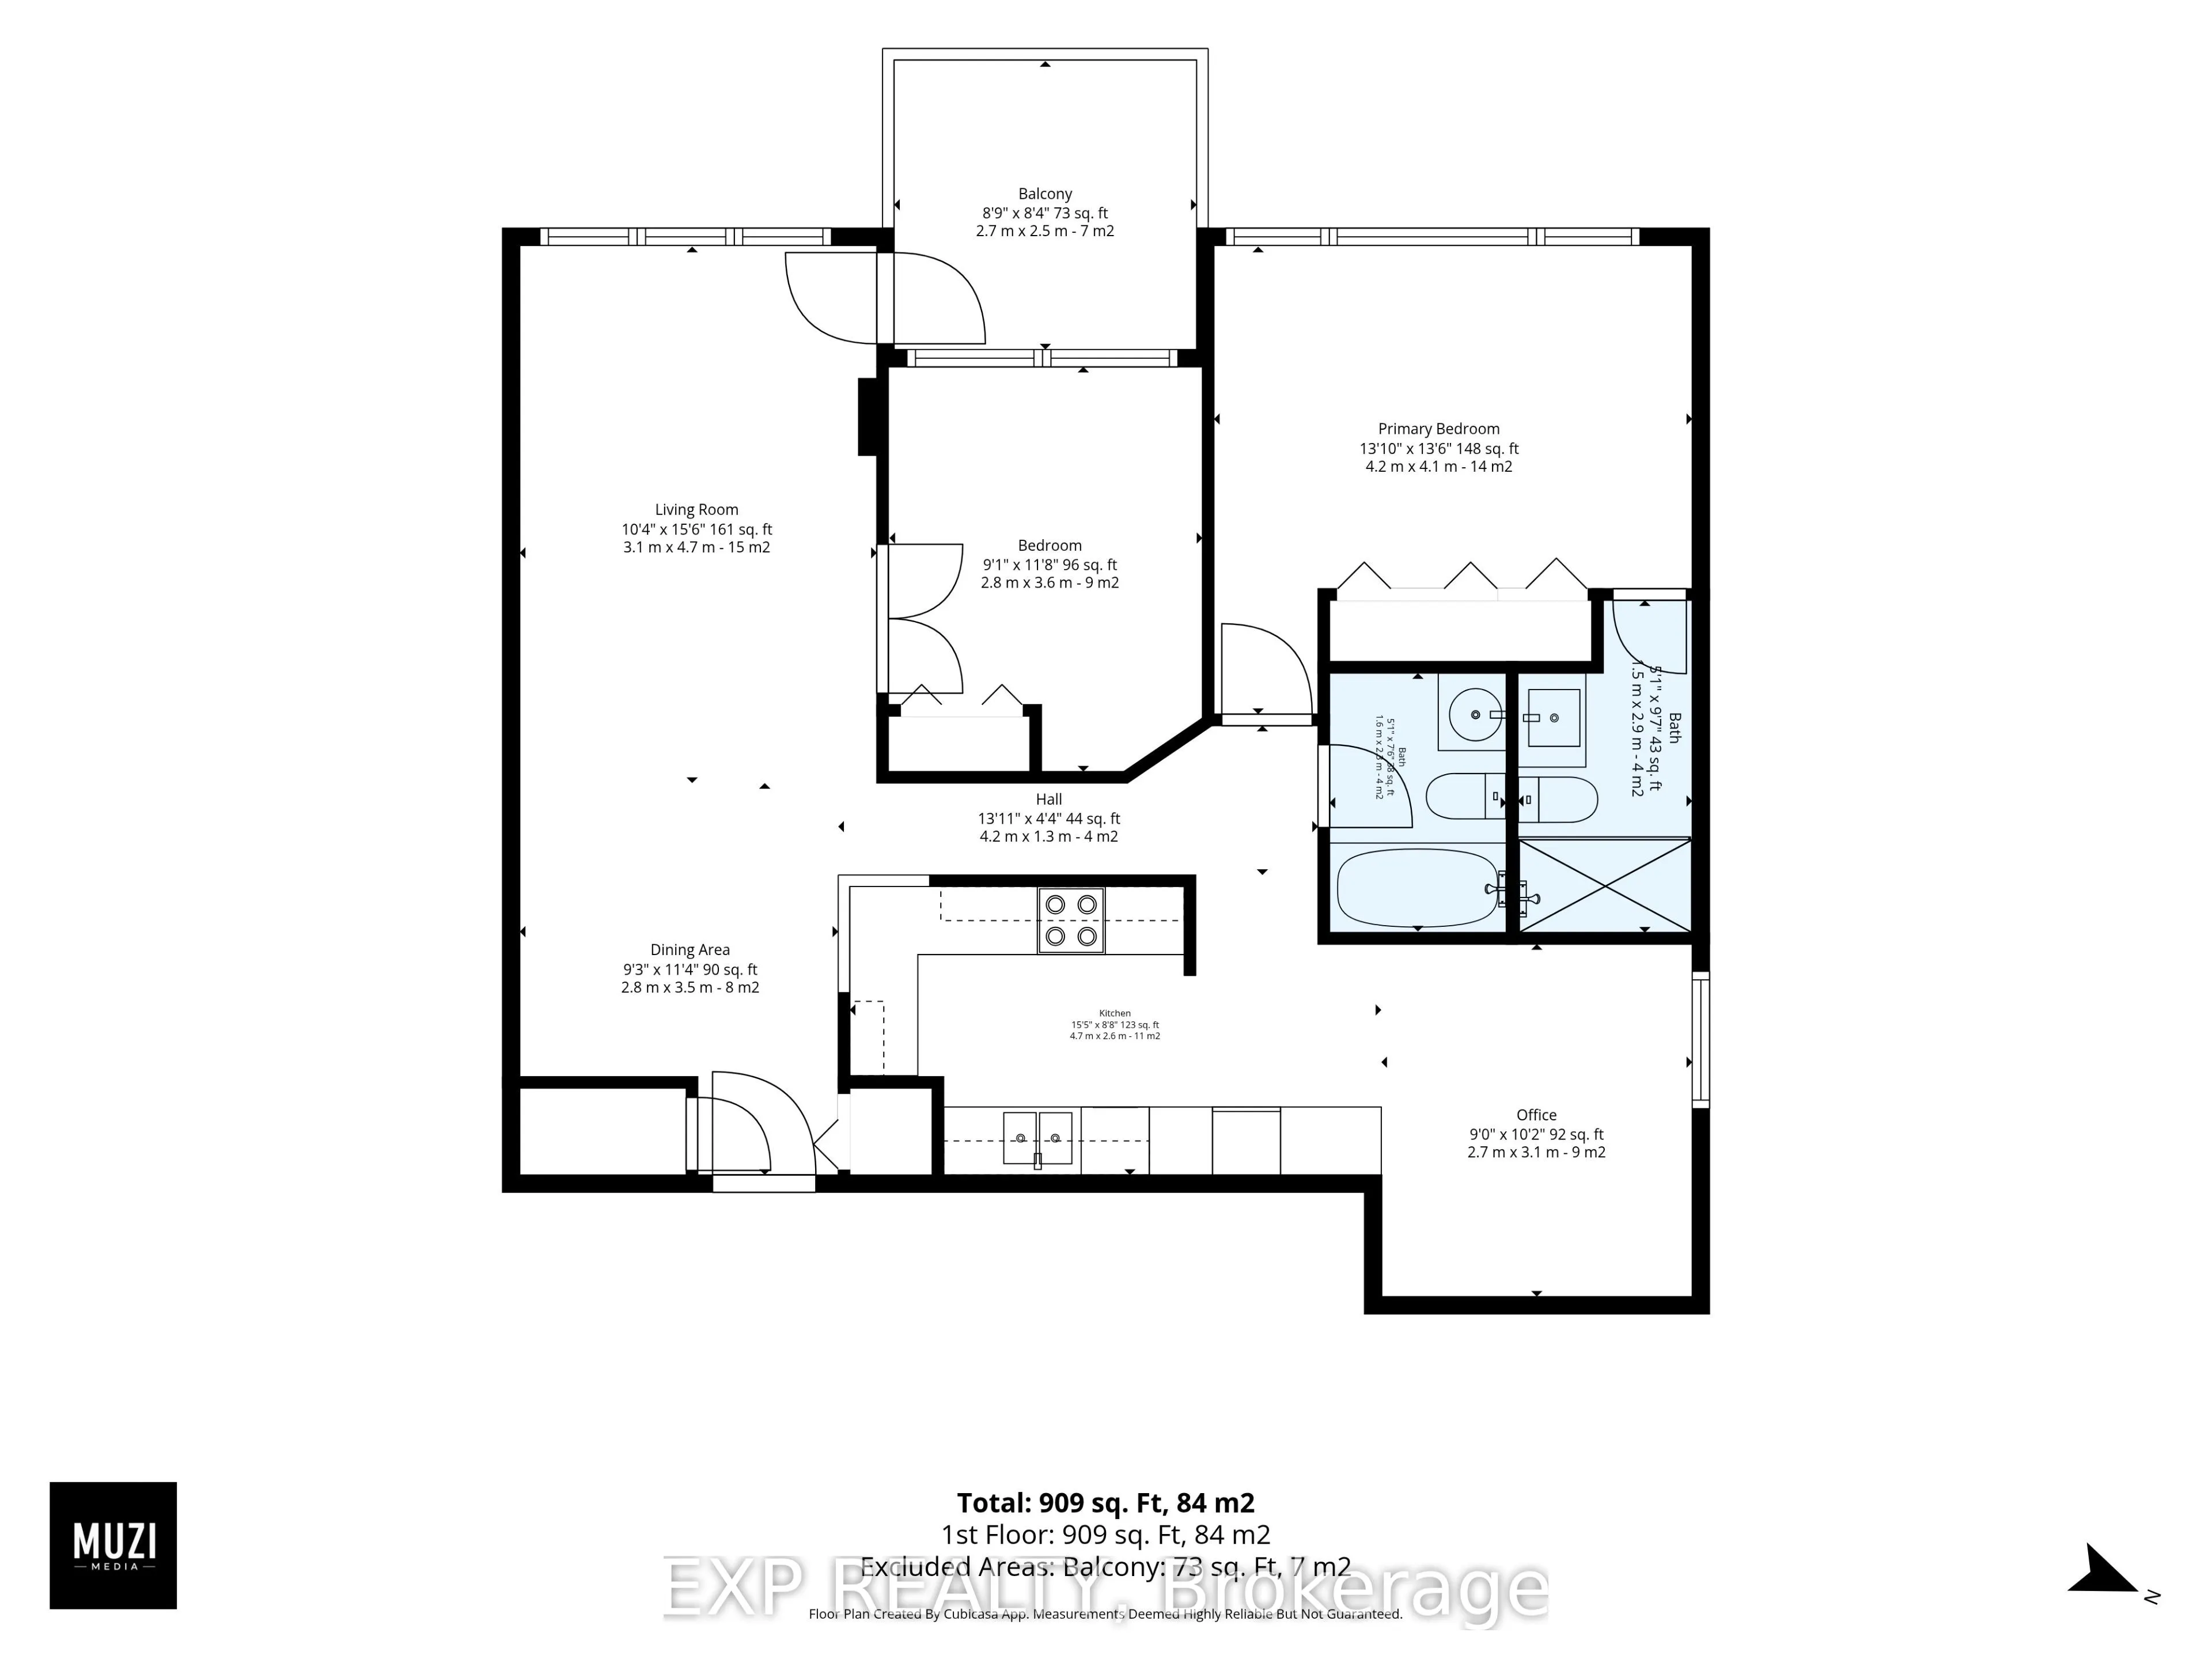
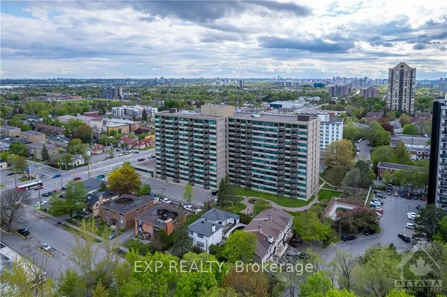
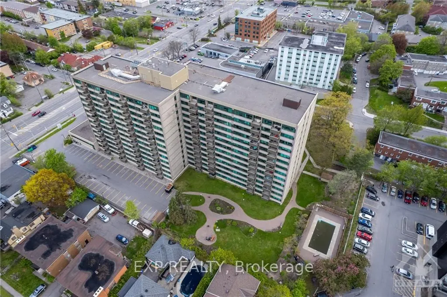
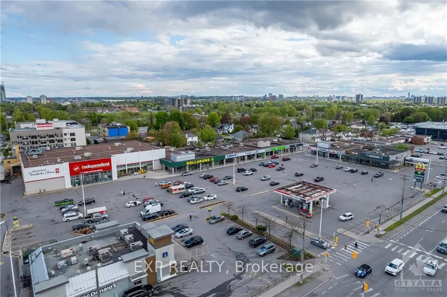
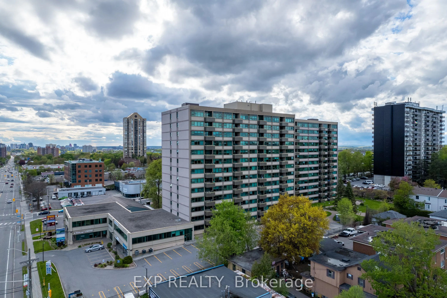
Unit 505 at 555 Brittany Drive is one of the largest and most thoughtfully updated layouts in the building, offering two bedrooms and two full bathrooms in a bright and spacious setting. Engineered hardwood flooring flows throughout the entire unit, complementing the open-concept living and dining a...rea bathed in natural light from large windows. The recently renovated kitchen is a true standout, featuring abundant storage, ample countertop space, stainless steel appliances, and an open sightline to the living, dining, and den areas. A versatile room off the kitchen serves equally well as a den or eat-in kitchen, adding flexibility to suit any lifestyle. The primary bedroom features an upgraded customizable closet system and a renovated ensuite bathroom, while the refinished balcony accessed through the patio door offers a welcome outdoor retreat. Building amenities include an outdoor pool, exercise room, sauna, and shared laundry facilities, with condo fees conveniently covering heat, hydro, and water for effortless and predictable monthly living costs. A rare opportunity to own one of the building's most desirable and updated suites.
Full Property Details
Interior
Bedrooms
2
Bedrooms Plus
0
Total Bedrooms
2
Washrooms
2
Square Footage
900-999 sqft
Basement
None,None
Heating Source
Gas
Heating Fuel
Forced Air
Air Conditioning
Central Air
Family Room
Yes
Kitchens
1
Kitchens Plus
0
Total Kitchens
1
Fireplace Features
No
Bedrooms
2
Bedrooms Plus
0
Total Bedrooms
2
Washrooms
2
Square Footage
900-999 sqft
Basement
None,None
Heating Source
Gas
Heating Fuel
Forced Air
Air Conditioning
Central Air
Family Room
Yes
Kitchens
1
Kitchens Plus
0
Total Kitchens
1
Fireplace Features
No
Exterior
Pool
Outdoor Pool
Parking Spaces
1
Total Parking Spaces
1.00
Garage Spaces
1
Zoning
Residential
Balcony
Enclosed
Pool
Outdoor Pool
Parking Spaces
1
Total Parking Spaces
1.00
Garage Spaces
1
Zoning
Residential
Balcony
Enclosed
Building Description
Style
Apartment
Home Type
Condo
Subtype
Condo Apartment
Property Orientation
West
Exterior Finish
Concrete
Possession Date
No Data
Locker
None
Style
Apartment
Home Type
Condo
Subtype
Condo Apartment
Property Orientation
West
Exterior Finish
Concrete
Possession Date
No Data
Locker
None
Community
Community
Viscount Alexander Park
Community
Viscount Alexander Park
Taxes & Fees
Taxes
$2,651.97 /yr
Tax Year
2026
Occupancy
Vacant
Maintenance Fee
$991.03/mo
Common Elements
Included
Heating
Included
Hydro
Included
Parking
Included
Water
Included
Building Insurance
Included
Taxes
$2,651.97 /yr
Tax Year
2026
Occupancy
Vacant
Maintenance Fee
$991.03/mo
Common Elements
Included
Heating
Included
Hydro
Included
Parking
Included
Water
Included
Building Insurance
Included
Other
Pets
Yes-with Restrictions
Pets
Yes-with Restrictions
Room Types
Bedroom
-
Dimensions 11.81 x 9.19 feet
108.53 sqft
Dining Room
-
Dimensions 11.48 x 9.19 feet
105.5 sqft
Living Room
-
Dimensions 15.42 x 10.17 feet
156.82 sqft
Office
-
Dimensions 10.17 x 8.86 feet
90.11 sqft
Primary Bedroom
-
Dimensions 13.45 x 13.78 feet
185.34 sqft
Similar Properties(No results)
Mortgage Calculator
Calculate your estimated monthly mortgage payment
Price
$267,888
$
%
%
Total cost of mortgage
$0
Monthly payment
By clicking Save, we will calculate your estimated mortgage for all properties using the saved values (down payment percentage, interest rate, and amortization).
The accuracy and applicability of this calculator are not guaranteed.