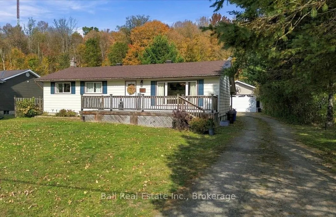
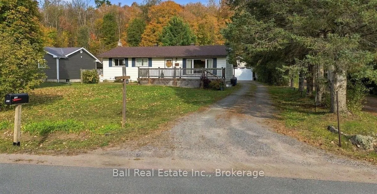
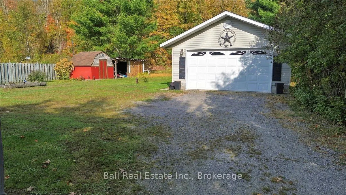
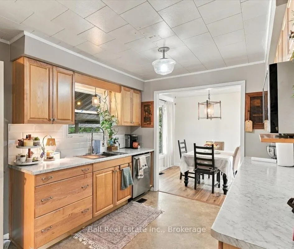
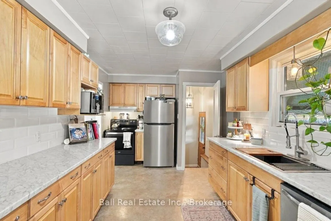
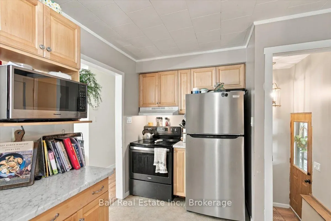
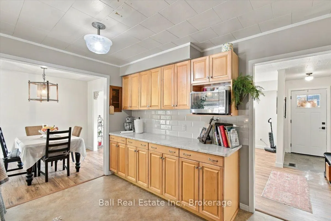
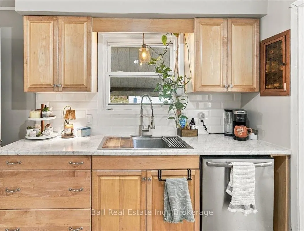
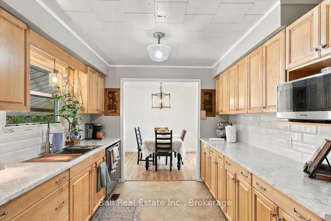
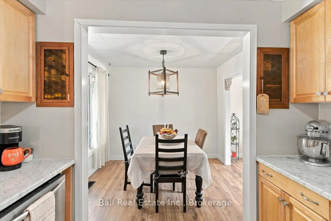
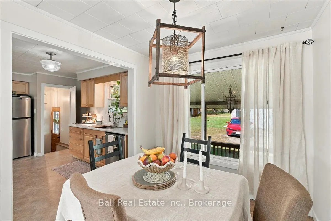
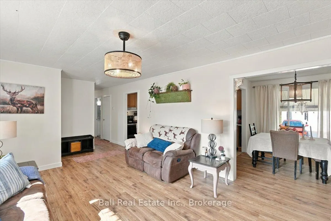
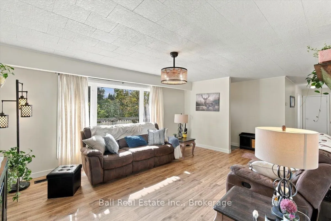
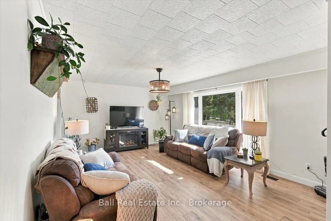
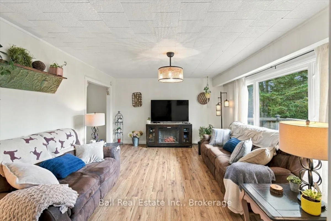
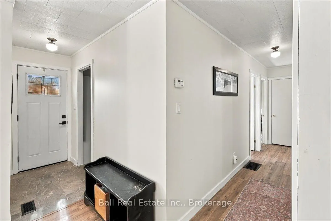
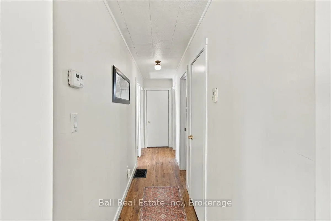
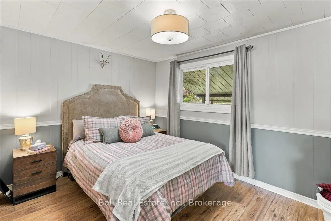
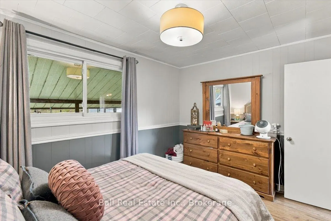
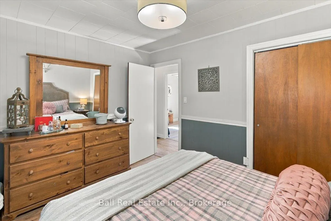
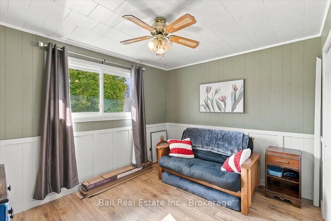
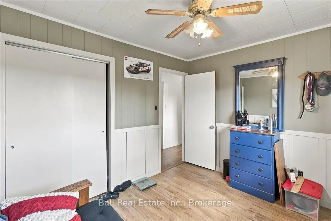
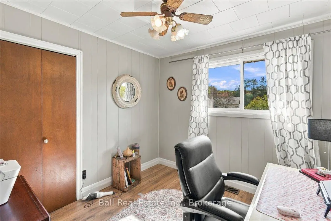
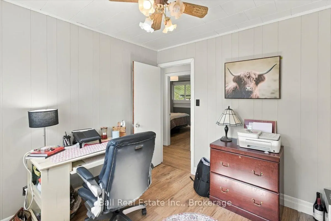
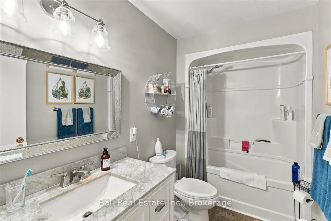
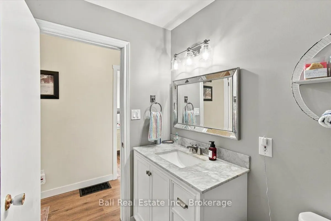
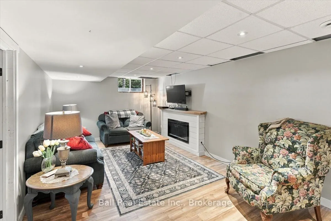
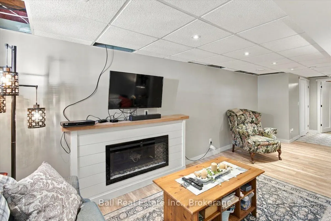
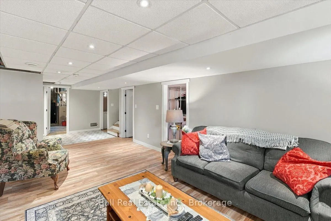
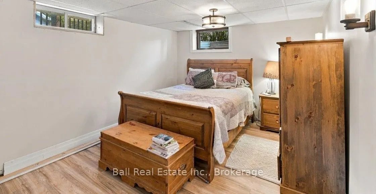
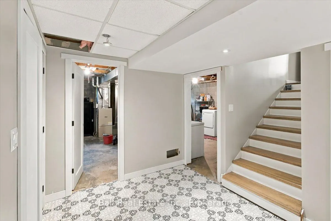
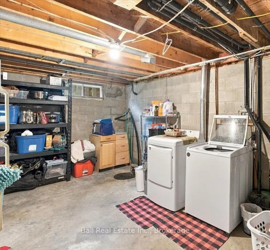
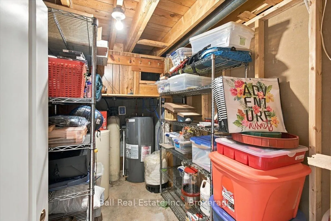
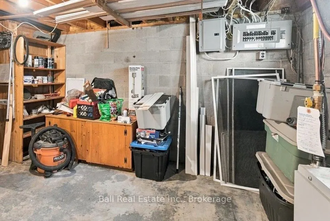
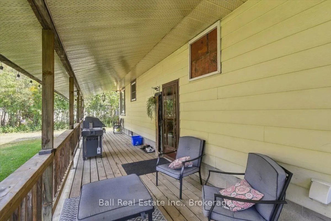
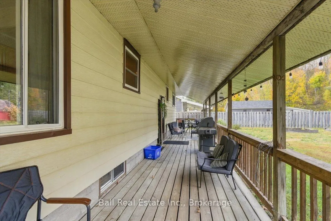
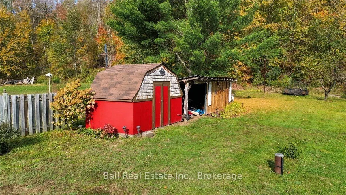
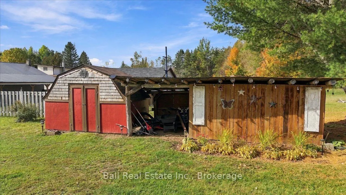
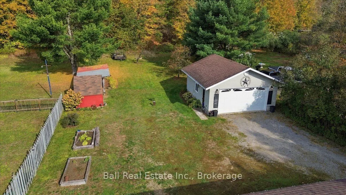
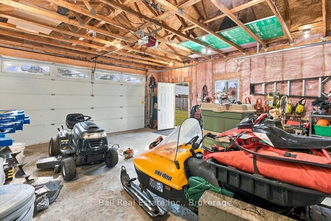
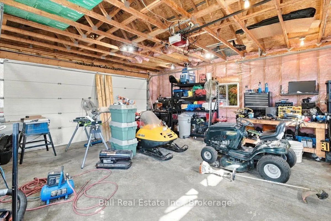
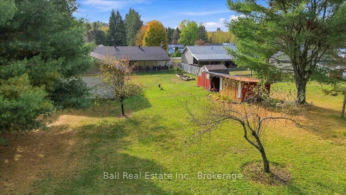
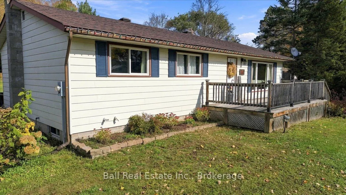
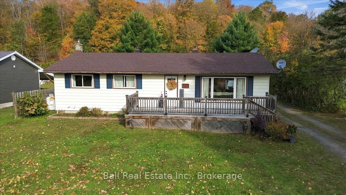
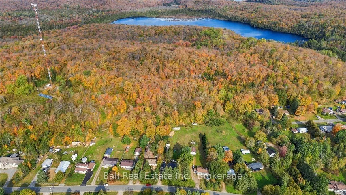
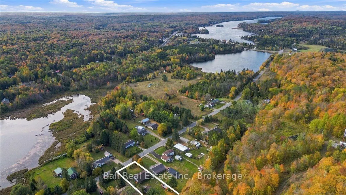
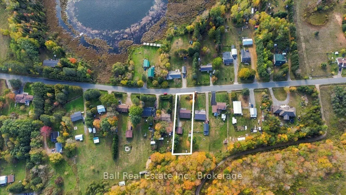
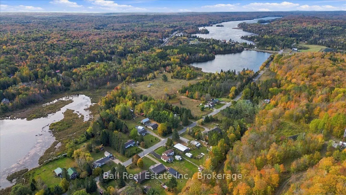
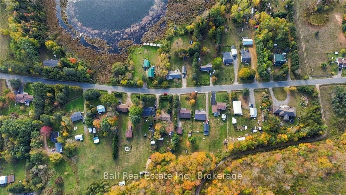
Space, comfort and convenience just 10 minutes from Bancroft! Situated on a 0.52-acre lot, this four-bedroom home offers plenty of room for the whole family, both inside and out! The main floor features a bright and inviting living room, dining area and kitchen, along with three bedrooms and a four...-piece bathroom. Recent improvements include new flooring throughout much of the main level and a freshly installed kitchen backsplash, adding a nice updated touch to the space. The lower level offers even more room to spread out, with a spacious rec room area with a fireplace, fourth bedroom, laundry area, utility space and an abundance of storage. Whether you're looking for extra living space, a playroom or a spot to relax, there's plenty of flexibility to make it your own. Outside, the large covered back porch is the perfect place to enjoy your morning coffee and entertain friends and family. A large detached garage and additional outbuildings provide excellent storage for vehicles, tools, recreational toys and more! The home is heated with a propane furnace and equipped with central air conditioning for year-round comfort. Located just 10 minutes from Bancroft, you'll enjoy easy access to shopping, healthcare, the community center, restaurants and everyday amenities while having the added benefit of a spacious property outside of town. A great opportunity for anyone looking for a family home with room to grow!
Full Property Details
Interior
Bedrooms
3
Bedrooms Plus
1
Total Bedrooms
4
Washrooms
1
Square Footage
1100-1500 sqft
Basement
Full,Partially Finished
Heating Source
Propane
Heating Fuel
Forced Air
Air Conditioning
Central Air
Family Room
No
Kitchens
1
Total Kitchens
1
Fireplace Features
Yes
Bedrooms
3
Bedrooms Plus
1
Total Bedrooms
4
Washrooms
1
Square Footage
1100-1500 sqft
Basement
Full,Partially Finished
Heating Source
Propane
Heating Fuel
Forced Air
Air Conditioning
Central Air
Family Room
No
Kitchens
1
Total Kitchens
1
Fireplace Features
Yes
Exterior
Depth
300.0
Front
75.0
Acreage
.50-1.99
Driveway
Private Double
Lot Size
75 x 300.0 ft
Pool
None
Waterfront
None
Parking Spaces
8
Total Parking Spaces
10.00
Parking Description
Detached
Garage Spaces
2
Depth
300.0
Front
75.0
Acreage
.50-1.99
Driveway
Private Double
Lot Size
75 x 300.0 ft
Pool
None
Waterfront
None
Parking Spaces
8
Total Parking Spaces
10.00
Parking Description
Detached
Garage Spaces
2
Building Description
Style
Bungalow
Home Type
House
Subtype
Detached
Year Built
31-50
Property Orientation
North
Exterior Finish
Vinyl Siding
Sewers
Septic
Water Supply
Well
Possession Date
No Data
Style
Bungalow
Home Type
House
Subtype
Detached
Year Built
31-50
Property Orientation
North
Exterior Finish
Vinyl Siding
Sewers
Septic
Water Supply
Well
Possession Date
No Data
Community
Community
Faraday
Community
Faraday
Taxes & Fees
Taxes
$2,016 /yr
Tax Year
2025
Occupancy
Owner
Taxes
$2,016 /yr
Tax Year
2025
Occupancy
Owner
Room Types
Bathroom
-
Dimensions 5.64 x 9.45 feet
53.3 sqft
Bedroom 2
-
Dimensions 11.29 x 9.32 feet
105.22 sqft
Bedroom 3
-
Dimensions 9.09 x 9.32 feet
84.72 sqft
Bedroom 4
-
Dimensions 16.34 x 11.29 feet
184.48 sqft
Dining Room
-
Dimensions 8.1 x 9.45 feet
76.54 sqft
Foyer
-
Dimensions 3.51 x 5.64 feet
19.8 sqft
Kitchen
-
Dimensions 14.57 x 9.45 feet
137.69 sqft
Living Room
-
Dimensions 21.29 x 13.12 feet
279.32 sqft
Other
-
Dimensions 6.36 x 11.29 feet
71.8 sqft
Primary Bedroom
-
Dimensions 12.7 x 9.42 feet
119.63 sqft
Recreation
-
Dimensions 29.89 x 11.25 feet
336.26 sqft
Utility Room
-
Dimensions 22.21 x 11.22 feet
249.2 sqft
Similar Properties(No results)
Mortgage Calculator
Calculate your estimated monthly mortgage payment
Price
$379,900
$
%
%
Total cost of mortgage
$0
Monthly payment
By clicking Save, we will calculate your estimated mortgage for all properties using the saved values (down payment percentage, interest rate, and amortization).
The accuracy and applicability of this calculator are not guaranteed.