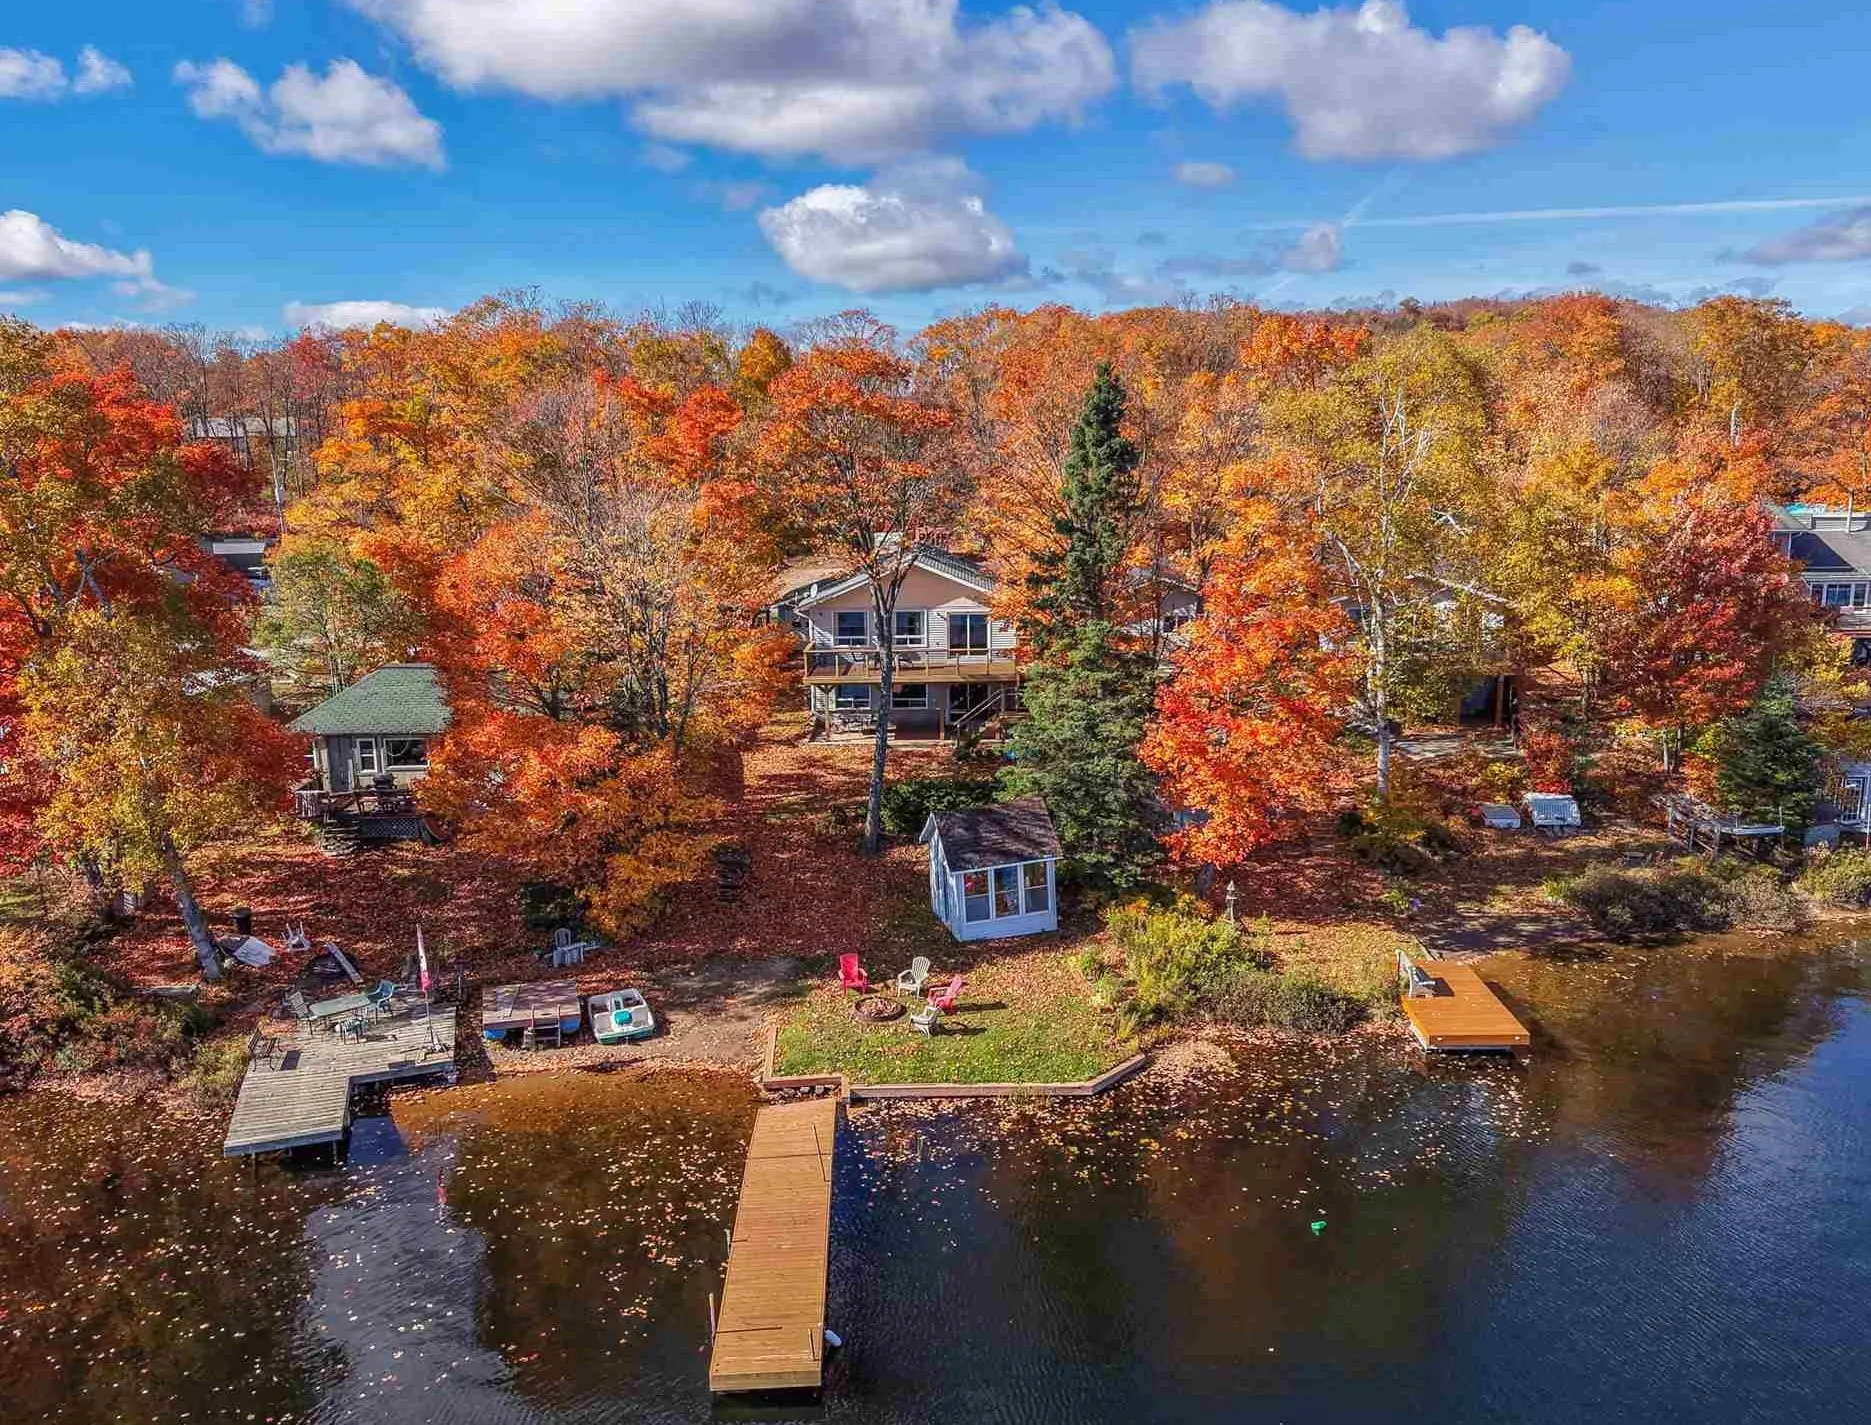
Welcome to 63 Heyden Lake Road! Enjoy year-round waterfront living just a short drive from Sault Ste. Marie. This well-loved and beautifully maintained 2-bedroom, 2-bathroom home features spacious bedrooms, large windows overlooking the lake, and plenty of natural light throughout. The deck offers a... great spot to take in the waterfront views, while the walkout lower level leads to a patio and hot tub. Spend your summers enjoying the lake with your own dock right at the water's edge. The property also features a 24x15 ft heated, insulated and wired drive-through garage with overhead doors on both ends, along with two additional storage sheds for all your outdoor equipment. An added bonus is the second parcel of land included directly across the road, offering extra space and flexibility. With its waterfront setting, convenient location and years of care, this property has plenty to offer both inside and out.
Full Property Details
Interior
Bedrooms
2
Bedrooms Plus
0
Total Bedrooms
2
Washrooms
2
Square Footage
700-1100 sqft
Basement
Finished,Full
Heating Source
Propane
Heating Fuel
Forced Air
Air Conditioning
Other
Kitchens
1
Total Kitchens
1
Bedrooms
2
Bedrooms Plus
0
Total Bedrooms
2
Washrooms
2
Square Footage
700-1100 sqft
Basement
Finished,Full
Heating Source
Propane
Heating Fuel
Forced Air
Air Conditioning
Other
Kitchens
1
Total Kitchens
1
Exterior
Front
163.43
Acreage
.50-1.99
Driveway
Other
Lot Size
163 x 0 ft
Pool
None
Parking Spaces
-
Total Parking Spaces
-
Parking Description
Other
Garage Spaces
1.5
Zoning
N/A
Front
163.43
Acreage
.50-1.99
Driveway
Other
Lot Size
163 x 0 ft
Pool
None
Parking Spaces
-
Total Parking Spaces
-
Parking Description
Other
Garage Spaces
1.5
Zoning
N/A
Building Description
Style
Bungalow
Home Type
House
Subtype
Detached
Property Orientation
North
Exterior Finish
Vinyl Siding
Sewers
Septic
Water Supply
Other
Possession Date
No Data
Style
Bungalow
Home Type
House
Subtype
Detached
Property Orientation
North
Exterior Finish
Vinyl Siding
Sewers
Septic
Water Supply
Other
Possession Date
No Data
Community
Community
Heyden
Community
Heyden
Taxes & Fees
Taxes
$1,368.40 /yr
Tax Year
2026
Occupancy
Owner
Taxes
$1,368.40 /yr
Tax Year
2026
Occupancy
Owner
Room Types
Bathroom
-
Dimensions 8.04 x 7.02 feet
56.44 sqft
Bathroom
-
Dimensions 8.07 x 5.09 feet
41.08 sqft
Bedroom
-
Dimensions 11.06 x 12.07 feet
133.49 sqft
Dining Room
-
Dimensions 9.02 x 3.05 feet
27.51 sqft
Foyer
-
Dimensions 5.05 x 3.05 feet
15.4 sqft
Kitchen
-
Dimensions 9.06 x 9.06 feet
82.08 sqft
Living Room
-
Dimensions 16.99 x 13.02 feet
221.21 sqft
Other
-
Dimensions 11.02 x 13.06 feet
143.92 sqft
Other
-
Dimensions 11.09 x 19.06 feet
211.38 sqft
Similar Properties(No results)
Mortgage Calculator
Calculate your estimated monthly mortgage payment
Price
$539,900
$
%
%
Total cost of mortgage
$0
Monthly payment
By clicking Save, we will calculate your estimated mortgage for all properties using the saved values (down payment percentage, interest rate, and amortization).
The accuracy and applicability of this calculator are not guaranteed.