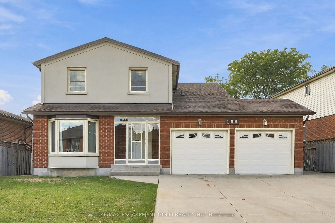
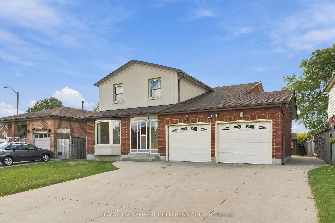
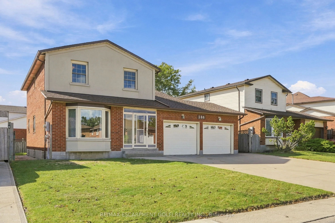
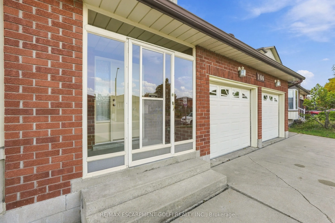
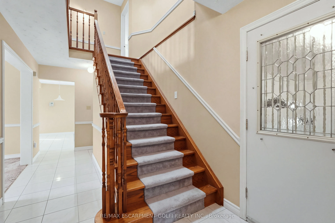
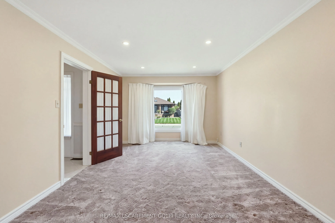
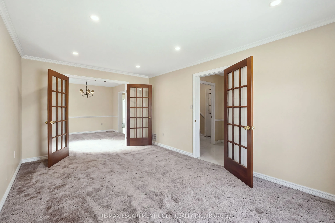
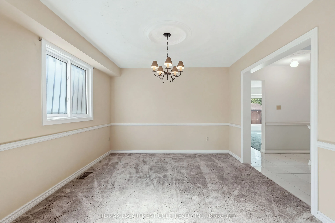
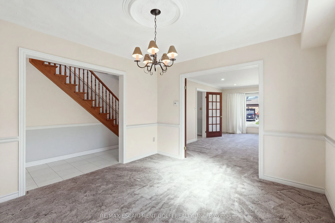
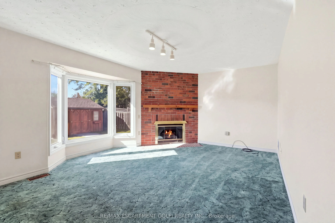
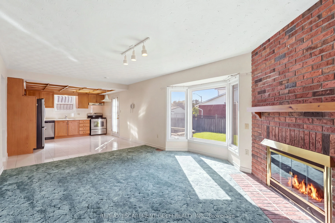
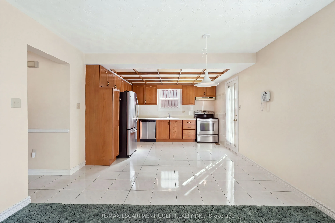
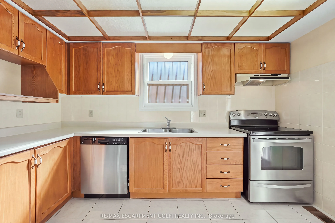
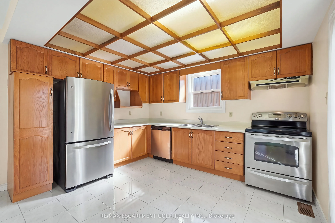
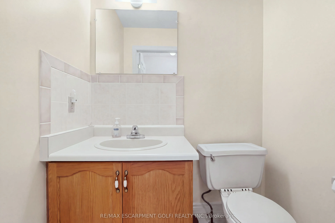
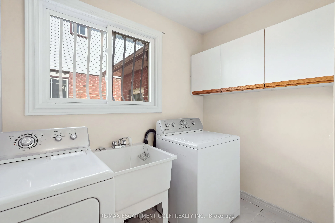
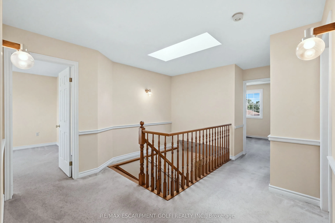
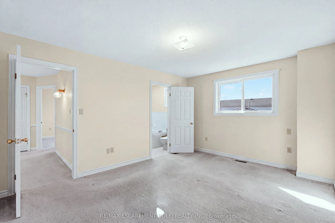
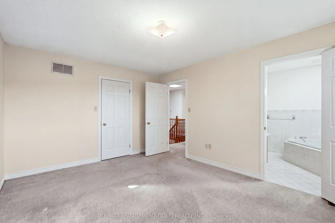
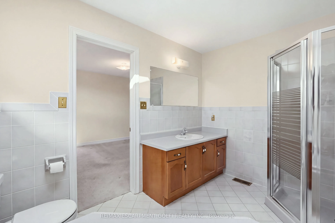
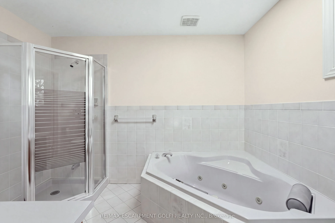
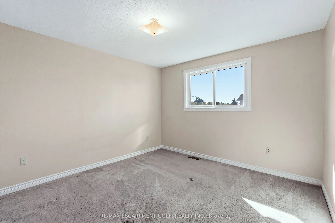
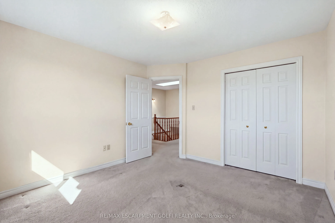
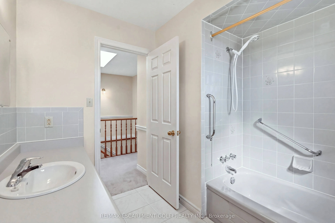
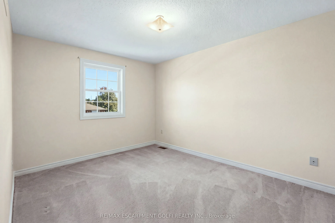
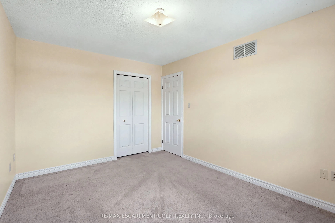
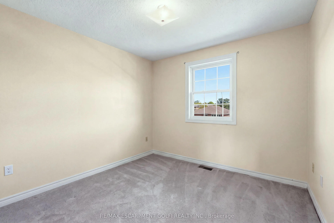
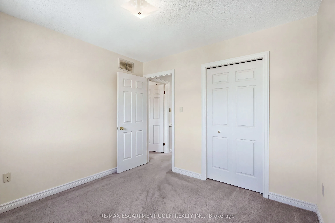
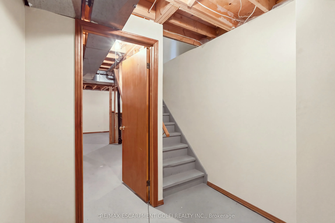
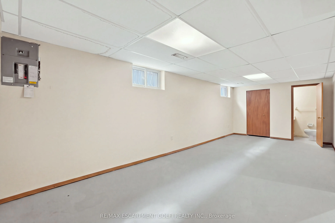
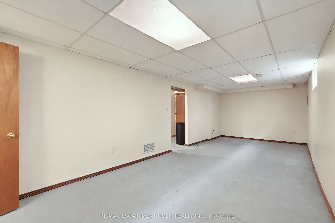
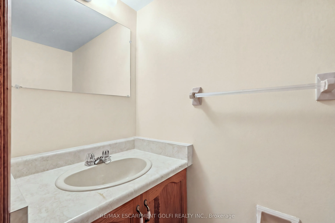
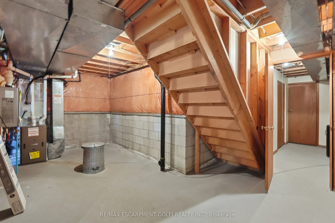
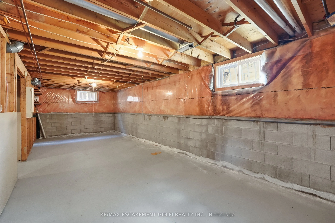
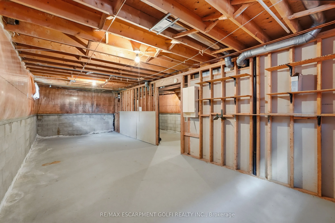
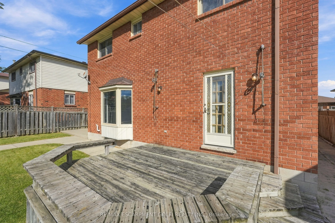
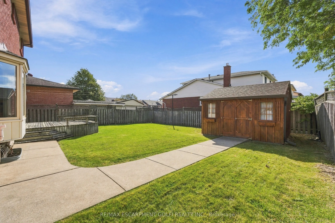
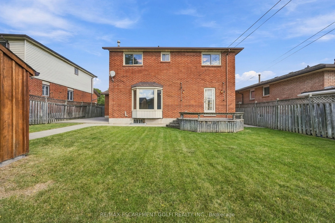
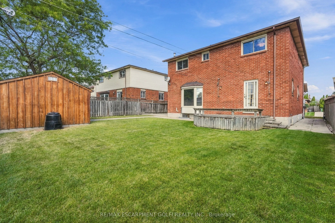
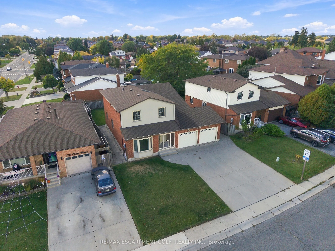
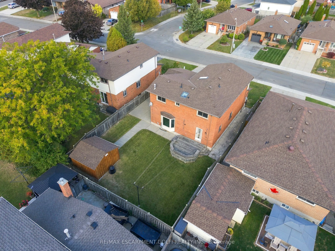
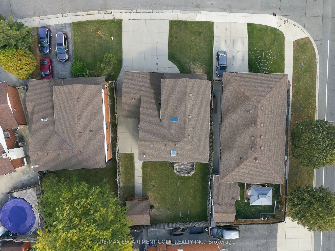
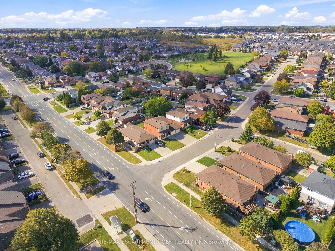
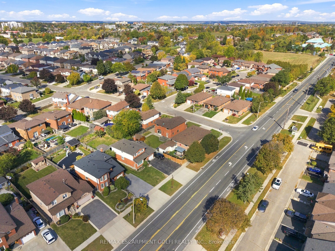
COURT LOCATION! GREENSPACE! GREAT FAMILY HOME! Welcome to 106 Como Place, ideally positioned on a quiet, rarely offered East Hamilton court backing onto sought-after greenspace and parkland. Proudly set on a generous 57 x 105 lot, this spacious 2-storey home offers approximately 2,695 sq. ft. of tot...al living space, including a partially finished lower level, plus a 390 sq. ft. double garage. Step inside to a welcoming foyer leading to a comfortable living room, separate dining room, a country-sized eat-in kitchen with ample oak cabinetry, and a family room with cozy gas fireplace. Main-floor laundry and a convenient 2-piece powder room complete the level. Upstairs, the generous primary suite features a walk-in closet and private 4-piece ensuite, accompanied by three additional bedrooms and a full 4-piece bathroom plenty of room for a growing family. The partially finished lower level offers large rooms, high ceilings, a 2-piece bathroom and excellent potential for additional living space or an in-law setup. Outside, enjoy a private fenced rear yard with a large shed/workshop and the bonus of greenspace beyond. Major updates include roof shingles (2019) and furnace (2022), plus an owned tankless water heater, central air and central vacuum. Close to schools, parks, shopping, restaurants, transit and Mountain amenities, with convenient access to the LINC, Red Hill Valley Parkway and downtown. A rare opportunity on a family-friendly court where homes don't often come available. Priced to sell! RSA.
Full Property Details
Interior
Bedrooms
4
Total Bedrooms
4
Washrooms
4
Square Footage
1500-2000 sqft
Basement
Partially Finished
Heating Source
Gas
Heating Fuel
Forced Air
Air Conditioning
Central Air
Family Room
Yes
Kitchens
1
Total Kitchens
1
Fireplace Features
Yes
Bedrooms
4
Total Bedrooms
4
Washrooms
4
Square Footage
1500-2000 sqft
Basement
Partially Finished
Heating Source
Gas
Heating Fuel
Forced Air
Air Conditioning
Central Air
Family Room
Yes
Kitchens
1
Total Kitchens
1
Fireplace Features
Yes
Exterior
Depth
107.4
Front
57.45
Acreage
< .50
Driveway
Private Double
Lot Size
57 x 107.4 ft
Pool
None
Parking Spaces
4
Total Parking Spaces
6.00
Parking Description
Attached
Garage Spaces
2
Depth
107.4
Front
57.45
Acreage
< .50
Driveway
Private Double
Lot Size
57 x 107.4 ft
Pool
None
Parking Spaces
4
Total Parking Spaces
6.00
Parking Description
Attached
Garage Spaces
2
Building Description
Style
2-Storey
Home Type
House
Subtype
Detached
Year Built
31-50
Property Orientation
South
Exterior Finish
Brick,Concrete Block
Sewers
Sewer
Water Supply
Municipal
Possession Date
No Data
Style
2-Storey
Home Type
House
Subtype
Detached
Year Built
31-50
Property Orientation
South
Exterior Finish
Brick,Concrete Block
Sewers
Sewer
Water Supply
Municipal
Possession Date
No Data
Community
Community
Ryckmans
Community
Ryckmans
Taxes & Fees
Taxes
$7,381 /yr
Tax Year
2026
Occupancy
Vacant
Taxes
$7,381 /yr
Tax Year
2026
Occupancy
Vacant
Room Types
Bedroom
-
Dimensions 12.11 x 11.19 feet
135.51 sqft
Bedroom
-
Dimensions 13.22 x 9.94 feet
131.41 sqft
Bedroom
-
Dimensions 14.99 x 11.19 feet
167.74 sqft
Bedroom
-
Dimensions 9.91 x 9.94 feet
98.51 sqft
Dining Room
-
Dimensions 11.29 x 10.83 feet
122.27 sqft
Family Room
-
Dimensions 16.4 x 11.88 feet
194.83 sqft
Kitchen
-
Dimensions 14.3 x 11.91 feet
170.31 sqft
Living Room
-
Dimensions 16.44 x 10.86 feet
178.54 sqft
Other
-
Dimensions 30.48 x 11.38 feet
346.86 sqft
Recreation
-
Dimensions 25.52 x 10.6 feet
270.51 sqft
Utility Room
-
Dimensions 19.16 x 8.53 feet
163.43 sqft
Similar Properties(No results)
Mortgage Calculator
Calculate your estimated monthly mortgage payment
Price
$699,000
$
%
%
Total cost of mortgage
$0
Monthly payment
By clicking Save, we will calculate your estimated mortgage for all properties using the saved values (down payment percentage, interest rate, and amortization).
The accuracy and applicability of this calculator are not guaranteed.