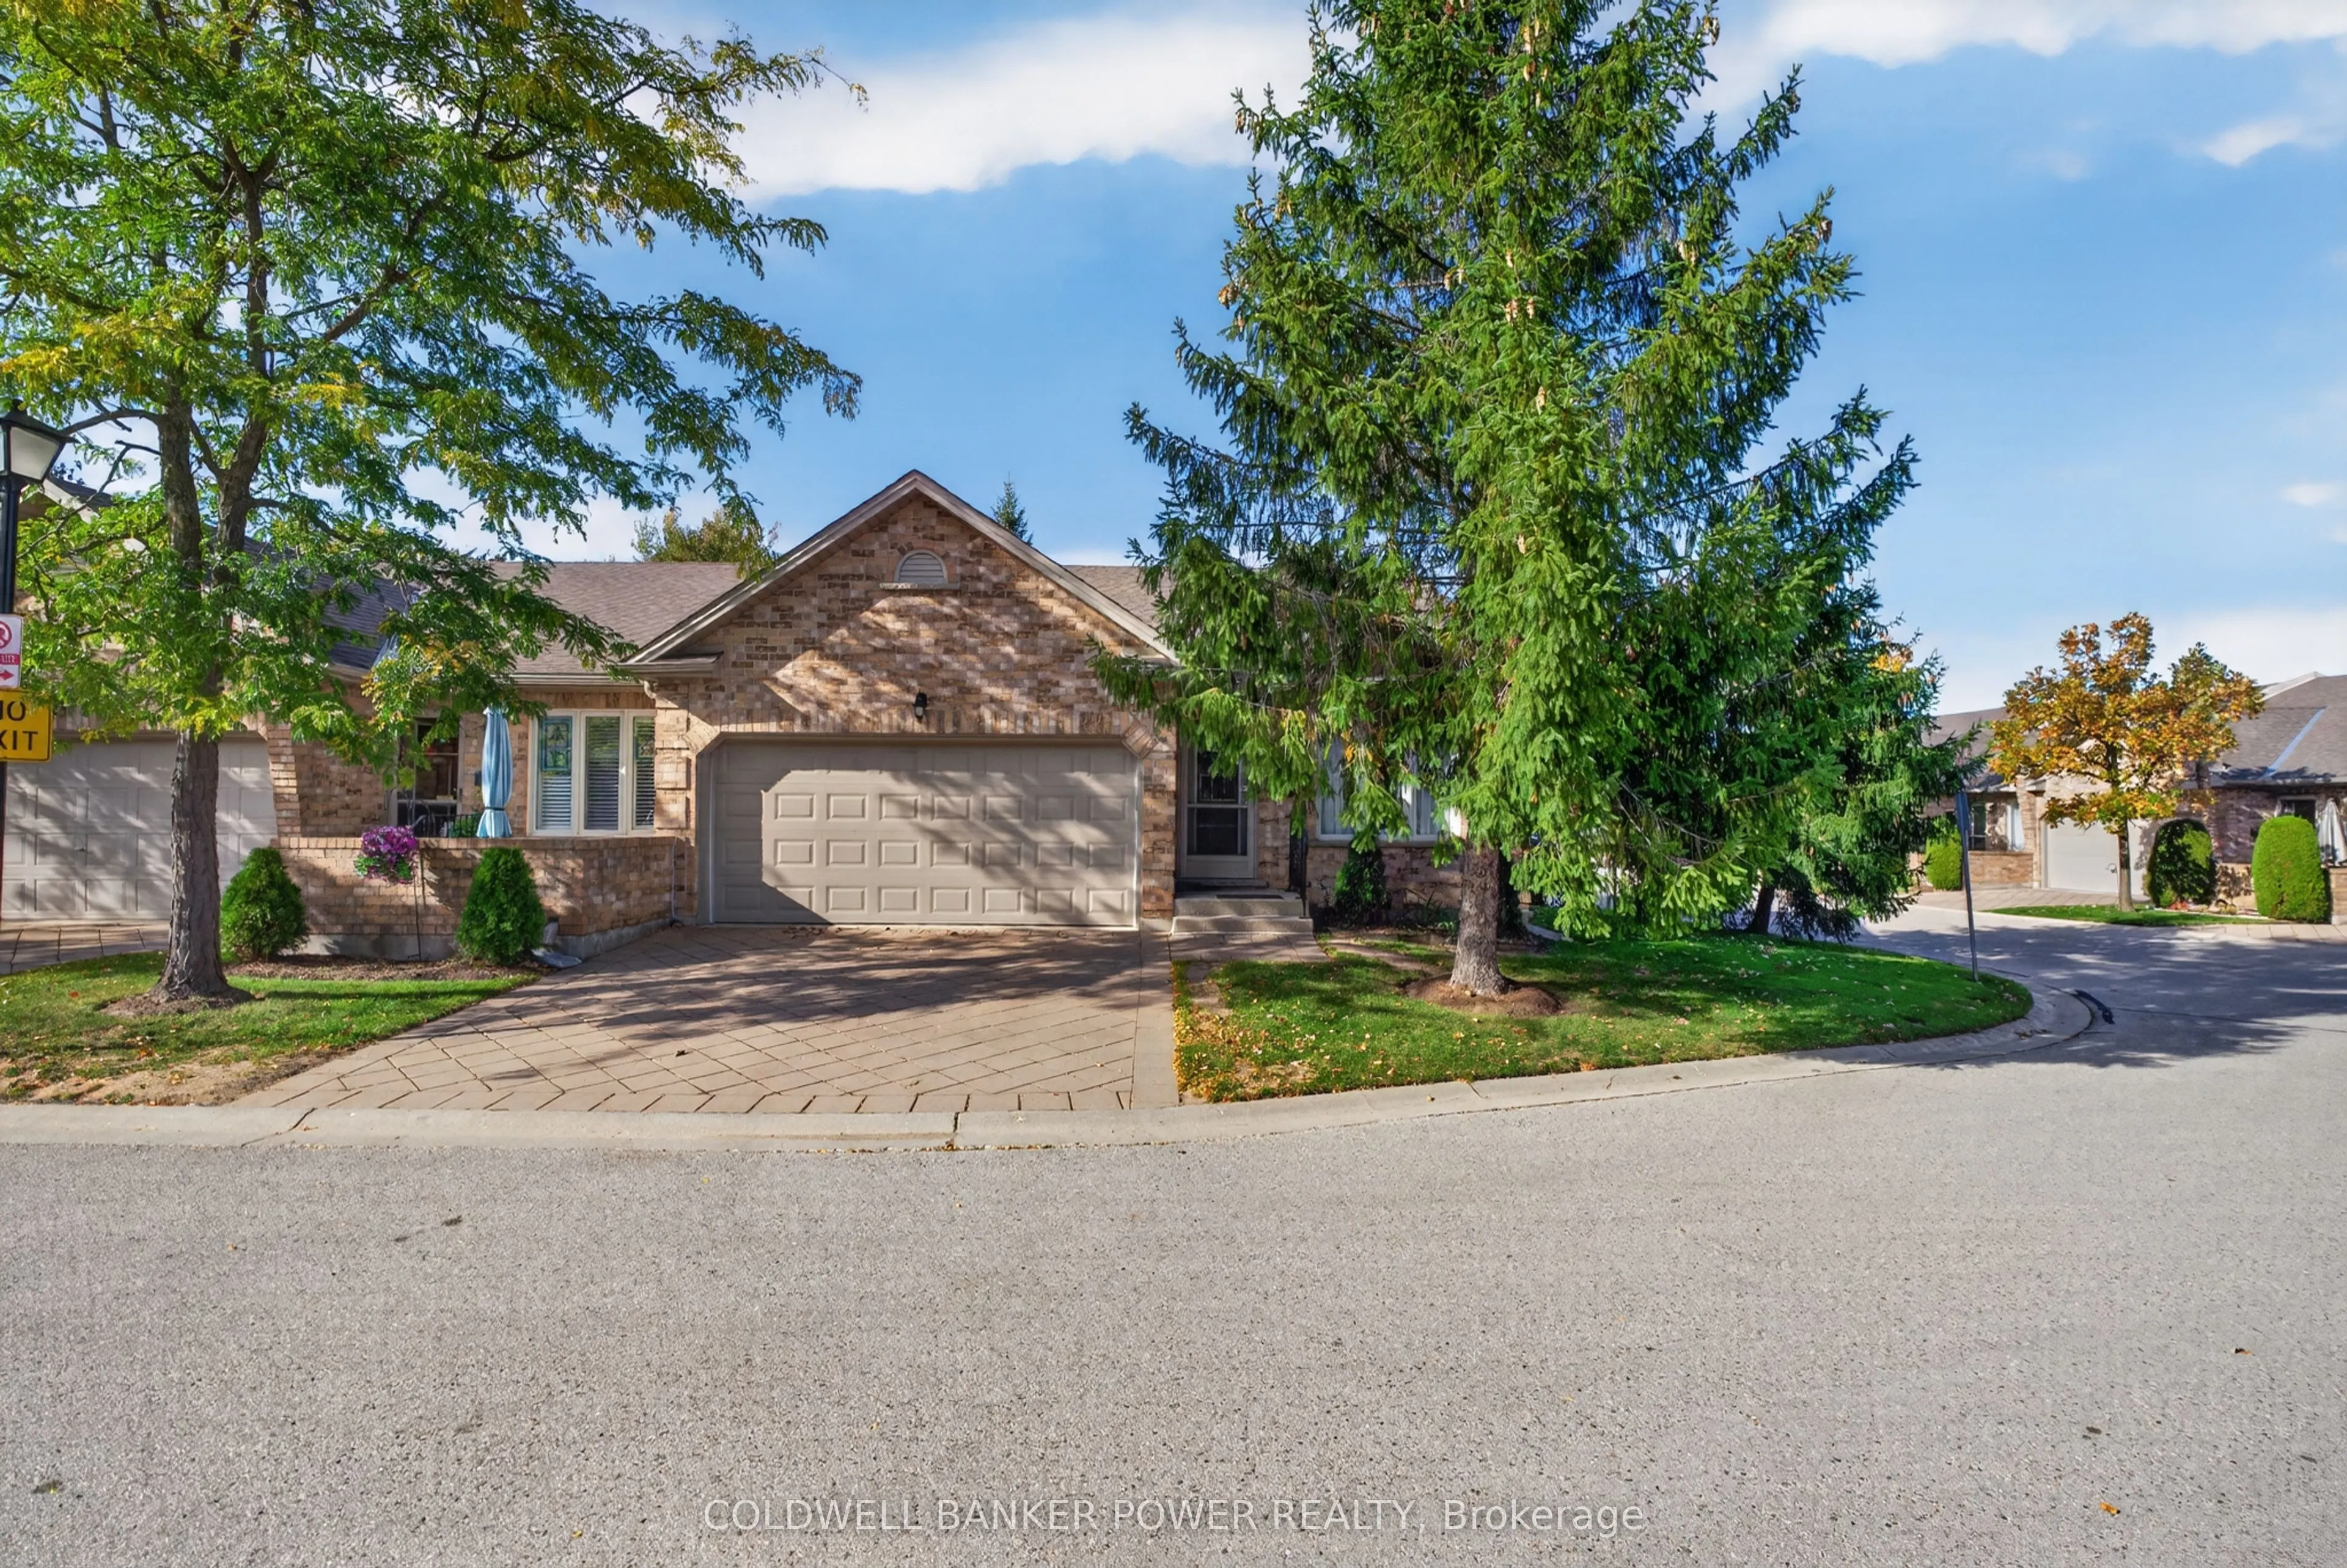
Welcome to this beautiful, move-in-ready end-unit townhouse in the highly sought-after community of Stoney Creek. Impeccably maintained and featuring a double-car garage, this spacious home offers the perfect blend of comfort, style, and convenience. Step inside to a bright and inviting main floor f...eaturing a versatile living and dining space filled with natural light, perfect for both everyday living and entertaining. The generously sized eat-in kitchen offers ample cabinetry and storage, along with a charming dinette area. The main level features convenient main-floor laundry, two spacious bedrooms, and two full bathrooms, including an impressive primary suite complete with a walk-in closet and a beautifully appointed ensuite. Downstairs, the fully finished basement expands your living space with a large recreation room anchored by a cozy gas fireplace, a third bedroom, a 3-piece bathroom, and an abundance of storage space. Oversized windows bring in plenty of natural light, creating a warm and welcoming lower level. Located just minutes from popular amenities including the YMCA, Sunripe Market, and the vibrant Masonville Place shopping district, this home offers exceptional convenience in a family-friendly neighbourhood.
Full Property Details
Interior
Bedrooms
2
Bedrooms Plus
1
Total Bedrooms
3
Washrooms
3
Square Footage
1200-1399 sqft
Basement
Finished,Full
Heating Source
Gas
Heating Fuel
Forced Air
Air Conditioning
Central Air
Family Room
No
Kitchens
1
Total Kitchens
1
Fireplace Features
Yes
Bedrooms
2
Bedrooms Plus
1
Total Bedrooms
3
Washrooms
3
Square Footage
1200-1399 sqft
Basement
Finished,Full
Heating Source
Gas
Heating Fuel
Forced Air
Air Conditioning
Central Air
Family Room
No
Kitchens
1
Total Kitchens
1
Fireplace Features
Yes
Exterior
Driveway
Private
Parking Spaces
4
Total Parking Spaces
4.00
Parking Description
Private
Garage Spaces
2
Balcony
None
Driveway
Private
Parking Spaces
4
Total Parking Spaces
4.00
Parking Description
Private
Garage Spaces
2
Balcony
None
Building Description
Style
Bungalow
Home Type
Condo
Subtype
Condo Townhouse
Property Orientation
East
Exterior Finish
Brick
Possession Date
No Data
Locker
None
Style
Bungalow
Home Type
Condo
Subtype
Condo Townhouse
Property Orientation
East
Exterior Finish
Brick
Possession Date
No Data
Locker
None
Community
Community
North C
Community
North C
Taxes & Fees
Taxes
$4,577 /yr
Tax Year
2025
Occupancy
Owner
Maintenance Fee
$395/mo
Common Elements
Included
Taxes
$4,577 /yr
Tax Year
2025
Occupancy
Owner
Maintenance Fee
$395/mo
Common Elements
Included
Other
Pets
Yes-with Restrictions
Pets
Yes-with Restrictions
Room Types
Bathroom
4 Pc Bath
Dimensions 4.53 x 9.35 feet
42.36 sqft
Bathroom
3 Pc Ensuite
Dimensions 7.55 x 6 feet
45.3 sqft
Bathroom
3 Pc Bath
Dimensions 8.53 x 6.69 feet
57.07 sqft
Bedroom 2
-
Dimensions 10.01 x 10.3 feet
103.1 sqft
Bedroom 3
-
Dimensions 15.12 x 10.04 feet
151.8 sqft
Breakfast
-
Dimensions 10.83 x 5.64 feet
61.08 sqft
Dining Room
-
Dimensions 13.58 x 6.89 feet
93.57 sqft
Kitchen
-
Dimensions 13.55 x 14.37 feet
194.71 sqft
Laundry
-
Dimensions 5.54 x 4.79 feet
26.54 sqft
Living Room
-
Dimensions 13.58 x 14.57 feet
197.86 sqft
Primary Bedroom
-
Dimensions 11.61 x 13.75 feet
159.64 sqft
Recreation
-
Dimensions 14.93 x 25.59 feet
382.06 sqft
Similar Properties(No results)
Mortgage Calculator
Calculate your estimated monthly mortgage payment
Price
$549,900
$
%
%
Total cost of mortgage
$0
Monthly payment
By clicking Save, we will calculate your estimated mortgage for all properties using the saved values (down payment percentage, interest rate, and amortization).
The accuracy and applicability of this calculator are not guaranteed.