Sign In or Create a Free Account to see full details of this property
Key Facts
Key facts for 209 Rosslyn Avenue S
Property Type
Apartment, 2 1/2 Storey
Parking
None 0 garage, 1 parking
MLS #
X14023598
Size
1500-2000 sqft
Basement
Finished
Listed on
2026-10-13
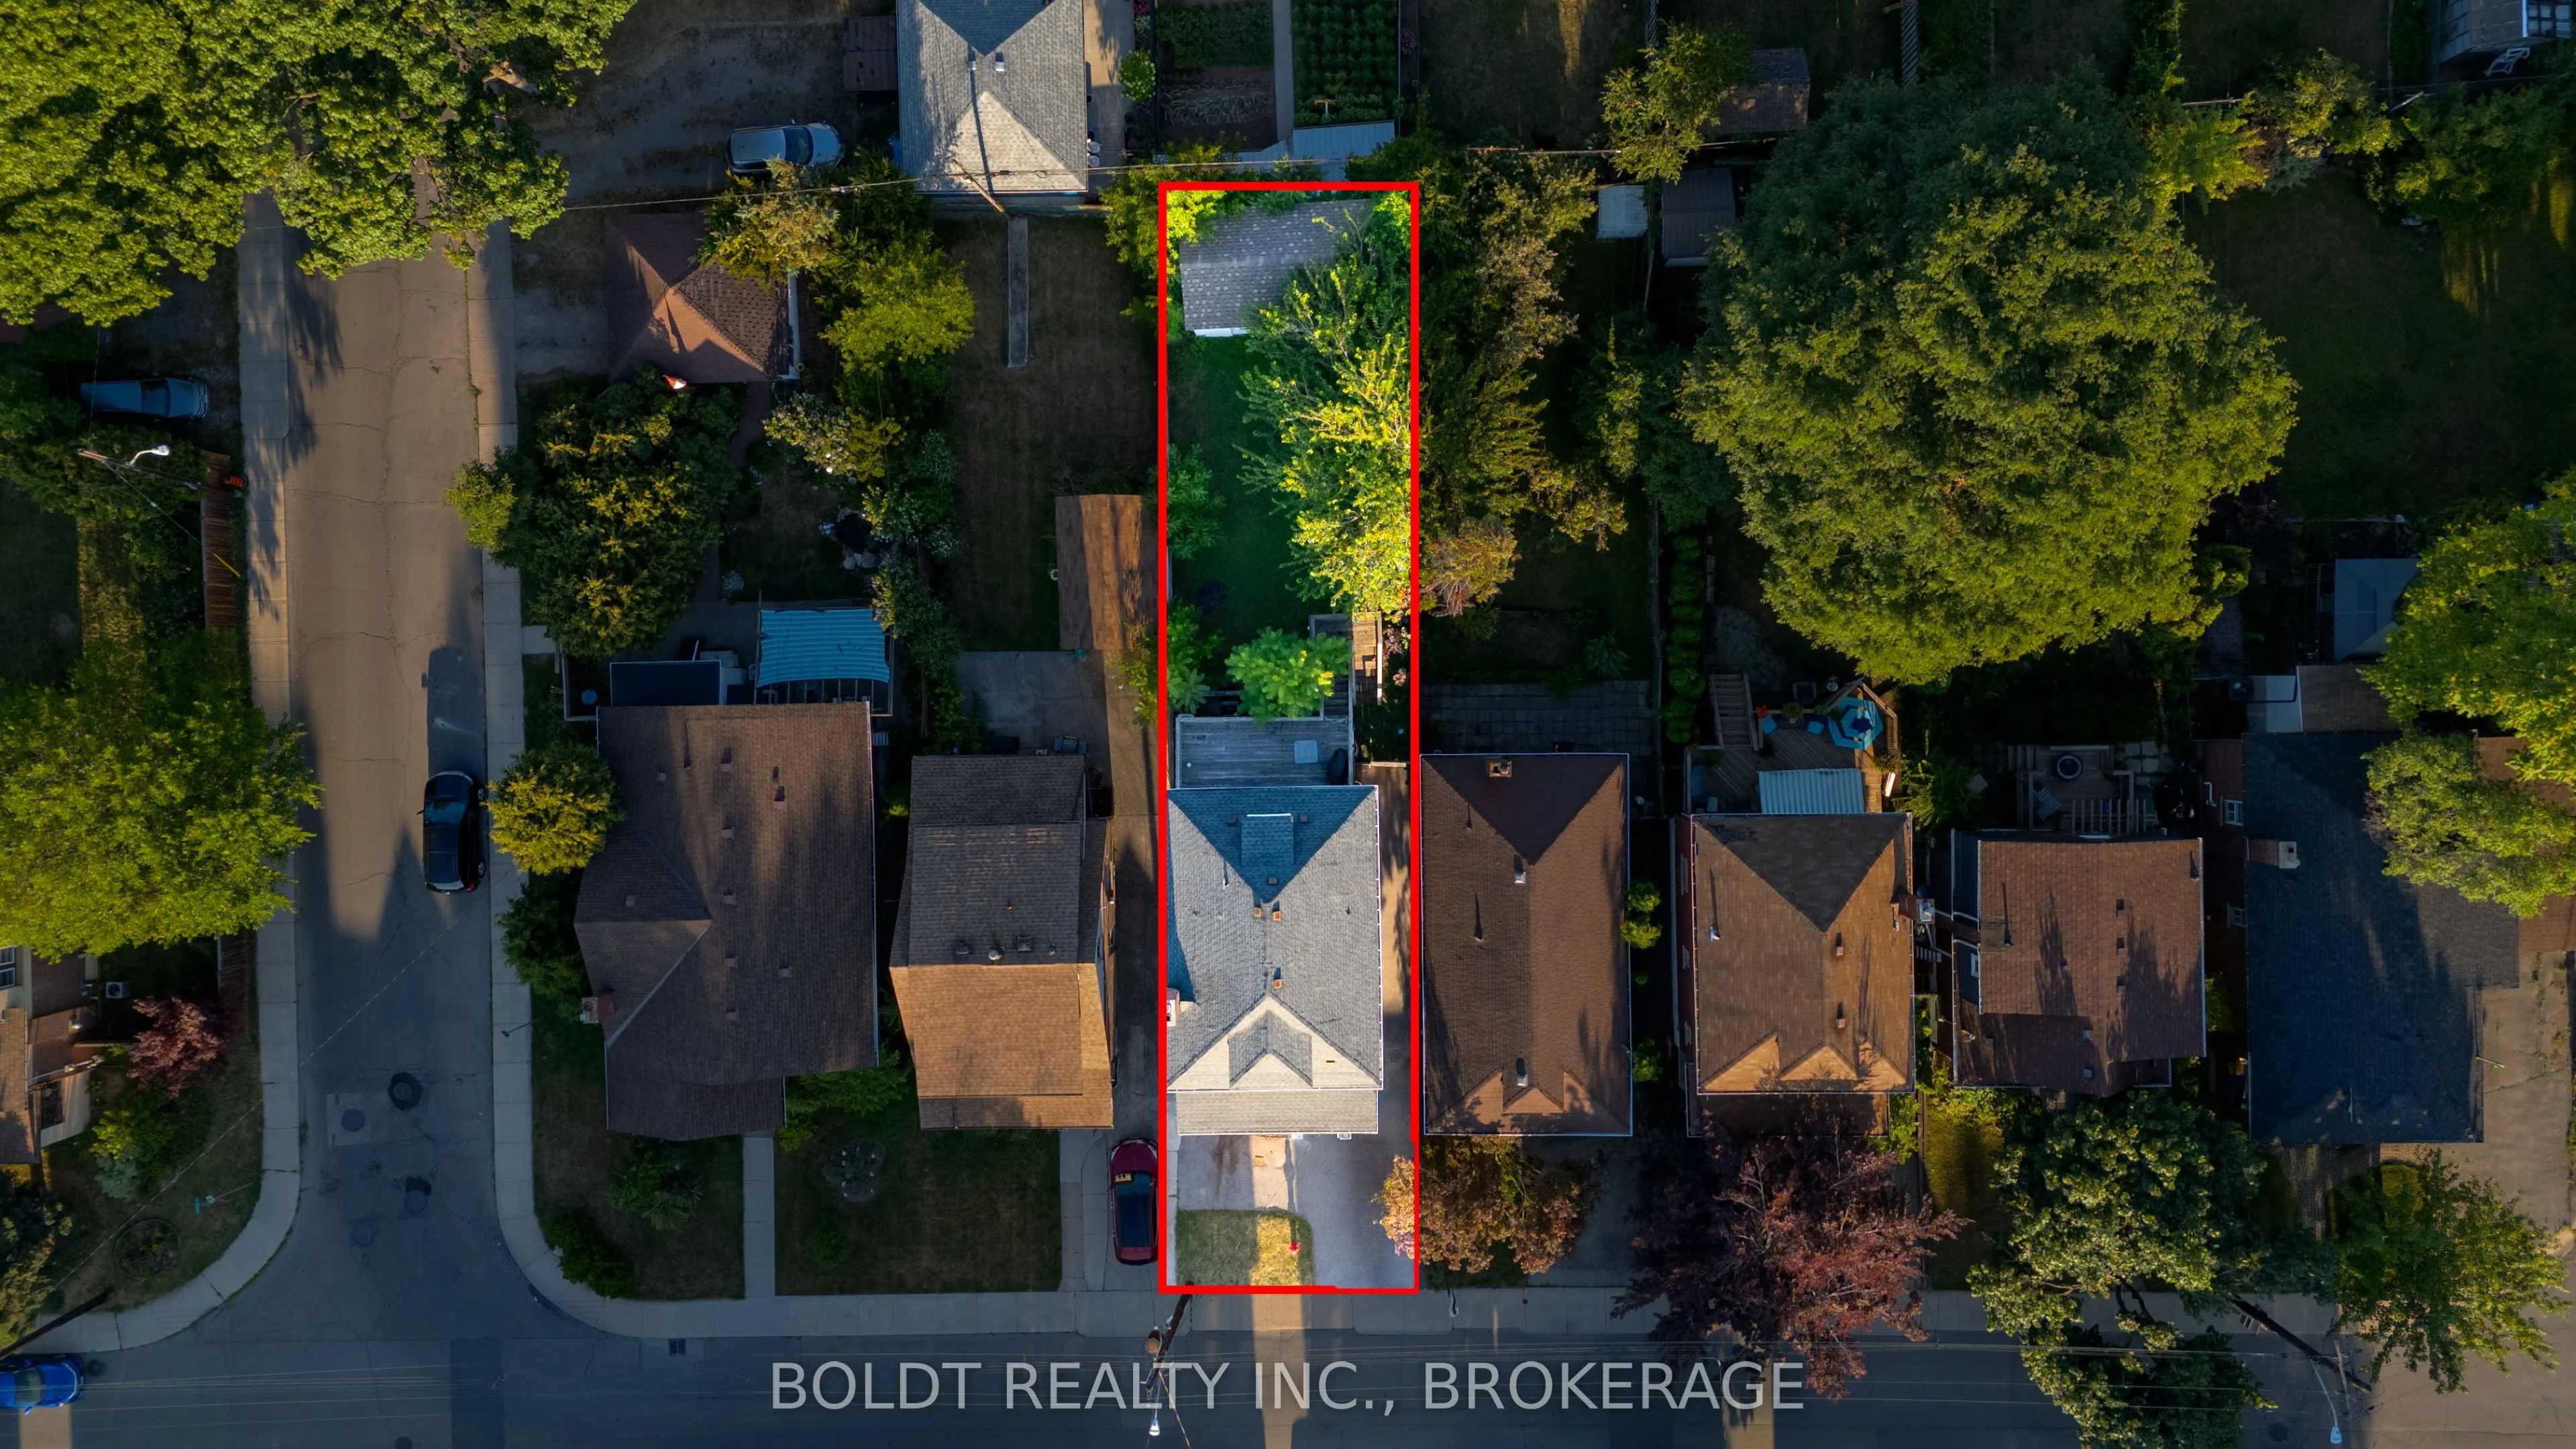
Lot size
30 x 119.02
Tax
$5,403.60 /yr
Days on Market
0
Approximate Age
-
Maintenance Fee
-
Description
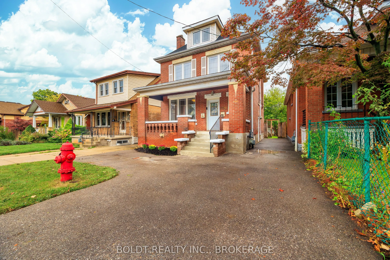
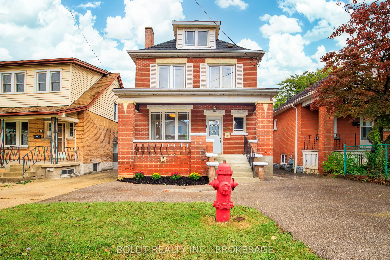
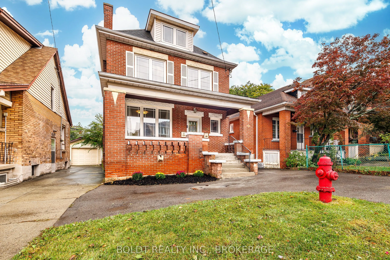
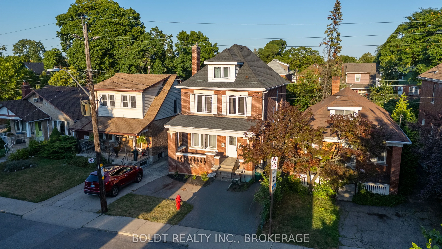
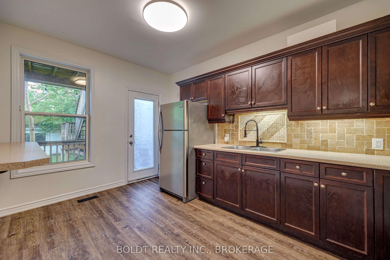
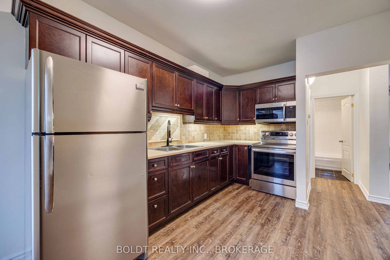
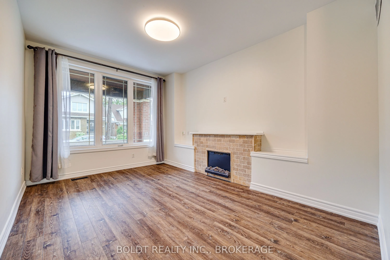
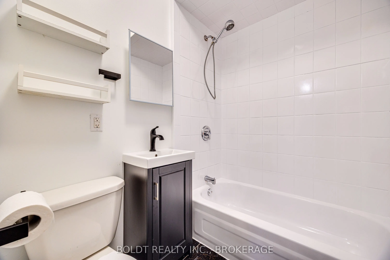
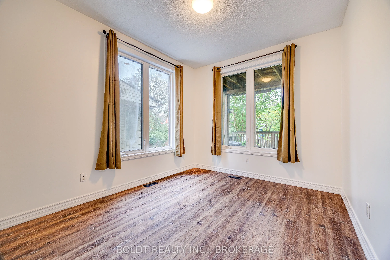
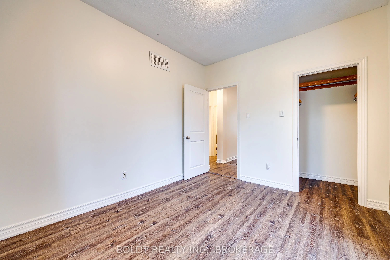
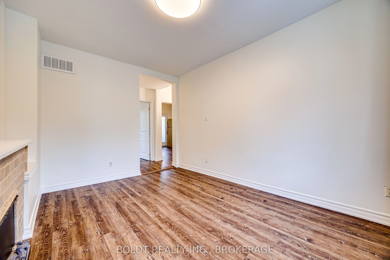
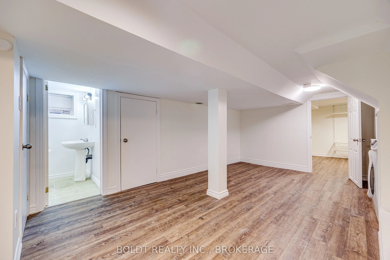
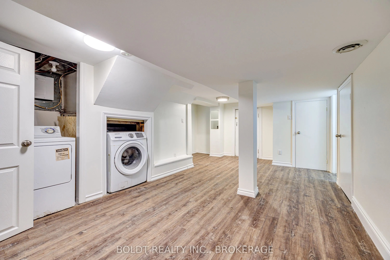
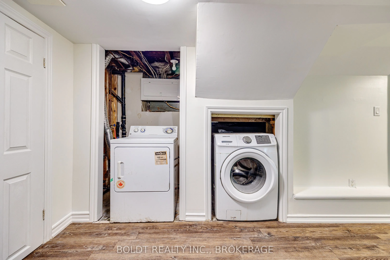
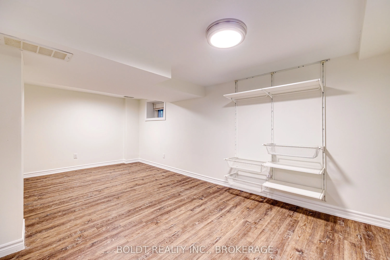
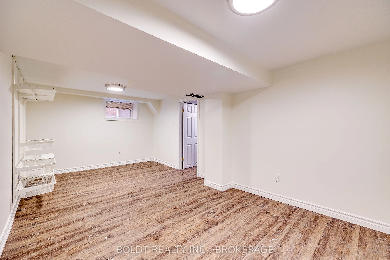
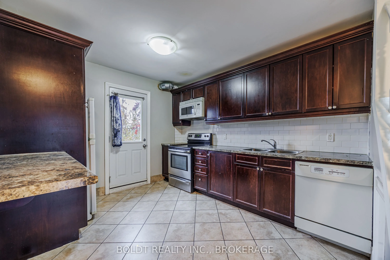
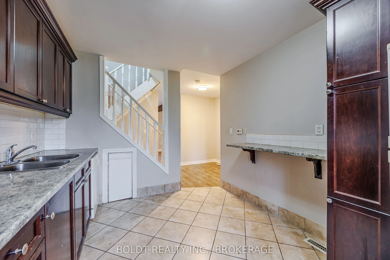
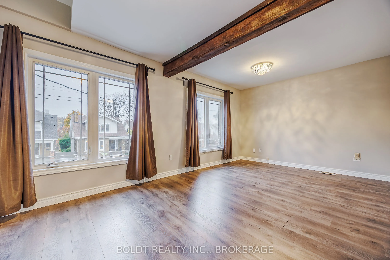
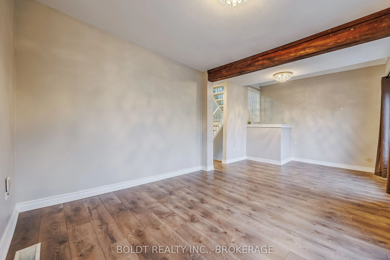
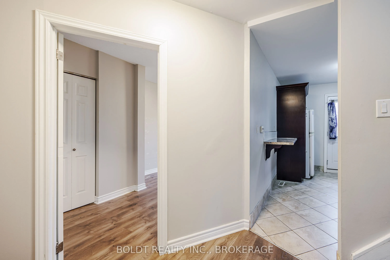
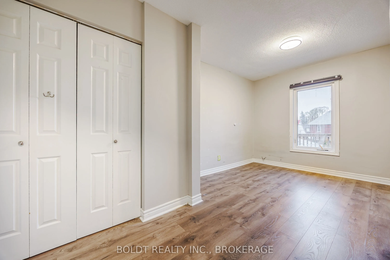
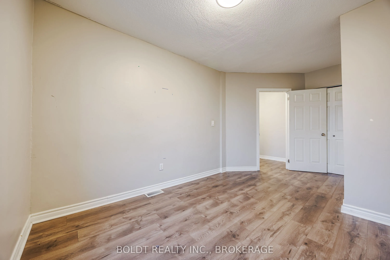
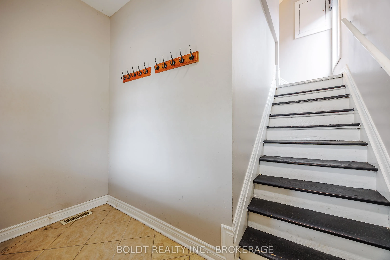
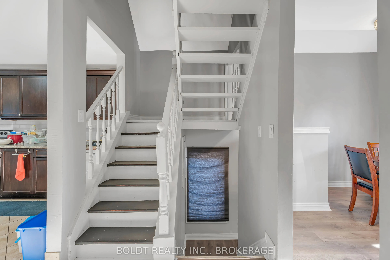
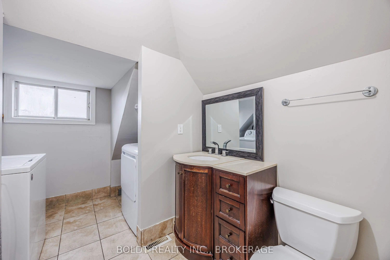
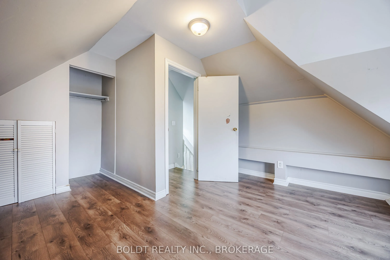
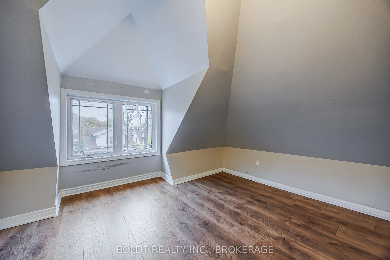
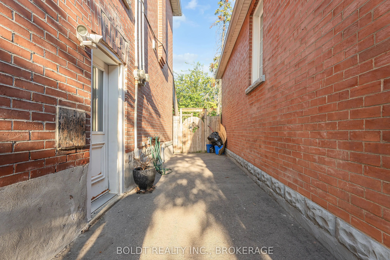
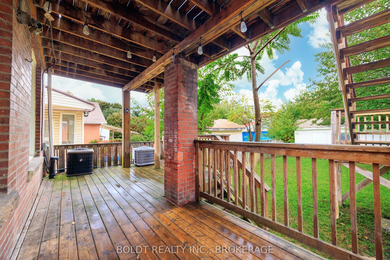
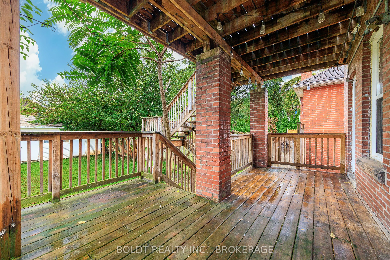
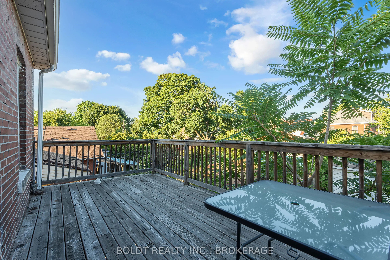
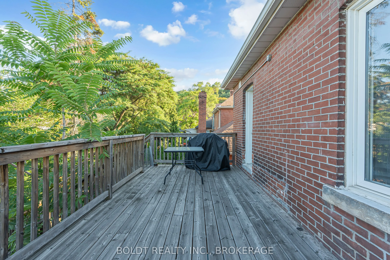
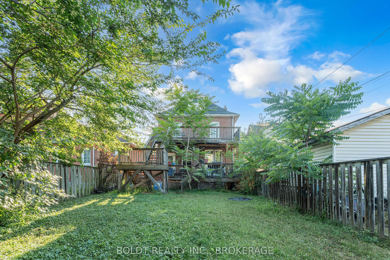
An exceptional opportunity near Gage Park offering a versatile detached home beautifully updated with two self-contained living spaces. Perfect for owner-occupiers, multi-generational families, or investment-minded buyers looking for outstanding flexibility. The VACANT main living space spans two le...vels and features 1 bedroom plus a finished lower-level den, 1.5 bathrooms, two spacious living areas, in-suite laundry, a private deck, and modern finishes throughout. The upper living space, also arranged over two levels, offers 2 bedrooms, 1 full bathroom, in-suite laundry, and its own private deck. Each living space enjoys an impressive level of independence, equipped with its own furnace, central air conditioning, hot water tank, electrical panel, and separate hydro metering. Move into the vacant main portion while maintaining the existing upper tenancy generating $1,800/month plus utilities to help offset ownership costs, provide private space for extended family, or explore the property's incredible potential. Situated on a quiet, tree-lined street with escarpment views, within walking distance of Gage Park, shops, restaurants, public transit, and everyday amenities. A versatile property offering space, privacy, and flexibility in a convenient Hamilton neighbourhood.
Full Property Details
Interior
Bedrooms
3
Total Bedrooms
3
Washrooms
3
Square Footage
1500-2000 sqft
Basement
Finished
Heating Source
Gas
Heating Fuel
Forced Air
Air Conditioning
Central Air
Family Room
Yes
Kitchens
2
Total Kitchens
2
Fireplace Features
Yes
Bedrooms
3
Total Bedrooms
3
Washrooms
3
Square Footage
1500-2000 sqft
Basement
Finished
Heating Source
Gas
Heating Fuel
Forced Air
Air Conditioning
Central Air
Family Room
Yes
Kitchens
2
Total Kitchens
2
Fireplace Features
Yes
Exterior
Depth
119.02
Front
30.0
Acreage
< .50
Lot Size
30 x 119.02 ft
Pool
None
Parking Spaces
1
Total Parking Spaces
1.00
Parking Description
None
Garage Spaces
0
Zoning
D
Depth
119.02
Front
30.0
Acreage
< .50
Lot Size
30 x 119.02 ft
Pool
None
Parking Spaces
1
Total Parking Spaces
1.00
Parking Description
None
Garage Spaces
0
Zoning
D
Building Description
Style
2 1/2 Storey
Home Type
Apartment
Subtype
Duplex
Property Orientation
East
Exterior Finish
Brick
Sewers
Sewer
Water Supply
Municipal
Possession Date
No Data
Style
2 1/2 Storey
Home Type
Apartment
Subtype
Duplex
Property Orientation
East
Exterior Finish
Brick
Sewers
Sewer
Water Supply
Municipal
Possession Date
No Data
Community
Community
Delta
Community
Delta
Taxes & Fees
Taxes
$5,403.60 /yr
Tax Year
2026
Occupancy
Partial
Taxes
$5,403.60 /yr
Tax Year
2026
Occupancy
Partial
Room Types
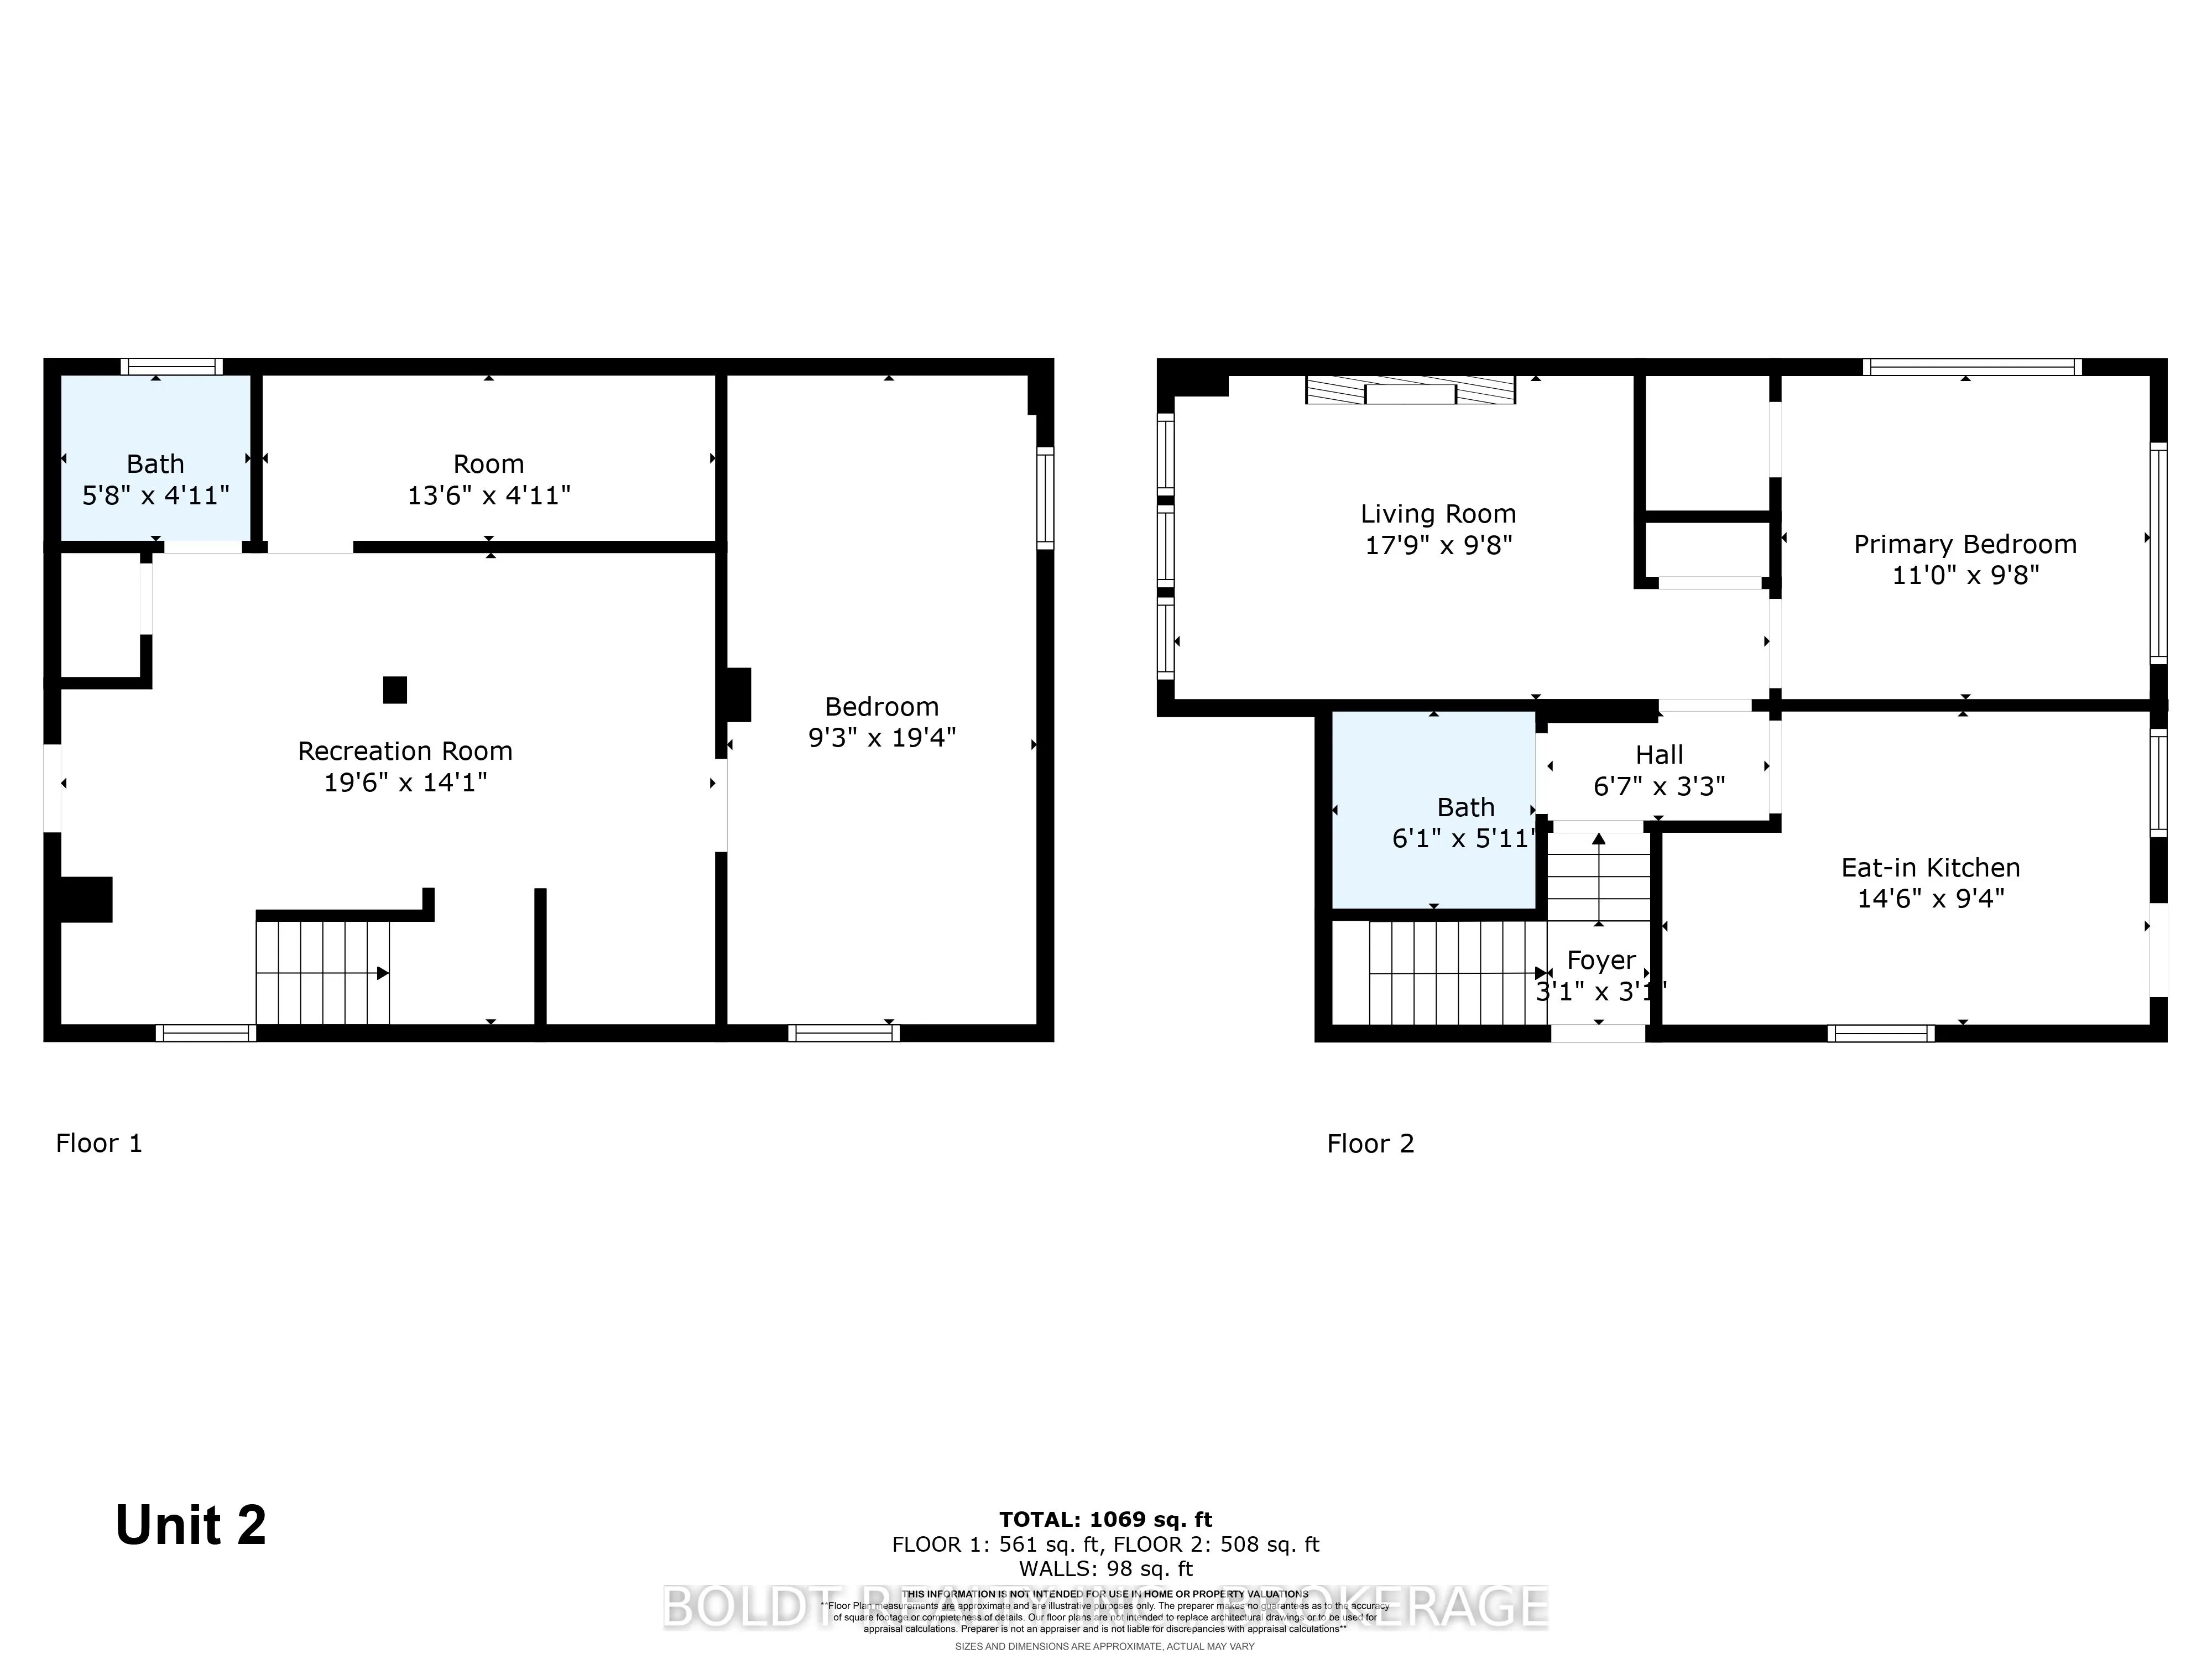
Bedroom
-
Dimensions 10.99 x 9.68 feet
106.38 sqft
Bedroom 3
-
Dimensions 15.91 x 9.74 feet
154.96 sqft
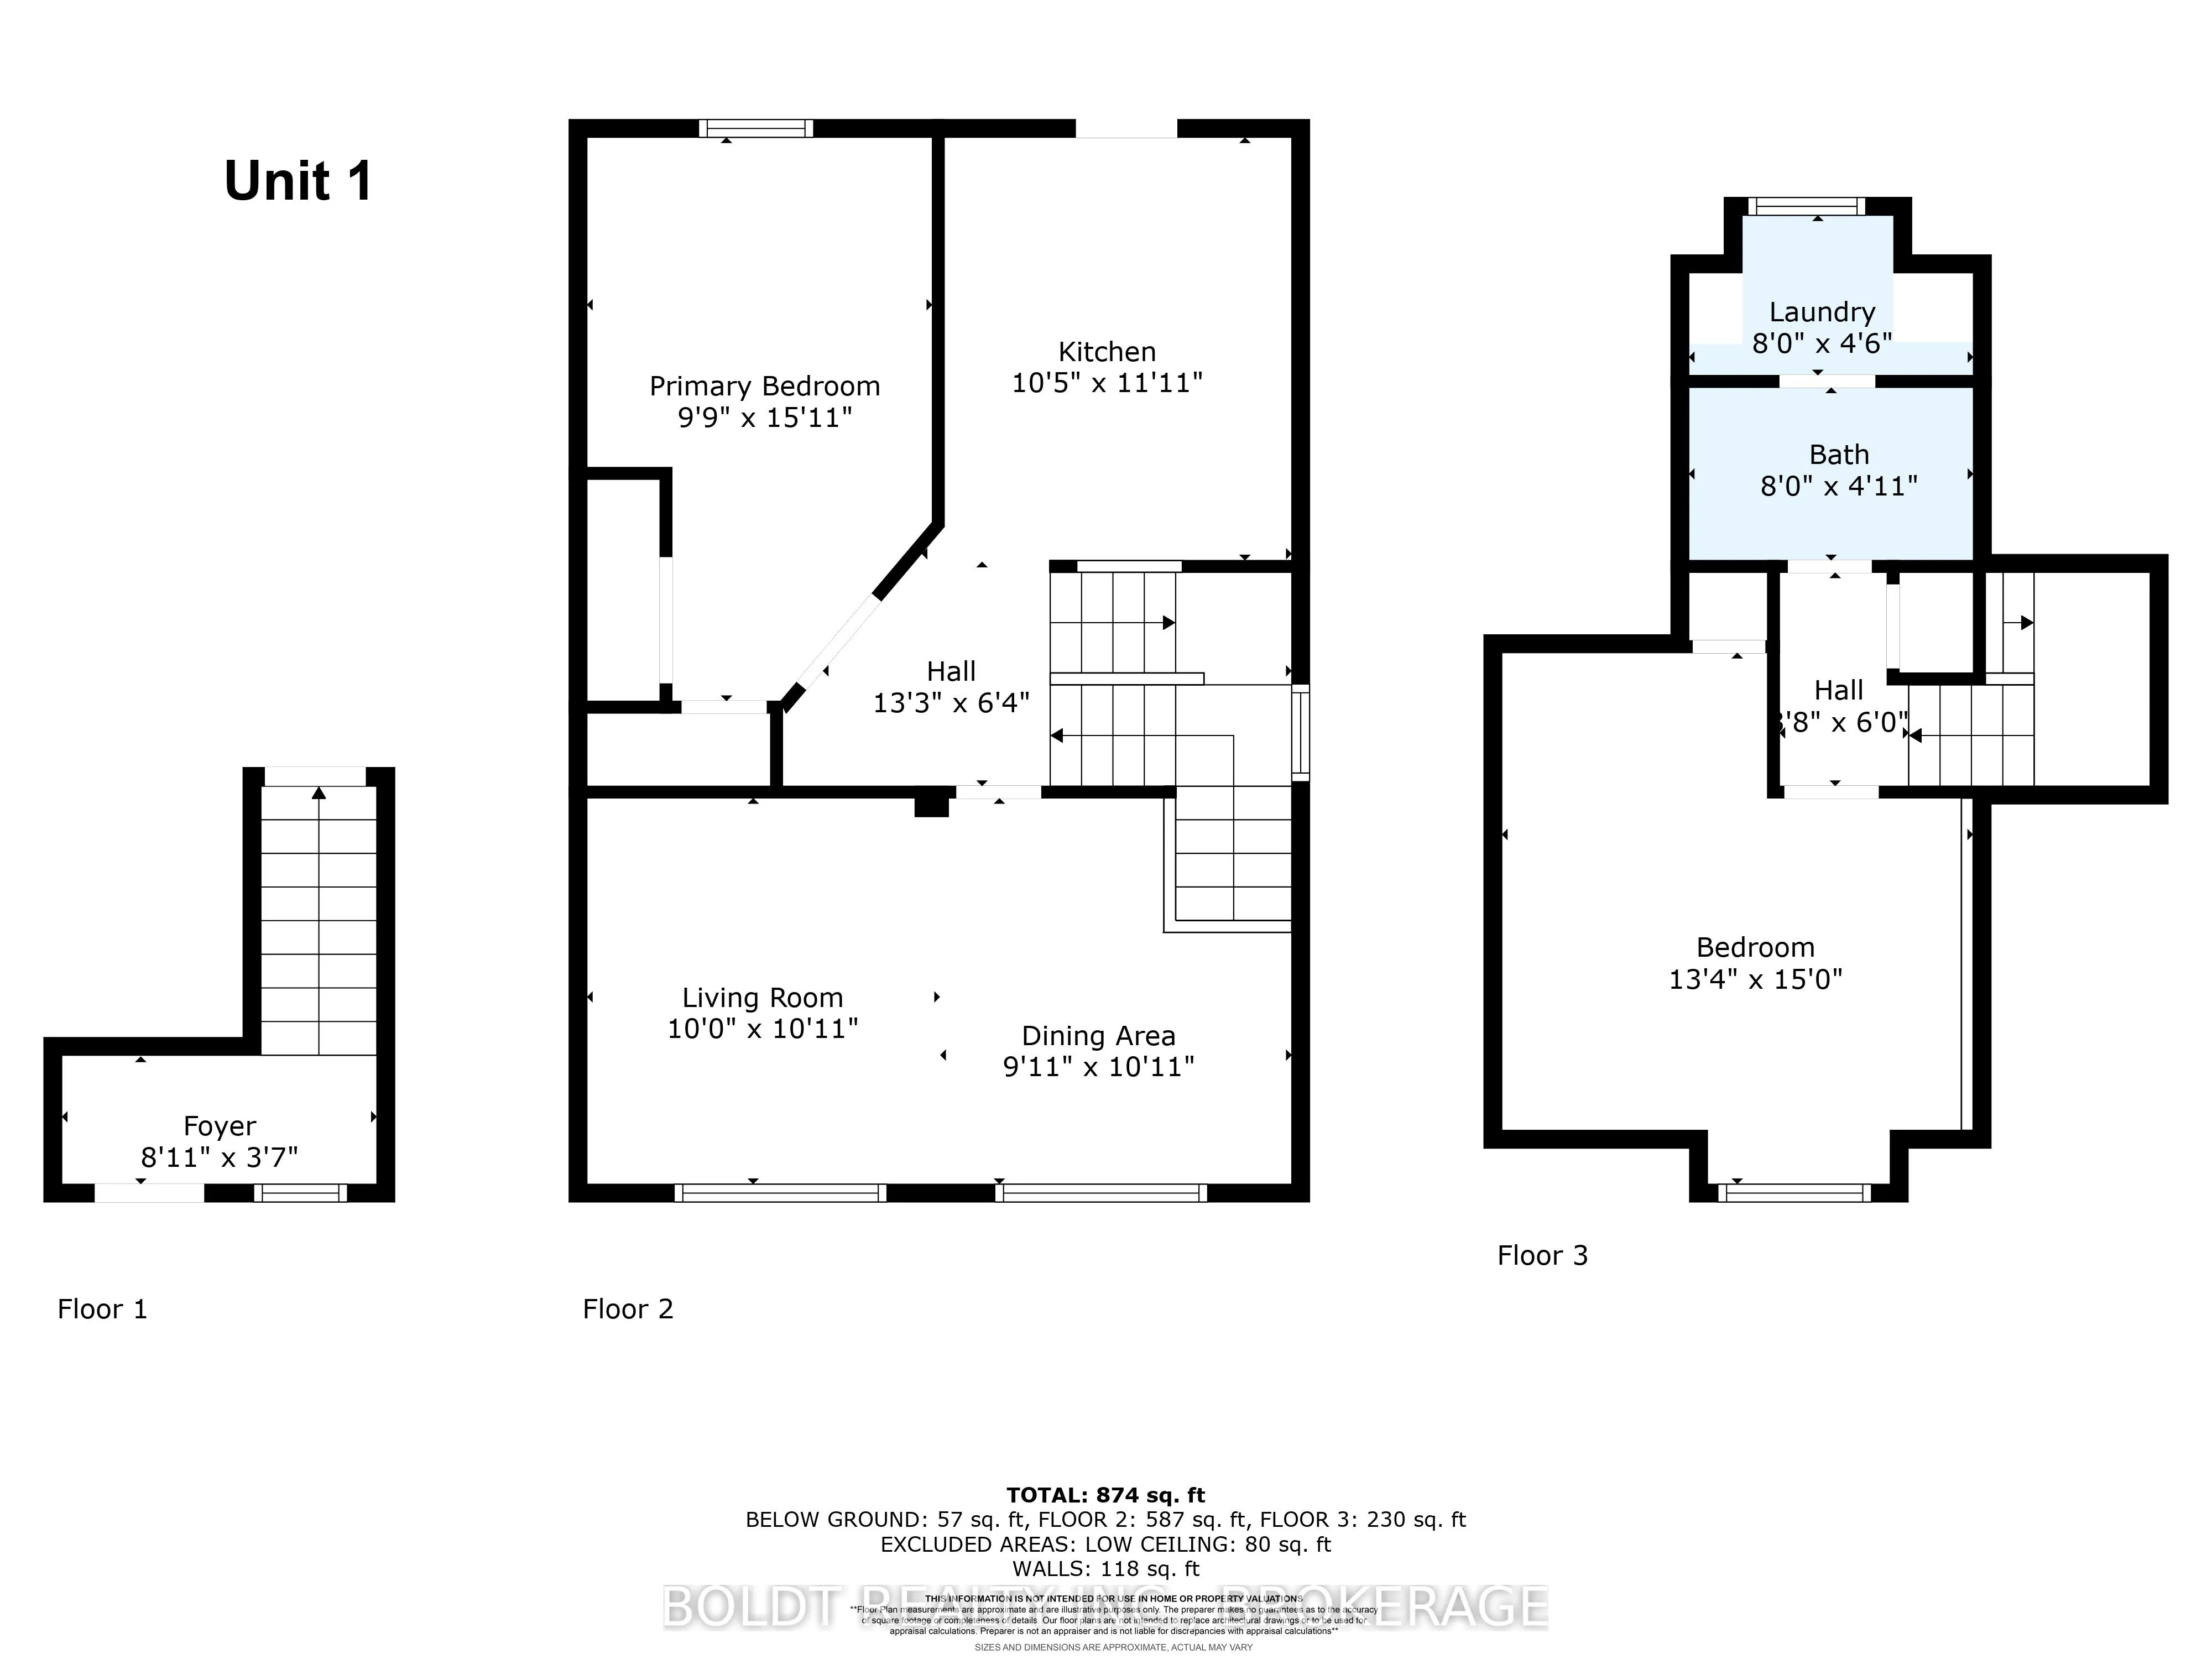
Bedroom 4
-
Dimensions 14.99 x 13.32 feet
199.67 sqft
Den
-
Dimensions 19.32 x 9.25 feet
178.71 sqft
Foyer
-
Dimensions 8.89 x 3.58 feet
31.83 sqft
Great Room
-
Dimensions 19.91 x 10.93 feet
217.62 sqft
Kitchen
-
Dimensions 11.91 x 10.43 feet
124.22 sqft
Kitchen
-
Dimensions 14.5 x 9.32 feet
135.14 sqft
Living Room
-
Dimensions 17.75 x 9.68 feet
171.82 sqft
Recreation
-
Dimensions 19.49 x 14.07 feet
274.22 sqft
Utility Room
-
Dimensions 13.48 x 4.92 feet
66.32 sqft
Similar Properties(No results)
Mortgage Calculator
Calculate your estimated monthly mortgage payment
Price
$669,000
$
%
%
Total cost of mortgage
$0
Monthly payment
By clicking Save, we will calculate your estimated mortgage for all properties using the saved values (down payment percentage, interest rate, and amortization).
The accuracy and applicability of this calculator are not guaranteed.