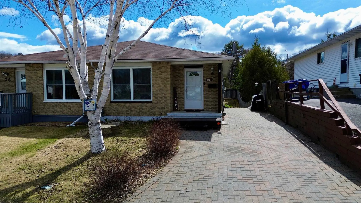
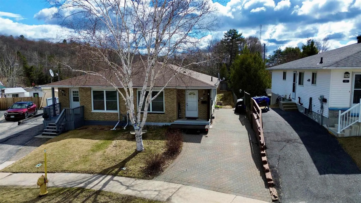
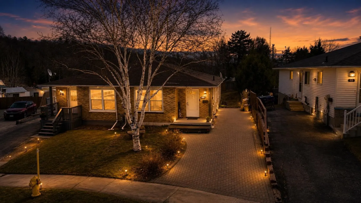
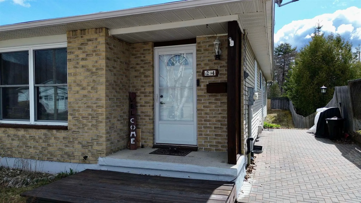
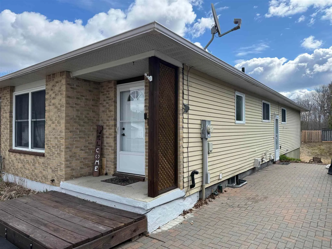
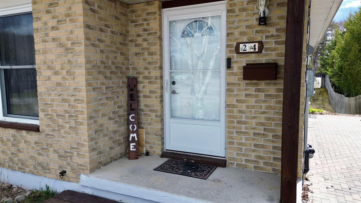
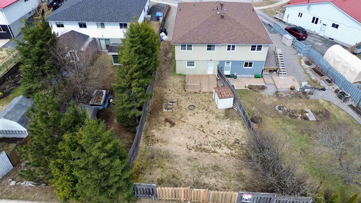
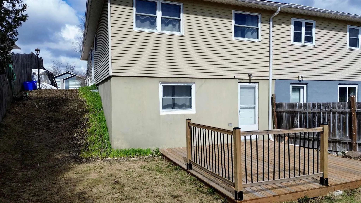
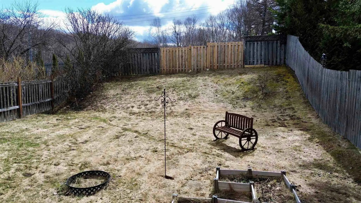
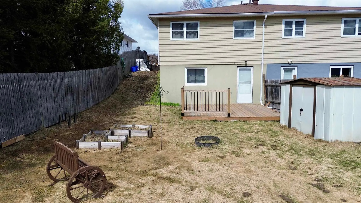
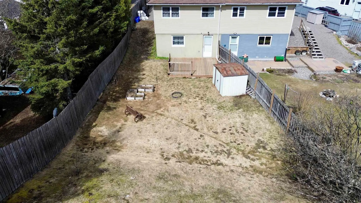
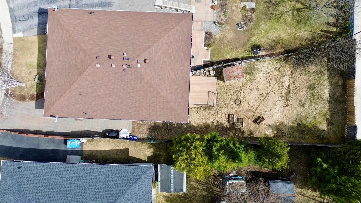
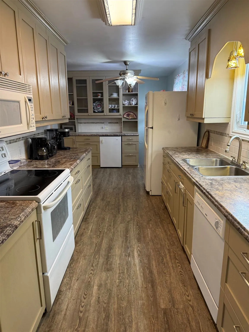
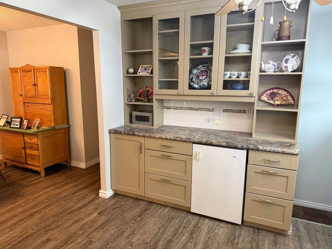
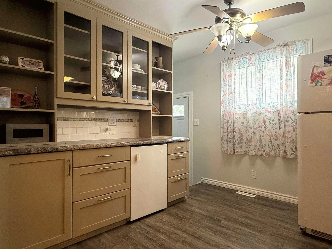
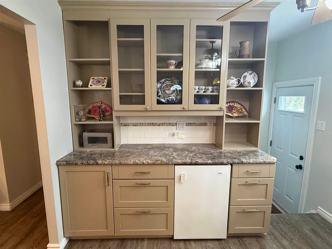
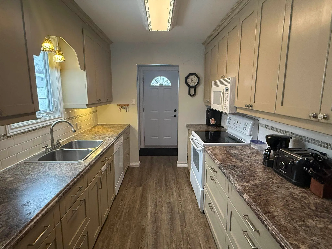
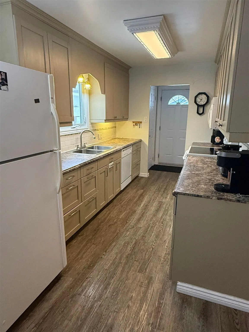
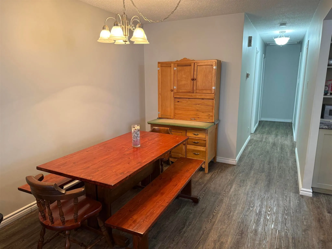
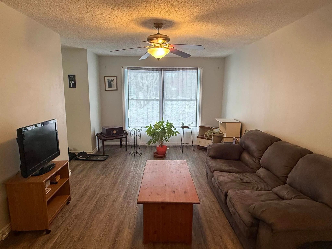
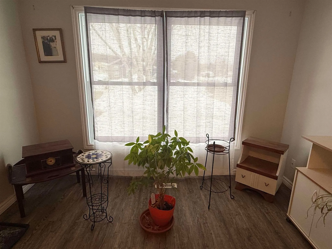
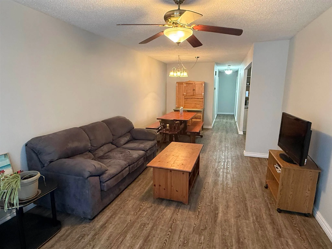
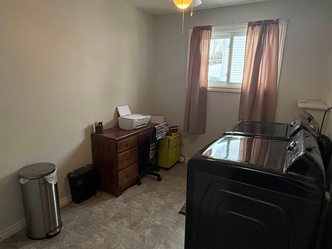
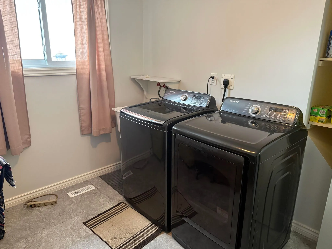
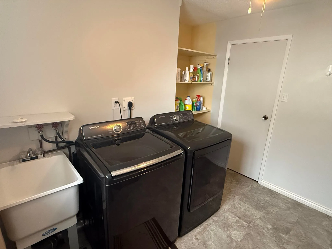
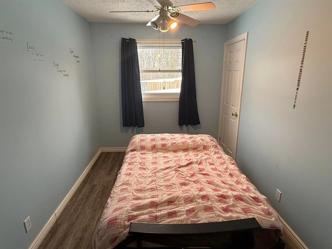
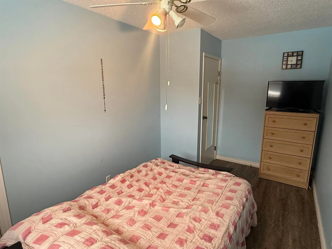
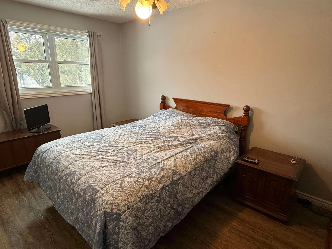
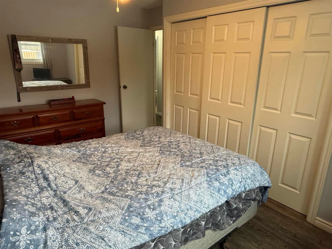
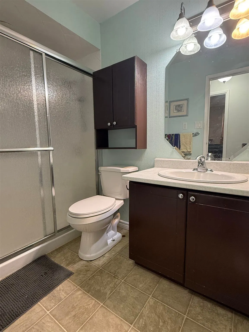
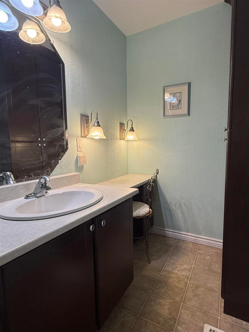
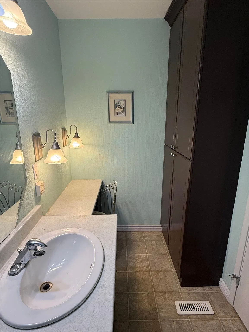
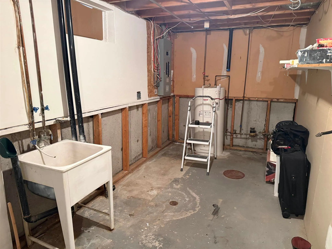
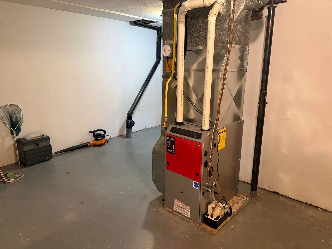
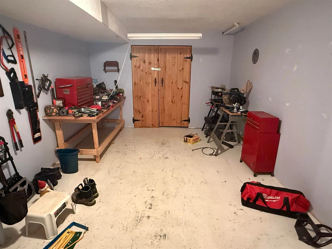
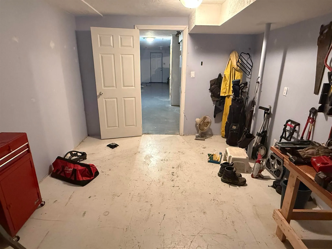
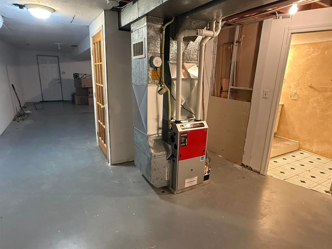
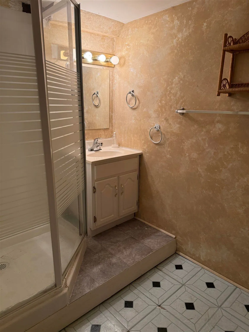
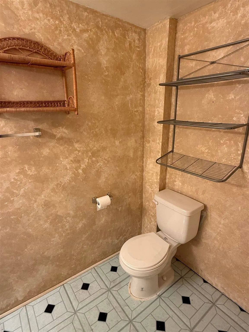
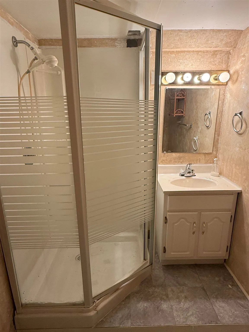
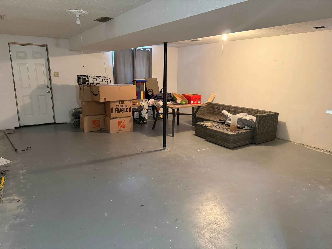
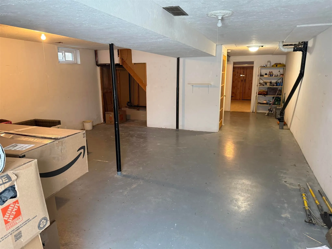
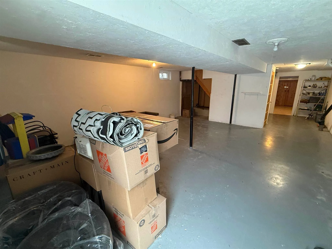
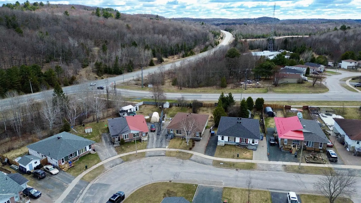
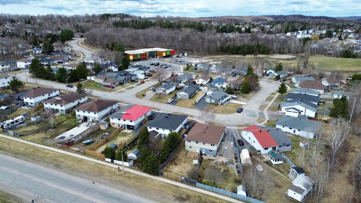
Introducing 24 McQuarrie in Elliot Lake, Ontario—this well-maintained semi-detached bungalow offers comfort, functionality, and great potential. Step outside to a charming interlocking brick driveway with both front and side entrances, providing convenience and curb appeal. Inside, the main floor we...lcomes you with a bright, spacious kitchen featuring ample cabinetry, generous counter space, and included appliances—perfect for everyday living and entertaining. The layout flows seamlessly into the combined dining and living area, creating a warm and inviting space. Down the hall, you’ll find a well-appointed 4-piece bathroom and three bedrooms, one of which has been thoughtfully converted into a convenient main floor laundry room. The two rear bedrooms overlook a private backyard, offering a peaceful retreat. The partially finished basement is full of potential and ready for your personal touch. It includes a walk-out to a brand new 14’ x 14’ deck (2023), a 3-piece bathroom, a storage room, and a bonus space that could easily be converted back into a second laundry area if desired. Walking distance to school, parks and more. Additional updates include a new gas forced air furnace (2024), adding efficiency and peace of mind. A fantastic opportunity for first-time buyers, downsizers, or investors—don’t miss your chance to make this home your own. Book your private showing today!
Full Property Details
Interior
Bedrooms
3
Bedrooms Plus
0
Total Bedrooms
3
Washrooms
2
Square Footage
700-1100 sqft
Basement
Full,Partially Finished
Heating Source
Gas
Heating Fuel
Forced Air
Air Conditioning
Other
Kitchens
1
Total Kitchens
1
Bedrooms
3
Bedrooms Plus
0
Total Bedrooms
3
Washrooms
2
Square Footage
700-1100 sqft
Basement
Full,Partially Finished
Heating Source
Gas
Heating Fuel
Forced Air
Air Conditioning
Other
Kitchens
1
Total Kitchens
1
Exterior
Depth
149.32
Front
31.72
Acreage
< .50
Driveway
Other
Lot Size
32 x 149.32 ft
Pool
None
Parking Spaces
-
Total Parking Spaces
-
Parking Description
None
Garage Spaces
0
Zoning
Residential
Depth
149.32
Front
31.72
Acreage
< .50
Driveway
Other
Lot Size
32 x 149.32 ft
Pool
None
Parking Spaces
-
Total Parking Spaces
-
Parking Description
None
Garage Spaces
0
Zoning
Residential
Building Description
Style
Bungalow
Home Type
House
Subtype
Semi-Detached
Property Orientation
West
Exterior Finish
Unknown,Brick
Sewers
Sewer
Water Supply
Municipal
Possession Date
No Data
Style
Bungalow
Home Type
House
Subtype
Semi-Detached
Property Orientation
West
Exterior Finish
Unknown,Brick
Sewers
Sewer
Water Supply
Municipal
Possession Date
No Data
Taxes & Fees
Taxes
$2,031 /yr
Tax Year
2025
Occupancy
Owner
Taxes
$2,031 /yr
Tax Year
2025
Occupancy
Owner
Room Types
Bathroom
Linoleum
Dimensions - feet
0 sqft
Bedroom
Laminate
Dimensions 14.24 x 7.97 feet
113.49 sqft
Bedroom 2
Laminate
Dimensions 9.97 x 7.97 feet
79.46 sqft
Kitchen
Laminate
Dimensions 10.24 x 19.98 feet
204.6 sqft
Living Room
Laminate
Dimensions 16.99 x 10.99 feet
186.72 sqft
Other
Concrete Floor
Dimensions - feet
0 sqft
Similar Properties(No results)
Mortgage Calculator
Calculate your estimated monthly mortgage payment
Price
$215,000
$
%
%
Total cost of mortgage
$0
Monthly payment
By clicking Save, we will calculate your estimated mortgage for all properties using the saved values (down payment percentage, interest rate, and amortization).
The accuracy and applicability of this calculator are not guaranteed.