Sign In or Create a Free Account to see full details of this property
Key Facts
Key facts for 531 Beaver Court
Property Type
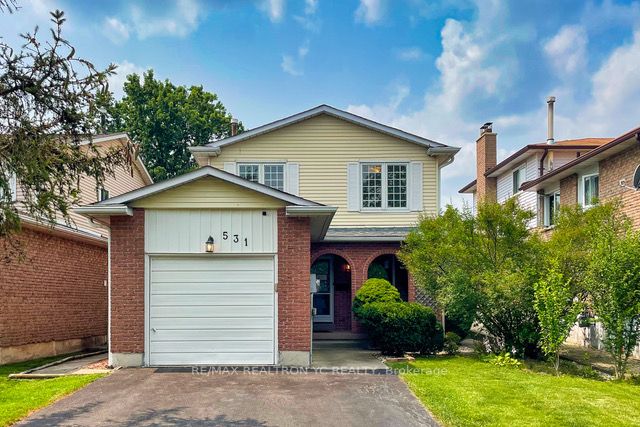
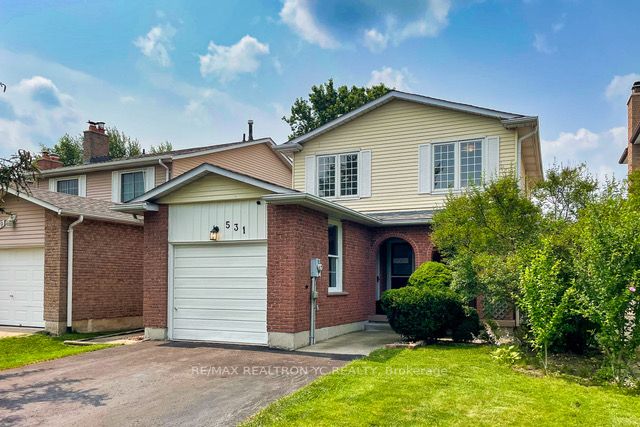
House, 2-Storey
Parking
Attached 1 garage, 2 parking
MLS #
W6679096
Size
1100-1500 sqft
Basement
Finished
Listed on
2023-07-19
Lot size
39 x 122.48
Tax
$3,586.10 /yr
Days on Market
13
Approximate Age
31-50
Maintenance Fee
-
Description
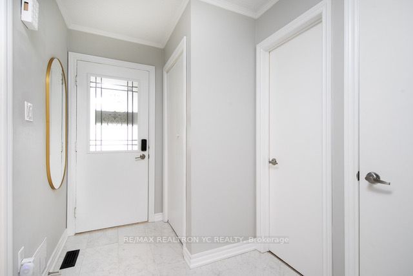
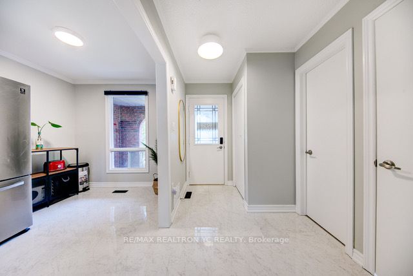
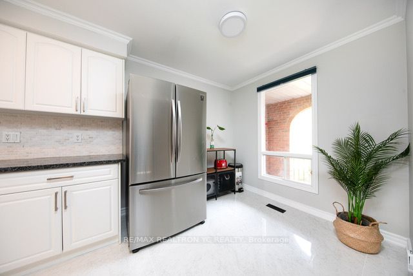
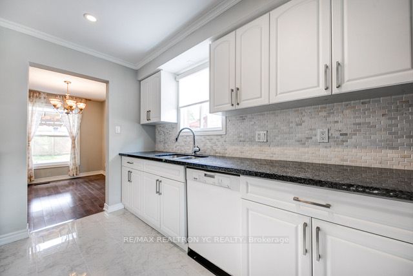
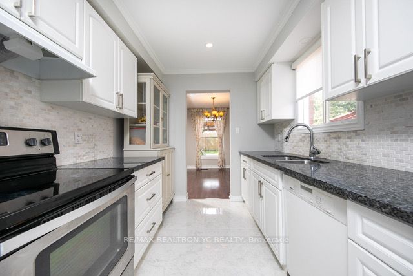
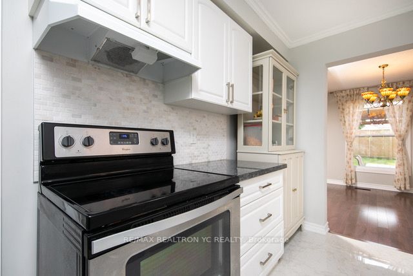
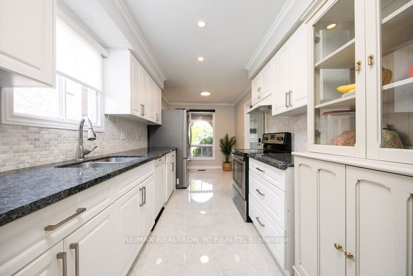
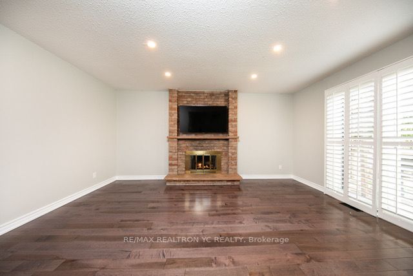
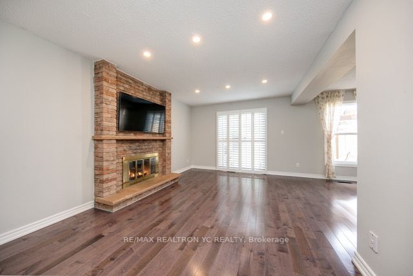
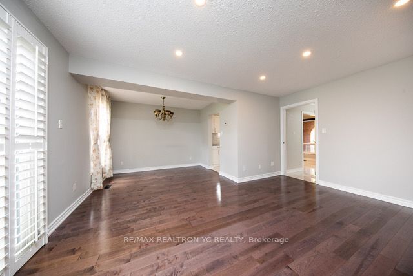
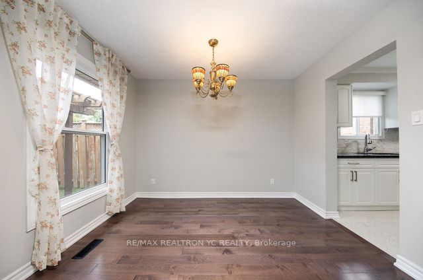
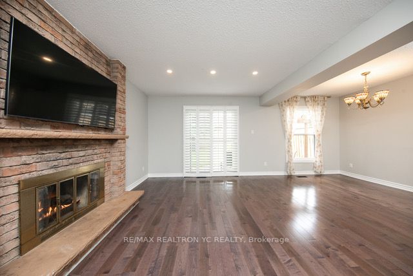
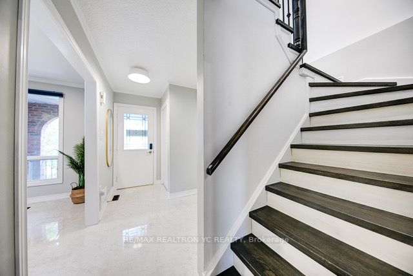
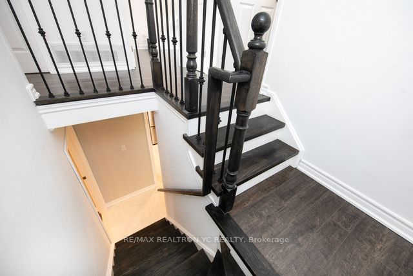
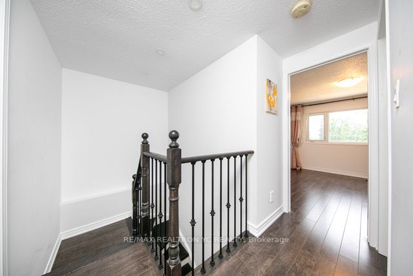
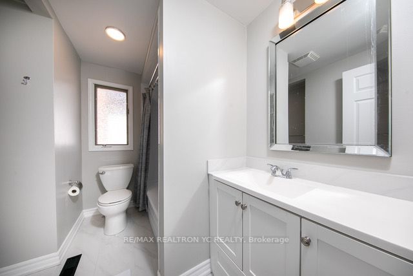
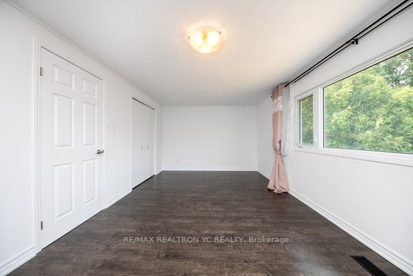
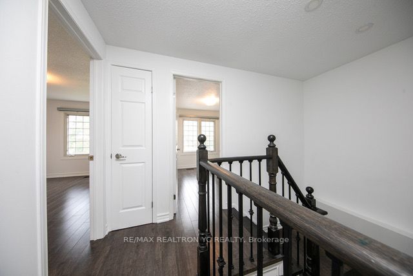
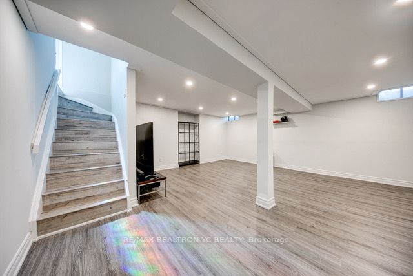
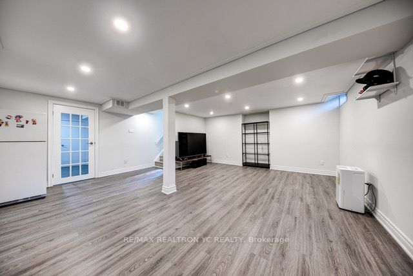
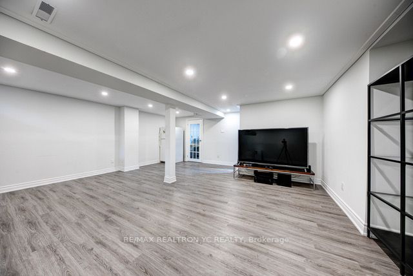
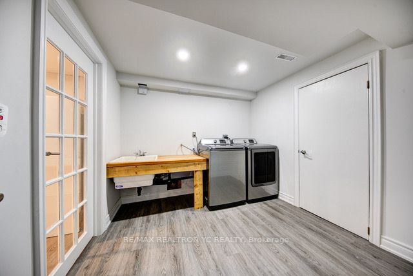
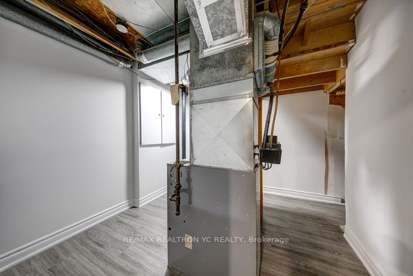
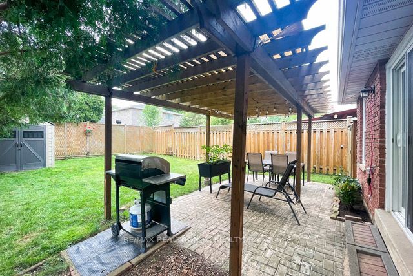
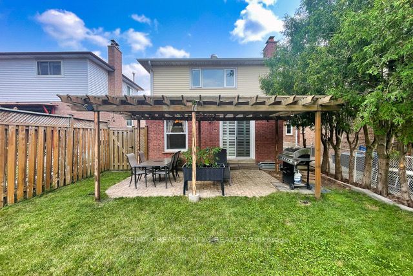
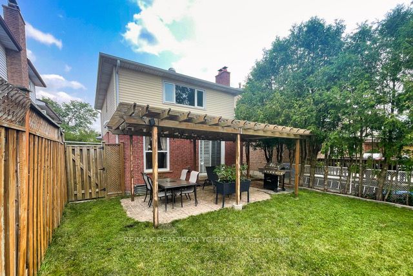
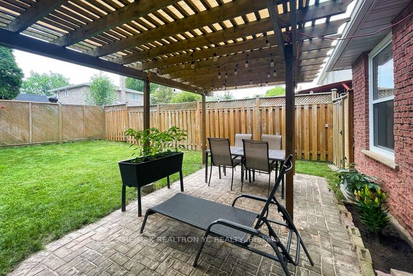
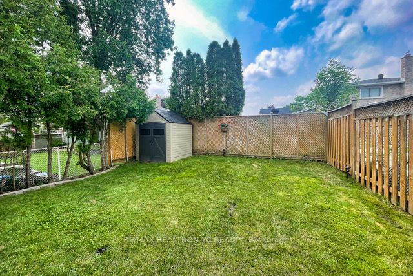
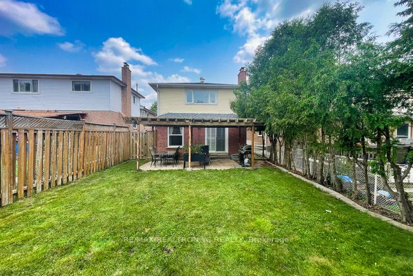
Don't Miss A Chance Of Owning A Property On One Of The Quiet Town In Family-Friendly Timberlea Neighbourhood, Minutes From Sam Sherratt P.S & Transit, Hardwood & Laminate Flooring Throughout, Wooden Stairwell & Rails W/ Wrought Iron Pickets, Eat-In Kitchen, Separate Dining, Pot Lights & Stone Firepl...ace(Gas), Spacious Rooms, Newly (2020) Finished Basement With Pot Lights, New Roof (2020), New Window and Frame (2020) in the Living Room, New Garage Insulation(2020), Wooden Pergola In The Back Yard. Shed (2020)is included, Brand New Samsung 55" TV with wall mount, Pantry Cabinets in the kitchen and Refrigerator in the basement are included, **** Extras **** All Existing Appliances; Refrigerator, Stove, Dishwasher, Microwave, Washer And Dryer, All Electrical Light Fixtures And Window Coverings. Central Vacuum As Is
Full Property Details
Interior
Bedrooms
3
Total Bedrooms
3
Washrooms
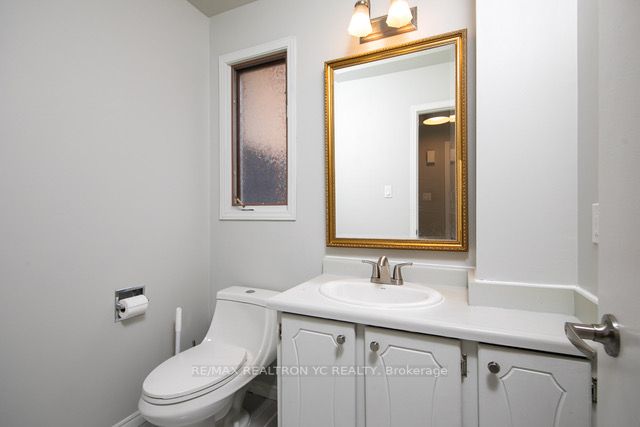
2
Square Footage
1100-1500 sqft
Basement
Finished
Heating Source
Gas
Heating Fuel
Forced Air
Air Conditioning
Central Air
Family Room
No
Kitchens
1
Total Kitchens
1
Fireplace Features
Yes
Bedrooms
3
Total Bedrooms
3
Washrooms
2
Square Footage
1100-1500 sqft
Basement
Finished
Heating Source
Gas
Heating Fuel
Forced Air
Air Conditioning
Central Air
Family Room
No
Kitchens
1
Total Kitchens
1
Fireplace Features
Yes
Exterior
Depth
122.48
Front
38.62
Driveway
Private
Lot Size
39 x 122.48 ft
Pool
None
Parking Spaces
2
Total Parking Spaces
3.00
Parking Description
Attached
Garage Spaces
1
Depth
122.48
Front
38.62
Driveway
Private
Lot Size
39 x 122.48 ft
Pool
None
Parking Spaces
2
Total Parking Spaces
3.00
Parking Description
Attached
Garage Spaces
1
Building Description
Style
2-Storey
Home Type
House
Subtype
Detached
Year Built
31-50
Property Orientation
West
Exterior Finish
Aluminum Siding,Brick
Sewers
Sewer
Water Supply
Municipal
Possession Date
No Data
Style
2-Storey
Home Type
House
Subtype
Detached
Year Built
31-50
Property Orientation
West
Exterior Finish
Aluminum Siding,Brick
Sewers
Sewer
Water Supply
Municipal
Possession Date
No Data
Community
Community
Timberlea
Community
Timberlea
Taxes & Fees
Taxes
$3,586.10 /yr
Tax Year
2023
Taxes
$3,586.10 /yr
Tax Year
2023
Room Types
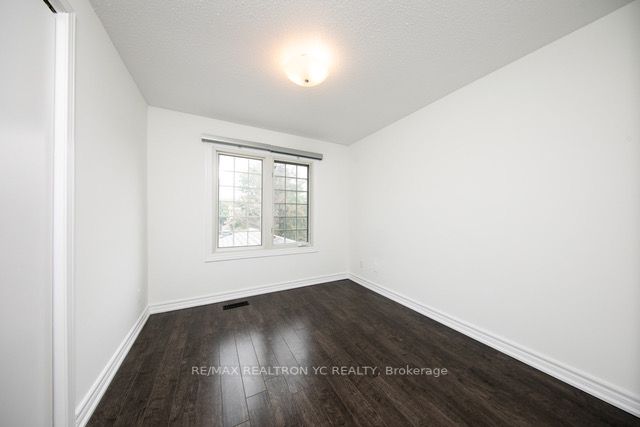
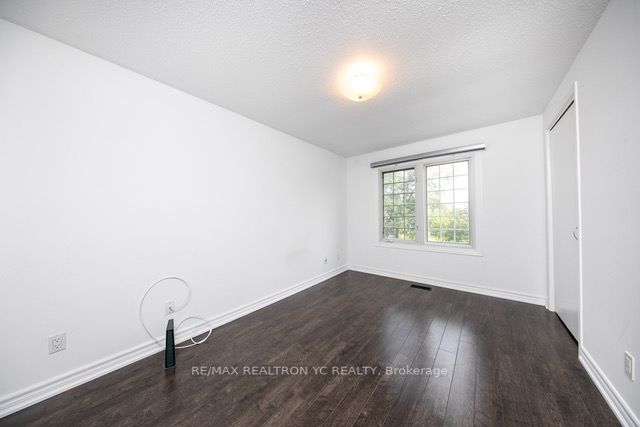
Bedroom 2
Laminate, Closet
Dimensions 13.29 x 8.96 feet
119.08 sqft
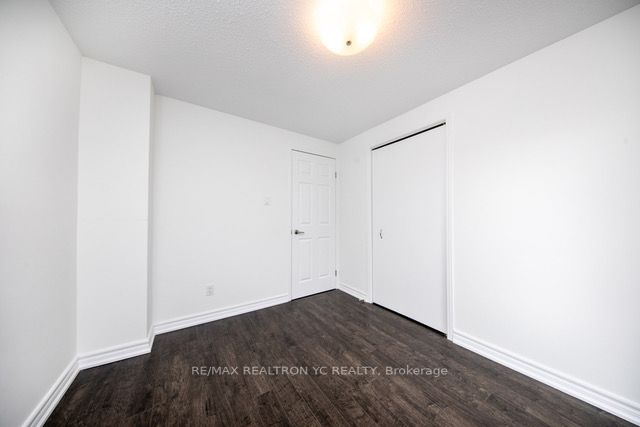
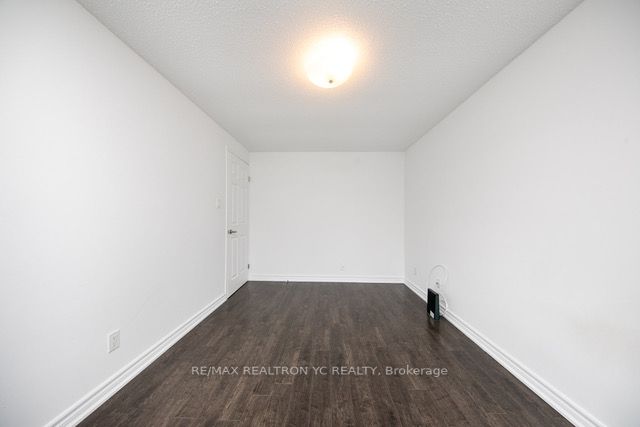
Bedroom 3
Laminate, Closet
Dimensions 9.91 x 8.73 feet
86.51 sqft
Dining Room
Hardwood Floor
Dimensions 10.56 x 8.37 feet
88.39 sqft
Kitchen
Quartz Counter, Pot Lights
Dimensions 17.91 x 7.97 feet
142.74 sqft
Living Room
Hardwood Floor, Gas Fireplace, W/O To Yard
Dimensions 16.04 x 11.15 feet
178.85 sqft
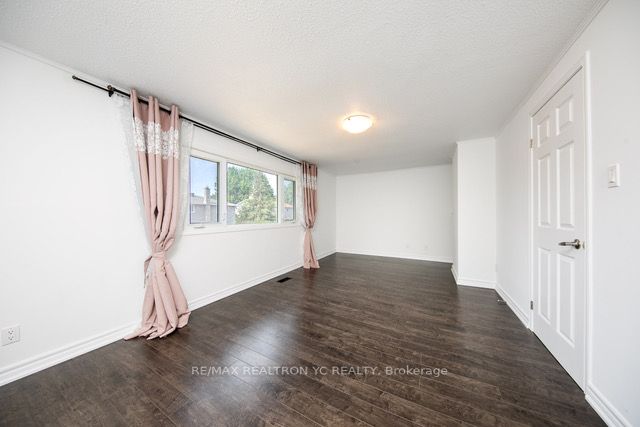
Primary Bedroom
Laminate, Closet
Dimensions 20.44 x 10.99 feet
224.64 sqft
Recreation
Laminate, Pot Lights
Dimensions 19.16 x 15.68 feet
300.43 sqft
Similar Properties(No results)
Mortgage Calculator
Calculate your estimated monthly mortgage payment
Price
$960,000
$
%
%
Total cost of mortgage
$0
Monthly payment
By clicking Save, we will calculate your estimated mortgage for all properties using the saved values (down payment percentage, interest rate, and amortization).
The accuracy and applicability of this calculator are not guaranteed.