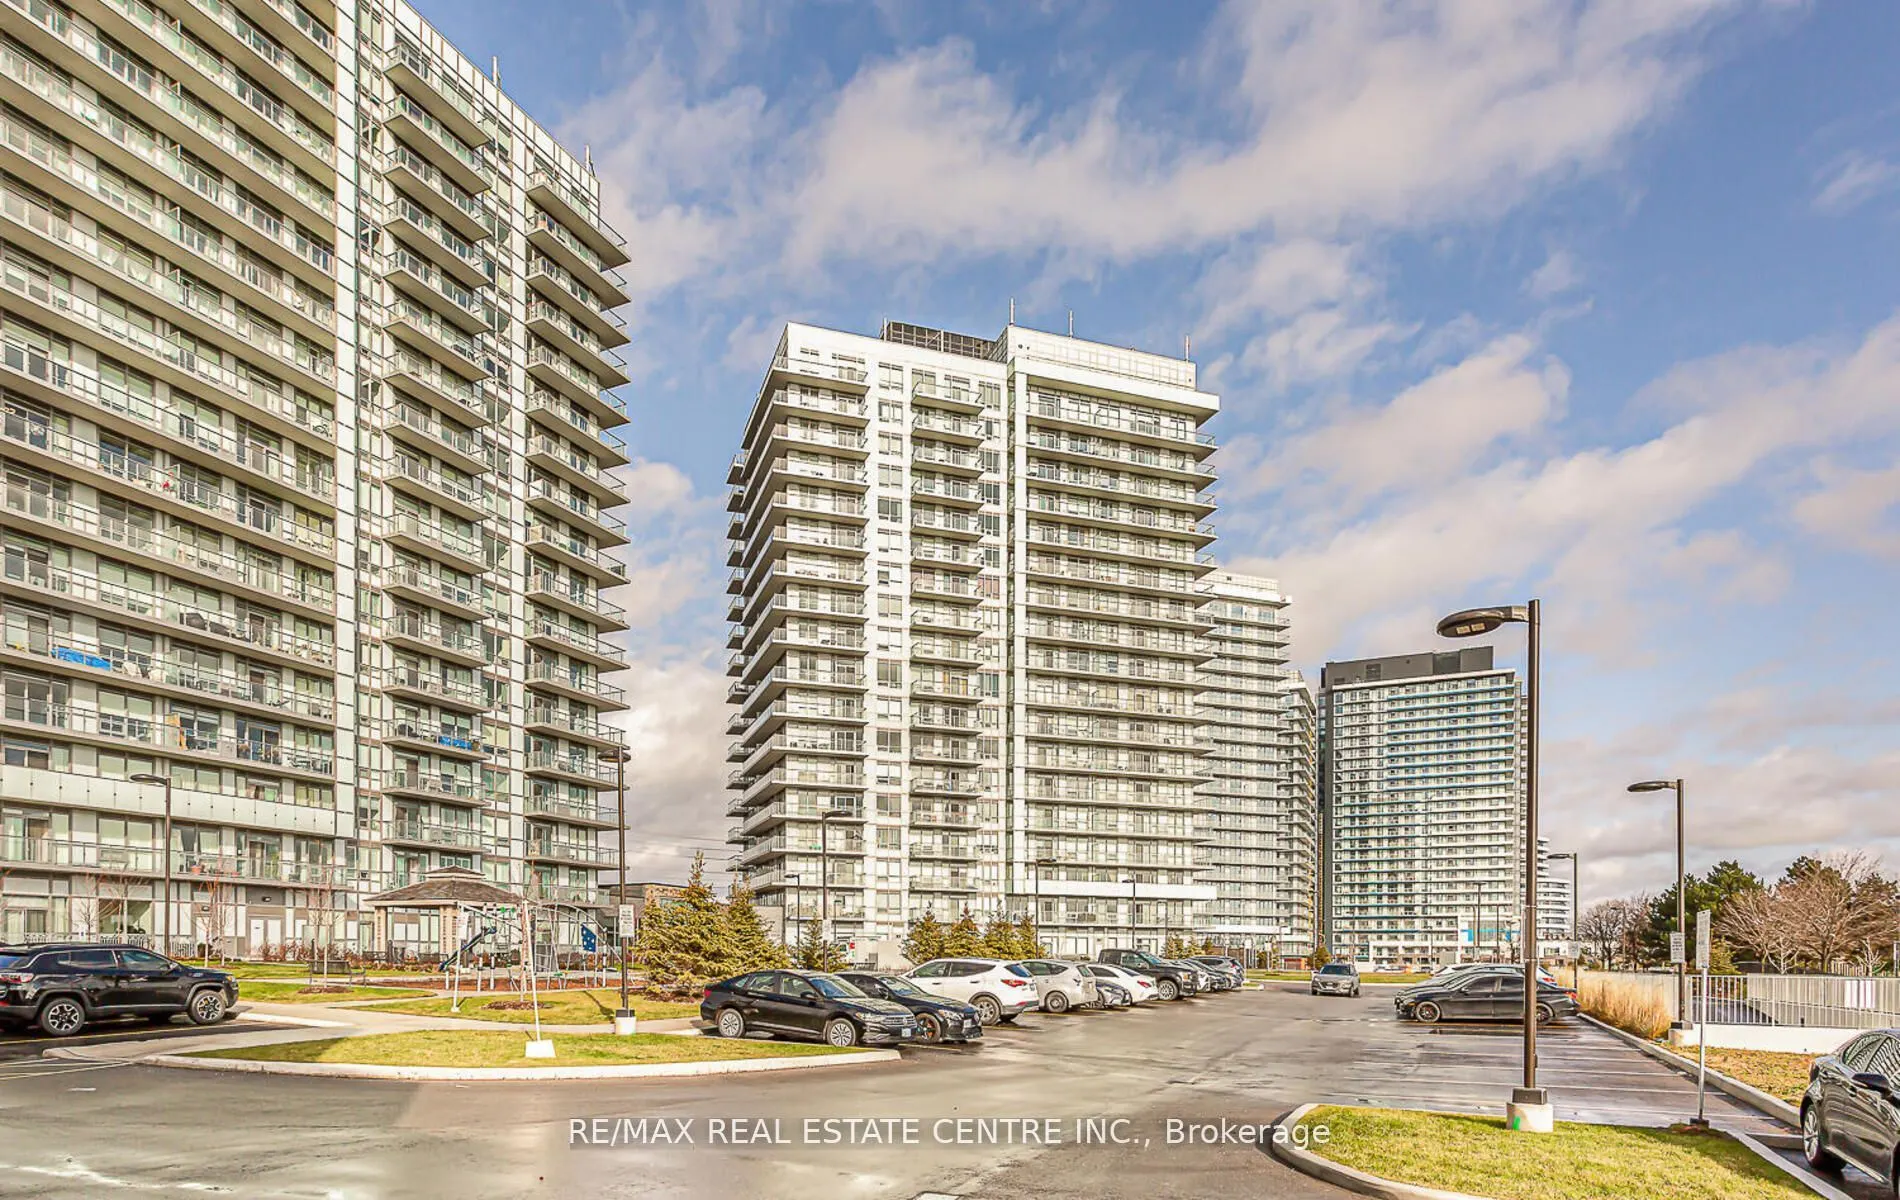
Sign In or Create a Free Account to see full details of this property
Key Facts
Key facts for 4699 Glen Erin Drive W #1808
Property Type
Condo, Apartment
Parking
Underground 1 garage, 1 parking
MLS #
W14199212
Size
600-699 sqft
Basement
None
Listed on
2026-11-20
Lot size
-
Tax
-
Days on Market
0
Approximate Age
0-5
Maintenance Fee
-
Description
This beautiful suite features one bedroom plus den, two full bathrooms, a living room with sliding door out to a private balcony with an unobstructed Northwest view, laminate floors throughout, Quartz counter tops, tiled backsplash, quality stainless steel appliances, master bedroom with a 4pc ensui...te bathroom plus 3pc second bathroom. The Den can be used as an office or second bedroom, 9 ft ceilings, one parking space and locked included. Amazing features of this suite and building include a full size pool and full Gym.
Full Property Details
Interior
Bedrooms
1
Bedrooms Plus
1
Total Bedrooms
2
Washrooms
2
Square Footage
600-699 sqft
Basement
None
Heating Source
Gas
Heating Fuel
Forced Air
Air Conditioning
Central Air
Family Room
No
Kitchens
1
Total Kitchens
1
Fireplace Features
No
Bedrooms
1
Bedrooms Plus
1
Total Bedrooms
2
Washrooms
2
Square Footage
600-699 sqft
Basement
None
Heating Source
Gas
Heating Fuel
Forced Air
Air Conditioning
Central Air
Family Room
No
Kitchens
1
Total Kitchens
1
Fireplace Features
No
Exterior
Driveway
Underground
Pool
Indoor
Parking Spaces
1
Total Parking Spaces
1.00
Parking Description
Underground
Garage Spaces
1
Balcony
Open
Driveway
Underground
Pool
Indoor
Parking Spaces
1
Total Parking Spaces
1.00
Parking Description
Underground
Garage Spaces
1
Balcony
Open
Building Description
Style
Apartment
Home Type
Condo
Subtype
Condo Apartment
Year Built
0-5
Property Orientation
North West
Exterior Finish
Concrete
Possession Date
1/1/2027
Locker
Owned
Style
Apartment
Home Type
Condo
Subtype
Condo Apartment
Year Built
0-5
Property Orientation
North West
Exterior Finish
Concrete
Possession Date
1/1/2027
Locker
Owned
Community
Community
Erin Mills
Community
Erin Mills
Taxes & Fees
Occupancy
Tenant
Occupancy
Tenant
Other
Pets
Yes-with Restrictions
Pets
Yes-with Restrictions
Room Types
Bathroom
3 Pc Bath, Quartz Counter
Dimensions - feet
0 sqft
Bathroom
Ensuite Bath, 4 Pc Bath, Quartz Counter
Dimensions - feet
0 sqft
Den
Laminate, Combined w/Office
Dimensions 8.3 x 7.02 feet
58.27 sqft
Dining Room
Open Concept, Laminate
Dimensions 13.29 x 7.41 feet
98.48 sqft
Kitchen
Stainless Steel Appl, Centre Island, Quartz Counter