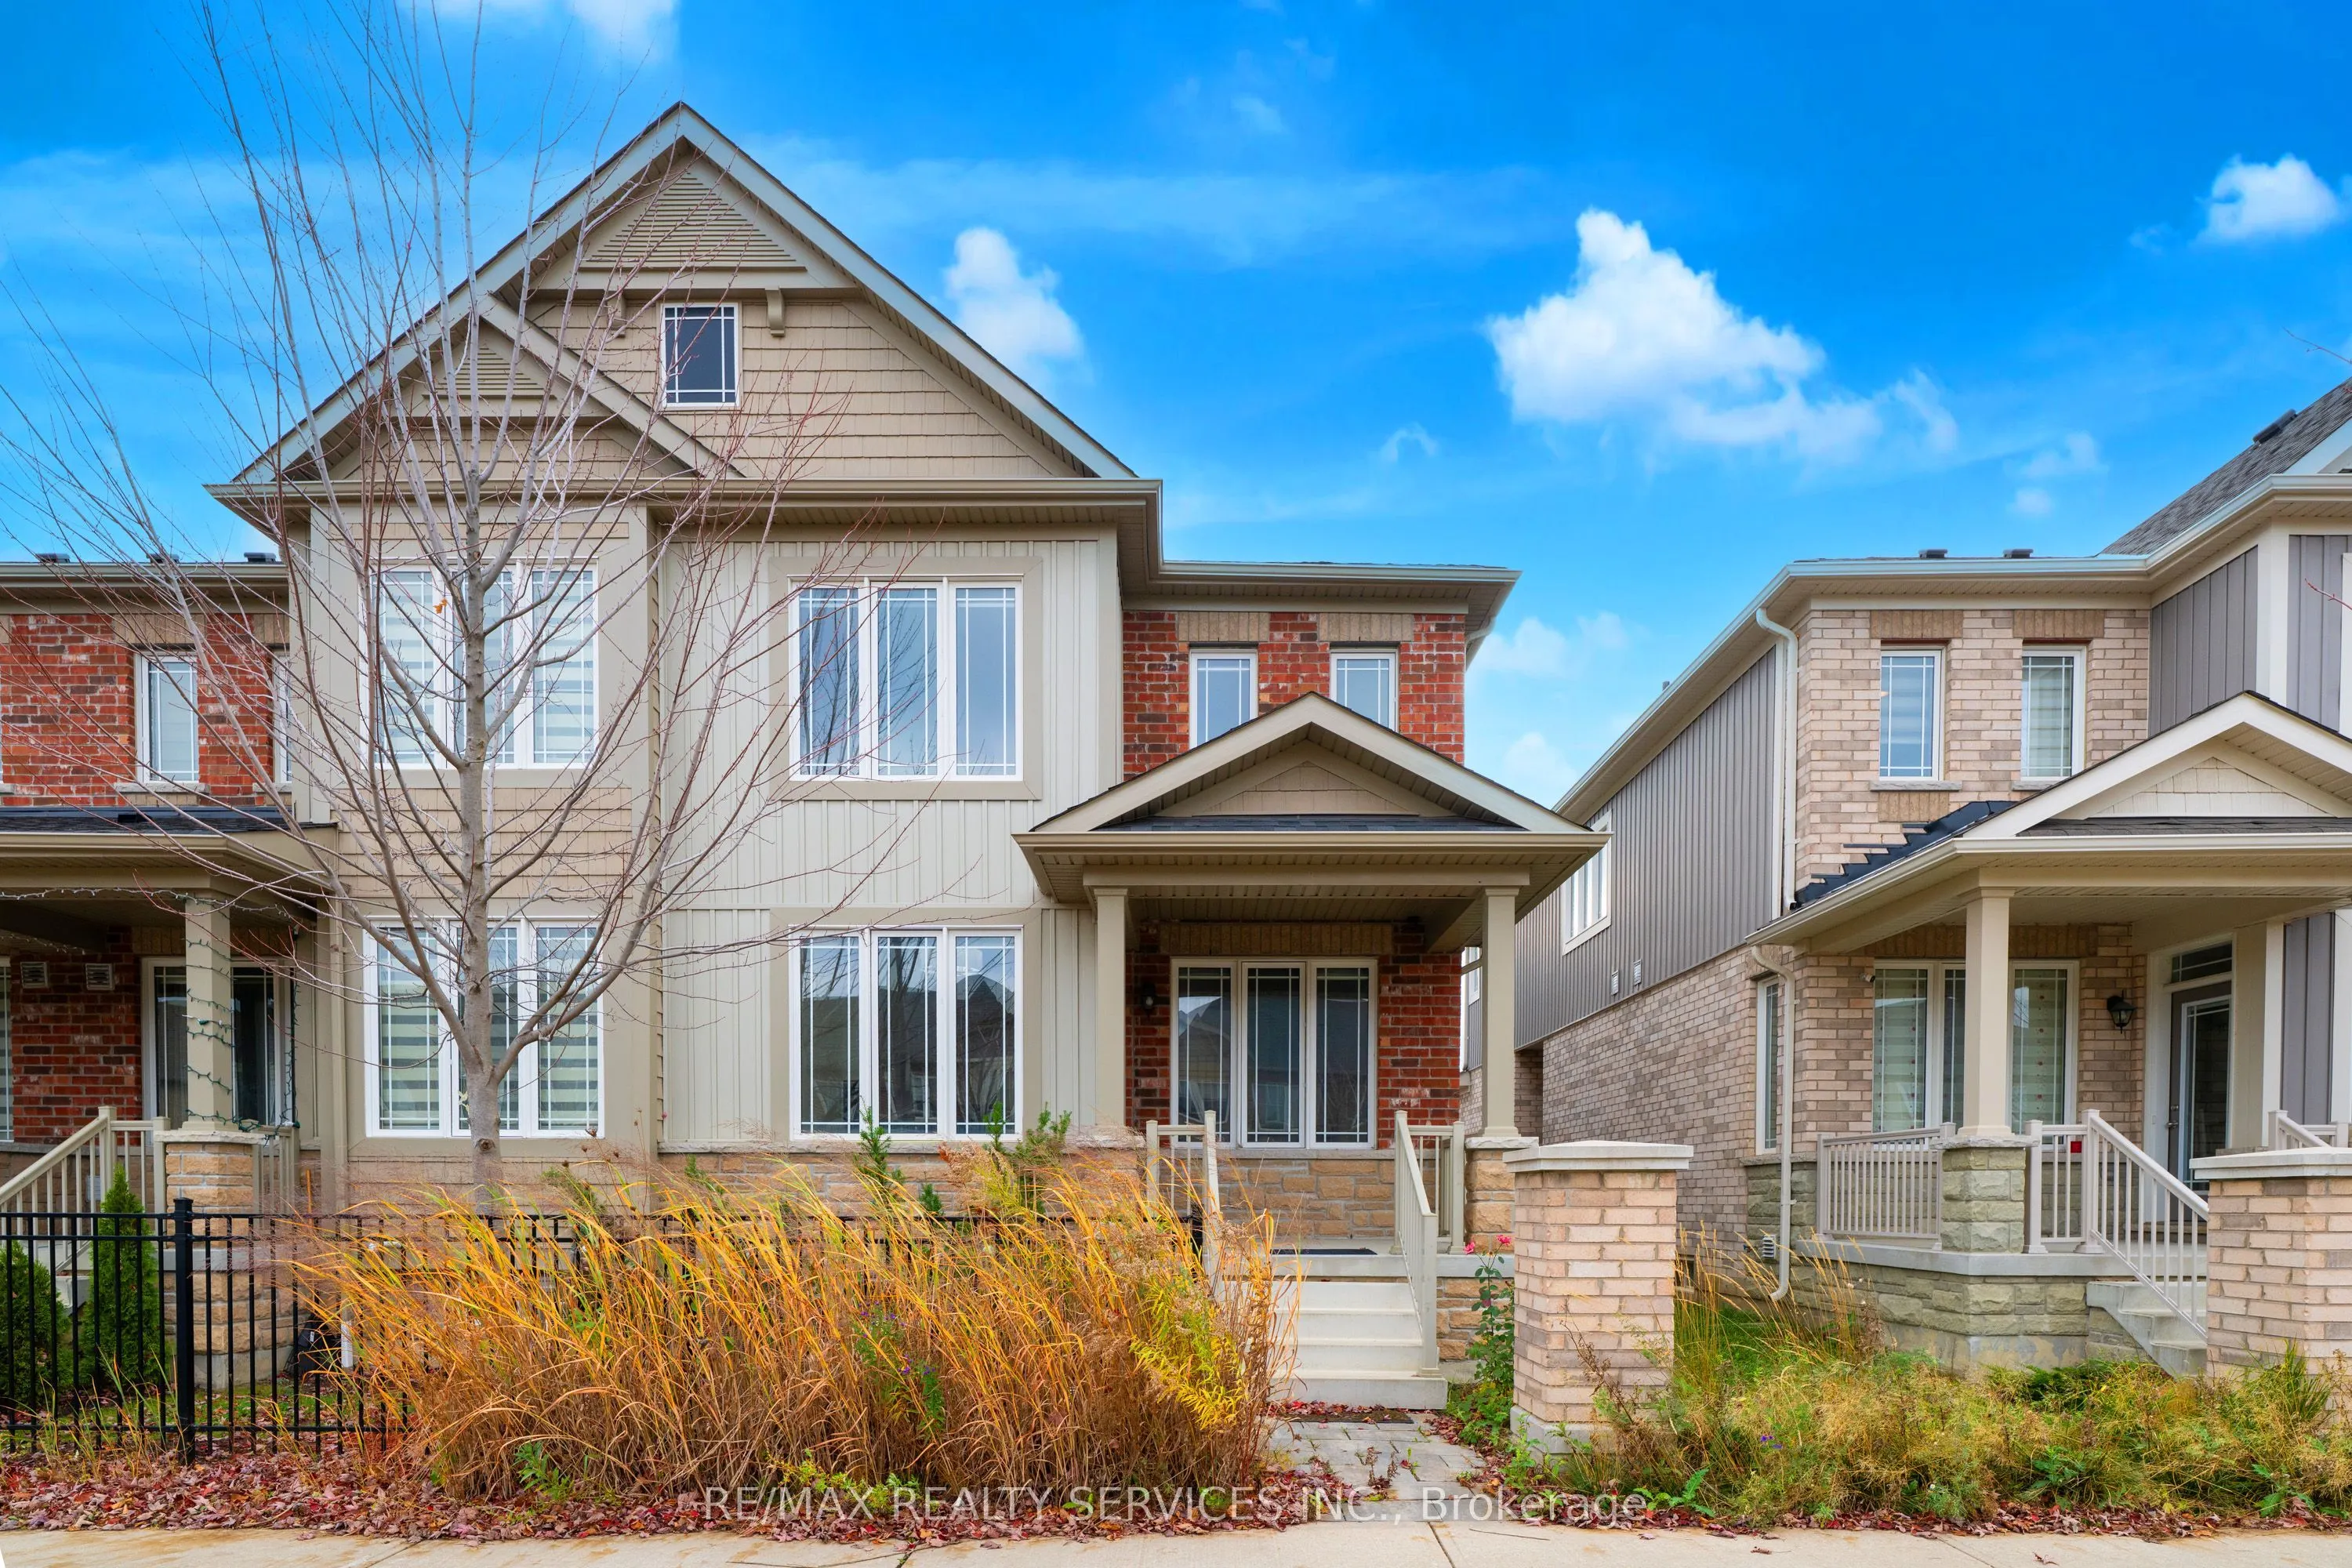
Sign In or Create a Free Account to see full details of this property
Key Facts
Key facts for 11 Dawn Lane
Property Type
Townhome, 2-Storey
Parking
Attached 2 garage, 4 parking
MLS #
W14198330
Size
1500-2000 sqft
Basement
Finished
Listed on
2026-11-20
Lot size
25 x 91.8
Tax
$4,793.17 /yr
Days on Market
0
Approximate Age
0-5
Maintenance Fee
-
Description
Feels Like a Brand-New Build in Desirable Southfields Village! This sun-filled end-unit townhome has been completely transformed from top to bottom with over 2300Sq.ft of Living Space. Enjoy a pristine, move-in ready interior featuring a full-home professional paint refresh across all three levels-i...ncluding the entire finished basement-and brand-new modern lighting throughout the main floor, upper level, bedrooms, and bathrooms. Highlights include smooth ceilings, rich main-floor hardwood, Upgrade Door Heights on main level, 12x24 ceramic tile, and a chef-inspired quartz kitchen with full backsplash. The finished basement adds exceptional living space with a wet bar, extra bath, and storage. Rare rear-lane design with a full double garage plus 2 driveway spots (up to 4-car parking total!). Deep-cleaned plush carpets upstairs make this home show like a model home. Steps to Southfields Community Centre (pools, fitness, library), top schools, plazas, and dining! Select photos virtually staged for layout potential.
Full Property Details
Interior
Bedrooms
3
Total Bedrooms
3
Washrooms
4
Square Footage
1500-2000 sqft
Basement
Finished
Heating Source
Gas
Heating Fuel
Forced Air
Air Conditioning
Central Air
Family Room
Yes
Kitchens
1
Total Kitchens
1
Fireplace Features
No
Bedrooms
3
Total Bedrooms
3
Washrooms
4
Square Footage
1500-2000 sqft
Basement
Finished
Heating Source
Gas
Heating Fuel
Forced Air
Air Conditioning
Central Air
Family Room
Yes
Kitchens
1
Total Kitchens
1
Fireplace Features
No
Exterior
Depth
91.8
Front
25.1
Driveway
Available
Lot Size
25 x 91.8 ft
Pool
None
Waterfront
None
Parking Spaces
4
Total Parking Spaces
4.00
Parking Description
Attached
Garage Spaces
2
Depth
91.8
Front
25.1
Driveway
Available
Lot Size
25 x 91.8 ft
Pool
None
Waterfront
None
Parking Spaces
4
Total Parking Spaces
4.00
Parking Description
Attached
Garage Spaces
2
Building Description
Style
2-Storey
Home Type
Townhome
Subtype
Att/Row/Townhouse
Year Built
0-5
Property Orientation
East
Exterior Finish
Brick,Vinyl Siding
Sewers
Sewer
Water Supply
Municipal
Possession Date
10/30/2026
Style
2-Storey
Home Type
Townhome
Subtype
Att/Row/Townhouse
Year Built
0-5
Property Orientation
East
Exterior Finish
Brick,Vinyl Siding
Sewers
Sewer
Water Supply
Municipal
Possession Date
10/30/2026
Community
Community
Rural Caledon
Community
Rural Caledon
Taxes & Fees
Taxes
$4,793.17 /yr
Tax Year
2026
Occupancy
Vacant
Taxes
$4,793.17 /yr
Tax Year
2026
Occupancy
Vacant
Room Types
Bedroom 2
Closet, Large Window, Broadloom
Dimensions 13.32 x 9.25 feet
123.21 sqft
Bedroom 3
Closet, Window, Broadloom
Dimensions 11.09 x 9.42 feet
104.47 sqft
Dining Room
Ceramic Floor, Large Window, Breakfast Area
Dimensions 10.99 x 9.84 feet
108.14 sqft
Family Room
Hardwood Floor, LED Lighting
Dimensions 8.5 x 7.51 feet
63.84 sqft
Kitchen
Quartz Counter, Stainless Steel Appl, Centre Island
Dimensions 10.01 x 8.99 feet
89.99 sqft
Living Room
Combined w/Dining, Hardwood Floor, Large Window
Dimensions 14.99 x 10.33 feet
154.85 sqft
Play
Pot Lights, Laminate
Dimensions 10.99 x 8.01 feet
88.03 sqft
Primary Bedroom
5 Pc Ensuite, Walk-In Closet(s), Large Window
Dimensions 16.01 x 10.99 feet
175.95 sqft
Recreation
Pot Lights, Laminate
Dimensions 16.08 x 9.35 feet
150.35 sqft
Similar Properties(No results)
Mortgage Calculator
Calculate your estimated monthly mortgage payment
Price
$899,999
$
%
%
Monthly payment
By clicking Save, we will calculate your estimated mortgage for all properties using the saved values (down payment percentage, interest rate, and amortization).
The accuracy and applicability of this calculator are not guaranteed.