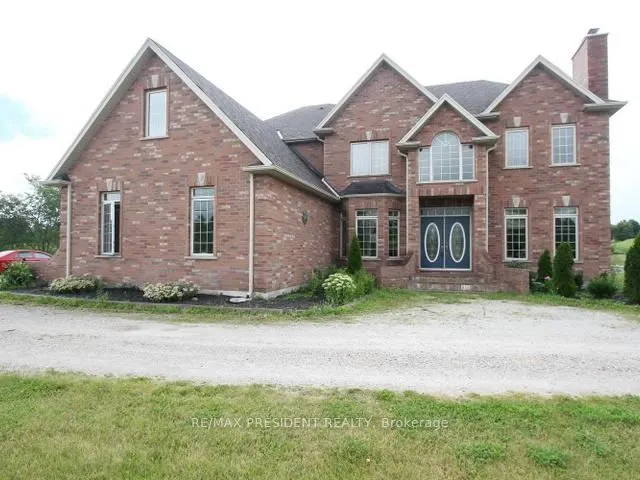
A custom country retreat in the heart of Terra Cotta. Welcome to 17353 Winston Churchik Boulevard, Caledon, where over 4,000 sq. ft. of living space sits on an approximately 2-acre lot backing onto 15 acres of Crown land. A double-door entry welcomes you to a spacious main f!oor with distinct living..., dining, and family rooms, plus a dedicated office or den. The upgraded kitchen features a generous eat-in area with a walkout to a balcony overlooking the natural landscape, an inviting spot for morning coffee or dinner outdoors. Upstairs, you'll find four bedrooms and three full bathrooms, while the finished walkout basement adds a fifth bedroom and an open-concept living area ideal for guests, recreation, or extended family. A three-car garage and driveway parking for more than 10 vehicles make hosting easy. Just minutes from Erin and Belfountain, this custom home offers the space to entertain and the quiet to unwind.
Full Property Details
Interior
Bedrooms
4
Total Bedrooms
4
Washrooms
5
Square Footage
3500-5000 sqft
Basement
Finished with Walk-Out
Heating Source
Gas
Heating Fuel
Forced Air
Air Conditioning
Central Air
Family Room
No
Kitchens
1
Total Kitchens
1
Fireplace Features
Yes
Bedrooms
4
Total Bedrooms
4
Washrooms
5
Square Footage
3500-5000 sqft
Basement
Finished with Walk-Out
Heating Source
Gas
Heating Fuel
Forced Air
Air Conditioning
Central Air
Family Room
No
Kitchens
1
Total Kitchens
1
Fireplace Features
Yes
Exterior
Depth
377.0
Front
278.57
Driveway
Private
Lot Size
279 x 377.0 ft
Pool
None
Parking Spaces
10
Total Parking Spaces
13.00
Parking Description
Attached
Garage Spaces
3
Depth
377.0
Front
278.57
Driveway
Private
Lot Size
279 x 377.0 ft
Pool
None
Parking Spaces
10
Total Parking Spaces
13.00
Parking Description
Attached
Garage Spaces
3
Building Description
Style
2-Storey
Home Type
House
Subtype
Detached
Property Orientation
East
Exterior Finish
Brick
Sewers
Sewer
Water Supply
Municipal
Possession Date
No Data
Style
2-Storey
Home Type
House
Subtype
Detached
Property Orientation
East
Exterior Finish
Brick
Sewers
Sewer
Water Supply
Municipal
Possession Date
No Data
Community
Community
Rural Caledon
Community
Rural Caledon
Taxes & Fees
Taxes
$9,438 /yr
Tax Year
2025
Occupancy
Owner
Taxes
$9,438 /yr
Tax Year
2025
Occupancy
Owner
Room Types
Bedroom 2
Hardwood Floor, 3 Pc Bath, B/I Closet
Dimensions 10.17 x 12.14 feet
123.46 sqft
Bedroom 3
Hardwood Floor, Window, B/I Closet
Dimensions 16.4 x 11.81 feet
193.68 sqft
Bedroom 4
Hardwood Floor, Window, B/I Closet
Dimensions 12.8 x 11.15 feet
142.72 sqft
Dining Room
Hardwood Floor, Overlooks Frontyard, Window
Dimensions 14.44 x 11.48 feet
165.77 sqft
Exercise Room
Laminate, Combined w/Primary, B/I Closet
Dimensions 21.98 x 11.48 feet
252.33 sqft
Family Room
Hardwood Floor, Sunken Room, Pot Lights
Dimensions 16.73 x 14.44 feet
241.58 sqft
Kitchen
Hardwood Floor, B/I Appliances, W/O To Balcony
Dimensions 25.26 x 19.36 feet
489.03 sqft
Laundry
Ceramic Floor, Window
Dimensions 5.91 x 4.92 feet
29.08 sqft
Living Room
Hardwood Floor, Overlooks Frontyard, Fireplace
Dimensions 17.39 x 12.14 feet
211.11 sqft
Office
Hardwood Floor, Window
Dimensions 15.09 x 11.81 feet
178.21 sqft
Primary Bedroom
Hardwood Floor, 5 Pc Ensuite, W/O To Balcony
Dimensions 25.59 x 25.59 feet
654.85 sqft
Similar Properties(No results)
Mortgage Calculator
Calculate your estimated monthly mortgage payment
Price
$2,700,000
$
%
%
Monthly payment
By clicking Save, we will calculate your estimated mortgage for all properties using the saved values (down payment percentage, interest rate, and amortization).
The accuracy and applicability of this calculator are not guaranteed.