Sign In or Create a Free Account to see full details of this property
Key Facts
Key facts for 340 Plains Road E #608
Property Type
Condo, 1 Storey/Apt
Parking
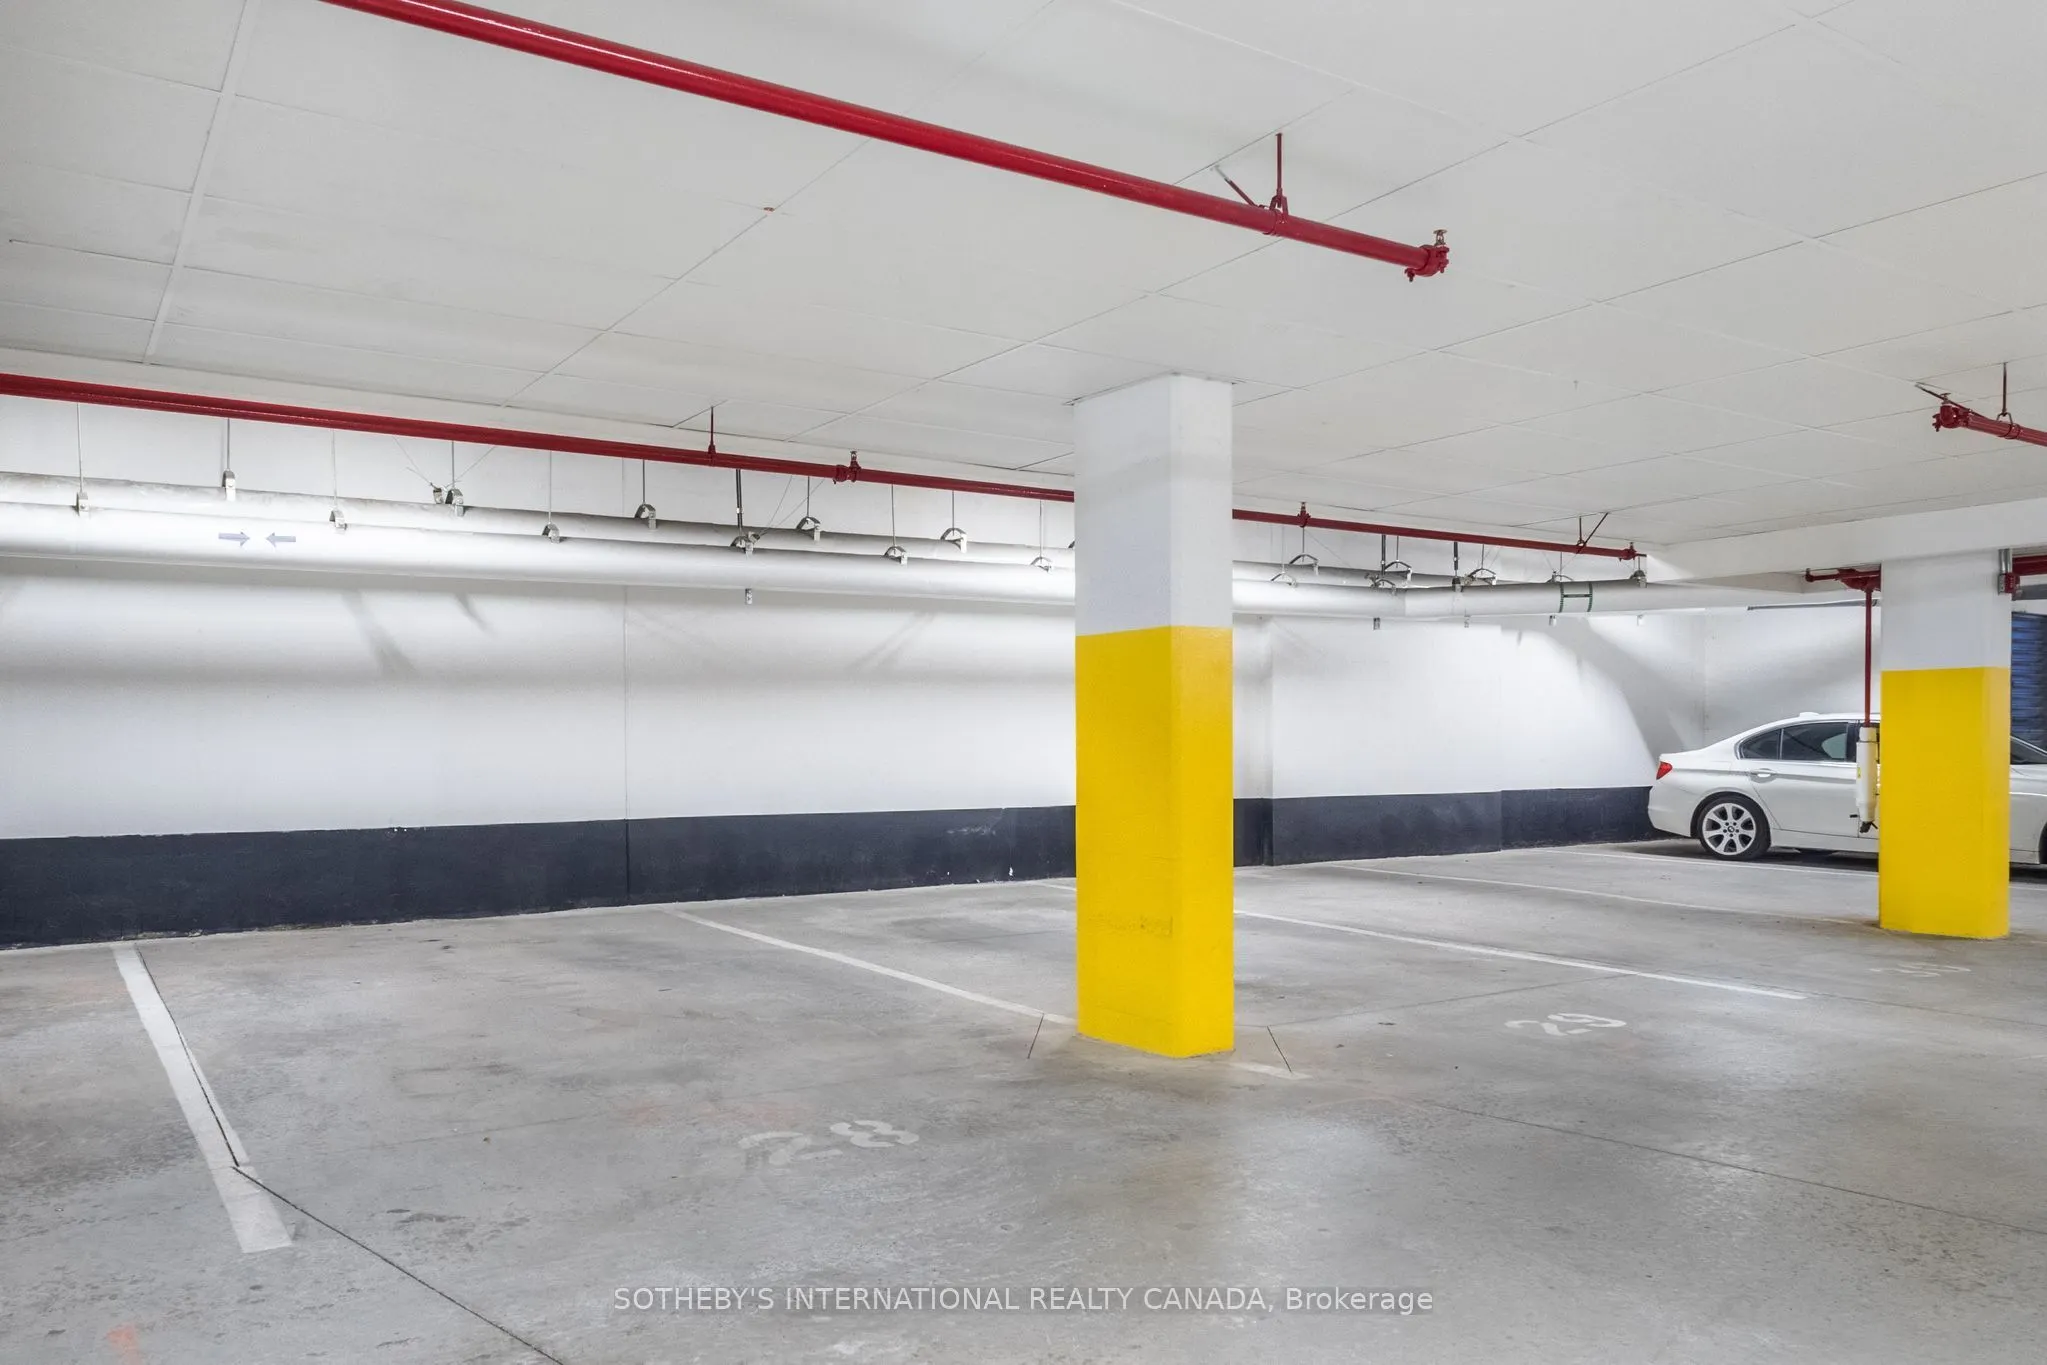
Underground 1 garage, 1 parking
MLS #
W14105490
Size
1200-1399 sqft
Basement
None
Listed on
2026-10-22
Lot size
-
Tax
$4,802.29 /yr
Days on Market
0
Approximate Age
-
Maintenance Fee
$969.82/mo
Central Air Conditio...
Description
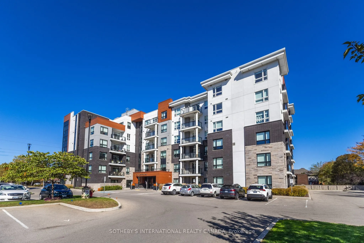
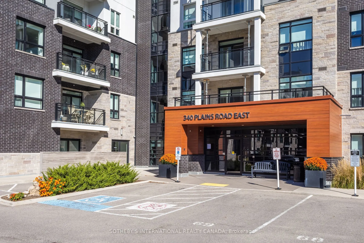
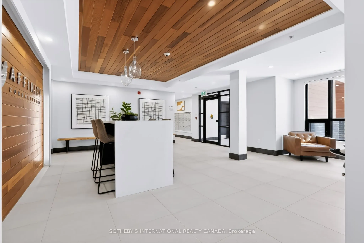
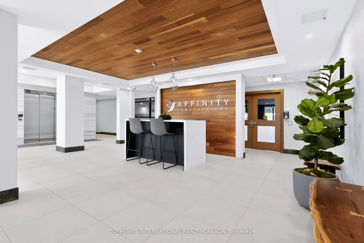
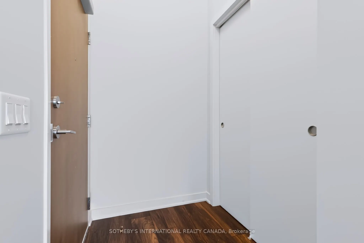
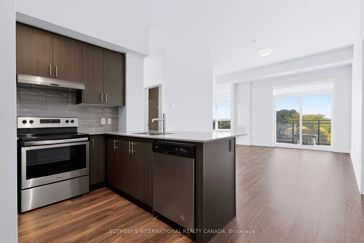
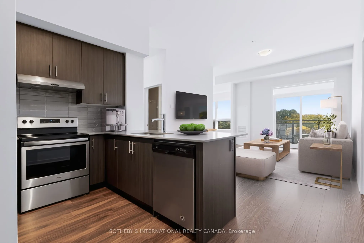
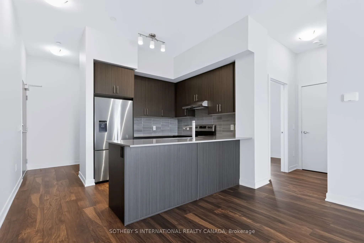
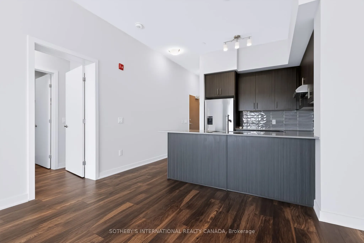
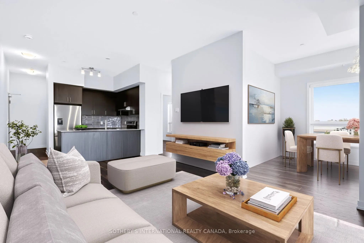
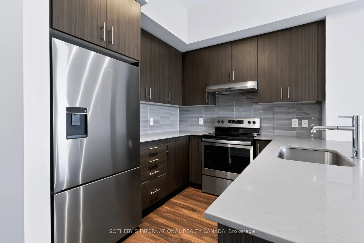
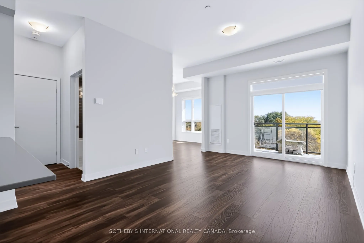
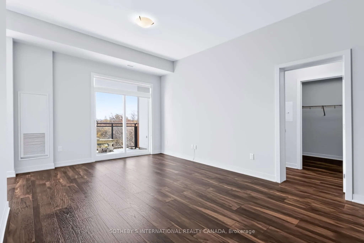
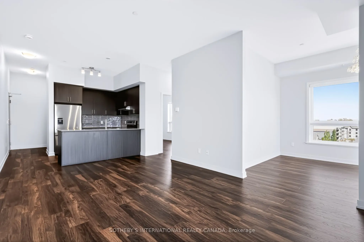
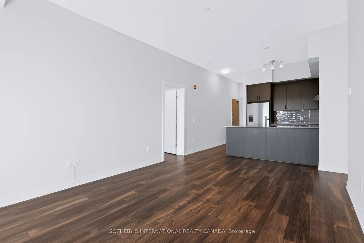
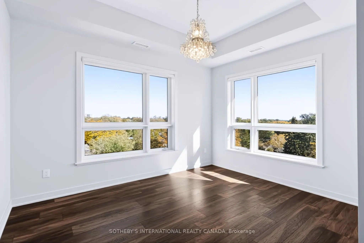
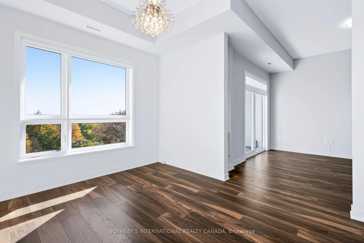
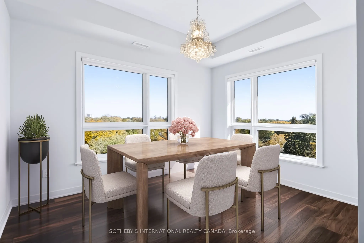
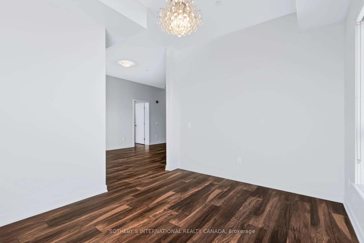
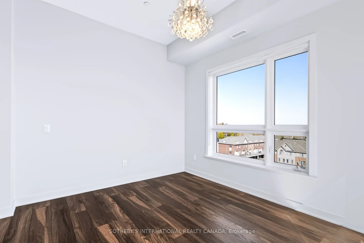
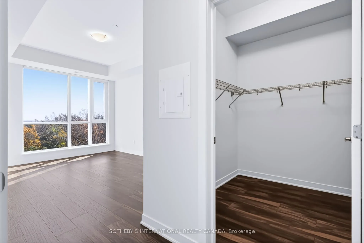
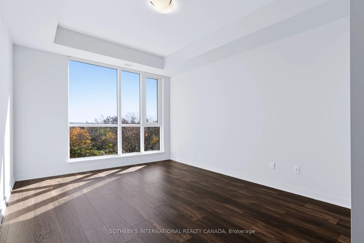
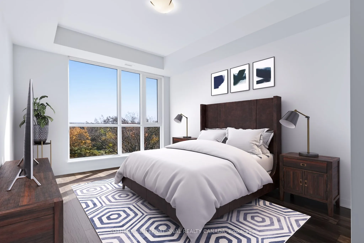
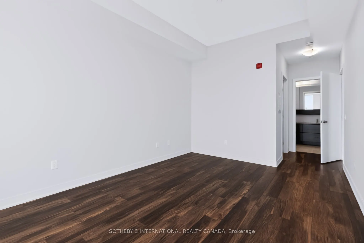
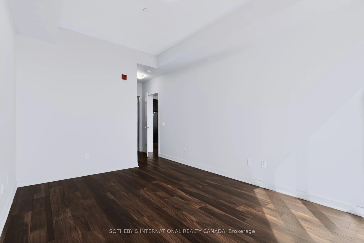
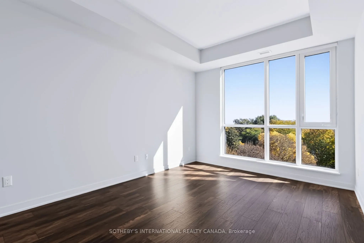
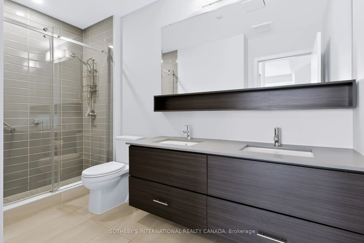
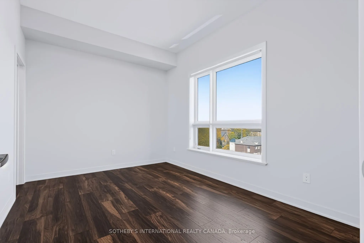
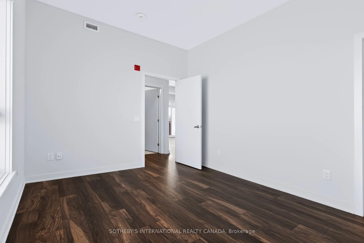
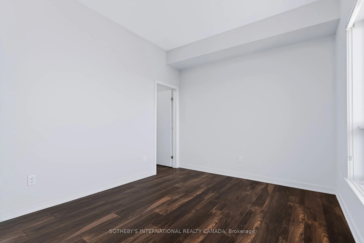
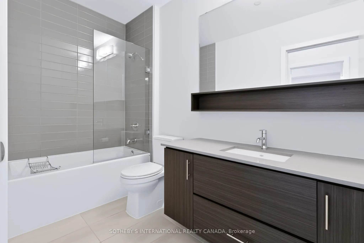
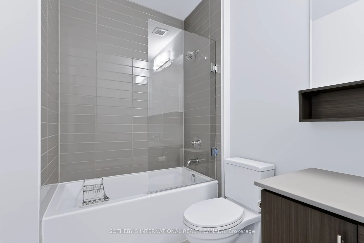
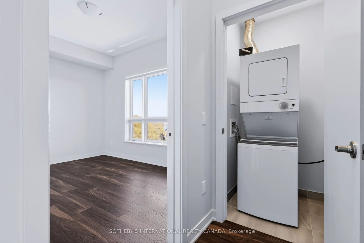
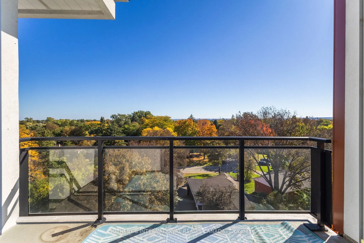
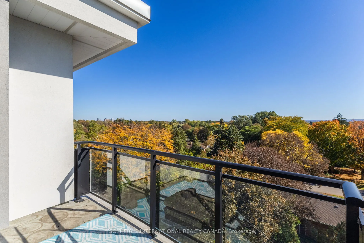
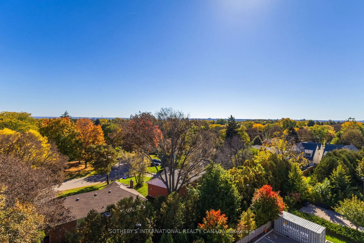
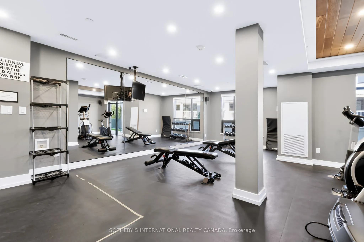
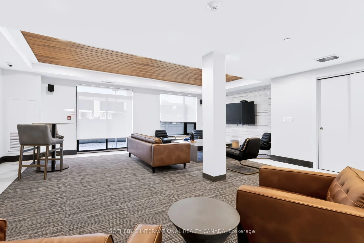
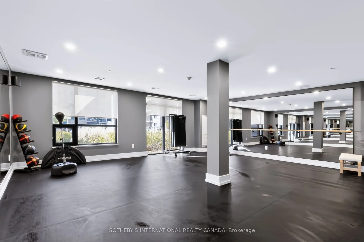
An opportunity to own one of Affinity's spacious suites. Located on the top floor, this two-bedroom, two-bathroom residence offers panoramic views, a south-facing balcony and a thoughtfully designed layout with considerably more room than the typical condo. The bright, open-concept living space feat...ures 9' smooth ceilings, wide-plank laminate flooring and large windows, along with a separate dining area that provides plenty of room for entertaining. The kitchen is finished with stone countertops, a breakfast bar, glass mosaic backsplash and stainless steel appliances, including a Fisher & Paykel refrigerator. Privately positioned on opposite sides of the suite, both bedrooms feature walk-in closets. The generous primary suite includes a five-piece ensuite with double vanity, stone counters and a seamless glass shower. Ensuite laundry, one underground parking space and a locker are all included. Residents enjoy a rooftop terrace with BBQ area and outdoor fireplace, fitness and yoga spaces, party room, billiards/lounge area and bike storage. Conveniently located close to shops, restaurants, transit and highway access.
Full Property Details
Interior
Bedrooms
2
Total Bedrooms
2
Washrooms
2
Square Footage
1200-1399 sqft
Basement
None
Heating Source
Gas
Heating Fuel
Heat Pump
Air Conditioning
Central Air
Family Room
No
Kitchens
1
Total Kitchens
1
Fireplace Features
No
Bedrooms
2
Total Bedrooms
2
Washrooms
2
Square Footage
1200-1399 sqft
Basement
None
Heating Source
Gas
Heating Fuel
Heat Pump
Air Conditioning
Central Air
Family Room
No
Kitchens
1
Total Kitchens
1
Fireplace Features
No
Exterior
Driveway
Underground
Parking Spaces
1
Total Parking Spaces
1.00
Parking Description
Underground
Garage Spaces
1
Balcony
Open
Driveway
Underground
Parking Spaces
1
Total Parking Spaces
1.00
Parking Description
Underground
Garage Spaces
1
Balcony
Open
Building Description
Style
1 Storey/Apt
Home Type
Condo
Subtype
Condo Apartment
Property Orientation
South
Exterior Finish
Brick Veneer
Possession Date
No Data
Locker
Exclusive
Style
1 Storey/Apt
Home Type
Condo
Subtype
Condo Apartment
Property Orientation
South
Exterior Finish
Brick Veneer
Possession Date
No Data
Locker
Exclusive
Community
Community
LaSalle
Community
LaSalle
Taxes & Fees
Taxes
$4,802.29 /yr
Tax Year
2026
Occupancy
Vacant
Maintenance Fee
$969.82/mo
Central Air Conditioning
Included
Common Elements
Included
Water
Included
Taxes
$4,802.29 /yr
Tax Year
2026
Occupancy
Vacant
Maintenance Fee
$969.82/mo
Central Air Conditioning
Included
Common Elements
Included
Water
Included
Other
Pets
Yes-with Restrictions
Pets
Yes-with Restrictions
Room Types
Bathroom
4 Pc Bath
Dimensions 5.18 x 10.5 feet
54.39 sqft
Bathroom
5 Pc Ensuite
Dimensions 6.23 x 11.48 feet
71.52 sqft
Bedroom 2
-
Dimensions 14.14 x 10.47 feet
148.05 sqft
Dining Room
Open Concept
Dimensions 12.43 x 10.5 feet
130.51 sqft
Kitchen
Open Concept
Dimensions 10.01 x 12.14 feet
121.52 sqft
Living Room
Open Concept, Balcony
Dimensions 16.24 x 12.11 feet
196.67 sqft
Primary Bedroom
5 Pc Bath, Walk-In Closet(s)
Dimensions 21.69 x 11.48 feet
249 sqft
Similar Properties(No results)
Mortgage Calculator
Calculate your estimated monthly mortgage payment
Price
$749,990
$
%
%
Total cost of mortgage
$0
Monthly payment
By clicking Save, we will calculate your estimated mortgage for all properties using the saved values (down payment percentage, interest rate, and amortization).
The accuracy and applicability of this calculator are not guaranteed.