Sign In or Create a Free Account to see full details of this property
Key Facts
Key facts for 5054 Terry Fox Way
Property Type
House, 2-Storey
Parking
Attached 2 garage, 7 parking
MLS #
W14024022
Size
3500-5000 sqft
Basement
Finished,Separate Entrance
Listed on
2026-10-13
Lot size
46 x 157.64
Tax
$11,130 /yr
Days on Market
0
Approximate Age
-
Maintenance Fee
-
Description
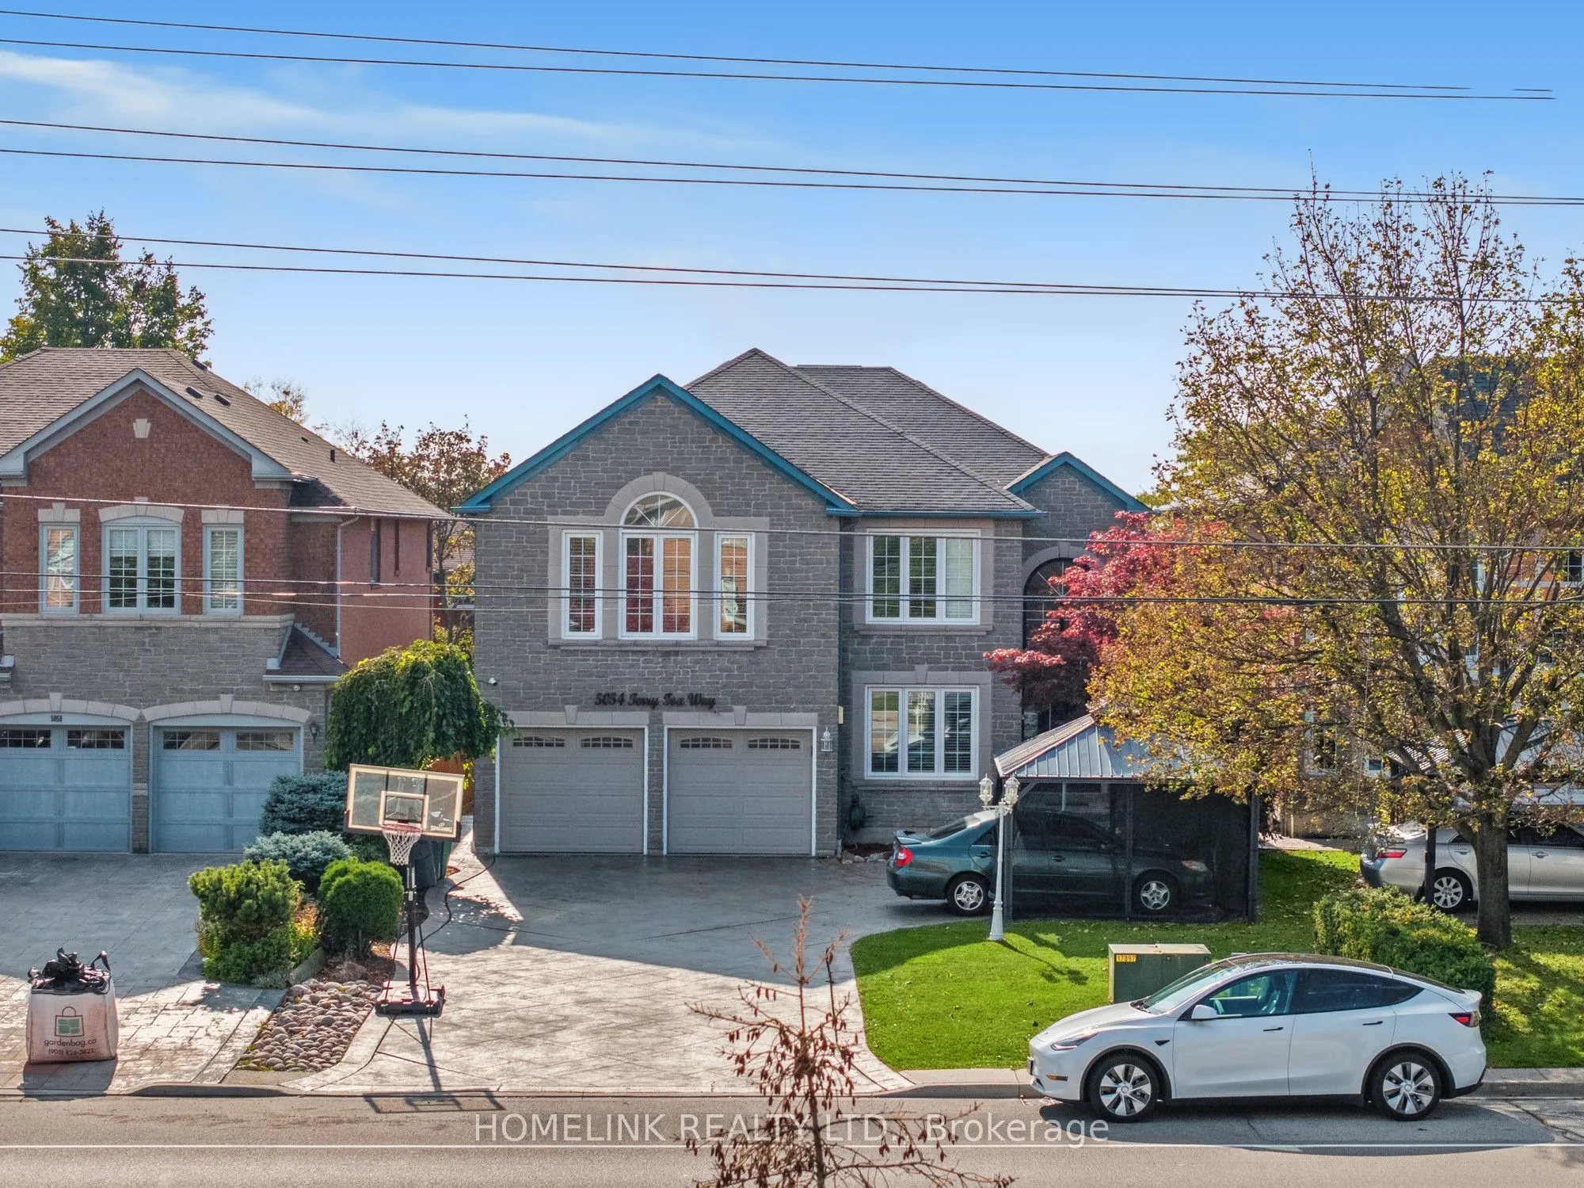
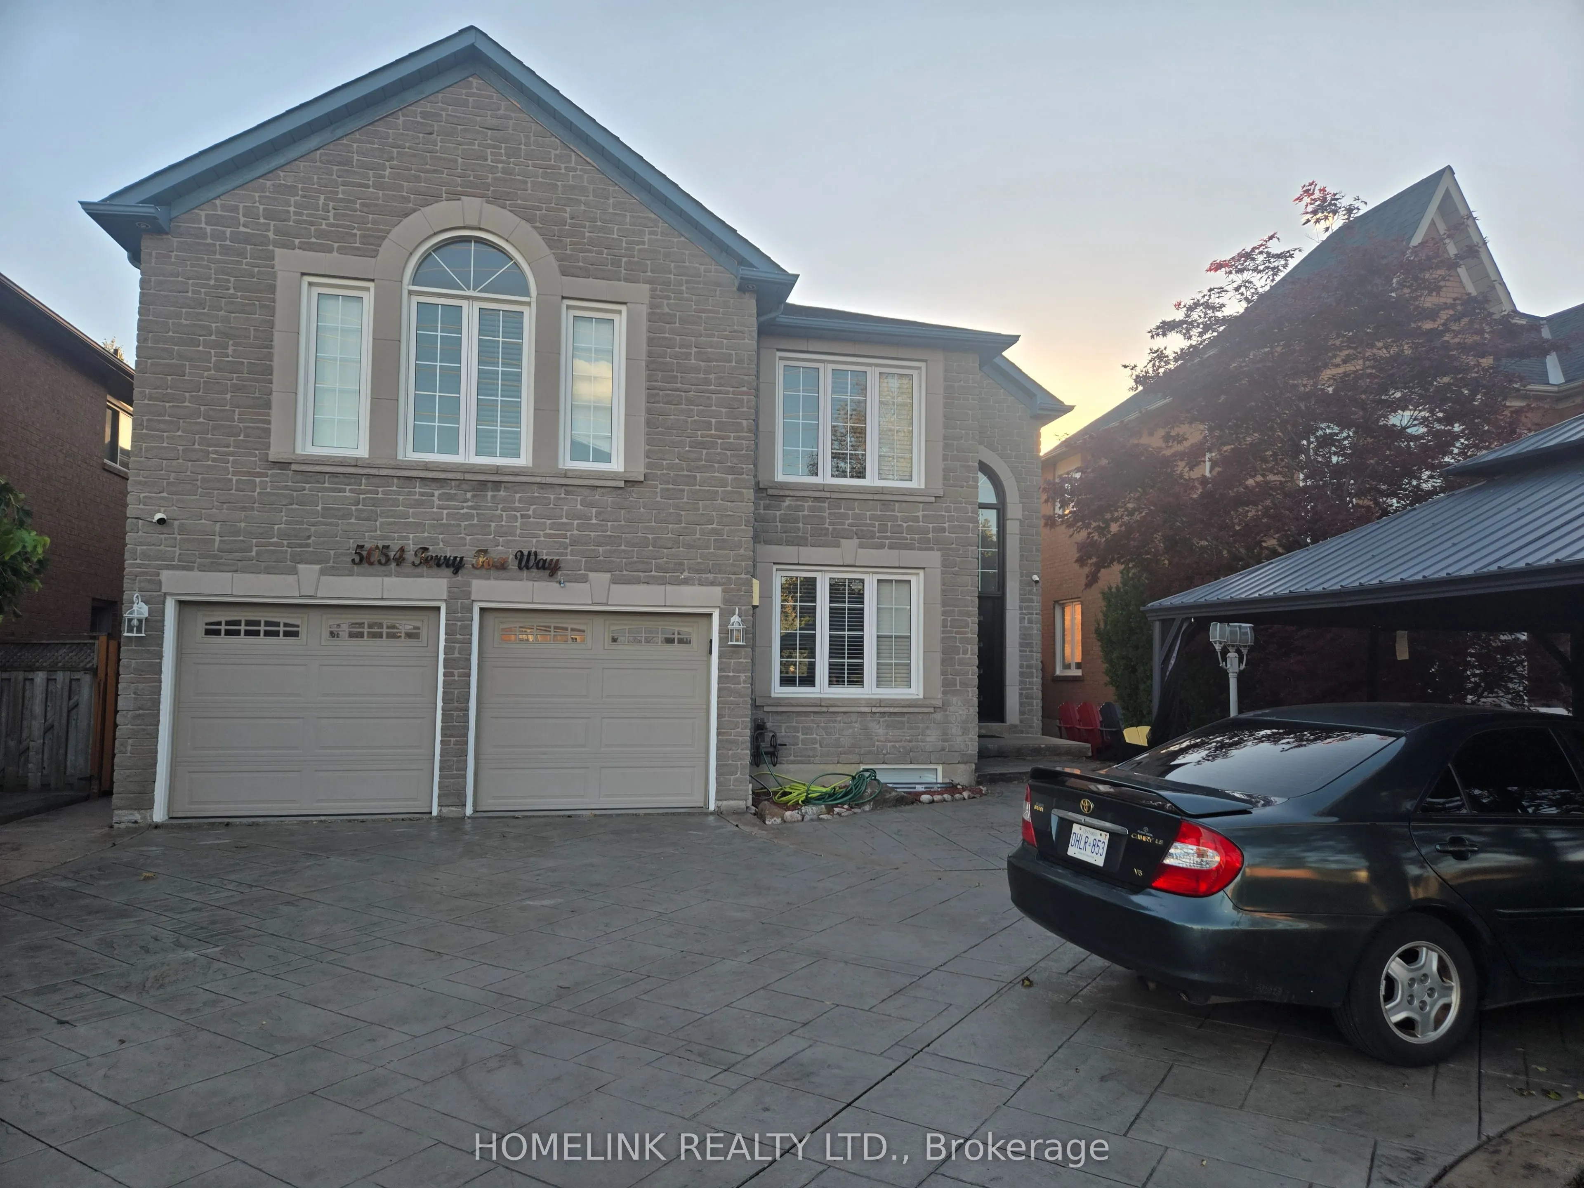
Exceptional Executive Home | Luxury, Space & Elegance!**Discover this stunning, sun-filled executive home offering over **5,500 sq. ft. of luxurious living space**. Featuring soaring cathedral ceilings, pot lights, French doors, intercom throughout, and a spectacular oversized skylight. The spacious... eat-in kitchen overlooks the family room, while the enclosed glass porch and two-level deck offer ideal spaces for relaxing and entertaining.The elegant primary bedroom features a private balcony. Additional highlights include main-floor laundry, direct garage access, professionally landscaped front and back yards, and a stamped concrete driveway and walkway with no sidewalk.**Prime Location!** Minutes to Square One, Heartland Town Centre, shopping, GO Transit, major highways, and Rick Hansen Secondary School.**Proudly offered by the original owner, this exceptional home combines space, elegance, and convenience. A must-see property!
Full Property Details
Interior
Bedrooms
5
Bedrooms Plus
4
Total Bedrooms
9
Washrooms
7
Square Footage
3500-5000 sqft
Basement
Finished,Separate Entrance
Heating Source
Gas
Heating Fuel
Forced Air
Air Conditioning
Central Air
Family Room
Yes
Kitchens
1
Kitchens Plus
2
Total Kitchens
3
Fireplace Features
Yes
Bedrooms
5
Bedrooms Plus
4
Total Bedrooms
9
Washrooms
7
Square Footage
3500-5000 sqft
Basement
Finished,Separate Entrance
Heating Source
Gas
Heating Fuel
Forced Air
Air Conditioning
Central Air
Family Room
Yes
Kitchens
1
Kitchens Plus
2
Total Kitchens
3
Fireplace Features
Yes
Exterior
Depth
157.64
Front
45.93
Driveway
Private
Lot Size
46 x 157.64 ft
Pool
None
Parking Spaces
7
Total Parking Spaces
9.00
Parking Description
Attached
Garage Spaces
2
Depth
157.64
Front
45.93
Driveway
Private
Lot Size
46 x 157.64 ft
Pool
None
Parking Spaces
7
Total Parking Spaces
9.00
Parking Description
Attached
Garage Spaces
2
Building Description
Style
2-Storey
Home Type
House
Subtype
Detached
Property Orientation
West
Exterior Finish
Brick,Stone
Sewers
Sewer
Water Supply
Municipal
Possession Date
12/13/2026
Style
2-Storey
Home Type
House
Subtype
Detached
Property Orientation
West
Exterior Finish
Brick,Stone
Sewers
Sewer
Water Supply
Municipal
Possession Date
12/13/2026
Community
Community
East Credit
Community
East Credit
Taxes & Fees
Taxes
$11,130 /yr
Tax Year
2026
Occupancy
Owner+Tenant
Taxes
$11,130 /yr
Tax Year
2026
Occupancy
Owner+Tenant
Room Types
Bedroom 2
Hardwood Floor, Semi Ensuite, Walk-In Closet(s)
Dimensions 18.6 x 16.8 feet
312.48 sqft
Bedroom 3
Hardwood Floor, Semi Ensuite, Walk-In Closet(s)
Dimensions 15.81 x 13.22 feet
209.01 sqft
Bedroom 4
Hardwood Floor, Window, Closet
Dimensions 14.01 x 11.42 feet
159.99 sqft
Bedroom 5
Hardwood Floor, Window, Closet
Dimensions 11.02 x 10.01 feet
110.31 sqft
Breakfast
Combined w/Kitchen, Overlooks Family, W/O To Deck
Dimensions 18.01 x 12.4 feet
223.32 sqft
Dining Room
Hardwood Floor, Separate Room, Window
Dimensions 14.6 x 13.02 feet
190.09 sqft
Family Room
Hardwood Floor, Open Concept, Fireplace
Dimensions 18.01 x 12.01 feet
216.3 sqft
Kitchen
Ceramic Floor, Ceramic Backsplash, Family Size Kitchen
Dimensions 11.02 x 11.02 feet
121.44 sqft
Living Room
Hardwood Floor, Formal Rm, Window
Dimensions 17.03 x 12.01 feet
204.53 sqft
Office
Hardwood Floor, Window, Wainscoting
Dimensions 12.8 x 9.81 feet
125.57 sqft
Primary Bedroom
Hardwood Floor, 5 Pc Ensuite, Walk-In Closet(s)
Dimensions 24.8 x 18.01 feet
446.65 sqft
Similar Properties(No results)
Mortgage Calculator
Calculate your estimated monthly mortgage payment
Price
$2,199,000
$
%
%
Total cost of mortgage
$0
Monthly payment
By clicking Save, we will calculate your estimated mortgage for all properties using the saved values (down payment percentage, interest rate, and amortization).
The accuracy and applicability of this calculator are not guaranteed.