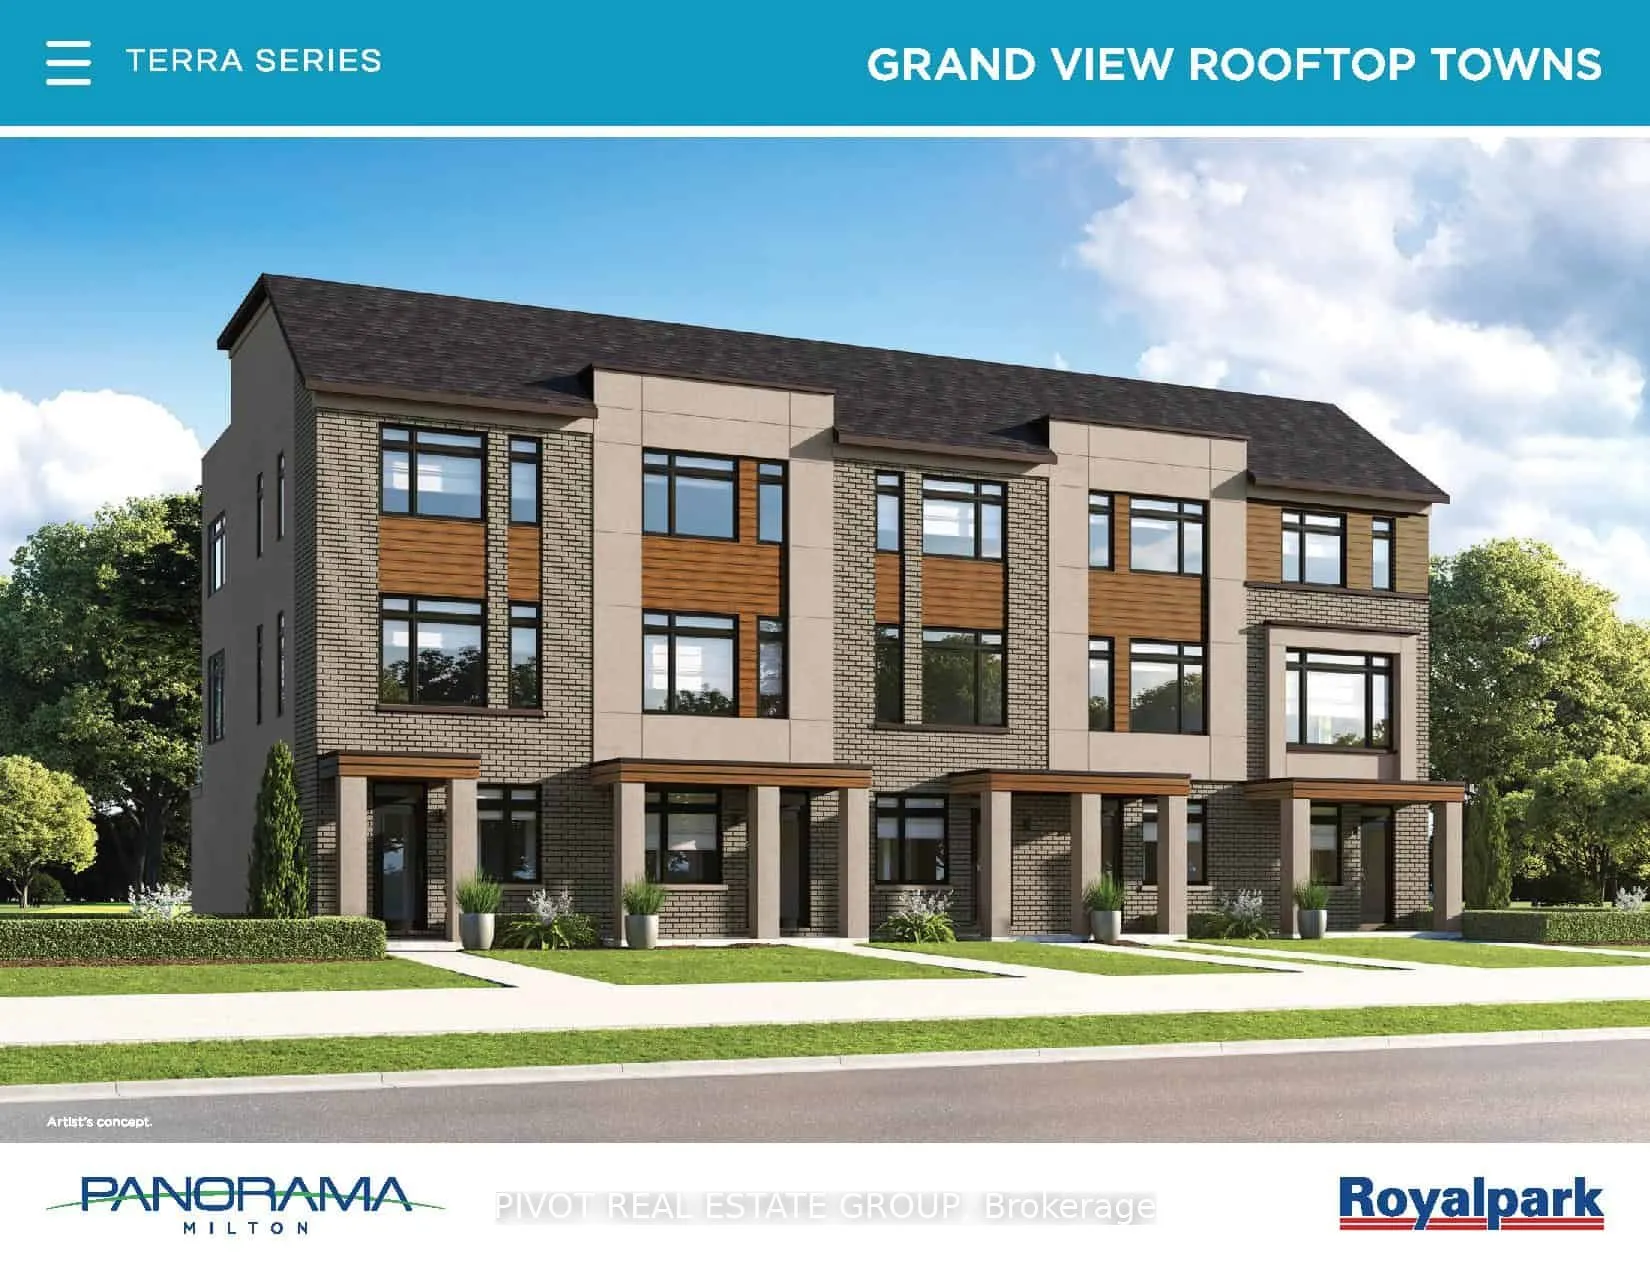
Welcome to Panorama by Royal Park Homes in Milton. 1,720 sqft. 3 bedroom 2.5 bathroom rearlane townhome with 1 car garage. Luxuryfeatures include laminate floor on ground & main floor and 9 foot ceiling on the main floor. Stainless Steel Kitchen Appliances included. Propertycomes with rooftop terrac...e, perfect outdoor area to enjoy the view of the escarpment. Close proximity to Kelso Park and brand new Hwy 401 exitfor extra convenience. Closing Q2 of 2027, do not miss this opportunity.
Full Property Details
Interior
Bedrooms
3
Total Bedrooms
3
Washrooms
3
Square Footage
1500-2000 sqft
Basement
None
Heating Source
Gas
Heating Fuel
Forced Air
Air Conditioning
Central Air
Family Room
Yes
Kitchens
1
Total Kitchens
1
Fireplace Features
No
Bedrooms
3
Total Bedrooms
3
Washrooms
3
Square Footage
1500-2000 sqft
Basement
None
Heating Source
Gas
Heating Fuel
Forced Air
Air Conditioning
Central Air
Family Room
Yes
Kitchens
1
Total Kitchens
1
Fireplace Features
No
Exterior
Depth
67.0
Front
14.76
Driveway
Private
Lot Size
15 x 67.0 ft
Pool
None
Parking Spaces
2
Total Parking Spaces
2.00
Parking Description
Built-In
Garage Spaces
1
Depth
67.0
Front
14.76
Driveway
Private
Lot Size
15 x 67.0 ft
Pool
None
Parking Spaces
2
Total Parking Spaces
2.00
Parking Description
Built-In
Garage Spaces
1
Building Description
Style
3-Storey
Home Type
Townhome
Subtype
Att/Row/Townhouse
Year Built
New
Property Orientation
North
Exterior Finish
Brick
Sewers
Sewer
Water Supply
Municipal
Possession Date
3/16/2027
Style
3-Storey
Home Type
Townhome
Subtype
Att/Row/Townhouse
Year Built
New
Property Orientation
North
Exterior Finish
Brick
Sewers
Sewer
Water Supply
Municipal
Possession Date
3/16/2027
Community
Community
Milton North
Community
Milton North
Taxes & Fees
Tax Year
2026
Occupancy
Vacant
Tax Year
2026
Occupancy
Vacant
Room Types
Bedroom 2
Broadloom, Closet, Large Window
Dimensions 10.99 x 10.66 feet
117.15 sqft
Bedroom 3
Laminate, Large Window
Dimensions 8.73 x 10.99 feet
95.94 sqft
Breakfast
Laminate, Combined w/Kitchen, Walk-In Closet(s)
Dimensions 14.07 x 14.57 feet
205 sqft
Great Room
Laminate, Large Window
Dimensions 14.07 x 10.99 feet
154.63 sqft
Kitchen
Laminate, Stainless Steel Appl, Quartz Counter
Dimensions 14.07 x 14.57 feet
205 sqft
Primary Bedroom
Broadloom, Closet, Large Window
Dimensions 14.07 x 11.42 feet
160.68 sqft
Similar Properties(No results)
Mortgage Calculator
Calculate your estimated monthly mortgage payment
Price
$1,025,990
$
%
%
Total cost of mortgage
$0
Monthly payment
By clicking Save, we will calculate your estimated mortgage for all properties using the saved values (down payment percentage, interest rate, and amortization).
The accuracy and applicability of this calculator are not guaranteed.