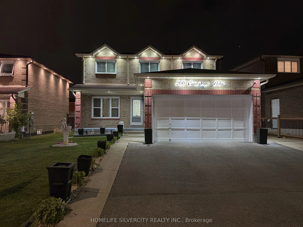
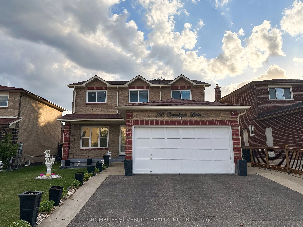
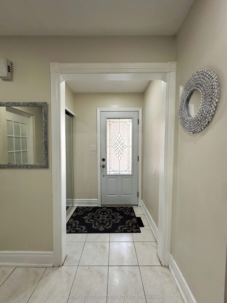
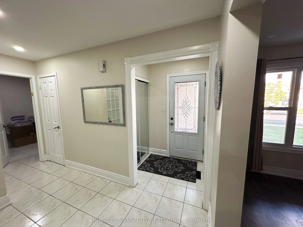
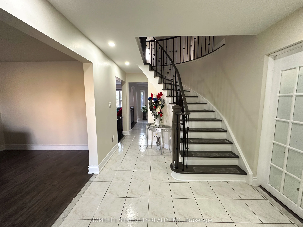
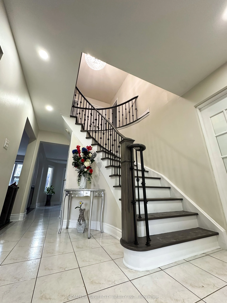
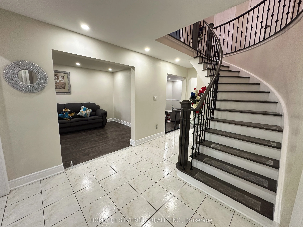
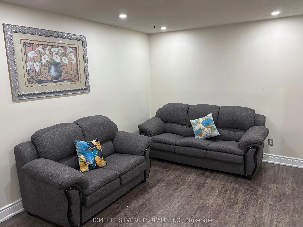
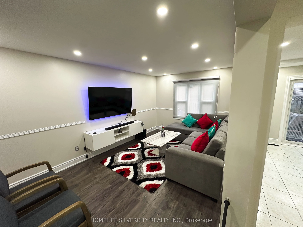
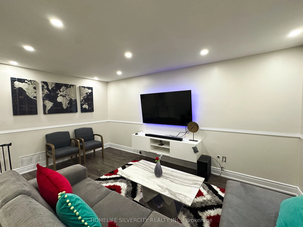
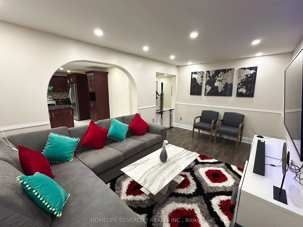
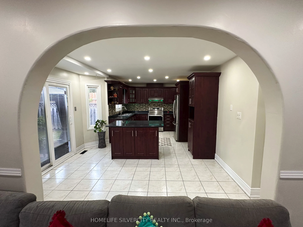
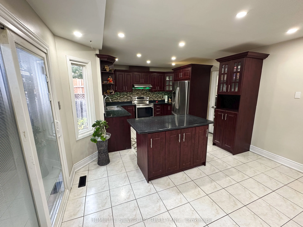
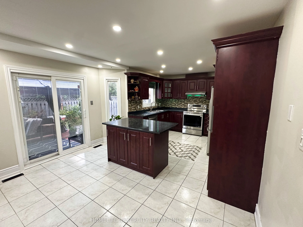
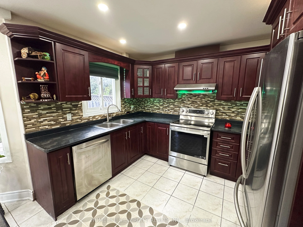
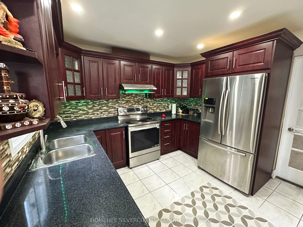
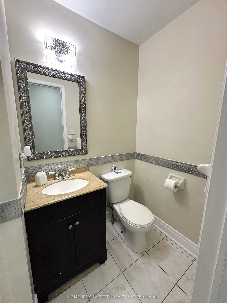
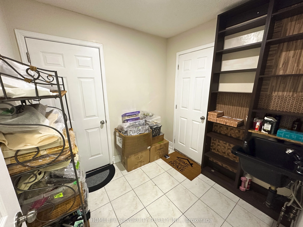
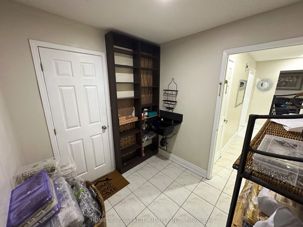
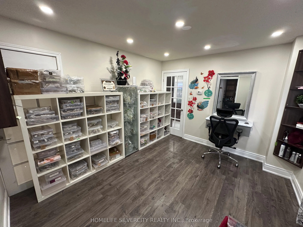
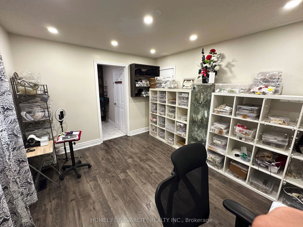
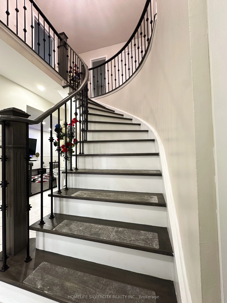
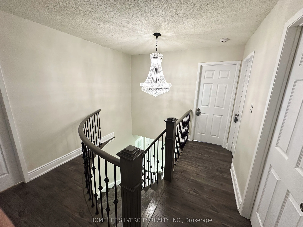
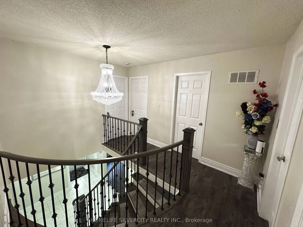
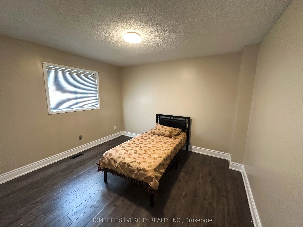
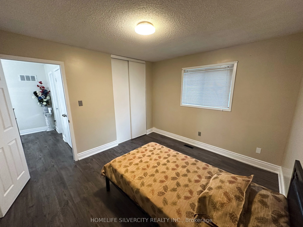
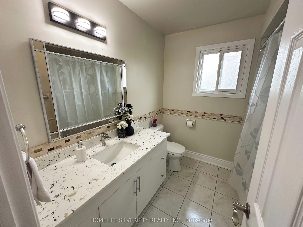
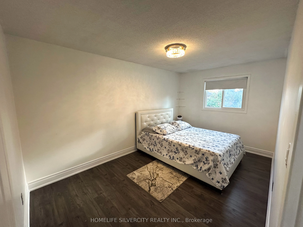
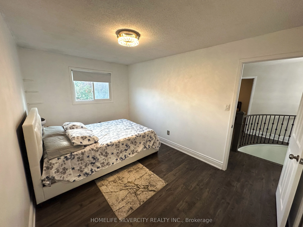
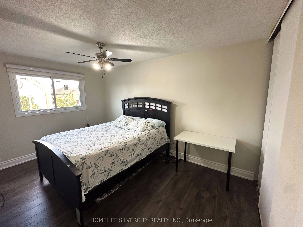
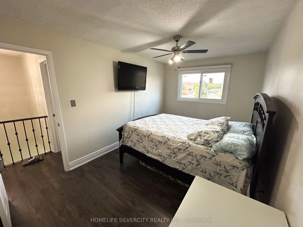
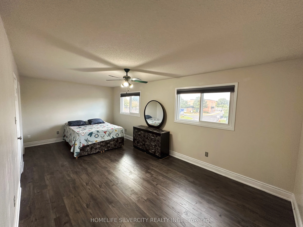
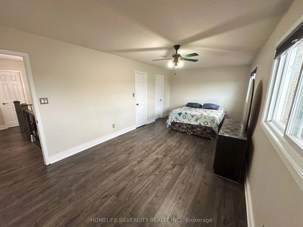
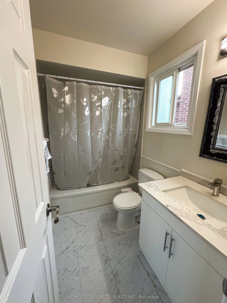
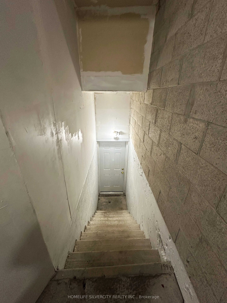
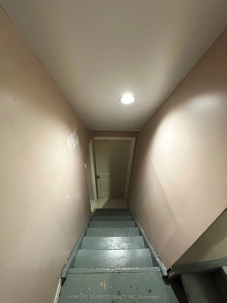
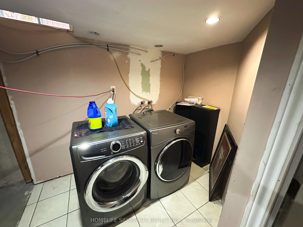
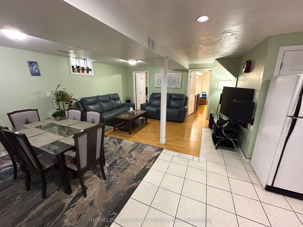
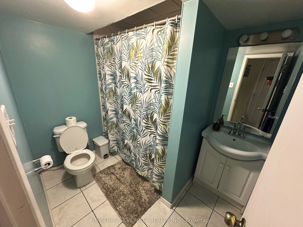
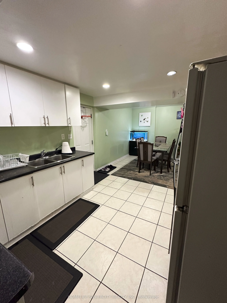
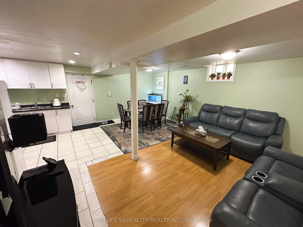
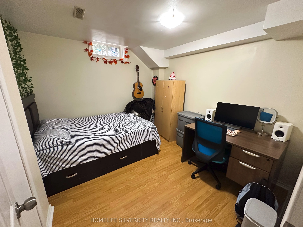
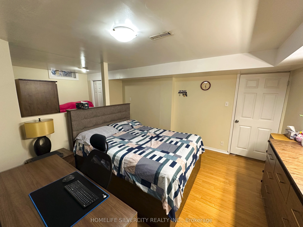
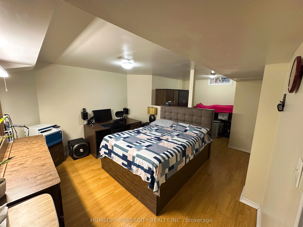
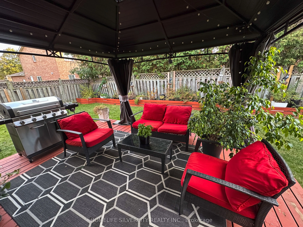
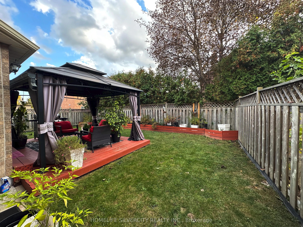
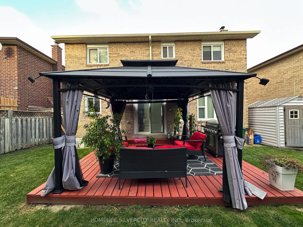
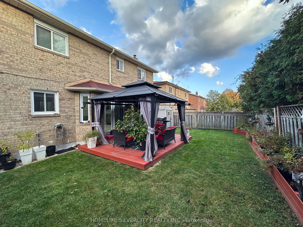
Spacious and thoughtfully updated 4+2 bedroom detached home in sought-after Heart Lake, offering a finished 2-bedroom basement with separate entrance, kitchen and 3-piece bath. The bright main floor features separate living and family rooms, an updated kitchen with replaced cabinetry, island and bac...ksplash, plus a walkout to the deck and fully fenced private backyard with a covered 12x12 gazebo and shed. Side entrance to main floor dining-room which can be used as an office of home-business. Sep access to garage from home. Owned hot water tank, no bill. Four generously sized bedrooms upstairs include a spacious primary retreat with walk-in closet and 3-piece ensuite. Carpet-free and move-in ready with 2022 laminate flooring, Modern spiral stairs and baseboards, 2024 interior/exterior pot lights and fresh paint throughout. Attached double garage with storage plus extended newer driveway with concrete all around. Walk to Conestoga Public School, Heart Lake Secondary, parks, Jim Archdekin Recreation Centre and transit, with shopping, restaurants and highways nearby.
Full Property Details
Interior
Bedrooms
4
Bedrooms Plus
2
Total Bedrooms
6
Washrooms
4
Square Footage
2000-2500 sqft
Basement
Apartment,Finished
Heating Source
Gas
Heating Fuel
Forced Air
Air Conditioning
Central Air
Family Room
Yes
Kitchens
1
Kitchens Plus
1
Total Kitchens
2
Fireplace Features
No
Bedrooms
4
Bedrooms Plus
2
Total Bedrooms
6
Washrooms
4
Square Footage
2000-2500 sqft
Basement
Apartment,Finished
Heating Source
Gas
Heating Fuel
Forced Air
Air Conditioning
Central Air
Family Room
Yes
Kitchens
1
Kitchens Plus
1
Total Kitchens
2
Fireplace Features
No
Exterior
Depth
100.55
Front
45.33
Driveway
Private,Private Double
Lot Size
45 x 100.55 ft
Pool
None
Parking Spaces
3
Total Parking Spaces
5.00
Parking Description
Attached
Garage Spaces
2
Depth
100.55
Front
45.33
Driveway
Private,Private Double
Lot Size
45 x 100.55 ft
Pool
None
Parking Spaces
3
Total Parking Spaces
5.00
Parking Description
Attached
Garage Spaces
2
Building Description
Style
2-Storey
Home Type
House
Subtype
Detached
Property Orientation
West
Exterior Finish
Brick
Sewers
Sewer
Water Supply
Municipal
Possession Date
No Data
Style
2-Storey
Home Type
House
Subtype
Detached
Property Orientation
West
Exterior Finish
Brick
Sewers
Sewer
Water Supply
Municipal
Possession Date
No Data
Community
Community
Heart Lake West
Community
Heart Lake West
Taxes & Fees
Taxes
$6,517.58 /yr
Tax Year
2026
Occupancy
Owner
Taxes
$6,517.58 /yr
Tax Year
2026
Occupancy
Owner
Room Types
Bedroom 2
Window, Large Closet, Laminate
Dimensions 14.11 x 9.84 feet
138.84 sqft
Bedroom 3
Large Window, Large Closet, Laminate
Dimensions 14.11 x 8.92 feet
125.86 sqft
Bedroom 4
Large Window, Large Closet, Laminate
Dimensions 14.11 x 8.92 feet
125.86 sqft
Dining Room
Large Window, Laminate
Dimensions 13.62 x 9.91 feet
134.97 sqft
Family Room
Large Window, Overlooks Backyard
Dimensions 16.08 x 9.84 feet
158.23 sqft
Kitchen
W/O To Yard, Modern Kitchen, Ceramic Floor
Dimensions 17.72 x 9.51 feet
168.52 sqft
Living Room
Large Window, Overlooks Backyard, Laminate
Dimensions 16.08 x 9.84 feet
158.23 sqft
Primary Bedroom
Overlooks Frontyard, Walk-In Closet(s), Laminate
Dimensions 17.16 x 10.99 feet
188.59 sqft
Similar Properties(No results)
Mortgage Calculator
Calculate your estimated monthly mortgage payment
Price
$999,900
$
%
%
Total cost of mortgage
$0
Monthly payment
By clicking Save, we will calculate your estimated mortgage for all properties using the saved values (down payment percentage, interest rate, and amortization).
The accuracy and applicability of this calculator are not guaranteed.