Sign In or Create a Free Account to see full details of this property
Key Facts
Key facts for 1397 Charles Drive
Property Type
House, Sidesplit 4
Parking
Attached 1 garage, 2 parking
MLS #
W14005518
Size
1500-2000 sqft
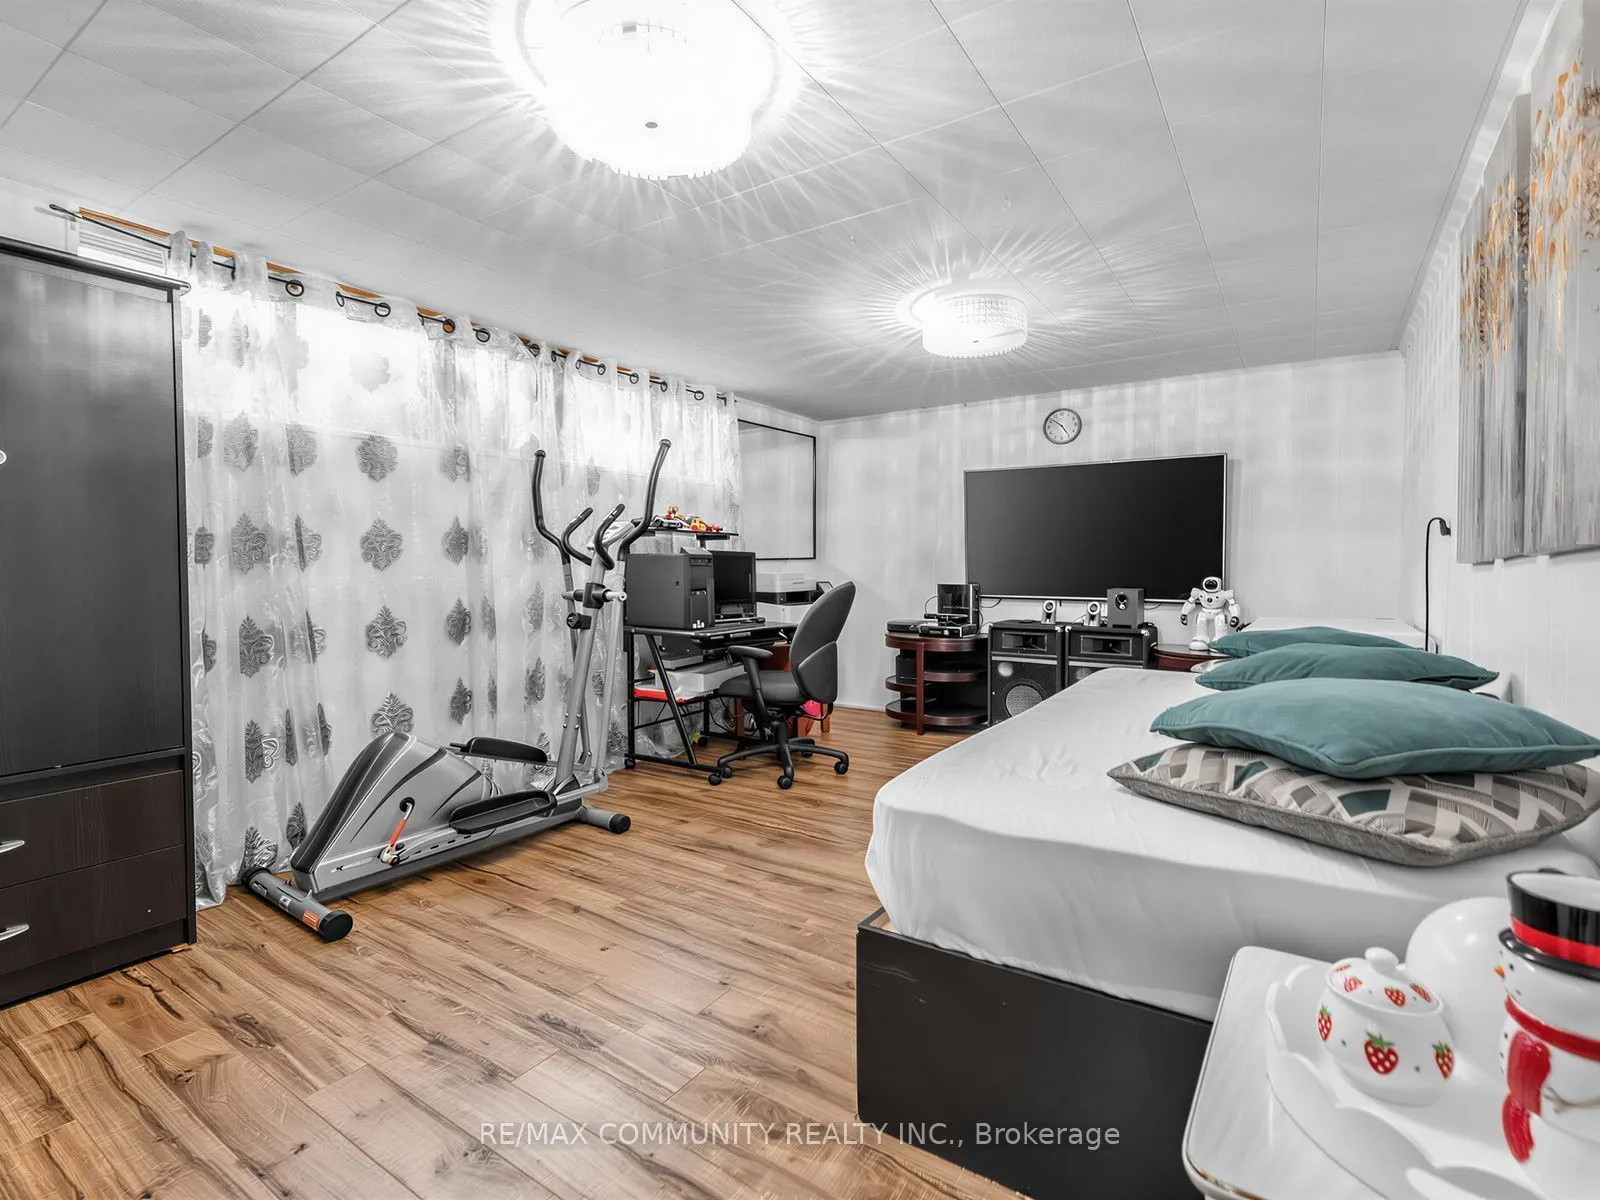
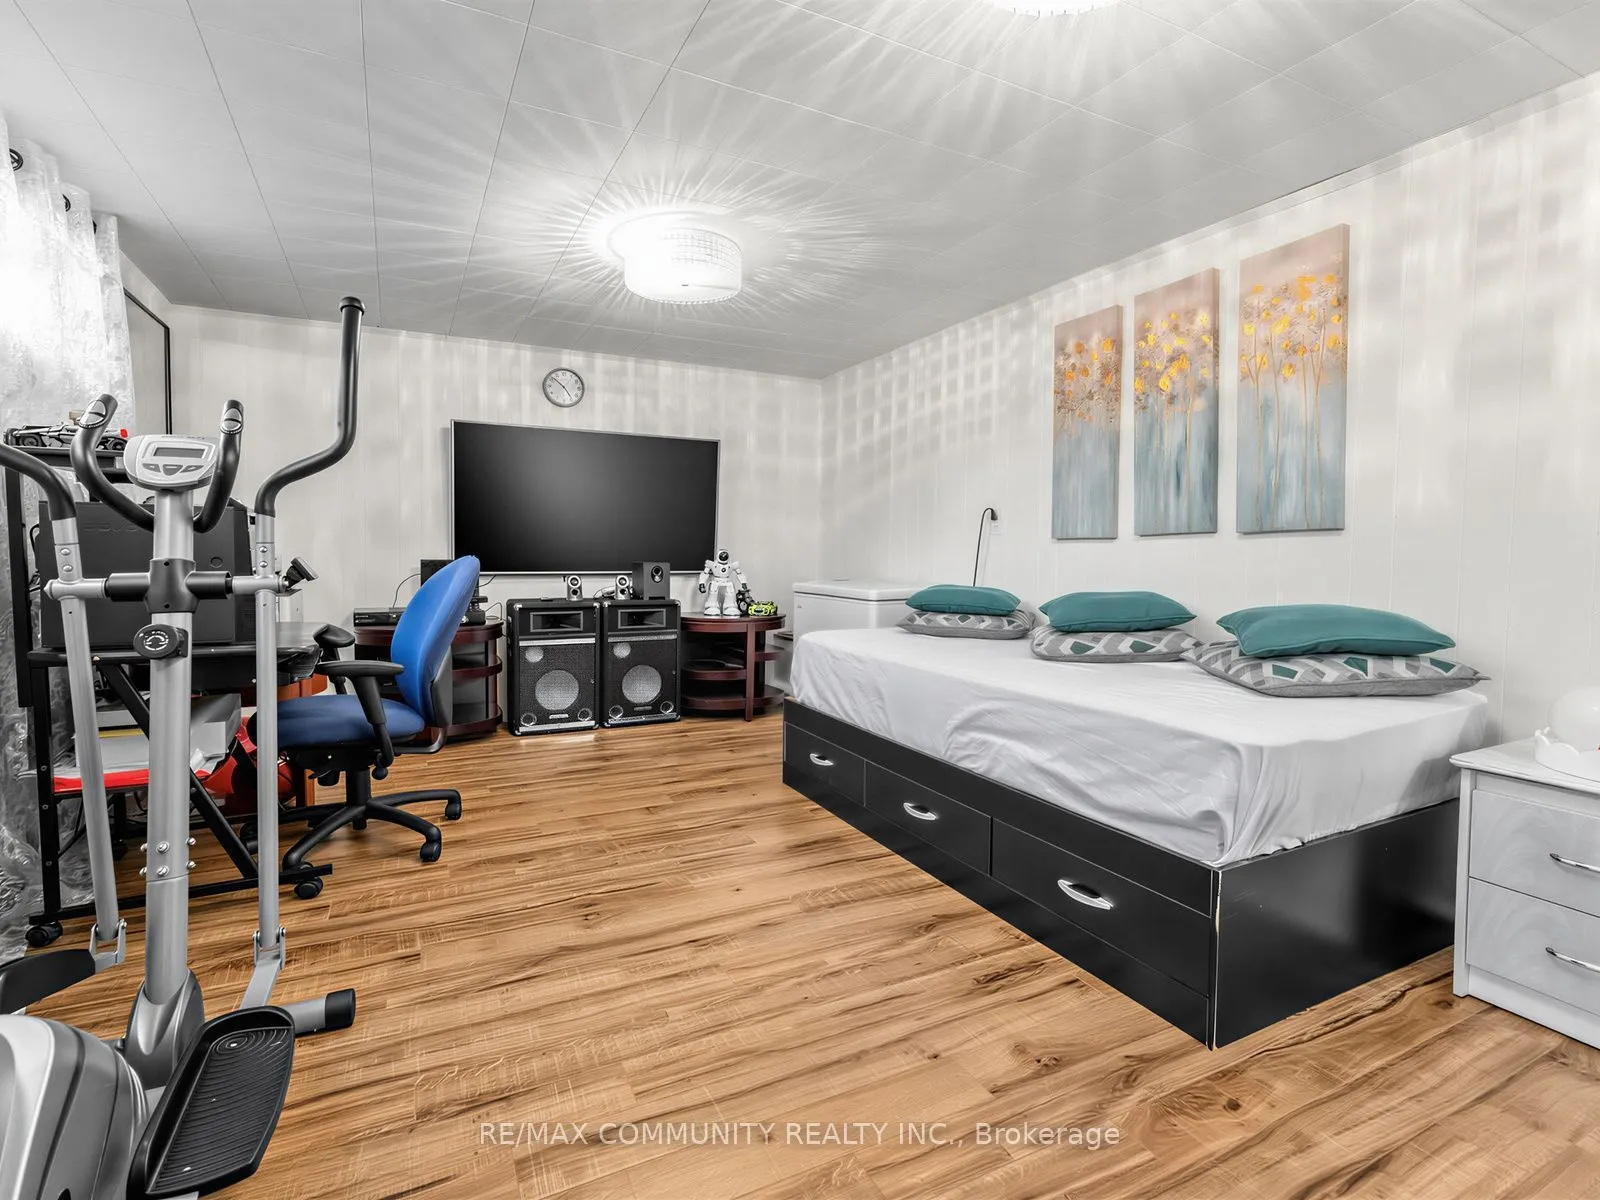
Basement
Development Potential,Finished
Listed on
2026-10-08
Lot size
60 x 120.08
Tax
$4,985.03 /yr
Days on Market
5
Approximate Age
51-99
Maintenance Fee
-
Description
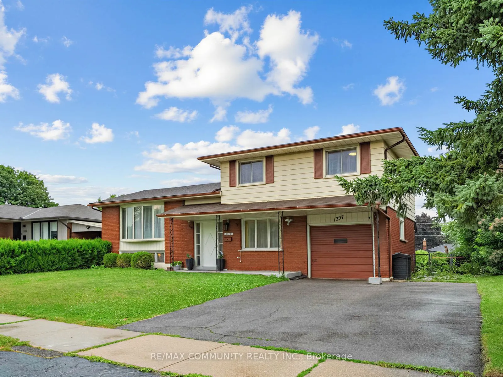
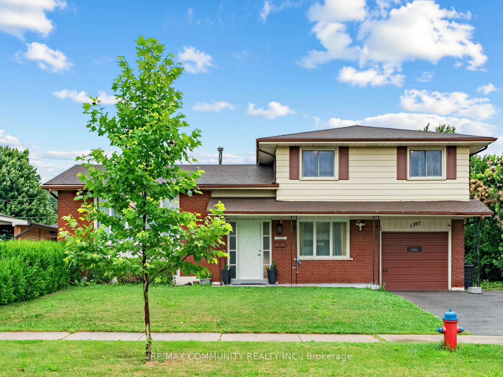
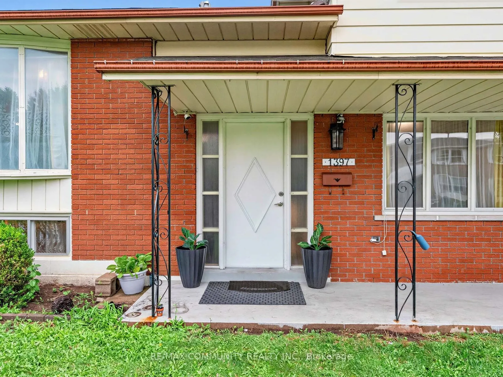
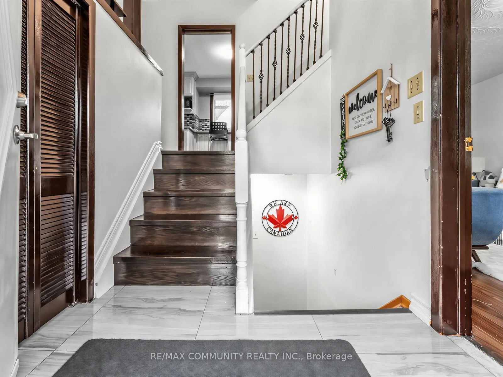
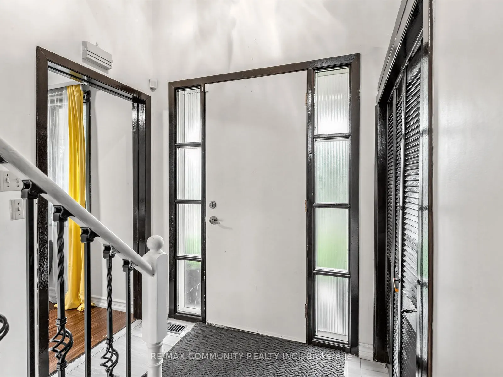
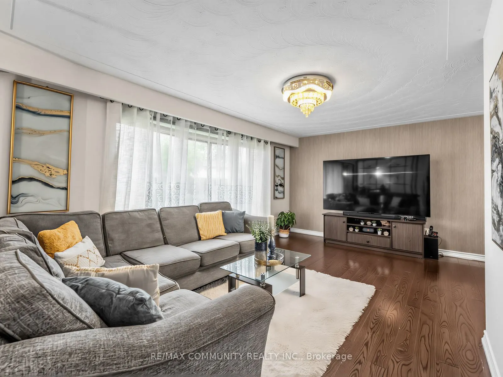
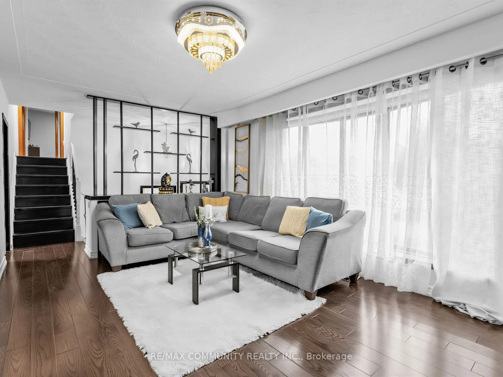
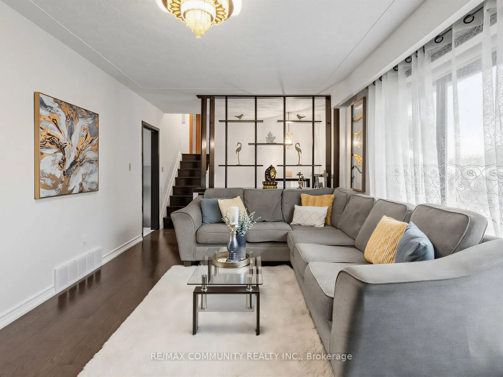
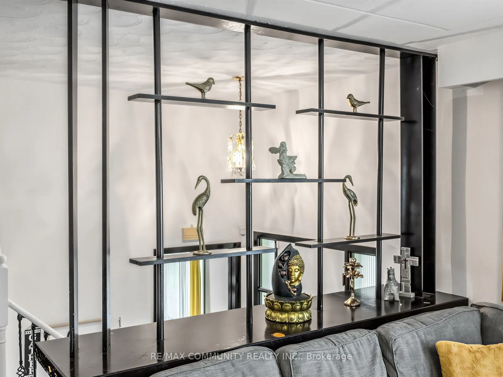
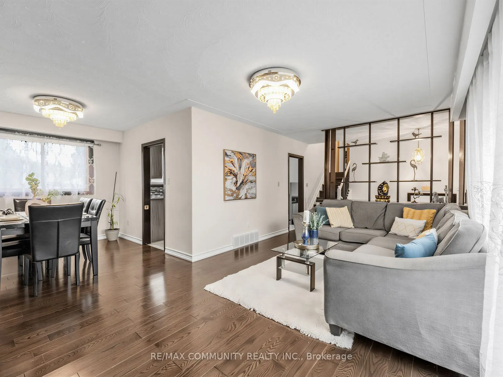
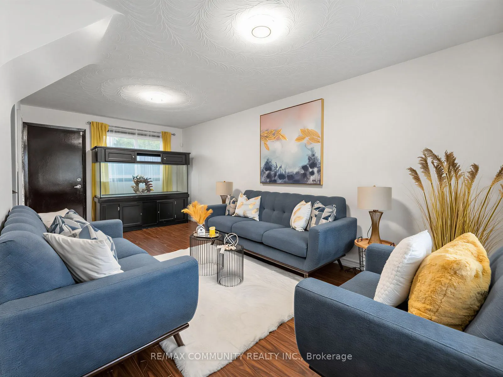
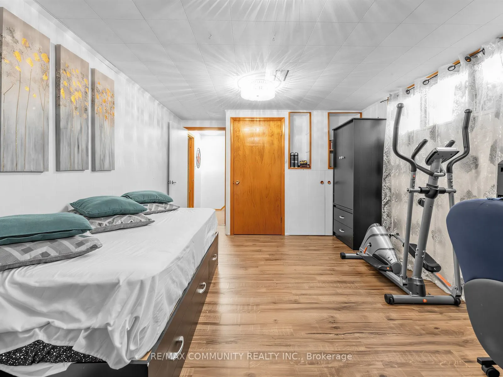
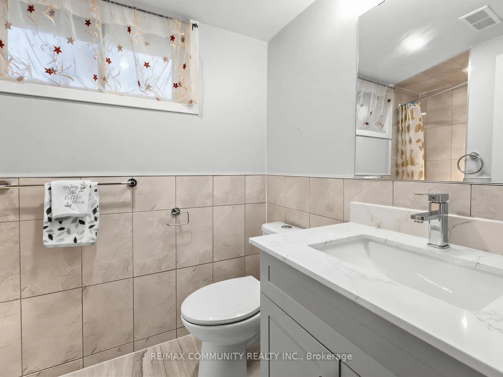
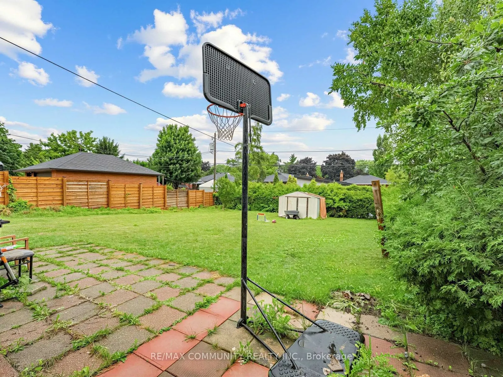
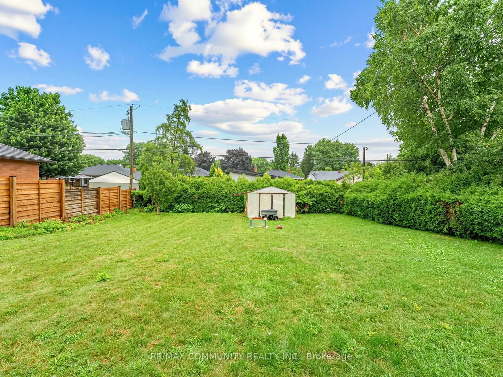
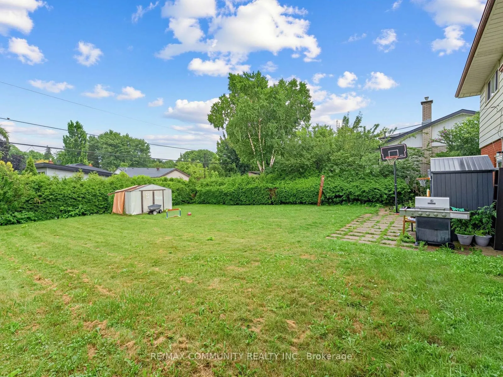
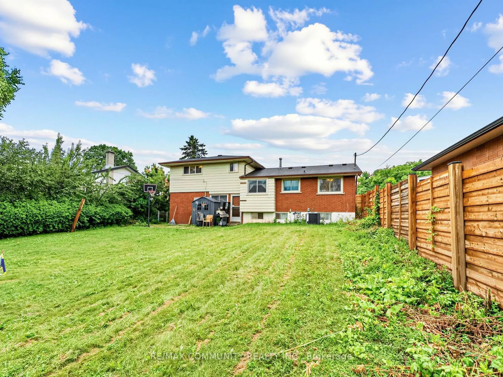
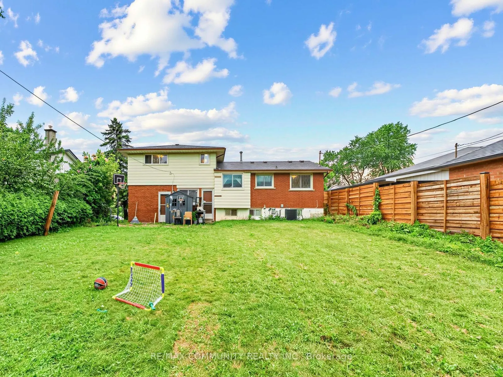
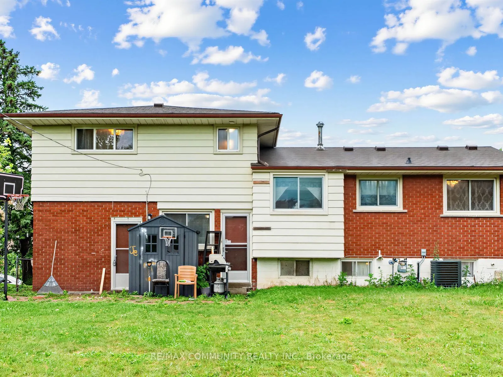
Welcome to 1397 Charles Drive, a beautifully maintained 4-level side split in Burlington's highly sought-after Mountainside neighbourhood. Set on a premium 60' x 120' lot, this detached home offers 3+1 bedrooms, 2 full bathrooms, an attached garage and parking for 3 vehicles. The bright, functional ...multi-level layout includes a walkout lower-level family room overlooking the private backyard, and the finished basement adds a fourth bedroom and full bathroom, ideal for multi-generational living or a possible future secondary dwelling unit (buyer to conduct their own due diligence on zoning, retrofit requirements, permits and municipal approvals). Minutes to Hwy 403, 407 and the QEW, Burlington GO Station, transit, top-rated schools, parks, recreation centres, Costco, Mapleview Shopping Centre and restaurants, with an easy commute to Hamilton, Oakville, Mississauga and Toronto. A great fit for first-time buyers, growing families, multi-generational households or investors looking to add value in one of Burlington's most established communities. Book your showing today!
Full Property Details
Interior
Bedrooms
3
Bedrooms Plus
1
Total Bedrooms
4
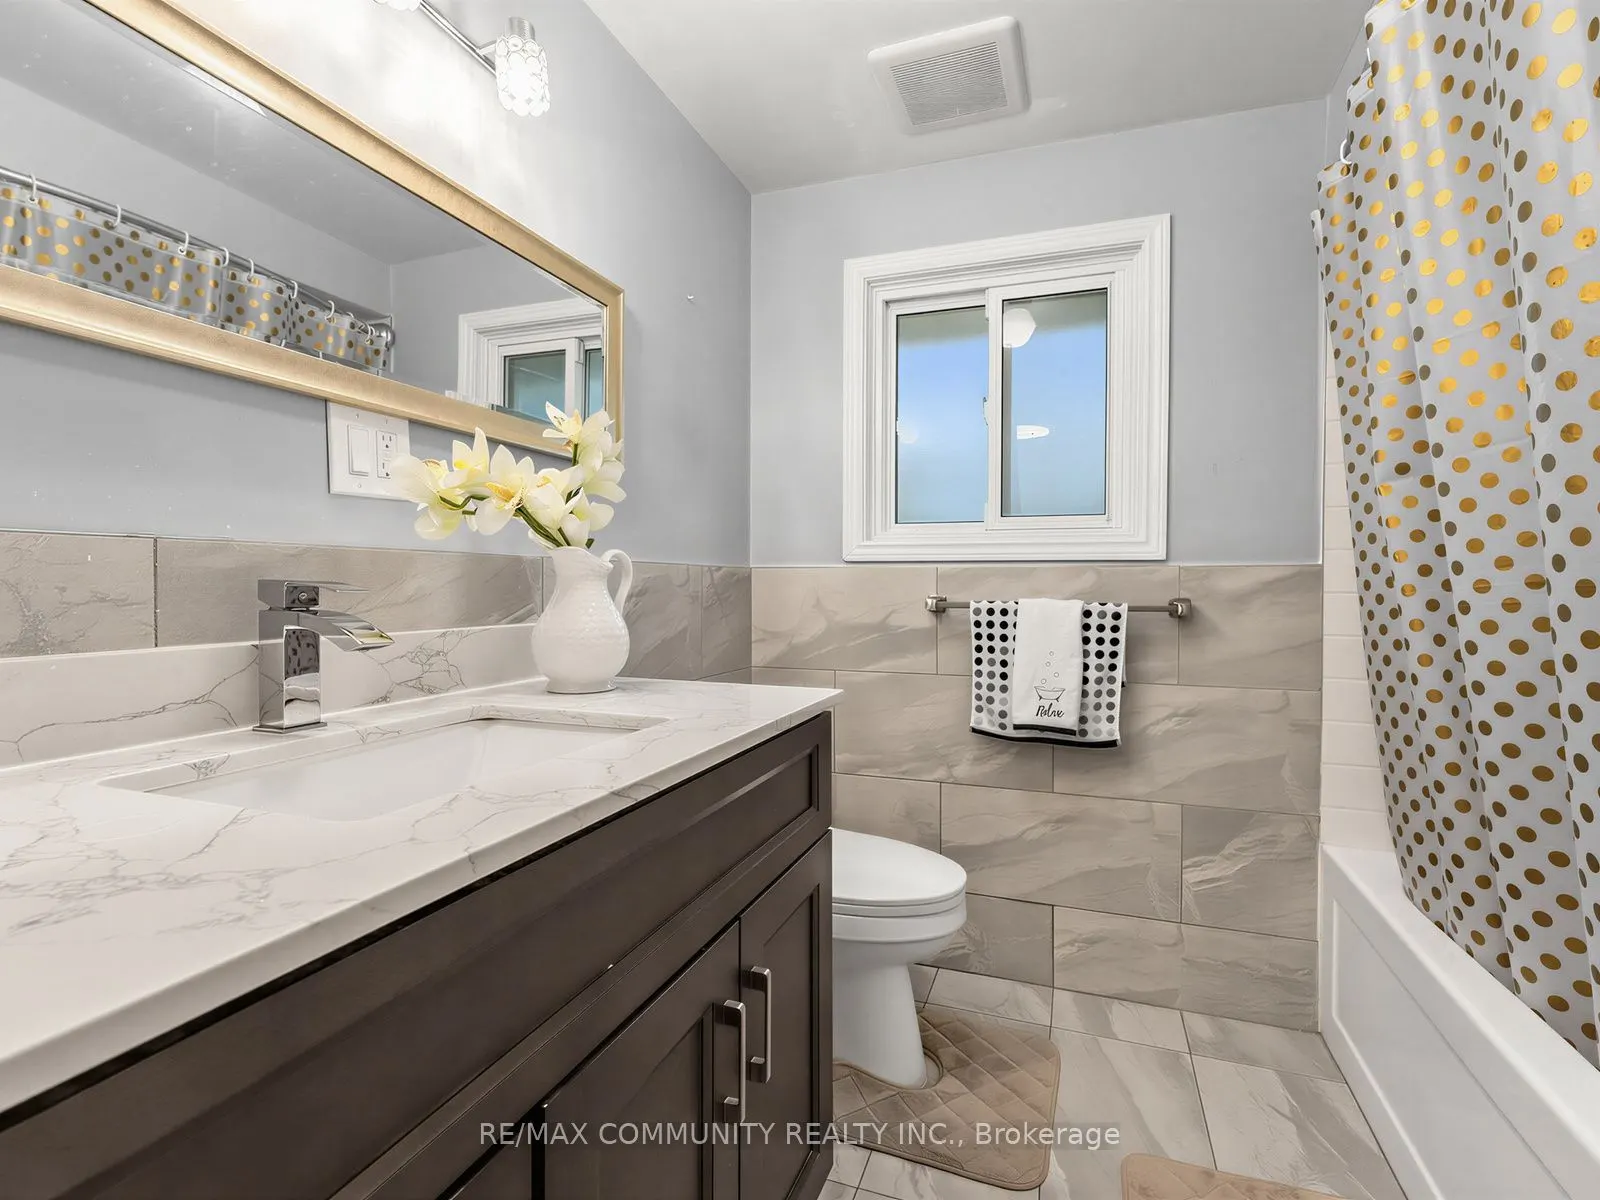
Washrooms
2
Square Footage
1500-2000 sqft
Basement
Development Potential,Finished
Heating Source
Gas
Heating Fuel
Forced Air
Air Conditioning
Central Air
Family Room
Yes
Kitchens
1
Total Kitchens
1
Fireplace Features
No
Bedrooms
3
Bedrooms Plus
1
Total Bedrooms
4
Washrooms
2
Square Footage
1500-2000 sqft
Basement
Development Potential,Finished
Heating Source
Gas
Heating Fuel
Forced Air
Air Conditioning
Central Air
Family Room
Yes
Kitchens
1
Total Kitchens
1
Fireplace Features
No
Exterior
Depth
120.08
Front
60.0
Acreage
Not Applicable
Driveway
Private
Lot Size
60 x 120.08 ft
Pool
None
Parking Spaces
2
Total Parking Spaces
3.00
Parking Description
Attached
Garage Spaces
1
Depth
120.08
Front
60.0
Acreage
Not Applicable
Driveway
Private
Lot Size
60 x 120.08 ft
Pool
None
Parking Spaces
2
Total Parking Spaces
3.00
Parking Description
Attached
Garage Spaces
1
Building Description
Style
Sidesplit 4
Home Type
House
Subtype
Detached
Year Built
51-99
Property Orientation
East
Exterior Finish
Vinyl Siding,Brick Veneer
Sewers
Sewer
Water Supply
Municipal
Possession Date
2/28/2027
Style
Sidesplit 4
Home Type
House
Subtype
Detached
Year Built
51-99
Property Orientation
East
Exterior Finish
Vinyl Siding,Brick Veneer
Sewers
Sewer
Water Supply
Municipal
Possession Date
2/28/2027
Community
Community
Mountainside
Community
Mountainside
Taxes & Fees
Taxes
$4,985.03 /yr
Tax Year
2026
Occupancy
Owner
Taxes
$4,985.03 /yr
Tax Year
2026
Occupancy
Owner
Room Types
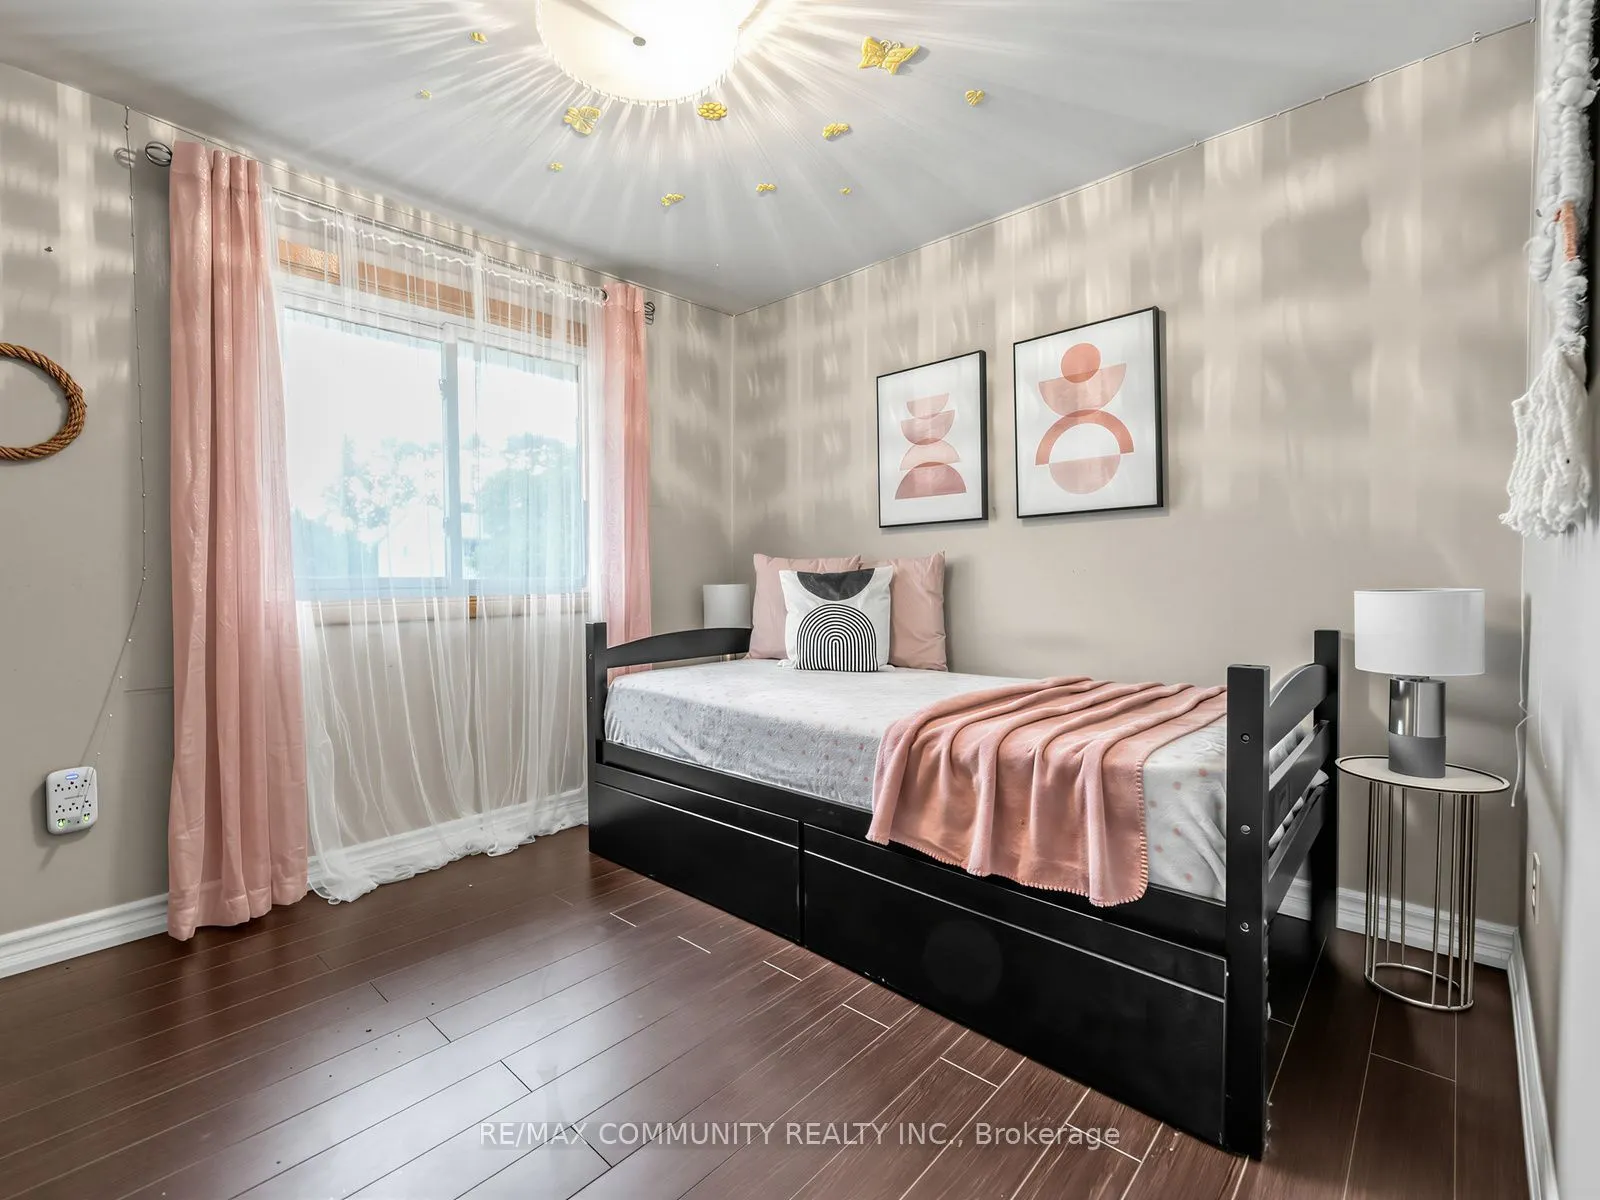
Bedroom
Closet, Window, Finished
Dimensions 15.58 x 10.96 feet
170.76 sqft
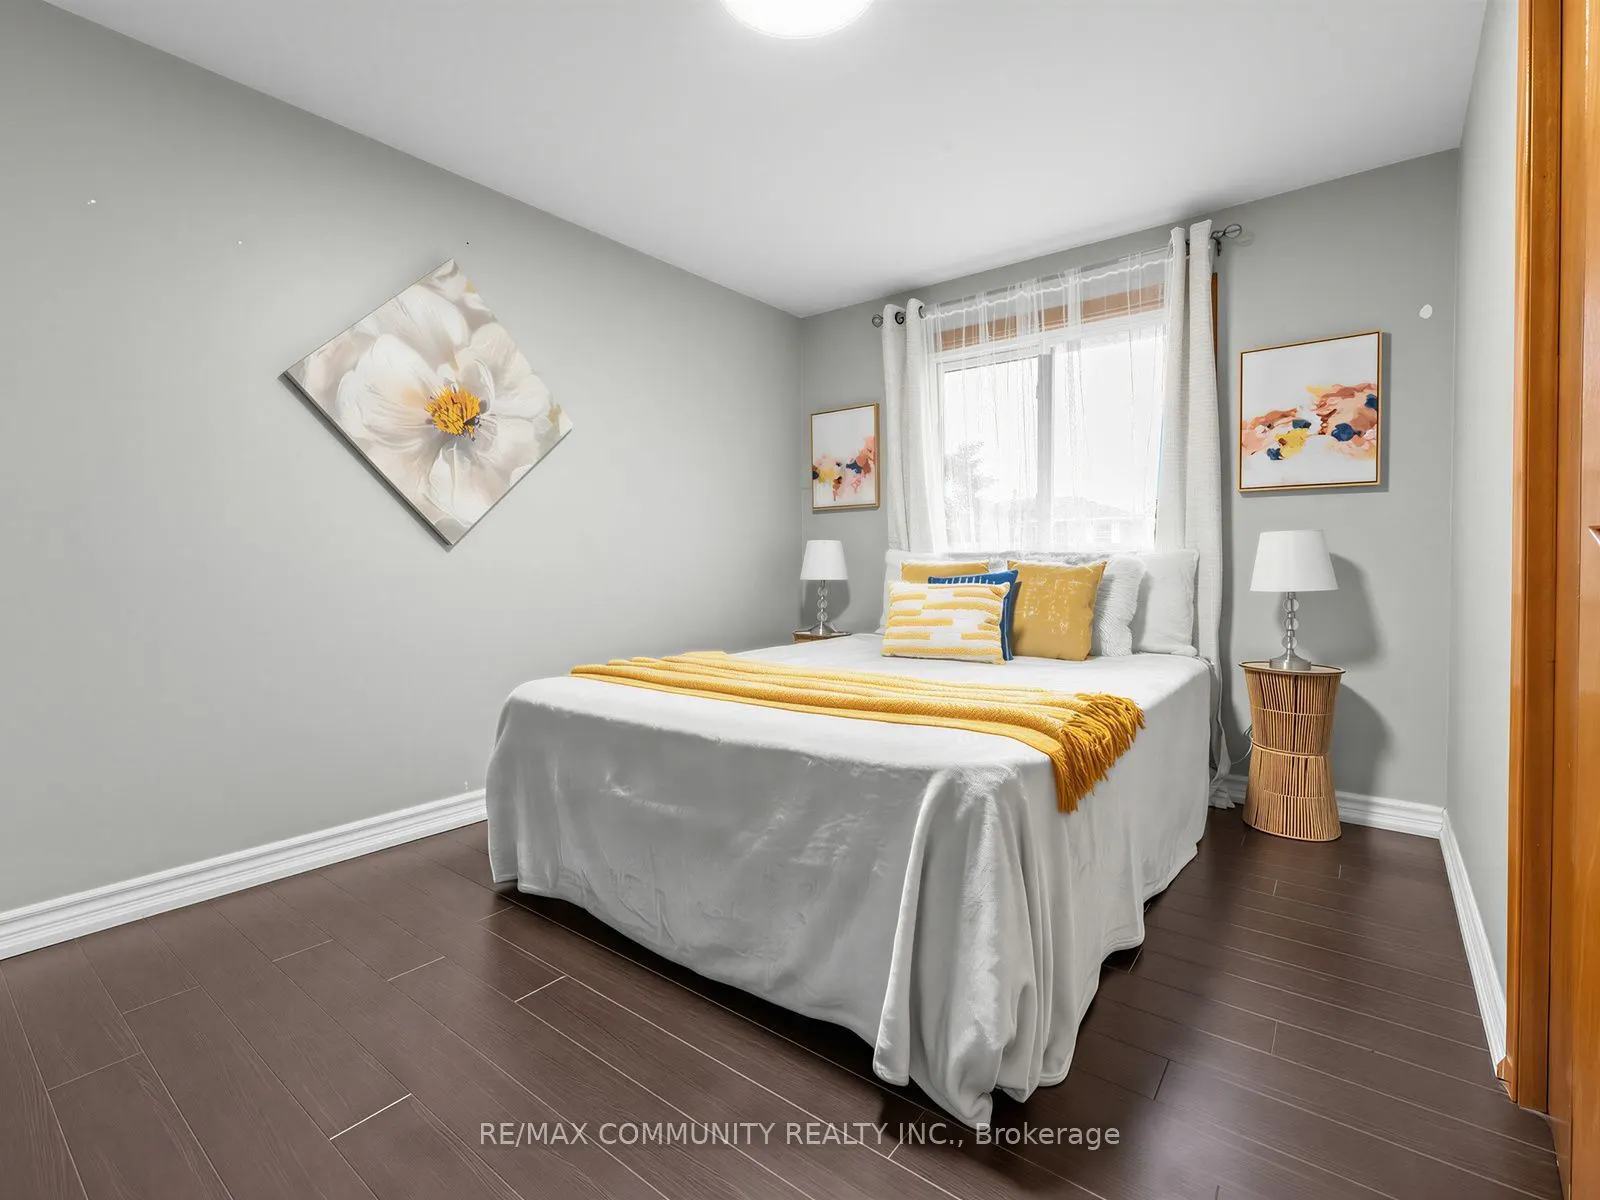
Bedroom 2
Hardwood Floor, Closet, Window
Dimensions 12.4 x 8.83 feet
109.49 sqft
Bedroom 3
Hardwood Floor, Closet, Window
Dimensions 9.91 x 8.92 feet
88.4 sqft
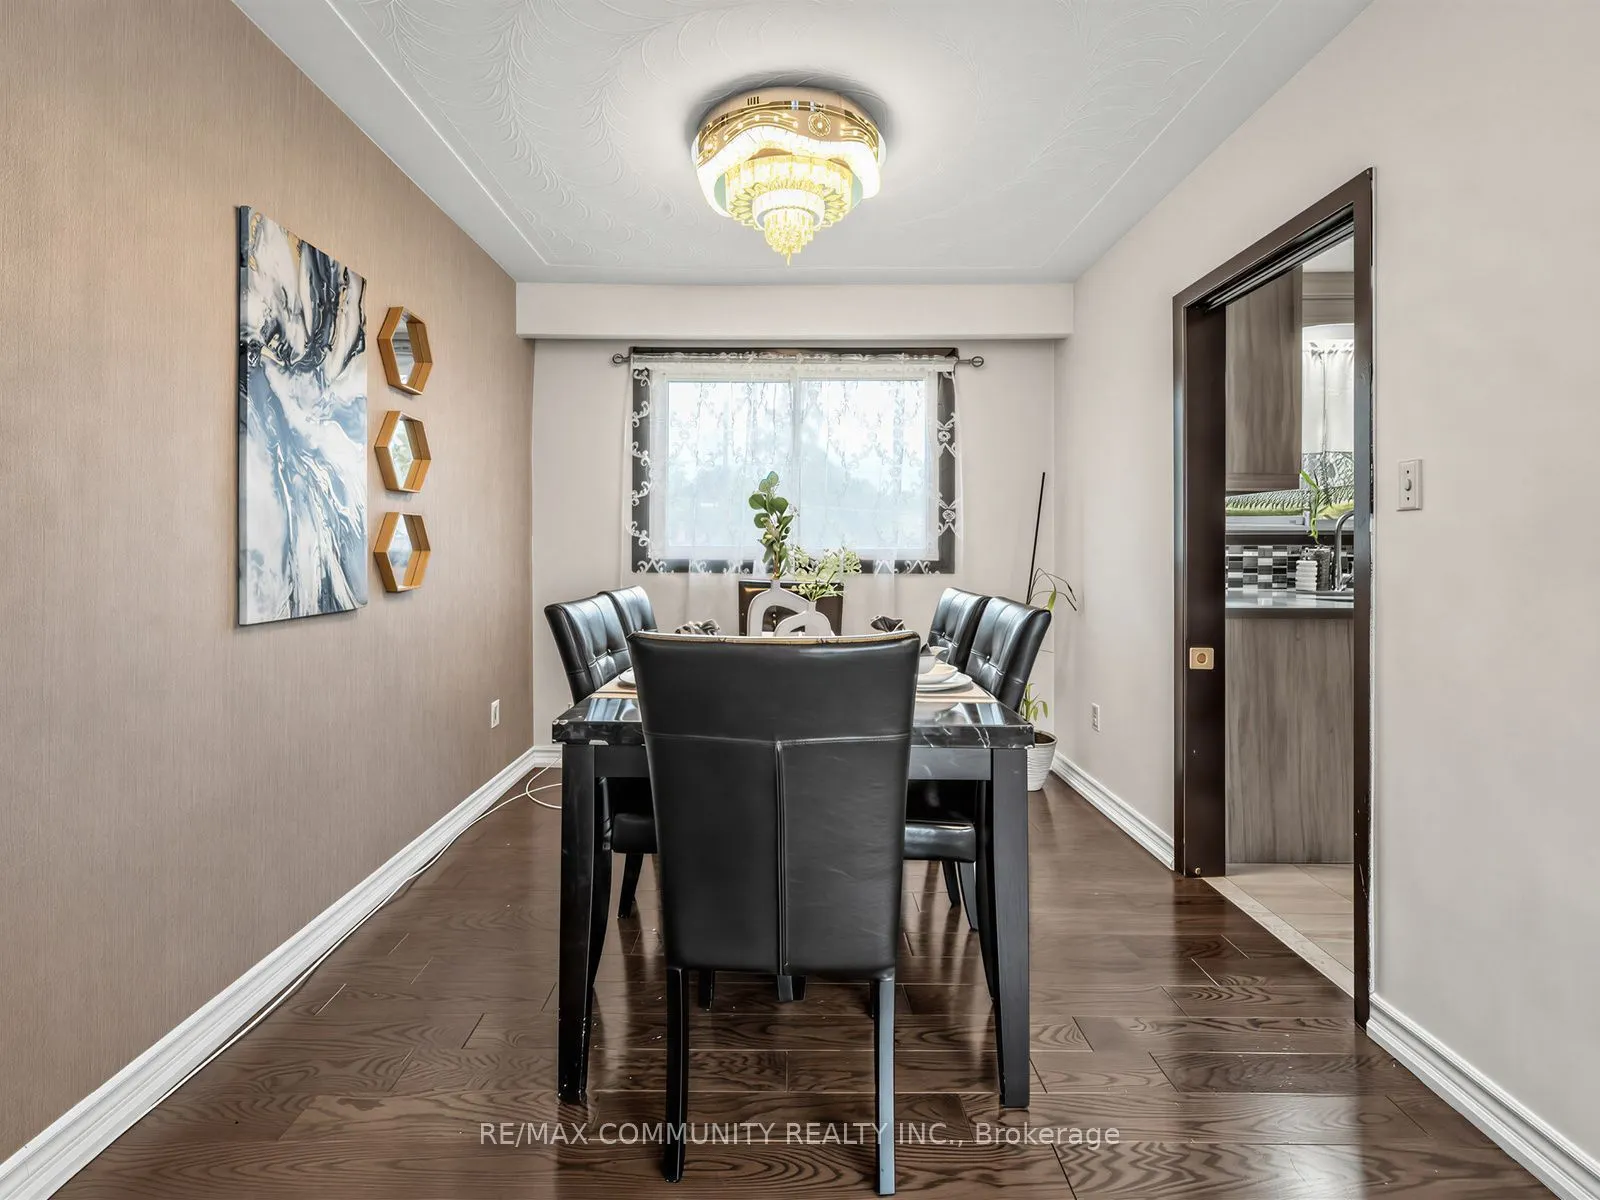
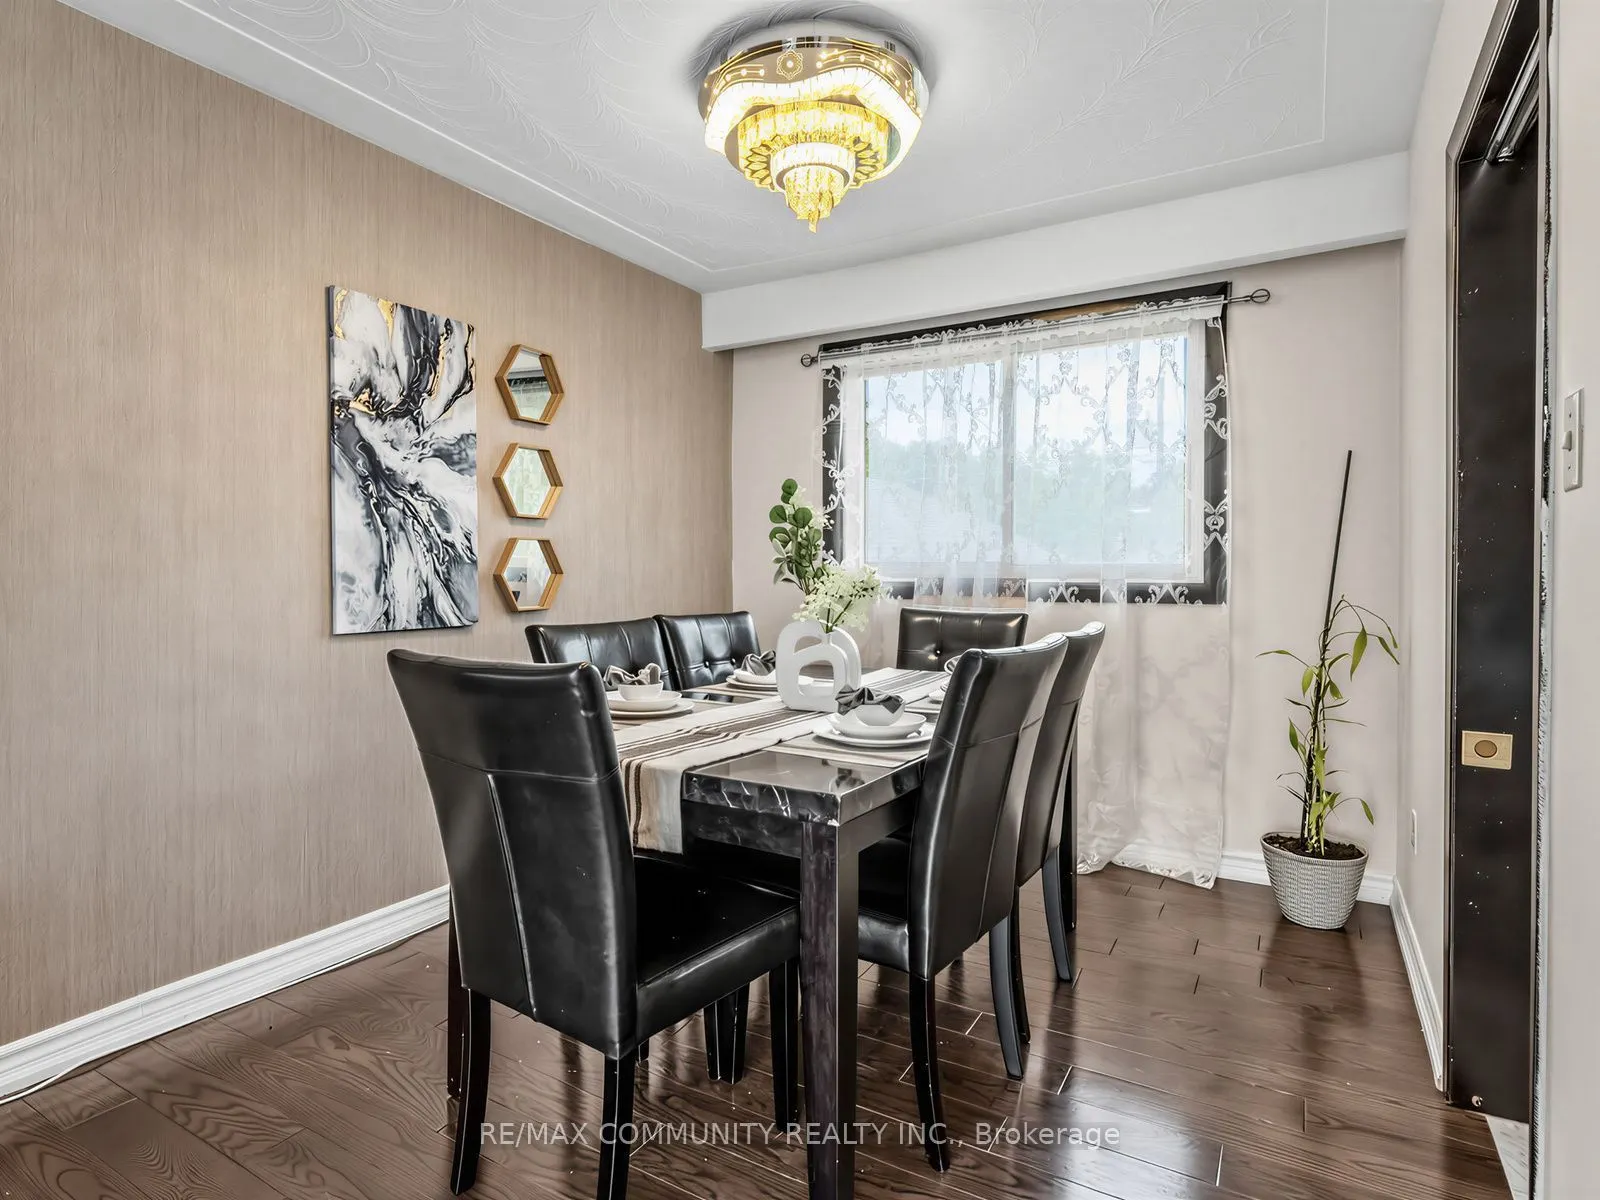
Dining Room
Hardwood Floor, Open Concept, Overlooks Backyard
Dimensions 9.32 x 8.99 feet
83.79 sqft
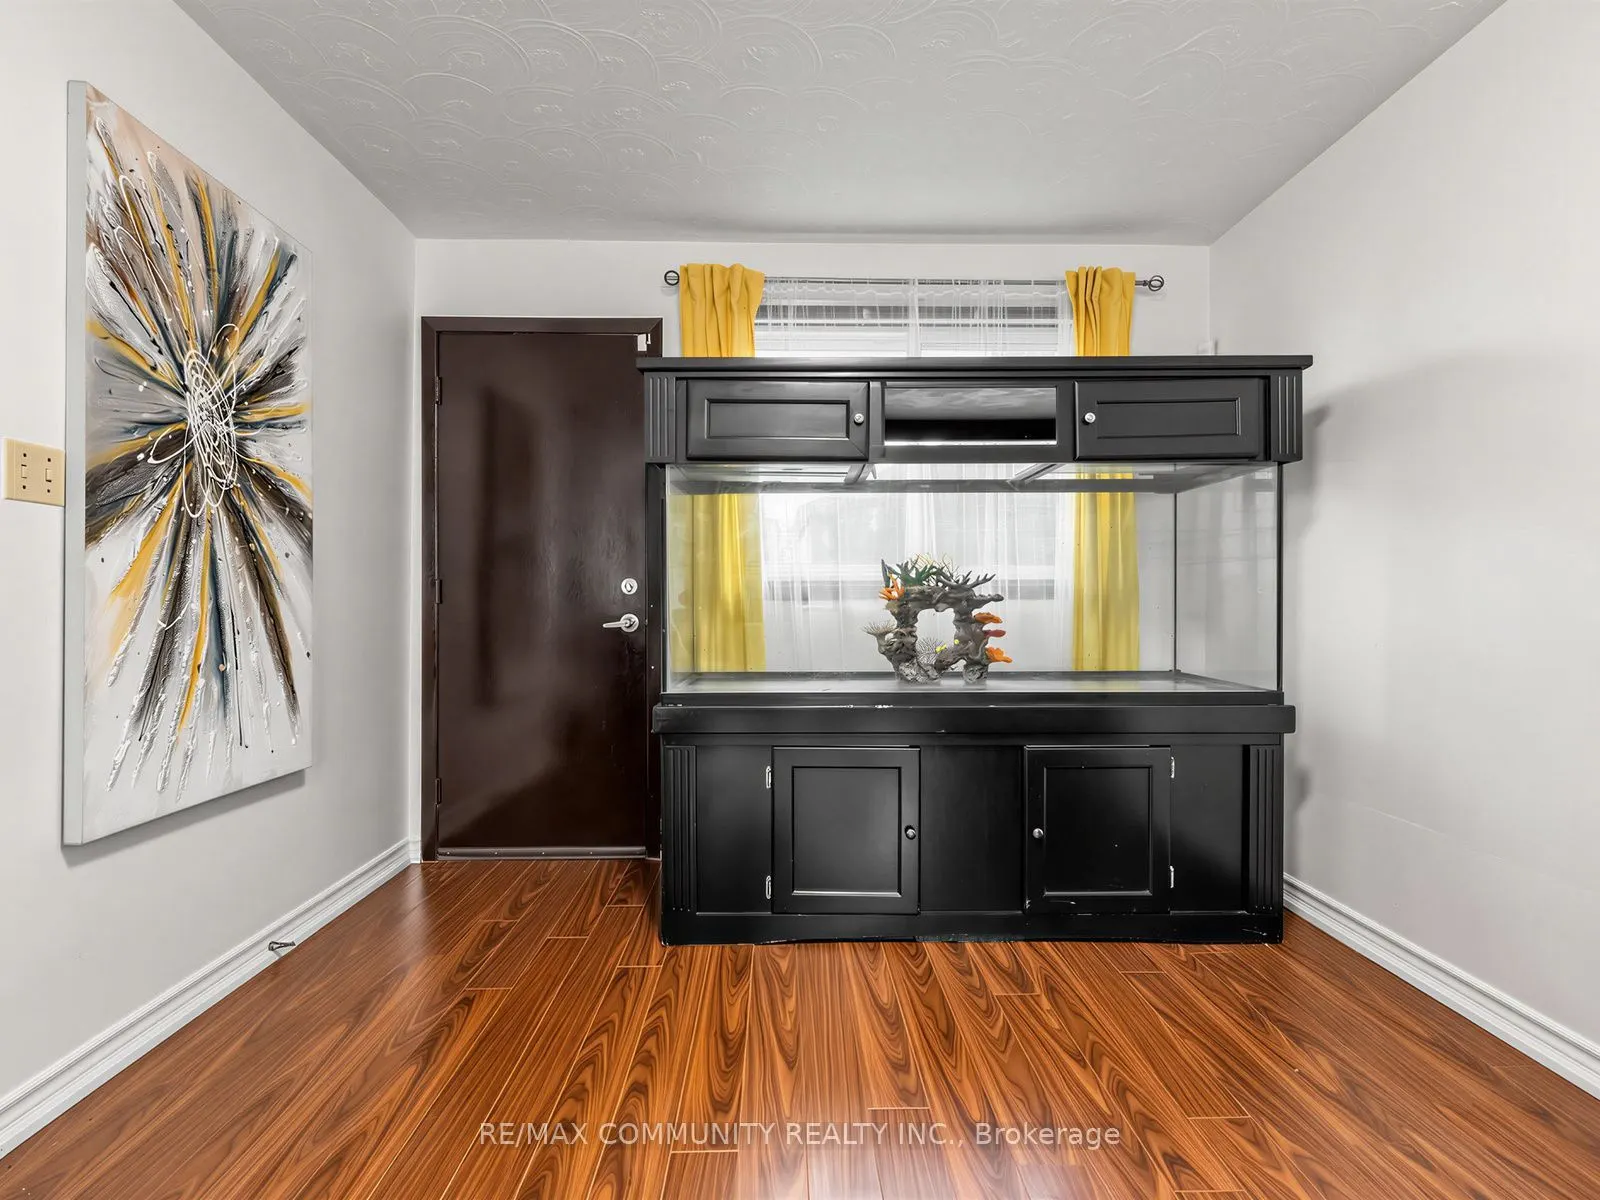
Family Room
W/O To Yard, Above Grade Window, Hardwood Floor
Dimensions 20.18 x 10.24 feet
206.64 sqft
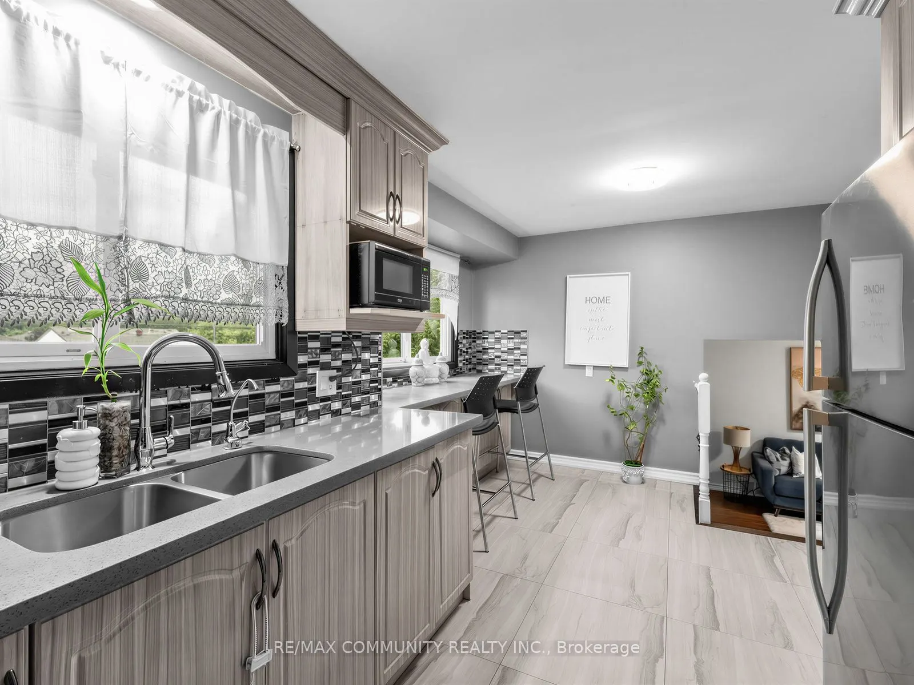
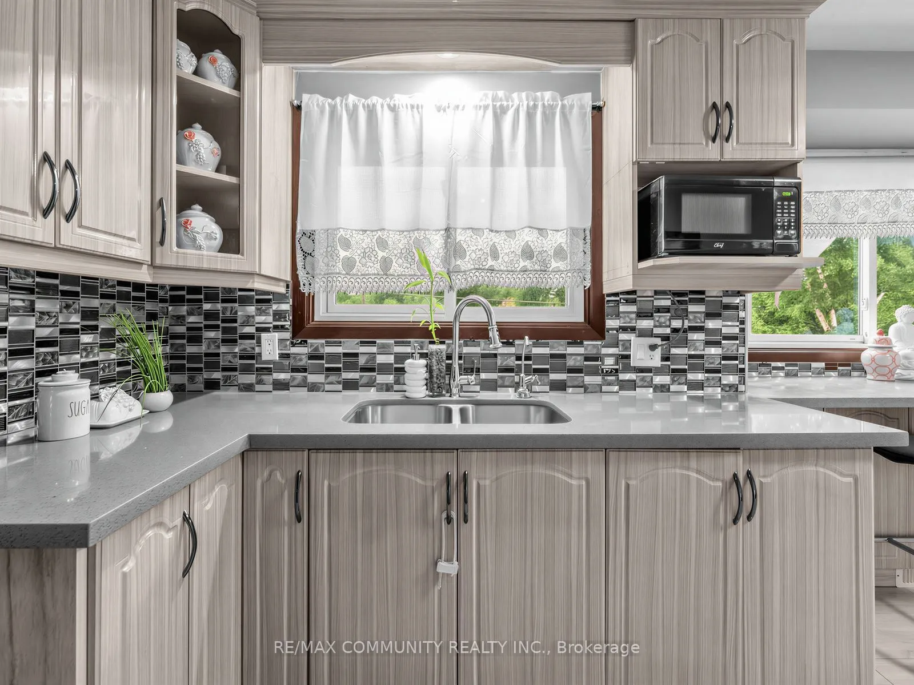
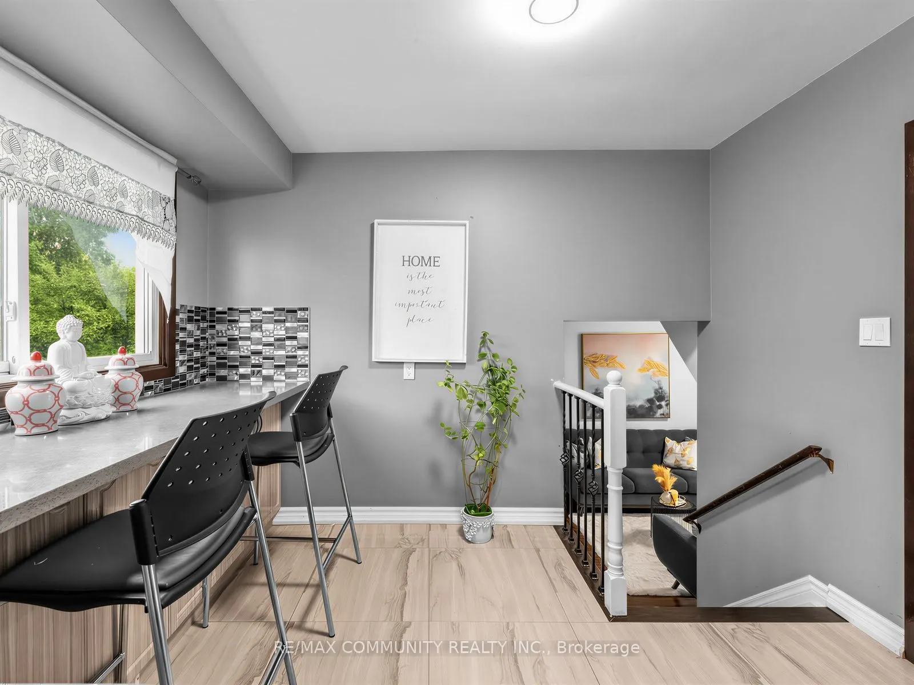
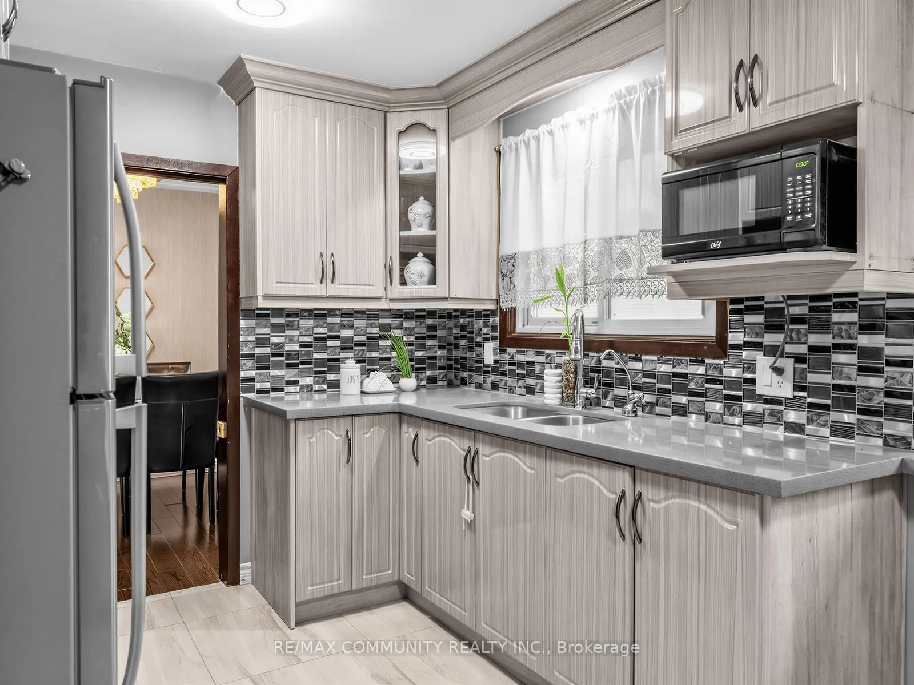
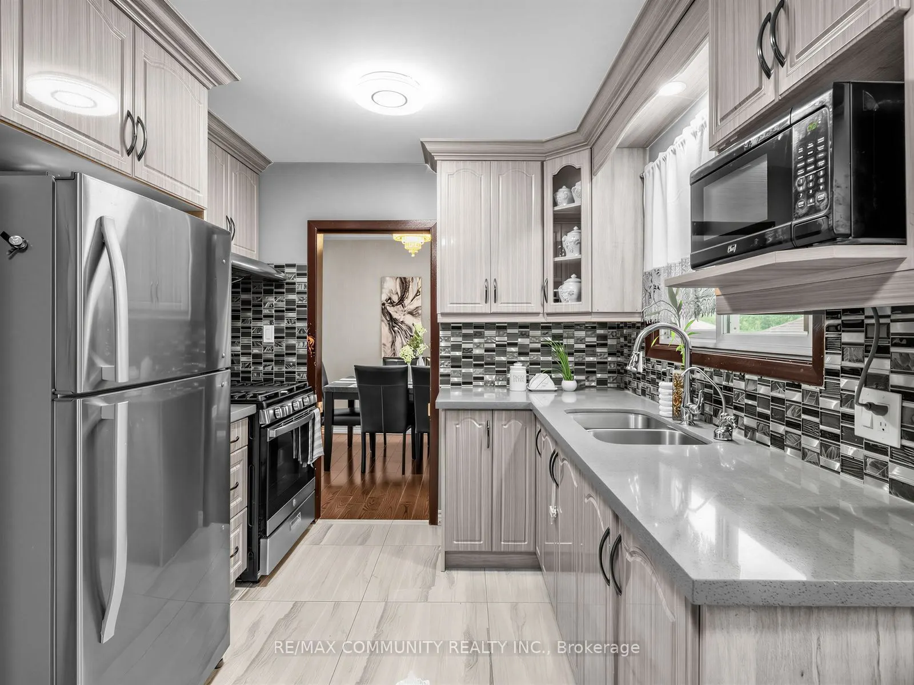
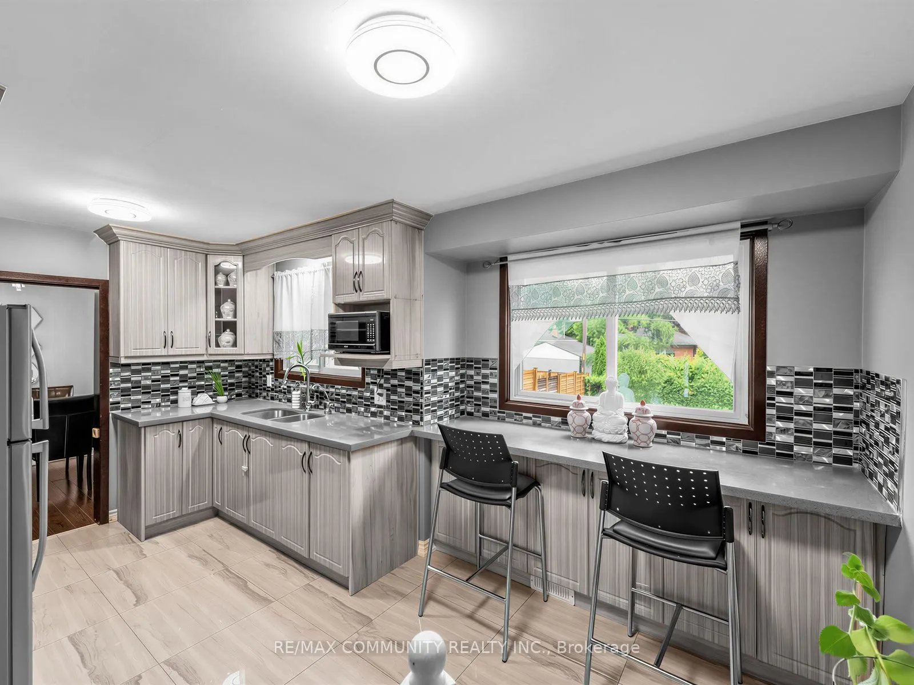
Kitchen
Stainless Steel Appl
Dimensions 15.85 x 8.6 feet
136.31 sqft
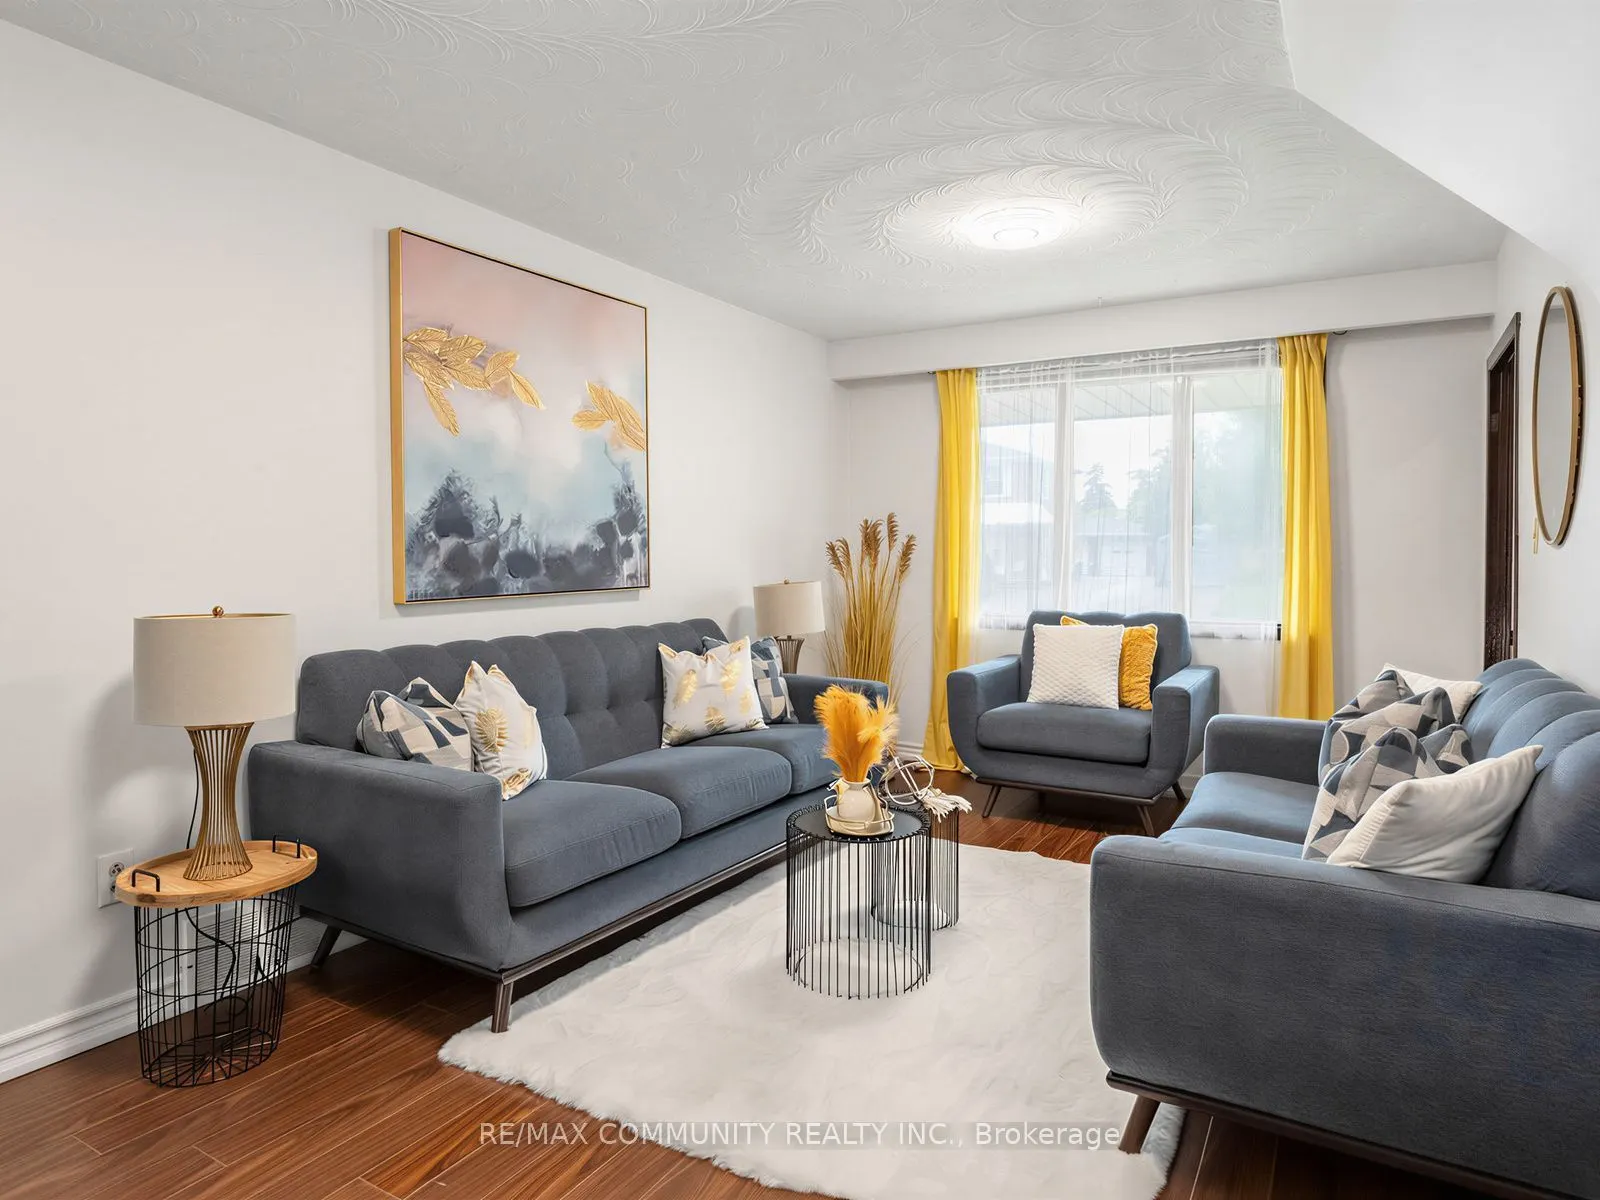
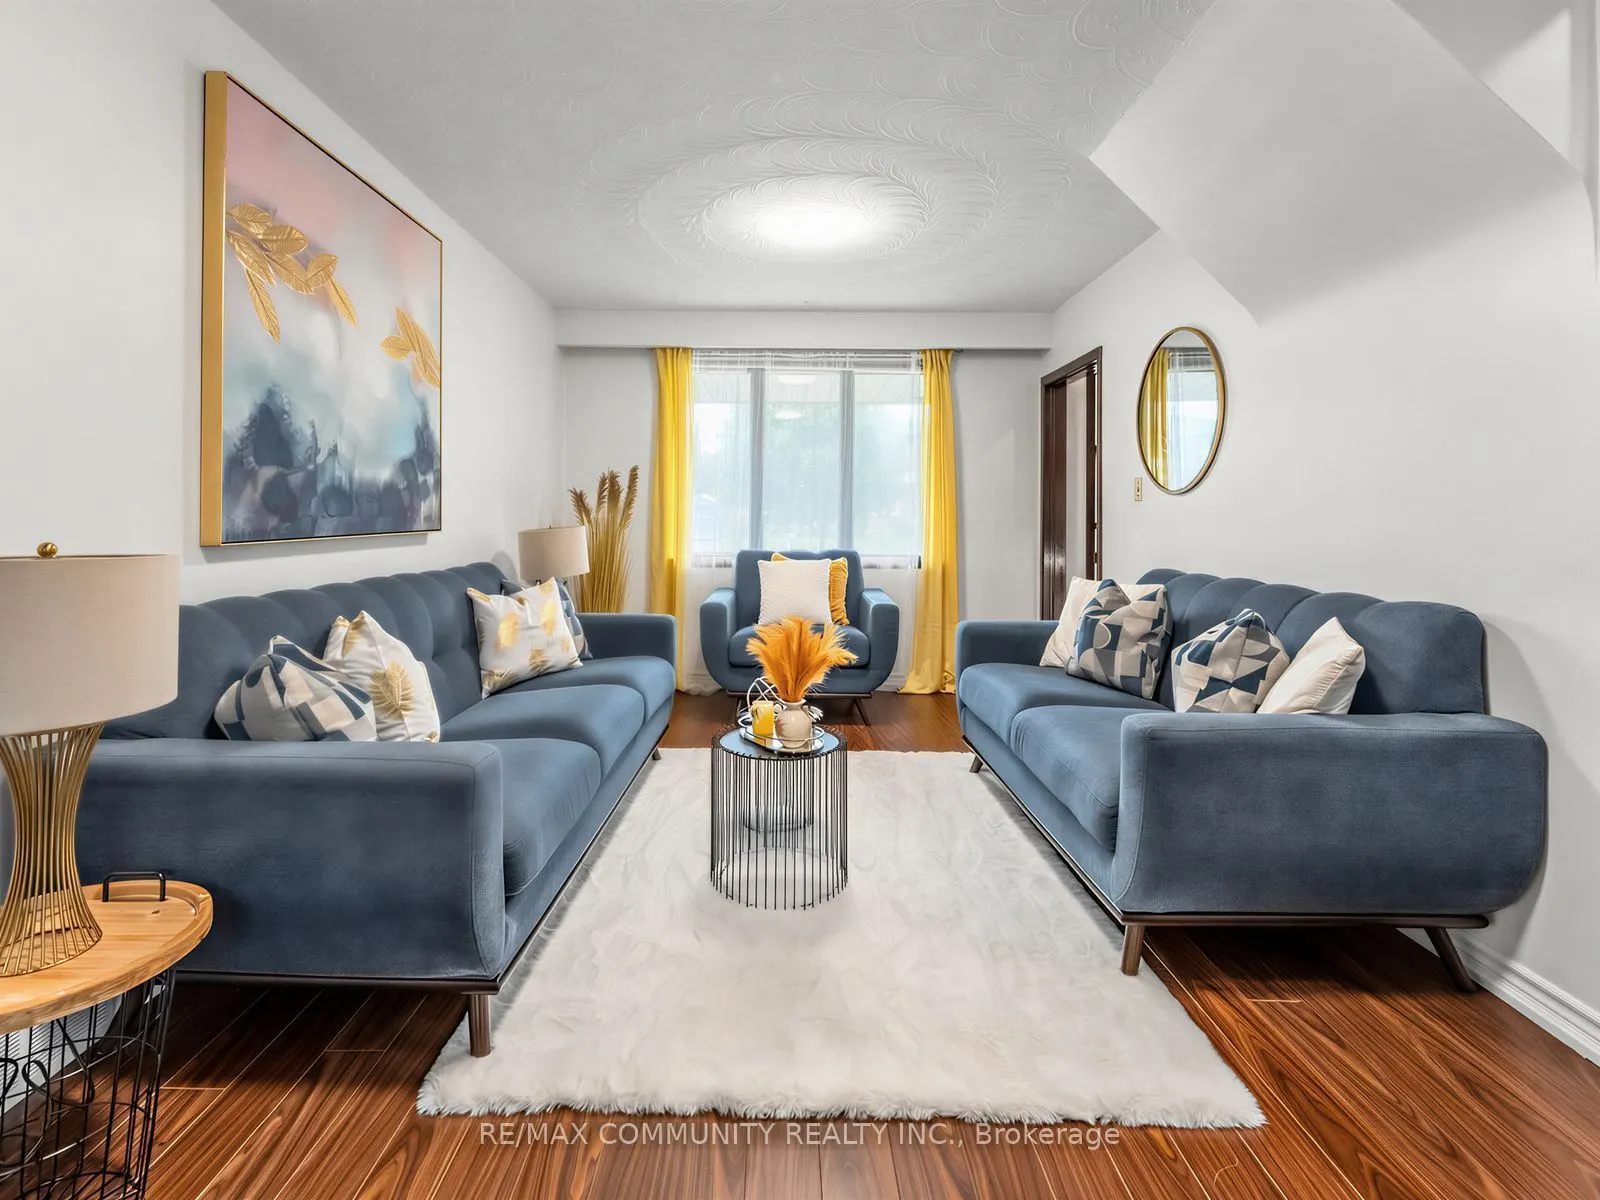
Living Room
Hardwood Floor, Large Window, Open Concept
Dimensions 16.96 x 10.96 feet
185.88 sqft
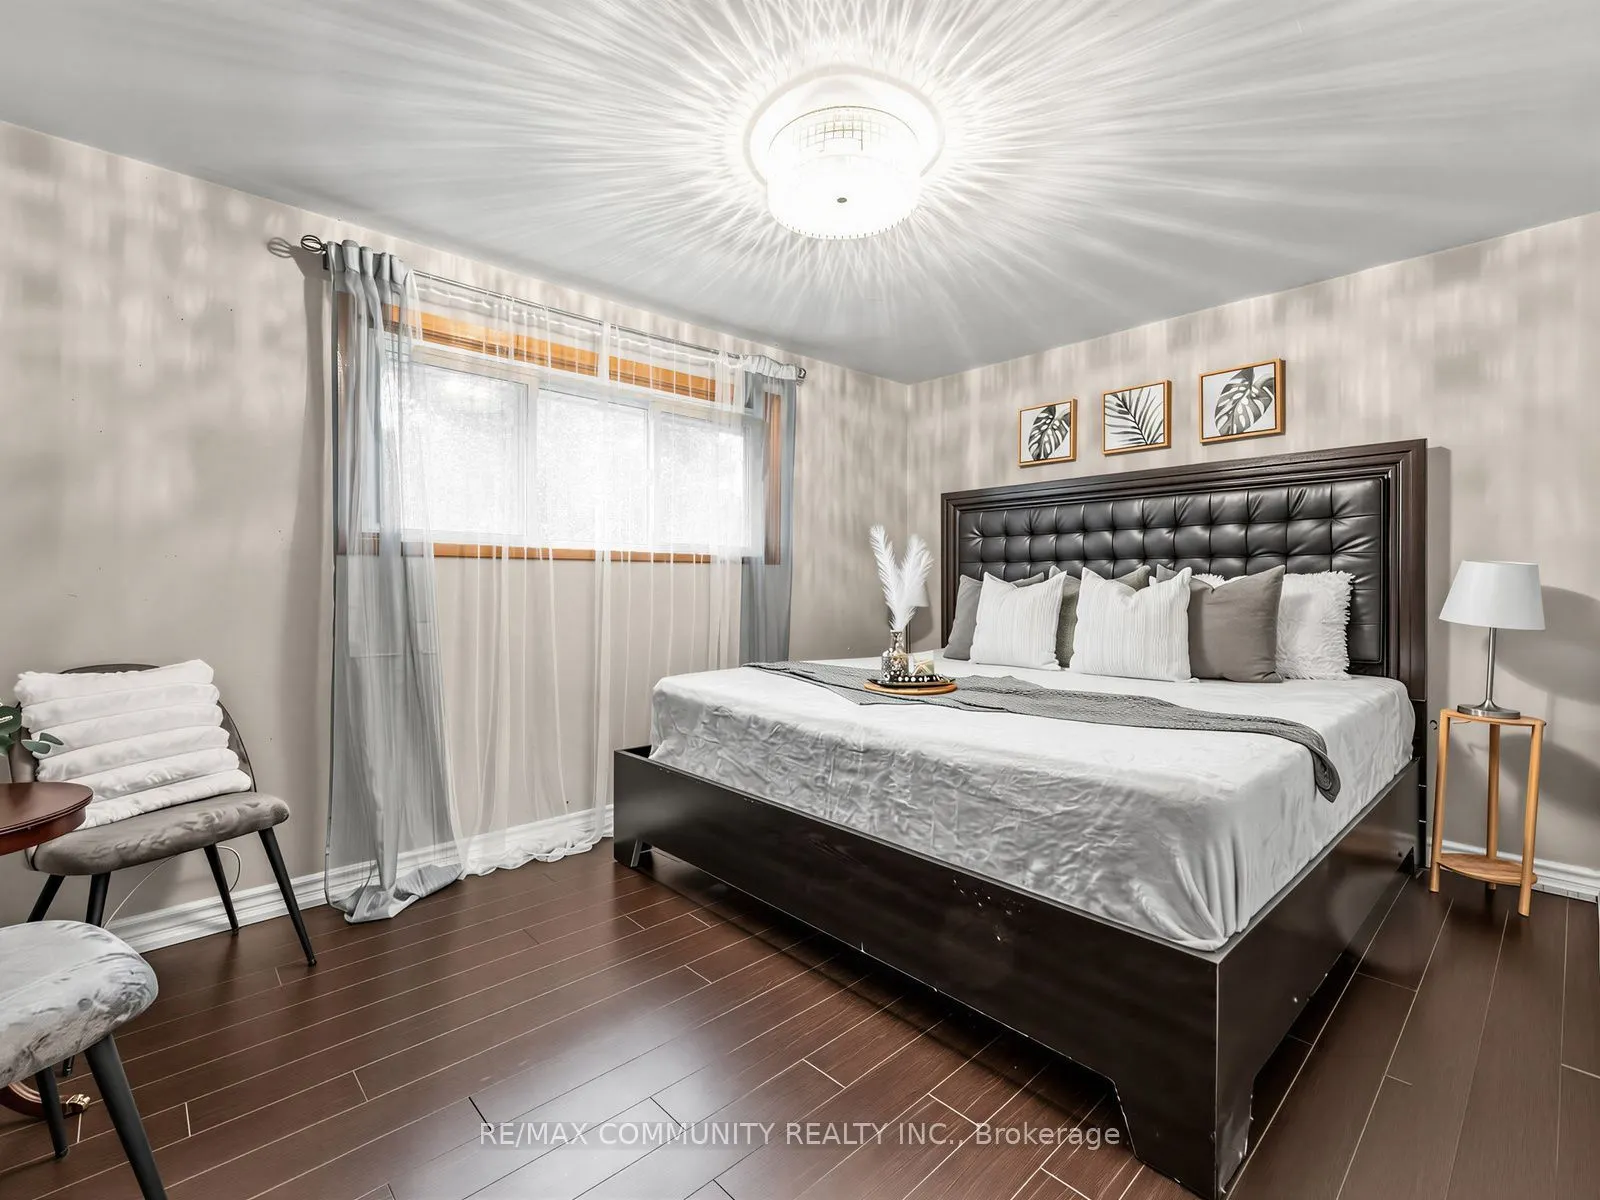
Primary Bedroom
Closet, Window
Dimensions 12.96 x 9.32 feet
120.79 sqft
Similar Properties(No results)
Mortgage Calculator
Calculate your estimated monthly mortgage payment
Price
$949,000
$
%
%
Total cost of mortgage
$0
Monthly payment
By clicking Save, we will calculate your estimated mortgage for all properties using the saved values (down payment percentage, interest rate, and amortization).
The accuracy and applicability of this calculator are not guaranteed.