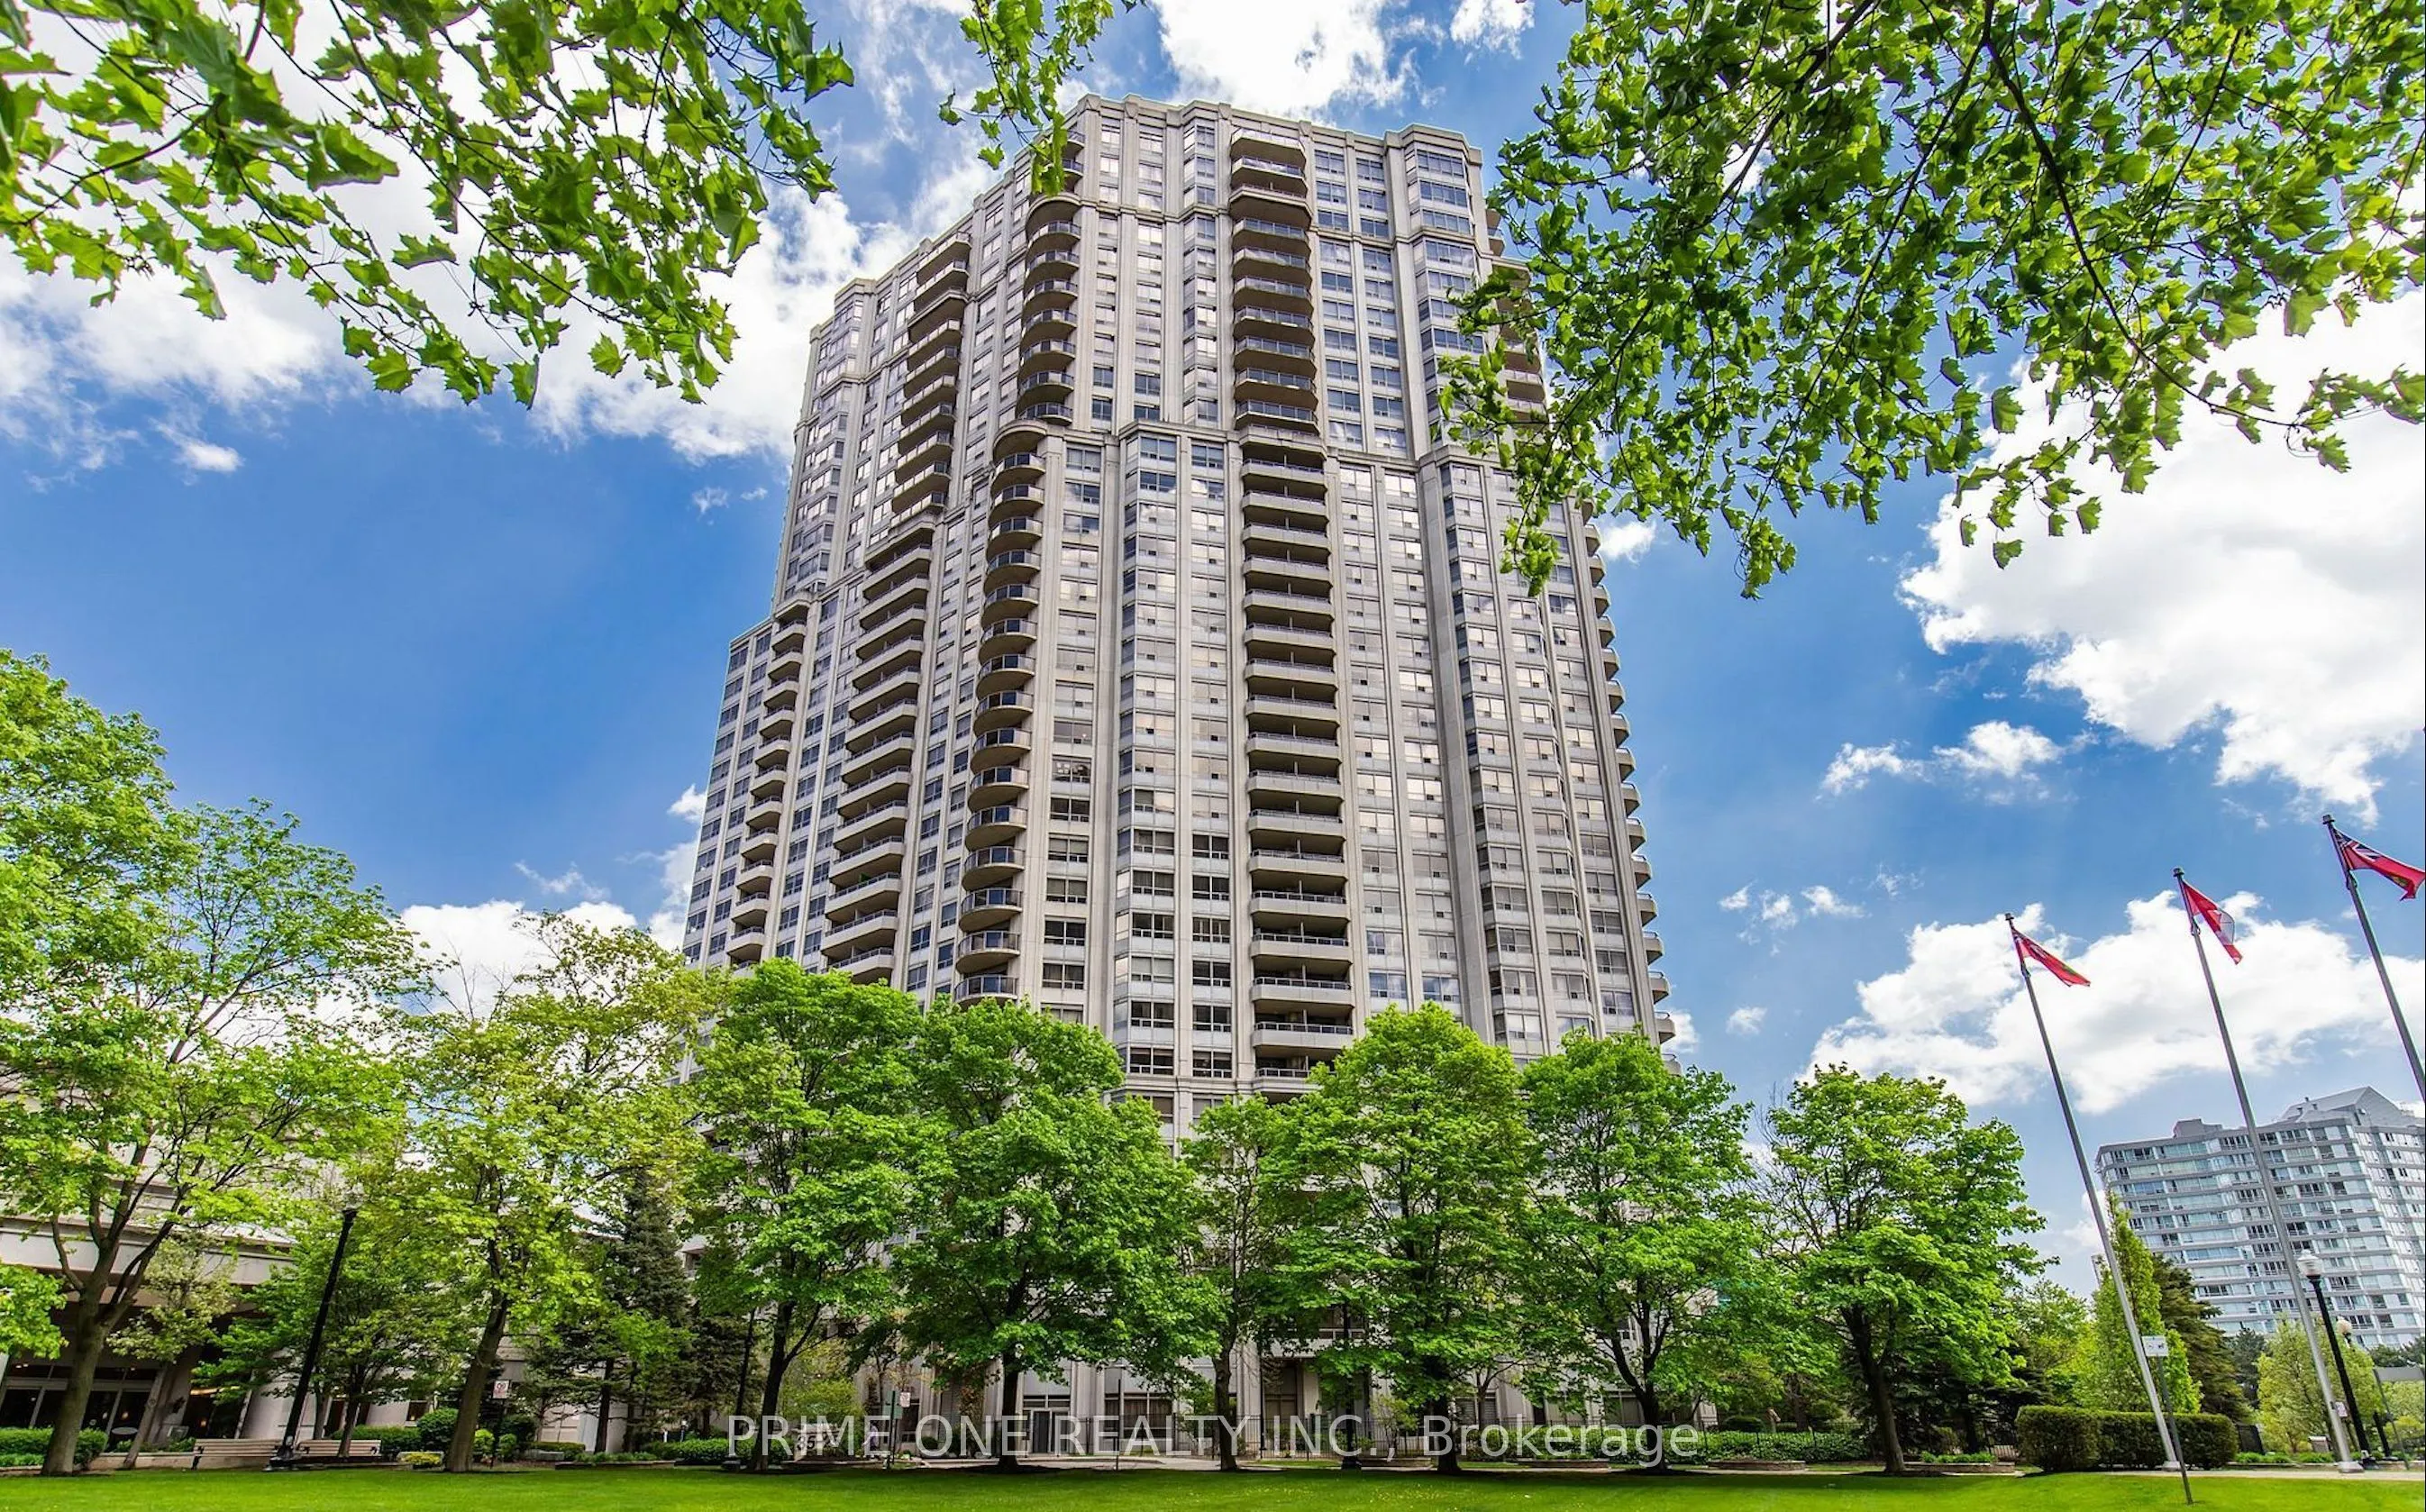
Sign In or Create a Free Account to see full details of this property
Key Facts
Key facts for 25 Kingsbridge Garden Circle #1421
Property Type
Condo, Apartment
Parking
0 garage, 0 parking
MLS #
W13517802
Size
900-999 sqft
Basement
None
Listed on
2026-07-03
Lot size
-
Tax
-
Days on Market
39
Approximate Age
-
Maintenance Fee
-
Central Air Conditio...
Description
Exclusively for a single female tenant: a beautiful, fully furnished one master bedroom with a private bathroom in a shared unit (2nd Bedroom Occupied By a female). Welcome to premium executive living in the vibrant, multicultural heart of Mississauga! An exceptional lease opportunity awaits in this... beautifully maintained, shared condominium unit, offering the perfect balance of personal privacy and upscale condo living. Rent conveniently includes all utilities, offering effortless, turn-key comfort. Residents unlock an unparalleled, resort-style lifestyle with exclusive access to a spectacular 30,000-square-foot recreation centre. World-class building amenities include a 24-hour concierge, a state-of-the-art gym, a game room, a party/meeting room, squash and racquet courts, a tennis court, a serene indoor pool, a private bowling alley, virtual golf, and a billiards room. Unmatched location convenience puts you right at the centre of culture and transit. You are just steps from public transit, Oceans Fresh Food Market, and local restaurants, as well as Square One Shopping Centre, Celebration Square, Sheridan College, the GO Station, City Hall, the YMCA, the Central Library, local schools, the Living Arts Centre, and cinemas. Commuting is effortless with immediate access to major highways, including the 403, 401, and 407. An incredible opportunity for an executive lifestyle in a prime urban location!