Sign In or Create a Free Account to see full details of this property
Key Facts
Key facts for 369 Galloway Boulevard
Property Type
House, Bungalow
Parking
Attached 1 garage, 2 parking
MLS #
S7034100
Size
-
Basement
Finished
Listed on
2023-09-26
Lot size
35 x 112.79
Tax
$1 /yr
Days on Market
28
Approximate Age
-
Maintenance Fee
-
Description
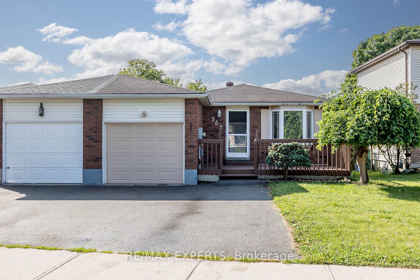
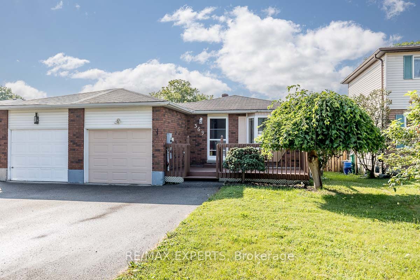
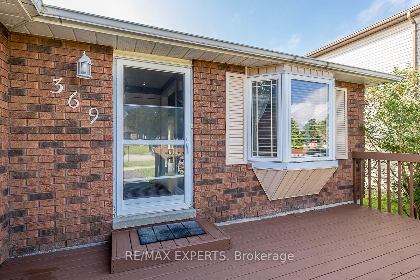
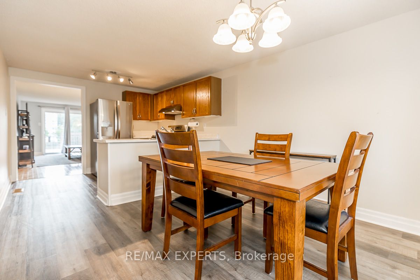
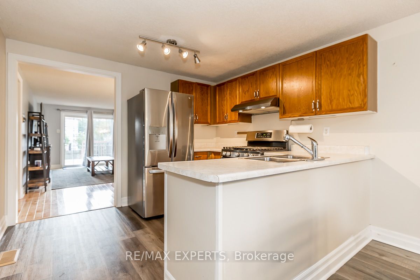
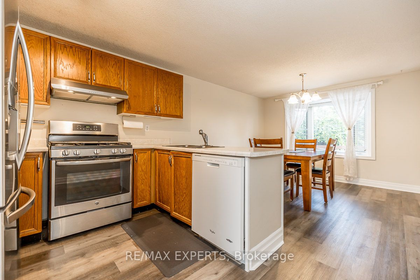
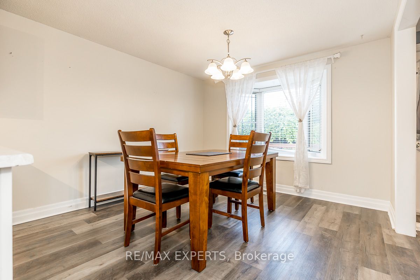
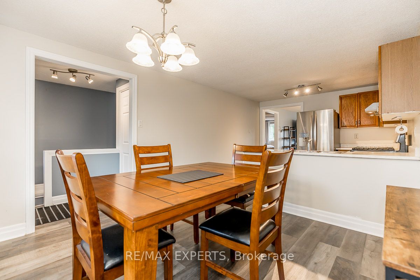
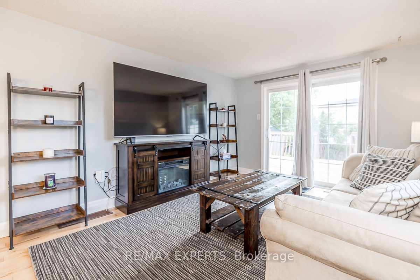
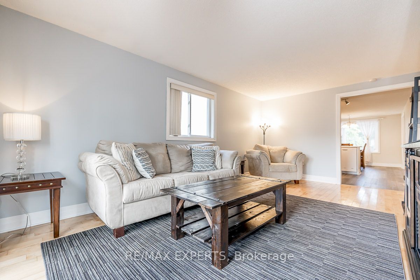
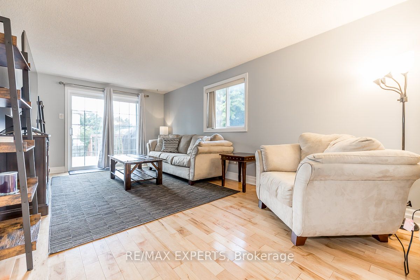
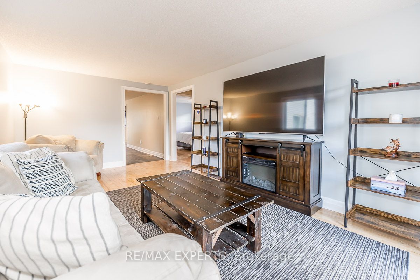
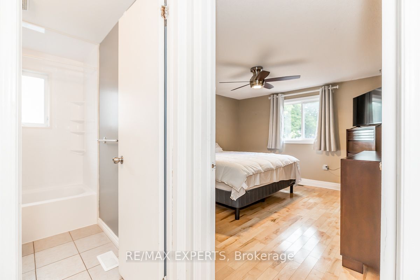
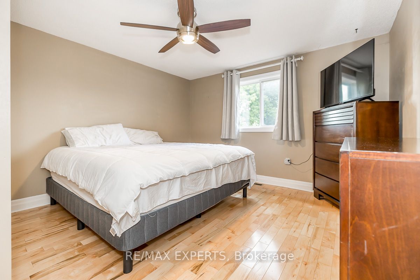
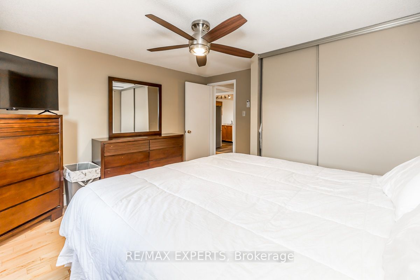
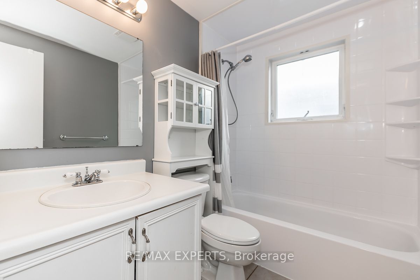
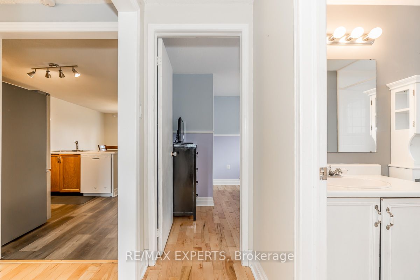
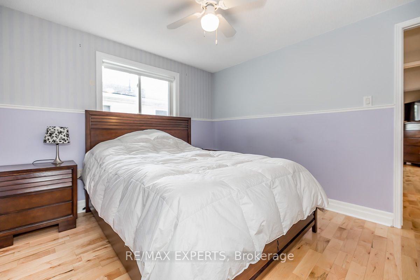
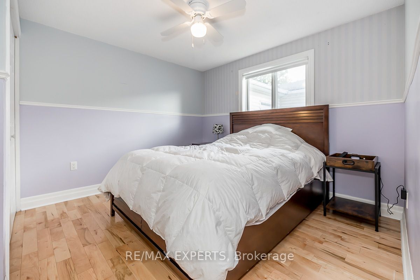
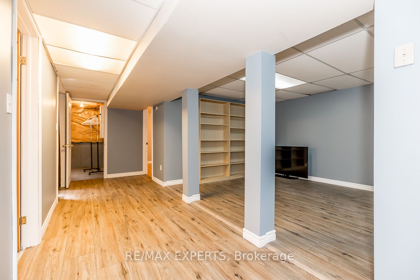
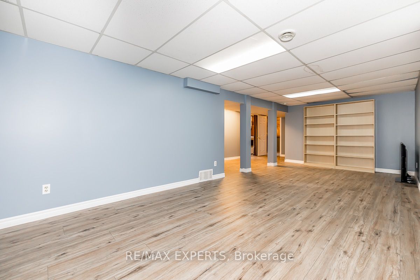
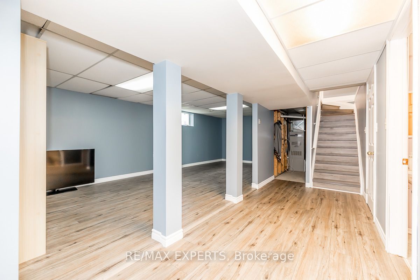
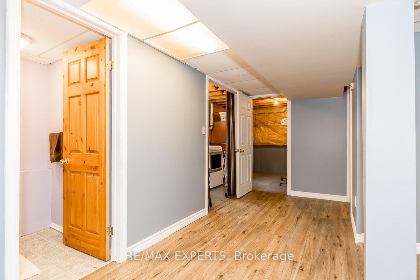
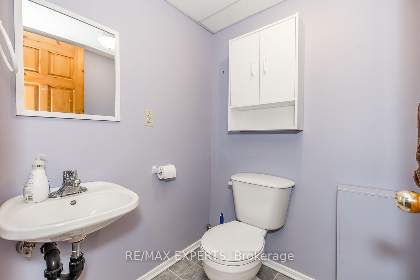
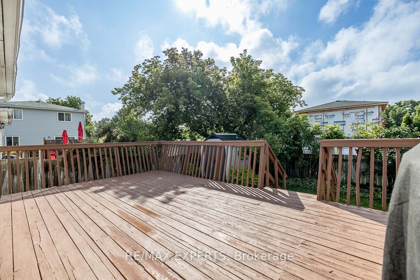
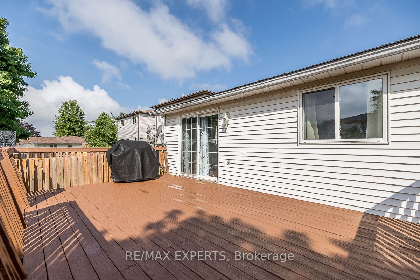
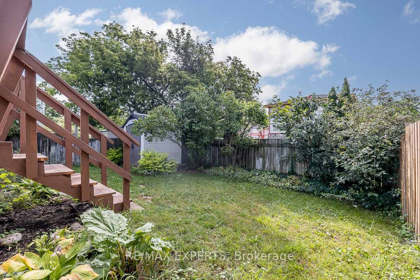
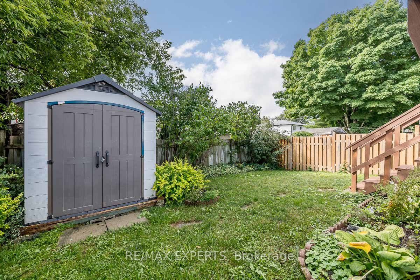
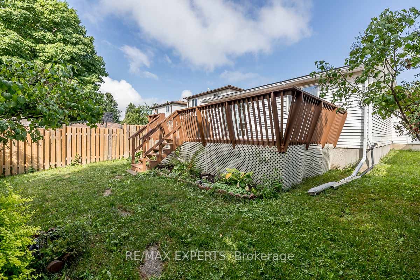
Beautifully maintained bungalow linked only at the garage situated in a very sought after community of Midland. Located conveniently near Huron Park Public School and Saint Theresa's High School. You are just a short 12 minute walk to the YMCA, North Simcoe Sports Rec Centre and charming Little Lake... Park. The home features 2 generous sized bedrooms on the main floor and one in the fully finished basement. Family room walks out to a large deck and ample sized yard with garden shed. In addition to the privacy gate on one side of the house, there is a door from the garage to the backyard on the other side making the home feel more like a detached. Don't miss your opportunity to view this fantastic home! **** Extras **** Newer flooring and baseboard on main floor and basement.
Full Property Details
Interior
Bedrooms
2
Bedrooms Plus
1
Total Bedrooms
3
Washrooms
2
Basement
Finished
Heating Source
Gas
Heating Fuel
Forced Air
Air Conditioning
Central Air
Family Room
Yes
Kitchens
1
Total Kitchens
1
Fireplace Features
No
Bedrooms
2
Bedrooms Plus
1
Total Bedrooms
3
Washrooms
2
Basement
Finished
Heating Source
Gas
Heating Fuel
Forced Air
Air Conditioning
Central Air
Family Room
Yes
Kitchens
1
Total Kitchens
1
Fireplace Features
No
Exterior
Depth
112.79
Front
34.73
Driveway
Private
Lot Size
35 x 112.79 ft
Pool
None
Parking Spaces
2
Total Parking Spaces
3.00
Parking Description
Attached
Garage Spaces
1
Depth
112.79
Front
34.73
Driveway
Private
Lot Size
35 x 112.79 ft
Pool
None
Parking Spaces
2
Total Parking Spaces
3.00
Parking Description
Attached
Garage Spaces
1
Building Description
Style
Bungalow
Home Type
House
Subtype
Link
Property Orientation
South
Exterior Finish
Brick,Vinyl Siding
Sewers
Sewer
Water Supply
Municipal
Possession Date
No Data
Style
Bungalow
Home Type
House
Subtype
Link
Property Orientation
South
Exterior Finish
Brick,Vinyl Siding
Sewers
Sewer
Water Supply
Municipal
Possession Date
No Data
Community
Community
Midland
Community
Midland
Taxes & Fees
Taxes
$1 /yr
Tax Year
2023
Taxes
$1 /yr
Tax Year
2023
Room Types
Bedroom
Hardwood Floor, Double Closet, Overlooks Backyard
Dimensions 12.99 x 12.01 feet
156.01 sqft
Bedroom 2
Hardwood Floor, Closet, Window
Dimensions 12.01 x 10.5 feet
126.1 sqft
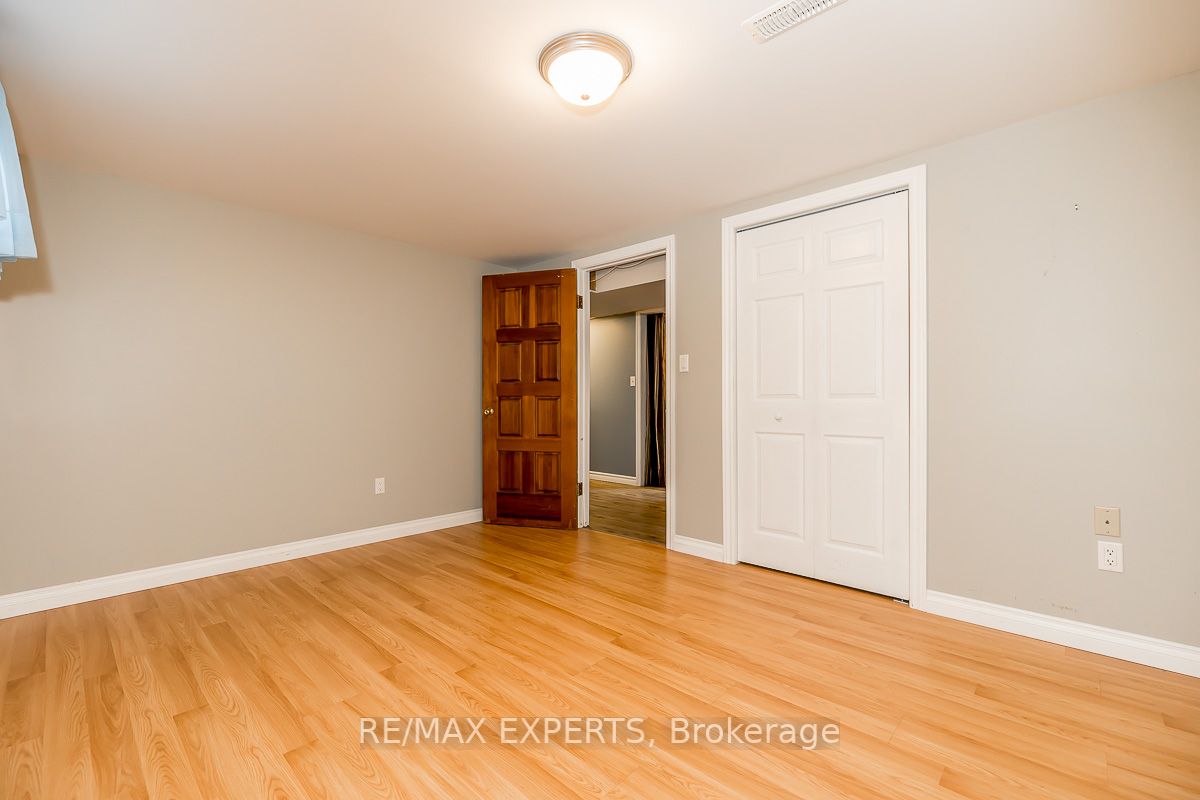
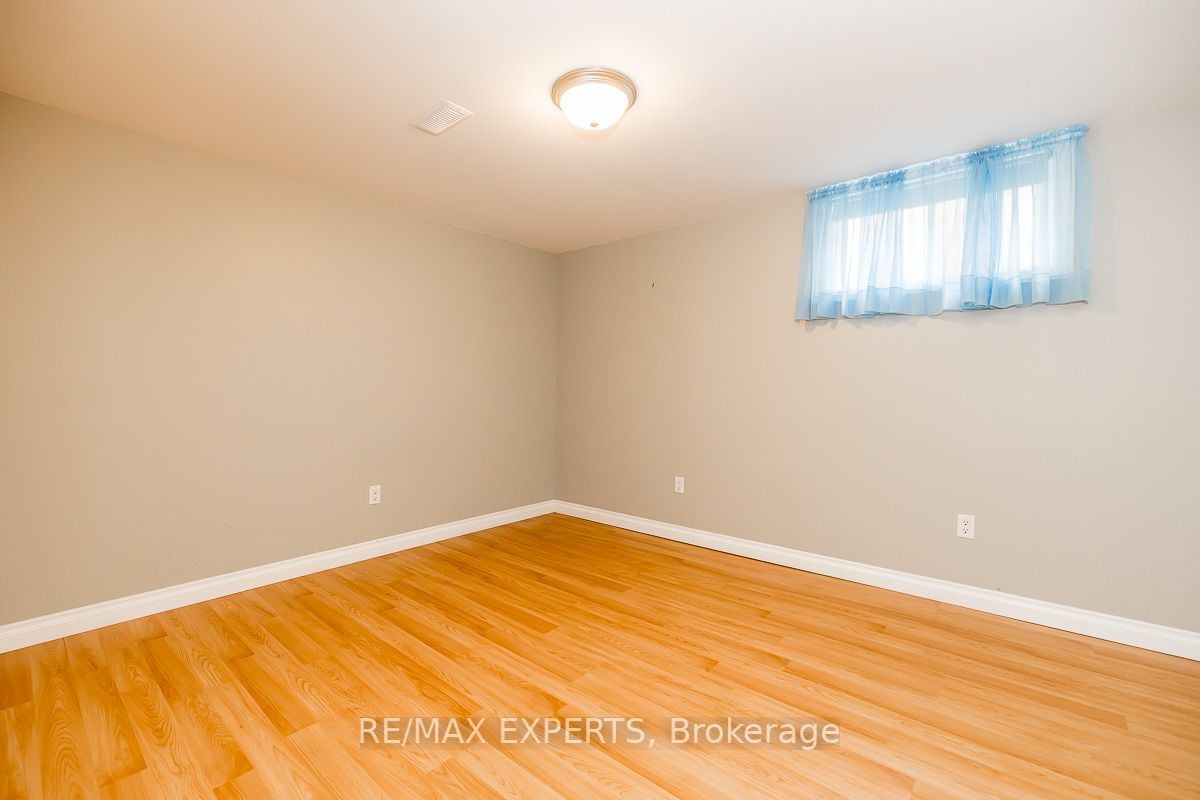
Bedroom 3
Vinyl Floor, Window, Closet
Dimensions 12.99 x 10 feet
129.9 sqft
Breakfast
Vinyl Floor, Bay Window, Combined w/Kitchen
Dimensions 10 x 10.5 feet
105 sqft
Family Room
Hardwood Floor, W/O To Deck
Dimensions 18.01 x 10.5 feet
189.1 sqft
Kitchen
Vinyl Floor, Stainless Steel Appl
Dimensions 8.99 x 10.5 feet
94.4 sqft
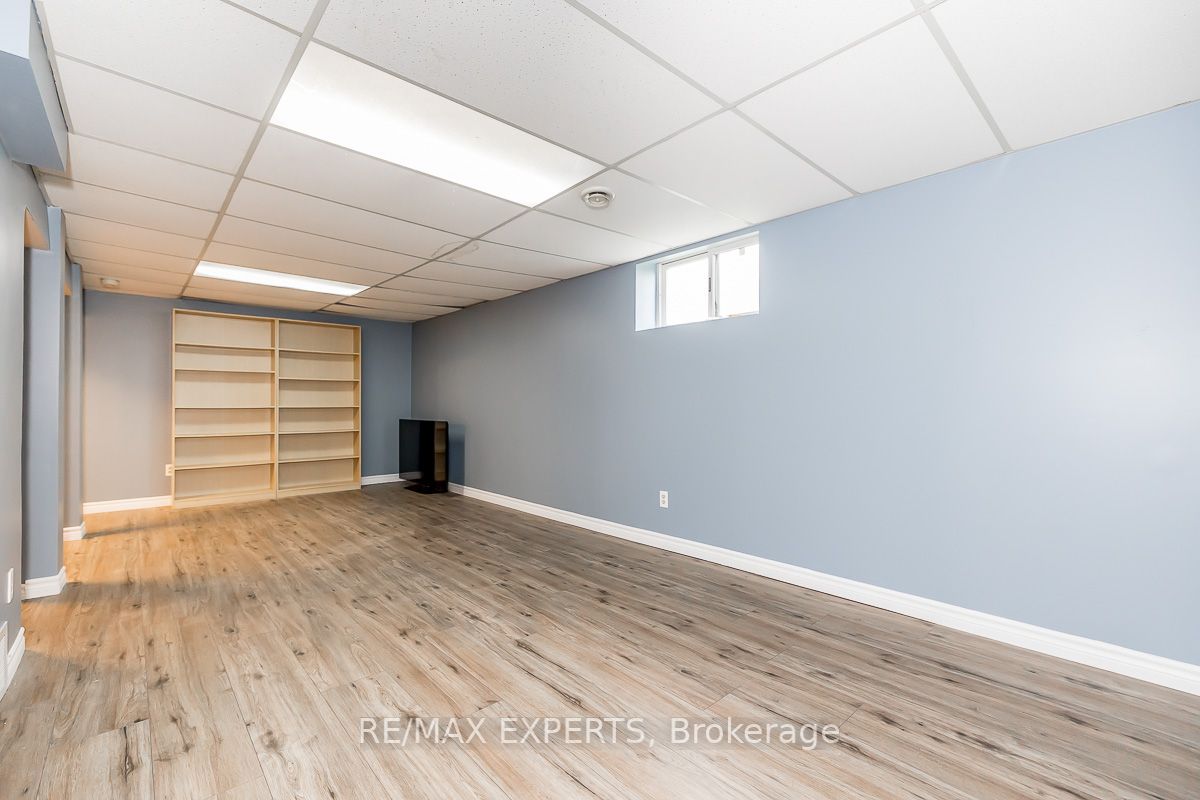
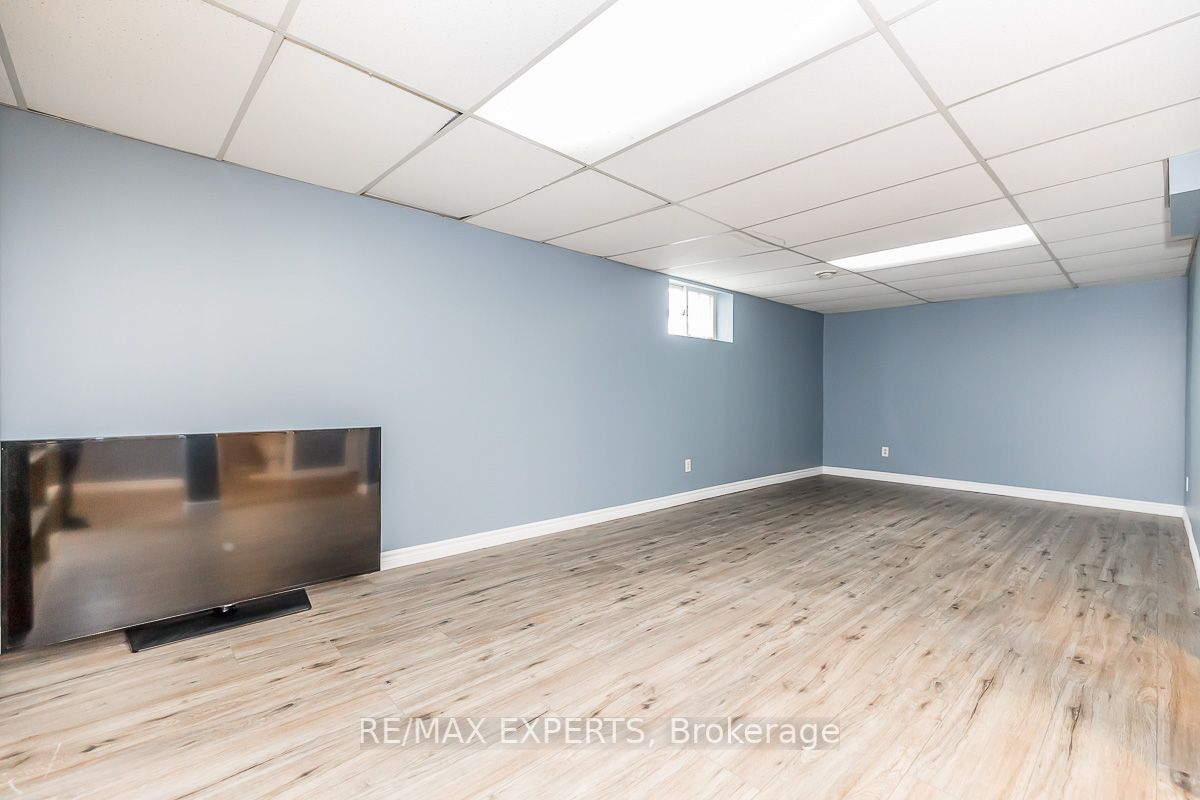
Recreation
Vinyl Floor, Window, Open Concept
Dimensions 24.02 x 16.99 feet
408.1 sqft
Similar Properties(No results)
Mortgage Calculator
Calculate your estimated monthly mortgage payment
Price
$500,500
$
%
%
Total cost of mortgage
$0
Monthly payment
By clicking Save, we will calculate your estimated mortgage for all properties using the saved values (down payment percentage, interest rate, and amortization).
The accuracy and applicability of this calculator are not guaranteed.