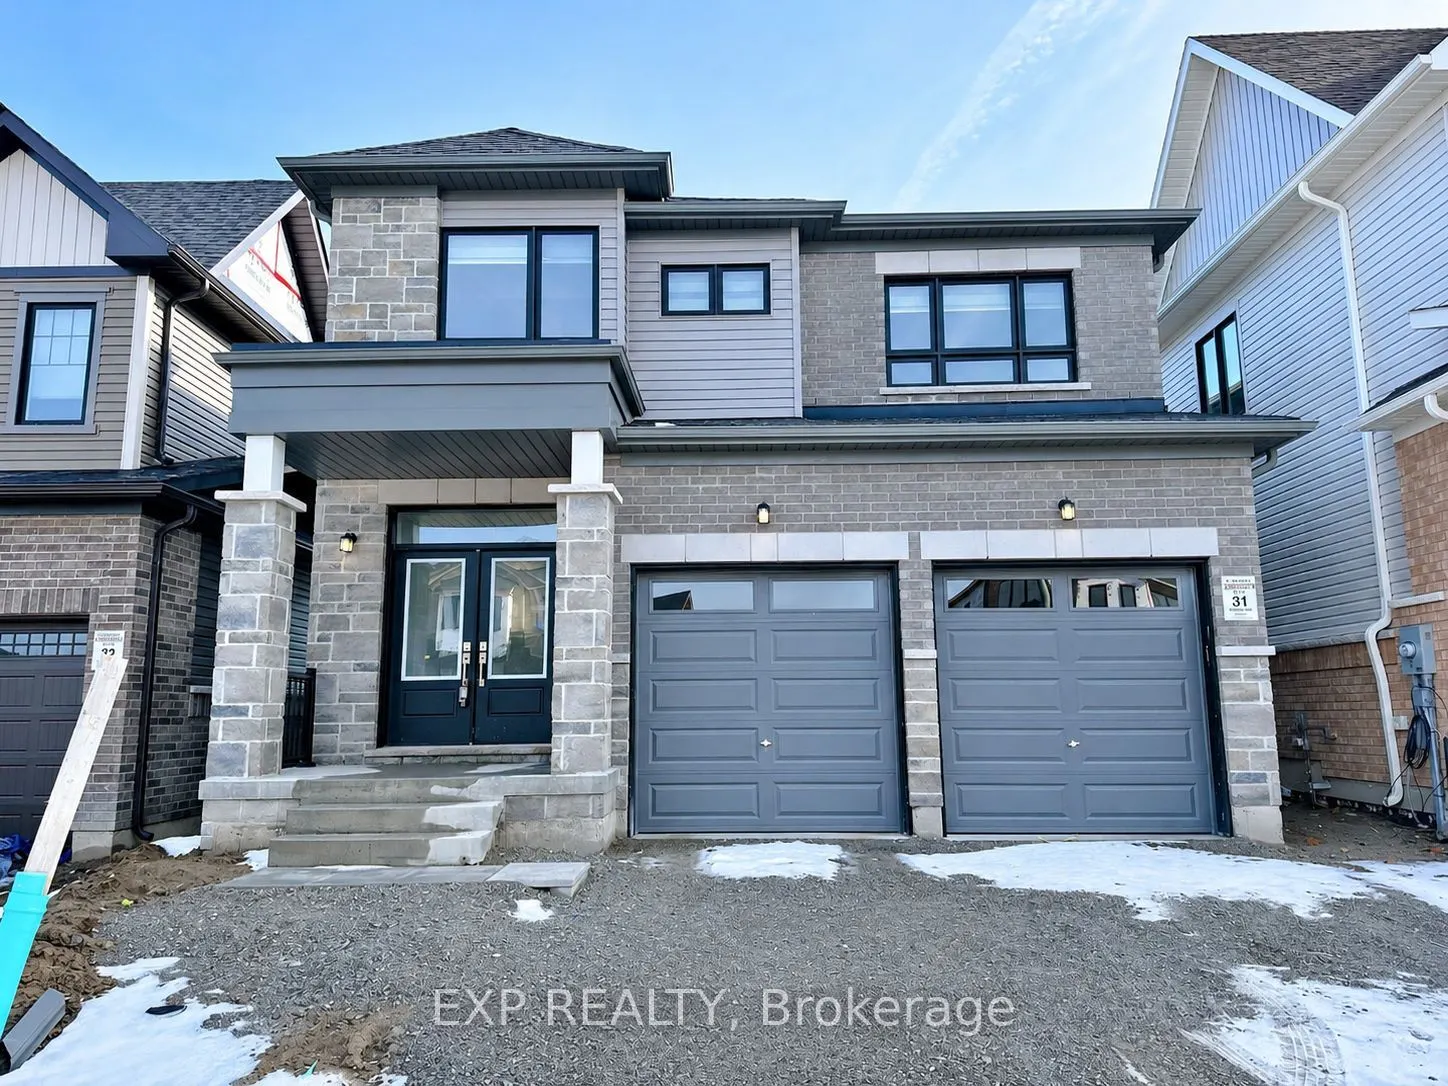
Sign In or Create a Free Account to see full details of this property
Key Facts
Key facts for 27 Kingsbury Trail
Property Type
House, 2-Storey
Parking
Built-In 2 garage, 2 parking
MLS #
S14146600
Size
2000-2500 sqft
Basement
Unfinished
Listed on
2026-11-02
Lot size
-
Tax
-
Days on Market
2
Approximate Age
New
Maintenance Fee
-
Description
Welcome to this detached 2-storey home with a double car garage in South Barrie. Modern open-concept kitchen with quartz countertops, centre island, stainless steel appliances and built-in dishwasher. Large windows with plenty of natural light. Kitchen combined with dining room, with sliding door wa...lk-out to the yard. Hardwood floors on main level and upgraded ceramic floors in kitchen and dining. Main floor office. Inside entry from garage. 4 good-size bedrooms upstairs, each with a window and double closet. 2 bedrooms with ensuite baths, including the primary with walk-in closet and spacious ensuite. Main floor laundry. 4 parking spaces in total. Easy access to Hwy 400 and Barrie South GO Station. Short drive to Costco, Walmart, Canadian Tire, banks, grocery and more.
Full Property Details
Interior
Bedrooms
4
Total Bedrooms
4
Washrooms
4
Square Footage
2000-2500 sqft
Basement
Unfinished
Heating Source
Gas
Heating Fuel
Forced Air
Air Conditioning
Central Air
Family Room
No
Kitchens
1
Total Kitchens
1
Fireplace Features
Yes
Bedrooms
4
Total Bedrooms
4
Washrooms
4
Square Footage
2000-2500 sqft
Basement
Unfinished
Heating Source
Gas
Heating Fuel
Forced Air
Air Conditioning
Central Air
Family Room
No
Kitchens
1
Total Kitchens
1
Fireplace Features
Yes
Exterior
Driveway
Private
Pool
None
Parking Spaces
2
Total Parking Spaces
4.00
Parking Description
Built-In
Garage Spaces
2
Driveway
Private
Pool
None
Parking Spaces
2
Total Parking Spaces
4.00
Parking Description
Built-In
Garage Spaces
2
Building Description
Style
2-Storey
Home Type
House
Subtype
Detached
Year Built
New
Property Orientation
East
Exterior Finish
Brick,Vinyl Siding
Sewers
Sewer
Water Supply
Municipal
Possession Date
12/1/2026
Style
2-Storey
Home Type
House
Subtype
Detached
Year Built
New
Property Orientation
East
Exterior Finish
Brick,Vinyl Siding
Sewers
Sewer
Water Supply
Municipal
Possession Date
12/1/2026
Community
Community
Rural Barrie Southeast
Community
Rural Barrie Southeast
Taxes & Fees
Occupancy
Tenant
Occupancy
Tenant
Room Types
Bedroom
4 Pc Ensuite, Broadloom, Double Closet
Dimensions 12.8 x 12.47 feet
159.62 sqft
Bedroom 2
Broadloom, Double Closet, Window
Dimensions 15.19 x 9.25 feet
140.51 sqft
Bedroom 3
Broadloom, Double Closet, Window
Dimensions 12.6 x 10.47 feet
131.92 sqft
Dining Room
Combined w/Kitchen, Ceramic Floor, W/O To Yard
Dimensions 21.95 x 12.99 feet
285.13 sqft
Kitchen
Combined w/Dining, Centre Island, Stainless Steel Appl