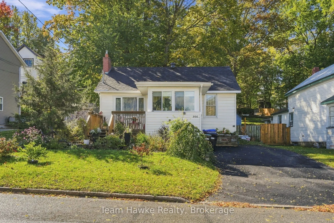
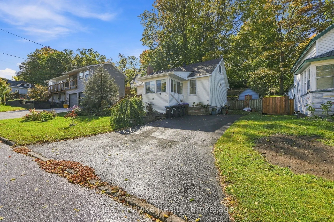
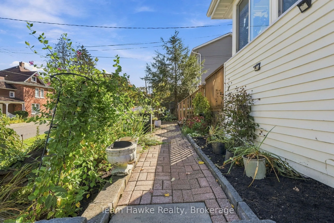
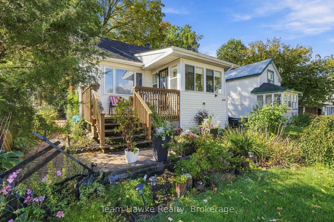
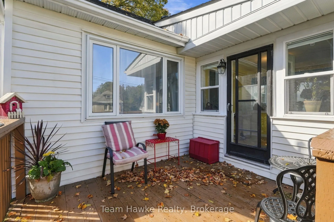
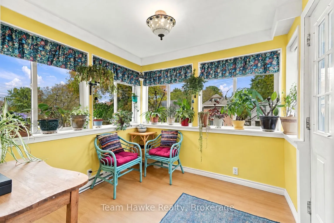
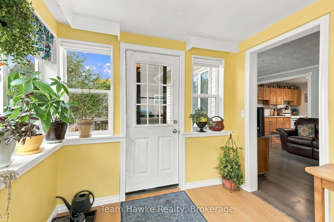
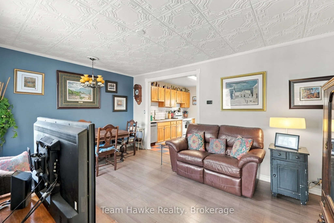
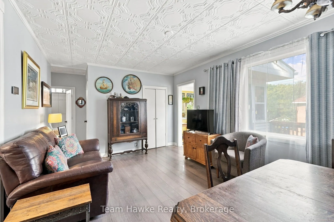
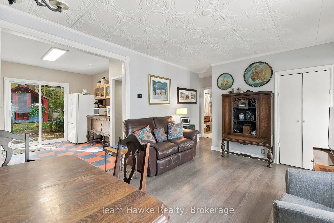
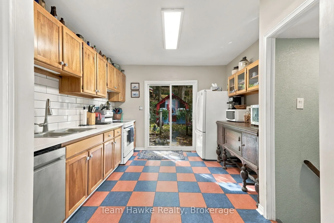
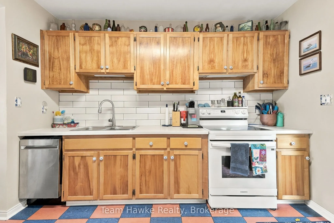
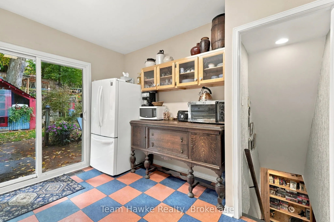
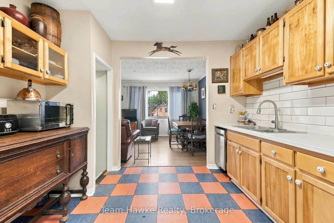
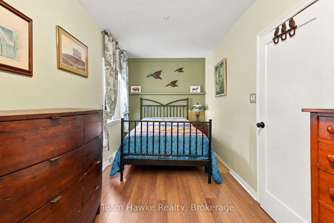
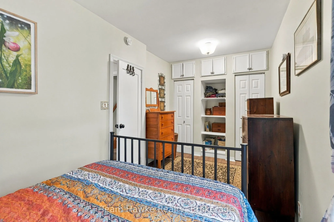
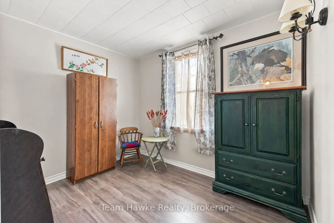
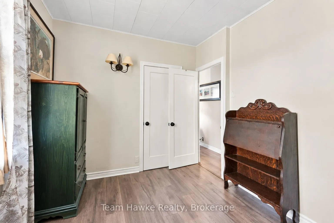
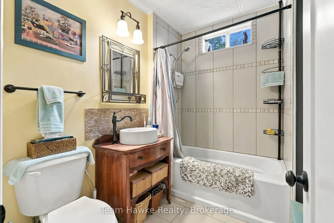
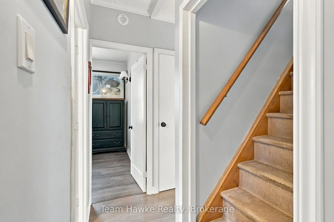
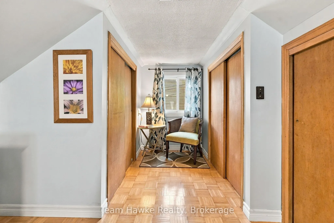
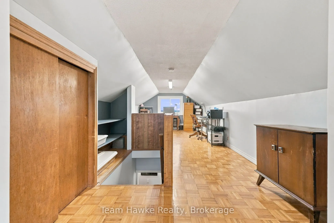
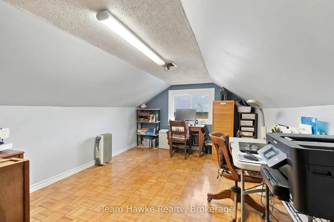
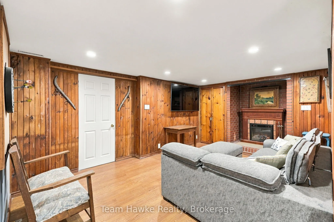
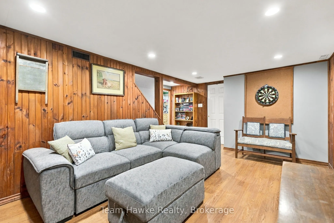
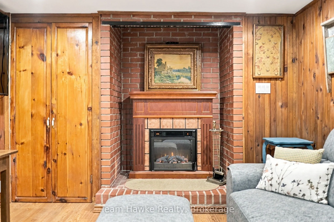
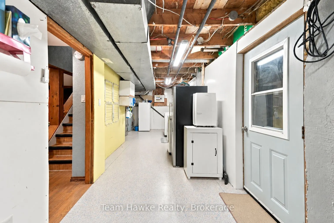
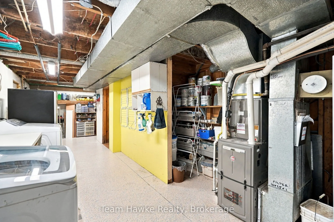
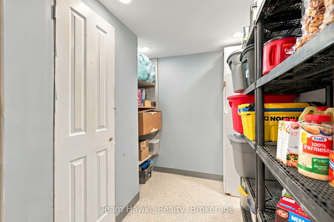
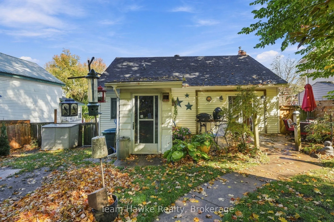
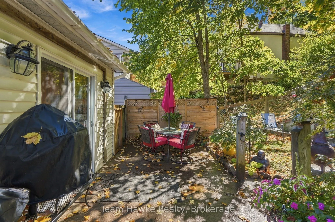
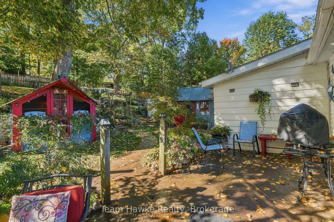
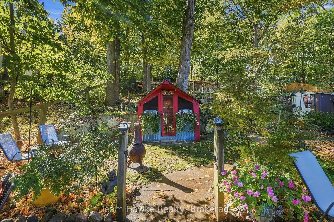
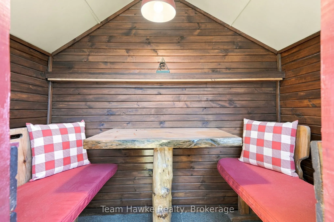
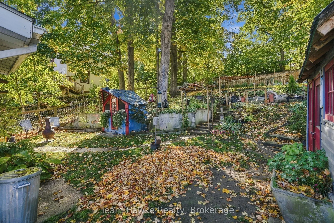
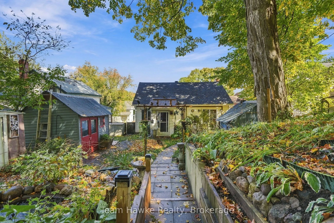
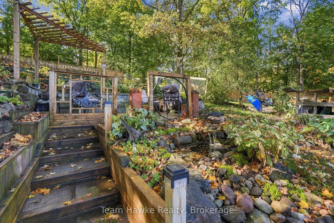
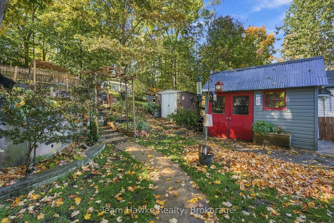
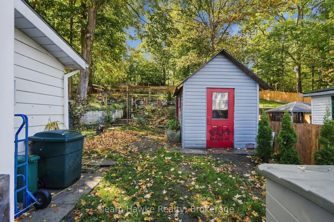
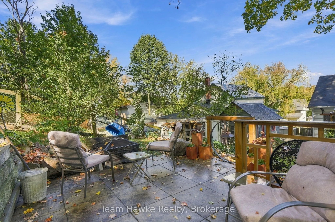
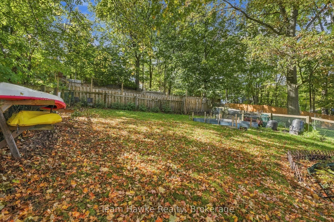
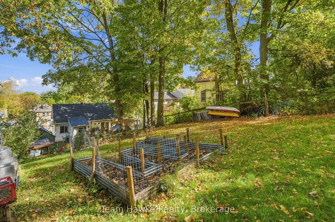
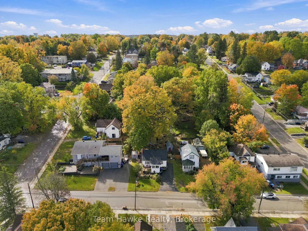
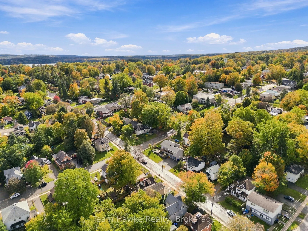
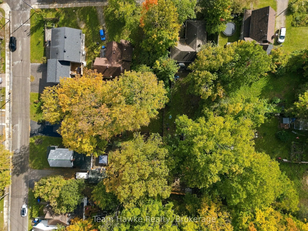
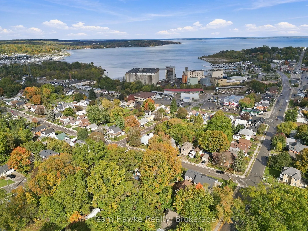
Full of character, creativity, and charm, this artsy 1.5-storey home on Midland's desirable west side is anything but ordinary! Offering three bedrooms, including the upper-level loft, this home blends personality with practical updates throughout. A newer kitchen and updated mechanical systems, inc...luding the furnace, central air conditioning, and hot water tank, offer added peace of mind. The full basement provides an abundance of additional space, complete with a separate entrance that opens the door to exciting possibilities for an in-law suite or future rental potential. Step outside and discover a backyard that has been thoughtfully designed to make the most of outdoor living. Multiple patio areas create inviting spaces to relax, entertain, or enjoy a little privacy, while the one-of-a-kind "Ruckus Room" adds a playful touch! This creatively converted garden shed offers a cozy retreat perfect for sharing a meal, enjoying a morning coffee, or letting the kids get creative with crafts on a rainy day. Tucked into an established neighbourhood just minutes from downtown Midland, schools, shopping, and everyday amenities, this location offers the convenience of central living without being right in the middle of the hustle and bustle. This is a home with personality, versatility, and plenty of spaces to make your own!
Full Property Details
Interior
Bedrooms
3
Total Bedrooms
3
Washrooms
1
Square Footage
700-1100 sqft
Basement
Full,Separate Entrance,Partially Finished
Heating Source
Gas
Heating Fuel
Forced Air
Air Conditioning
Central Air
Family Room
Yes
Kitchens
1
Total Kitchens
1
Fireplace Features
No
Bedrooms
3
Total Bedrooms
3
Washrooms
1
Square Footage
700-1100 sqft
Basement
Full,Separate Entrance,Partially Finished
Heating Source
Gas
Heating Fuel
Forced Air
Air Conditioning
Central Air
Family Room
Yes
Kitchens
1
Total Kitchens
1
Fireplace Features
No
Exterior
Depth
150.0
Front
50.0
Acreage
< .50
Driveway
Private Double
Lot Size
50 x 150.0 ft
Pool
None
Parking Spaces
4
Total Parking Spaces
4.00
Parking Description
None
Garage Spaces
0
Depth
150.0
Front
50.0
Acreage
< .50
Driveway
Private Double
Lot Size
50 x 150.0 ft
Pool
None
Parking Spaces
4
Total Parking Spaces
4.00
Parking Description
None
Garage Spaces
0
Building Description
Style
1 1/2 Storey
Home Type
House
Subtype
Detached
Year Built
51-99
Property Orientation
North
Exterior Finish
Vinyl Siding
Sewers
Sewer
Water Supply
Municipal
Possession Date
No Data
Style
1 1/2 Storey
Home Type
House
Subtype
Detached
Year Built
51-99
Property Orientation
North
Exterior Finish
Vinyl Siding
Sewers
Sewer
Water Supply
Municipal
Possession Date
No Data
Community
Community
Midland
Community
Midland
Taxes & Fees
Taxes
$2,660 /yr
Tax Year
2026
Occupancy
Owner
Taxes
$2,660 /yr
Tax Year
2026
Occupancy
Owner
Room Types
Bathroom
4 Pc Bath
Dimensions 6.46 x 7.41 feet
47.87 sqft
Bedroom 2
-
Dimensions 9.71 x 10.24 feet
99.43 sqft
Bedroom 3
-
Dimensions 10.01 x 29.07 feet
290.99 sqft
Dining Room
-
Dimensions 11.32 x 6.1 feet
69.05 sqft
Living Room
-
Dimensions 11.32 x 10.79 feet
122.14 sqft
Other
-
Dimensions 12.57 x 28.15 feet
353.85 sqft
Primary Bedroom
-
Dimensions 8.07 x 17.95 feet
144.86 sqft
Recreation
-
Dimensions 15.52 x 20.7 feet
321.26 sqft
Similar Properties(No results)
Mortgage Calculator
Calculate your estimated monthly mortgage payment
Price
$459,900
$
%
%
Total cost of mortgage
$0
Monthly payment
By clicking Save, we will calculate your estimated mortgage for all properties using the saved values (down payment percentage, interest rate, and amortization).
The accuracy and applicability of this calculator are not guaranteed.