Sign In or Create a Free Account to see full details of this property
Key Facts
Key facts for 2 Alexandra Lane
Property Type
House, Bungalow-Raised
Parking
Attached 2 garage, 6 parking
MLS #
S14004990
Size
1500-2000 sqft
Basement
Finished,Full
Listed on
2026-10-13
Lot size
97 x 270.73
Tax
$5,443.06 /yr
Days on Market
0
Approximate Age
16-30
Maintenance Fee
-
Description
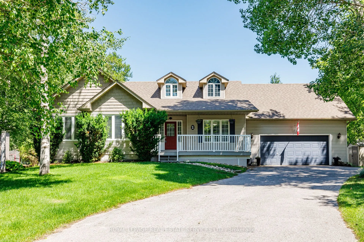
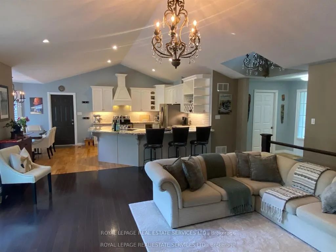
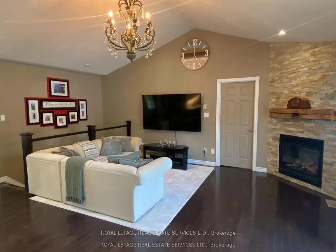
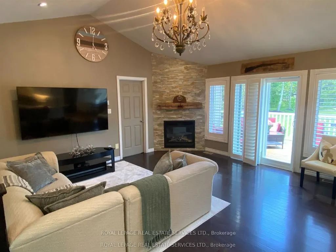
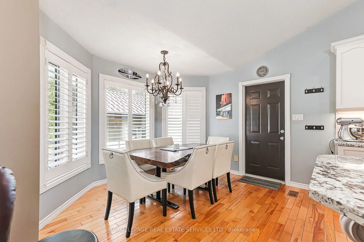
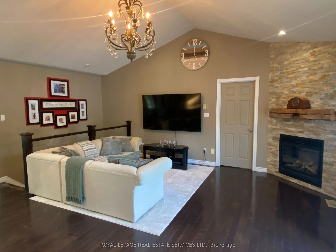
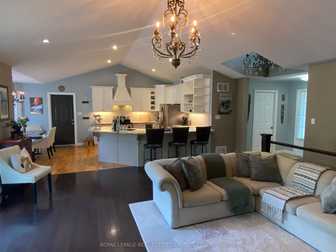
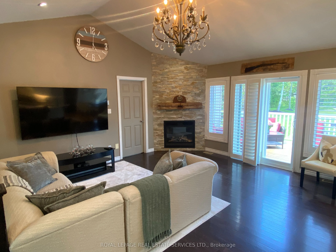
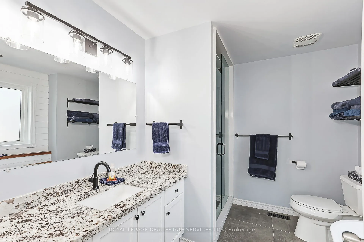
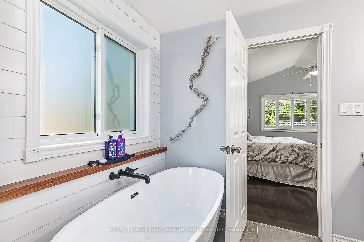
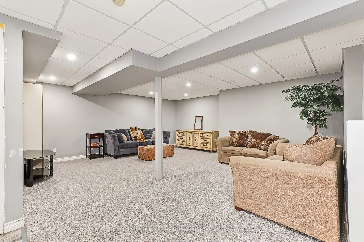
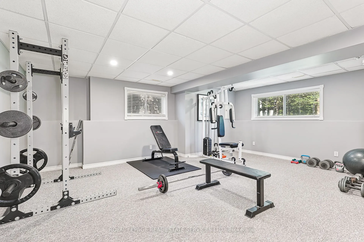
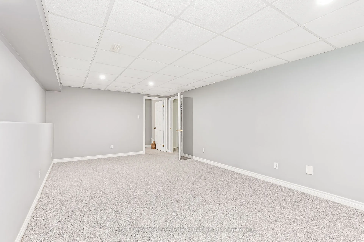
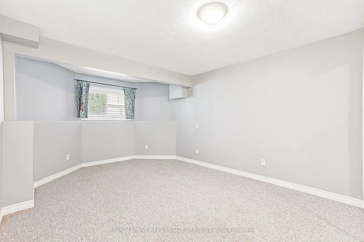
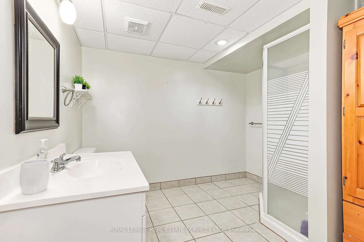
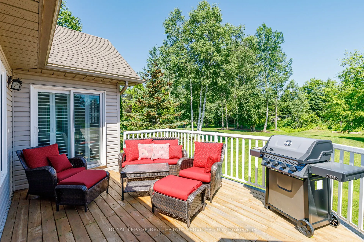
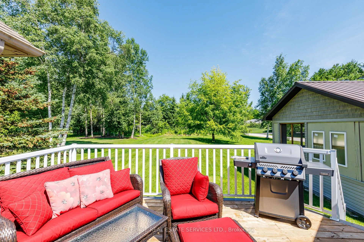
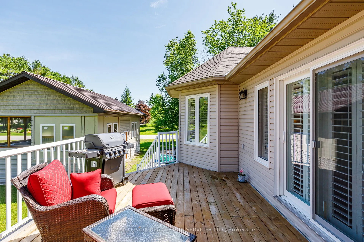
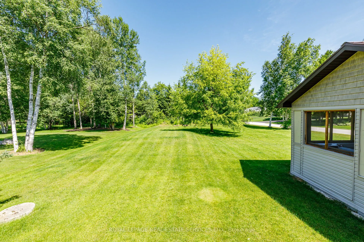
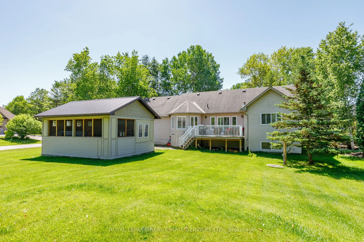
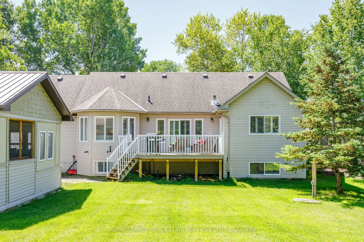
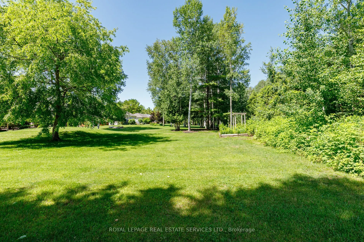
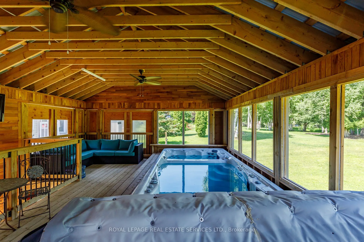
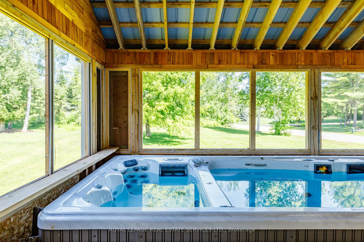
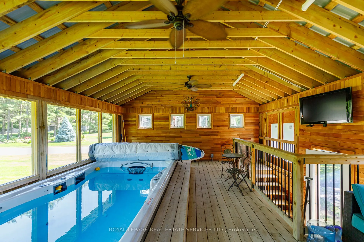
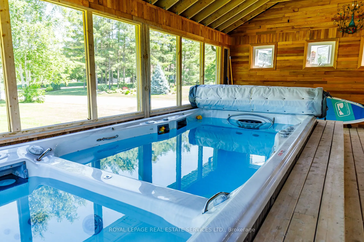
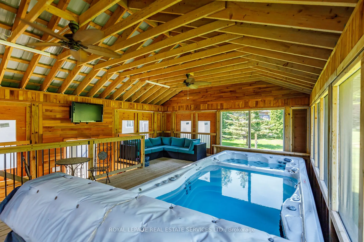
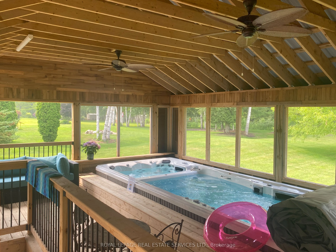
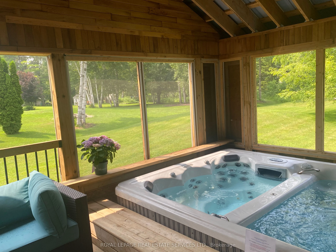
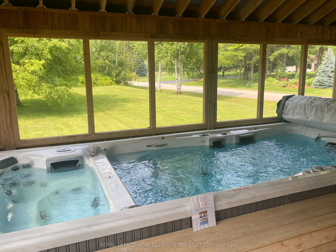
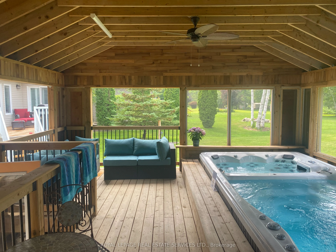
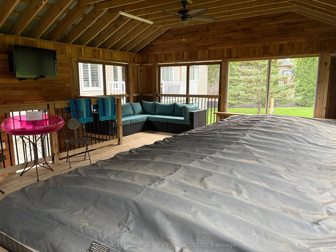
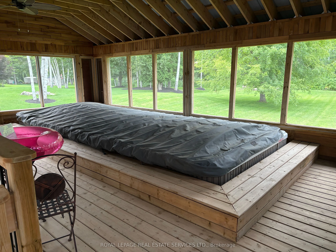
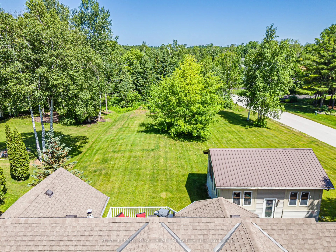
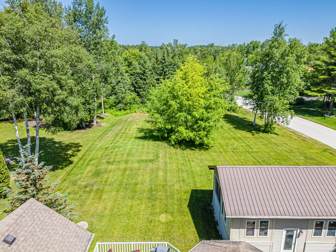
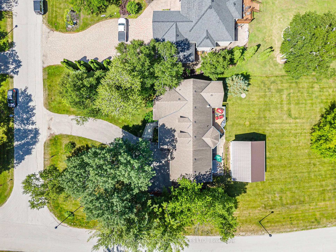
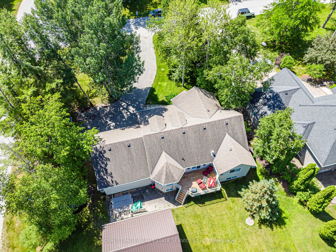
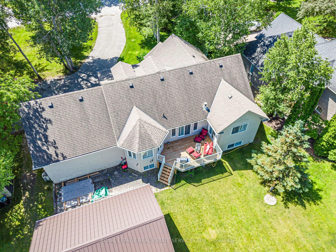
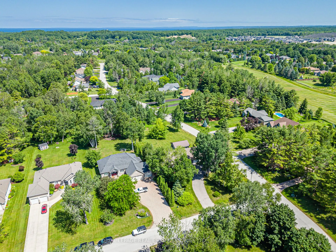
Welcome to this beautiful 3+2 Bedroom, 3 bath executive home in the coveted Wasaga Sands Estates neighbourhood. With approximately 3000 sq ft of total finished living space, plus a 575sq ft heated and insulated 2 car garage, enjoy a country feel, only minutes from walking trail sand the longest fres...h water beach in the world. Park your car in the oversized heated double car garage, walk inside and through the mudroom, into an open concept, spacious living area featuring vaulted ceilings, a cozy gas fireplace and a gorgeous kitchen with upgraded maple cabinets and large island. Step outside to your deck and backyard oasis, featuring a luxuriouslarge spa swim pool and separate hot tub contained in a year round usable custom structure, perfect for exercise, soaking or simply relaxing. There is also plenty of room to play or takein nature in this deep backyard retreat with mature trees at the back. This beautiful home also has a large finished lower level with an additional bedroom and bathroom for guests or family. Minutes to Wasaga shops and restaurants, this location and home has it all. A rare opportunity! Public Open House Sat/Sun Oct 17/18, 12-3 pm.
Full Property Details
Interior
Bedrooms
3
Bedrooms Plus
2
Total Bedrooms
5
Washrooms
3
Square Footage
1500-2000 sqft
Basement
Finished,Full
Heating Source
Gas
Heating Fuel
Forced Air
Air Conditioning
Central Air
Family Room
Yes
Kitchens
1
Kitchens Plus
0
Total Kitchens
1
Fireplace Features
Yes
Bedrooms
3
Bedrooms Plus
2
Total Bedrooms
5
Washrooms
3
Square Footage
1500-2000 sqft
Basement
Finished,Full
Heating Source
Gas
Heating Fuel
Forced Air
Air Conditioning
Central Air
Family Room
Yes
Kitchens
1
Kitchens Plus
0
Total Kitchens
1
Fireplace Features
Yes
Exterior
Depth
270.73
Front
96.56
Acreage
.50-1.99
Driveway
Private Double
Lot Size
97 x 270.73 ft
Pool
Other
Parking Spaces
6
Total Parking Spaces
8.00
Parking Description
Attached
Garage Spaces
2
Depth
270.73
Front
96.56
Acreage
.50-1.99
Driveway
Private Double
Lot Size
97 x 270.73 ft
Pool
Other
Parking Spaces
6
Total Parking Spaces
8.00
Parking Description
Attached
Garage Spaces
2
Building Description
Style
Bungalow-Raised
Home Type
House
Subtype
Detached
Year Built
16-30
Property Orientation
North
Exterior Finish
Vinyl Siding
Sewers
Septic
Water Supply
Municipal
Possession Date
11/30/2026
Style
Bungalow-Raised
Home Type
House
Subtype
Detached
Year Built
16-30
Property Orientation
North
Exterior Finish
Vinyl Siding
Sewers
Septic
Water Supply
Municipal
Possession Date
11/30/2026
Community
Community
Wasaga Beach
Community
Wasaga Beach
Taxes & Fees
Taxes
$5,443.06 /yr
Tax Year
2026
Occupancy
Owner
Taxes
$5,443.06 /yr
Tax Year
2026
Occupancy
Owner
Room Types
Bedroom
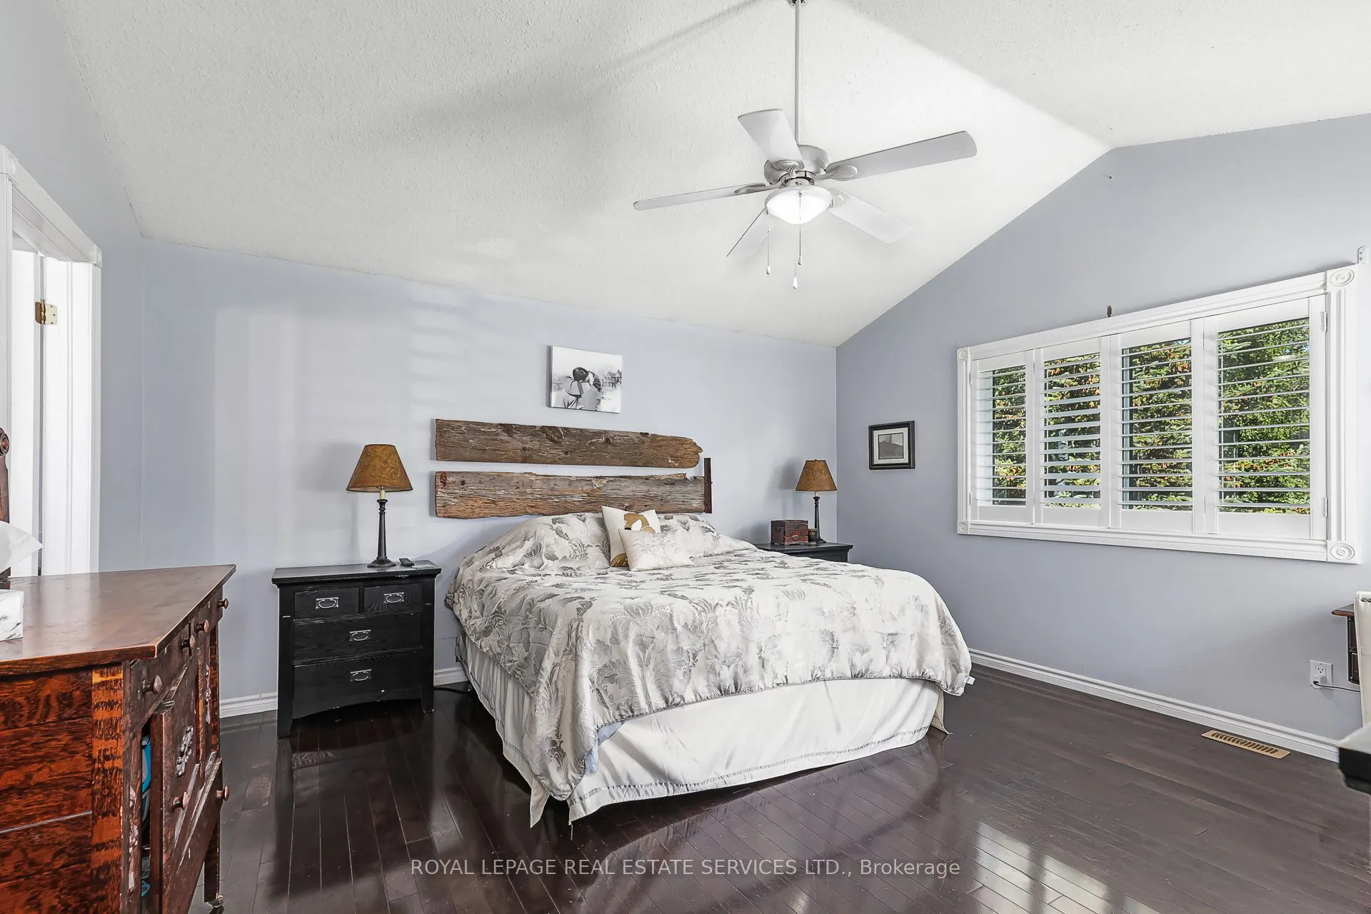
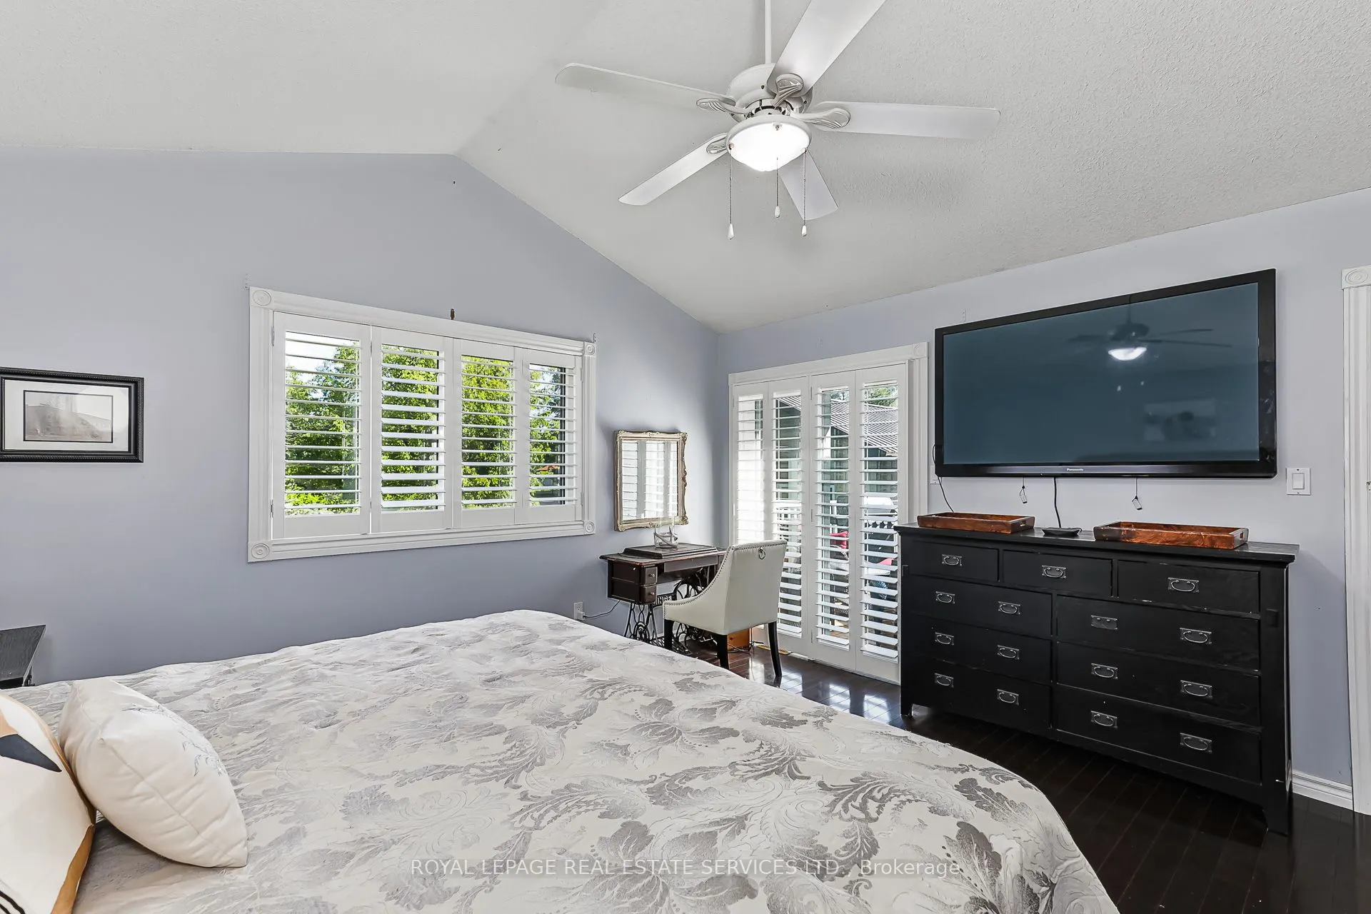
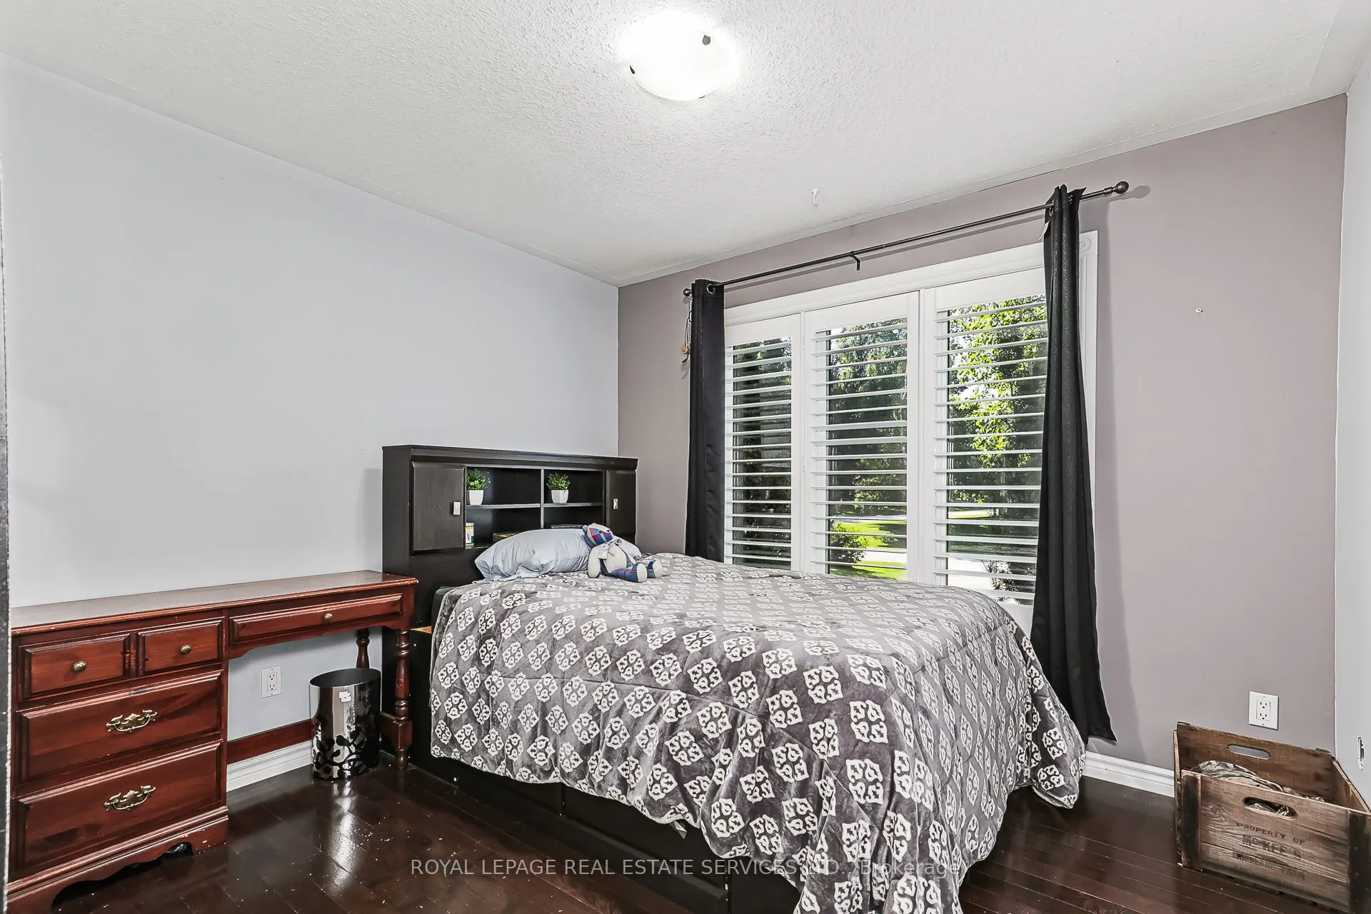
Closet, Large Window, Broadloom
Dimensions 15.42 x 11.42 feet
176.1 sqft
Bedroom 2
Large Window, Closet, Broadloom
Dimensions 10.56 x 10.01 feet
105.71 sqft
Bedroom 3
Window, Broadloom, Closet
Dimensions 9.51 x 10.01 feet
95.2 sqft
Bedroom 4
Window, Closet
Dimensions 16.01 x 11.15 feet
178.51 sqft
Breakfast
Bay Window, Hardwood Floor
Dimensions 12.01 x 11.25 feet
135.11 sqft
Family Room
Window, Broadloom
Dimensions 31.27 x 12.07 feet
377.43 sqft
Kitchen
Combined w/Living, Breakfast Bar, Hardwood Floor
Dimensions 12.43 x 11.32 feet
140.71 sqft
Laundry
-
Dimensions 6.23 x 5.97 feet
37.19 sqft
Living Room
Vaulted Ceiling(s), Sliding Doors, Gas Fireplace
Dimensions 16.83 x 16.01 feet
269.45 sqft
Mud Room
-
Dimensions 7.84 x 5.91 feet
46.33 sqft
Office
-
Dimensions 12.01 x 11.25 feet
135.11 sqft
Similar Properties(No results)
Mortgage Calculator
Calculate your estimated monthly mortgage payment
Price
$950,000
$
%
%
Total cost of mortgage
$0
Monthly payment
By clicking Save, we will calculate your estimated mortgage for all properties using the saved values (down payment percentage, interest rate, and amortization).
The accuracy and applicability of this calculator are not guaranteed.