Sign In or Create a Free Account to see full details of this property
Key Facts
Key facts for 35 Glenridge Road
Property Type
House, 2-Storey
Parking
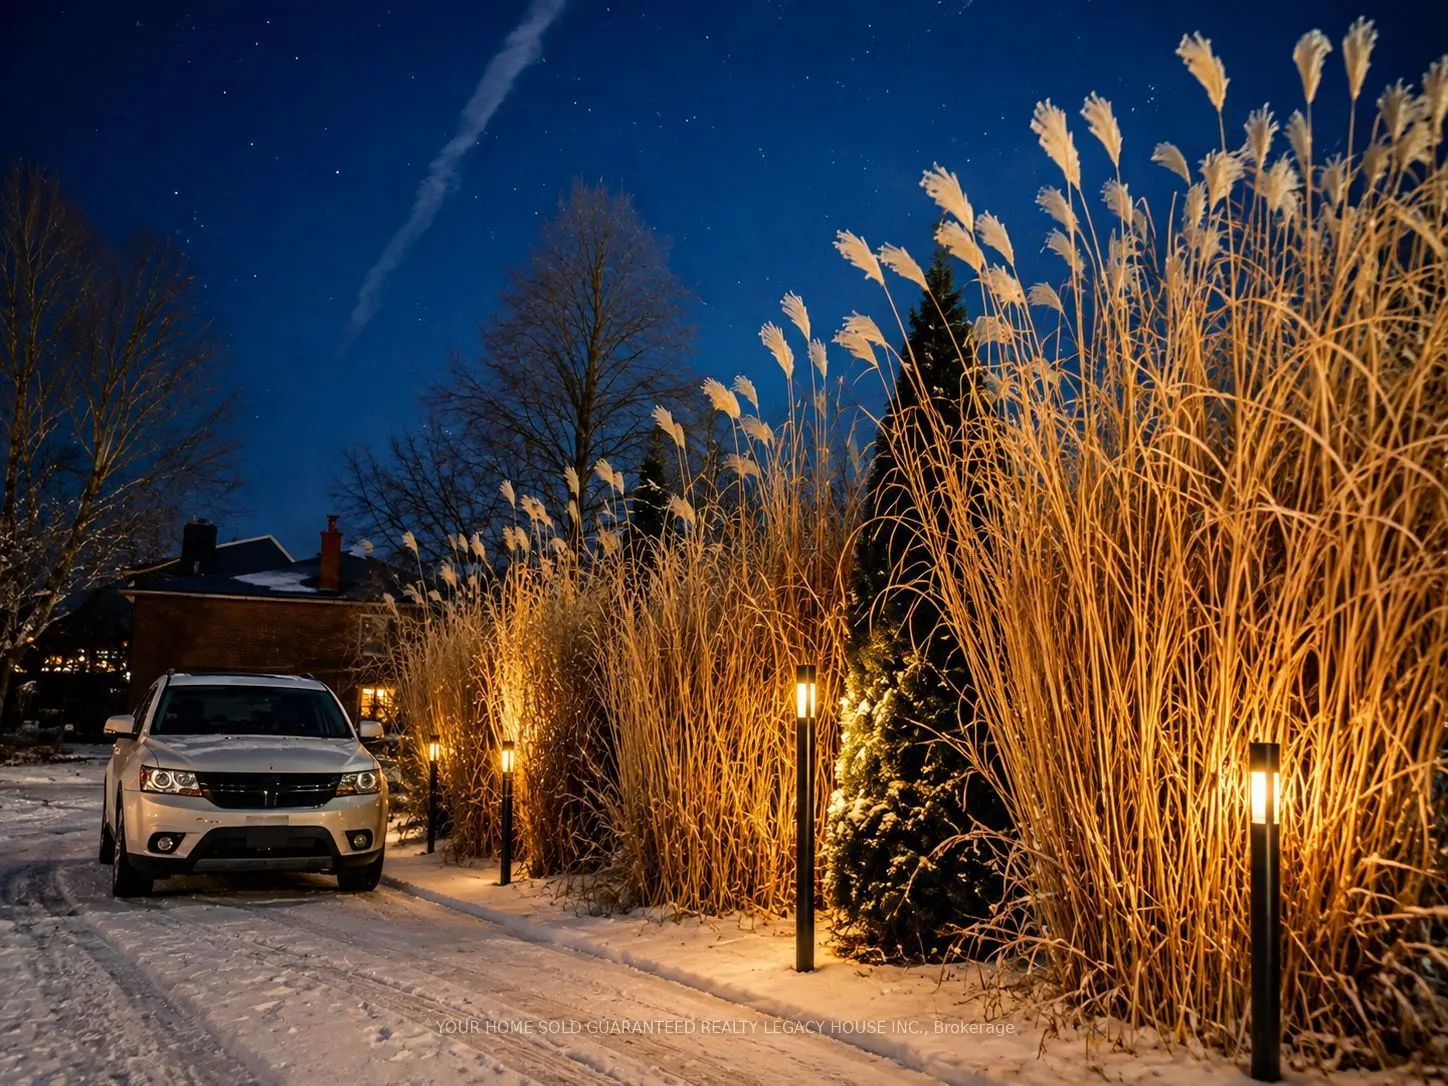
Attached 4 garage, 6 parking
MLS #
S13640946
Size
2000-2500 sqft
Basement
Full
Listed on
2026-08-05
Lot size
42 x 132.51
Tax
$5,392 /yr
Days on Market
78
Approximate Age
51-99
Maintenance Fee
-
Description
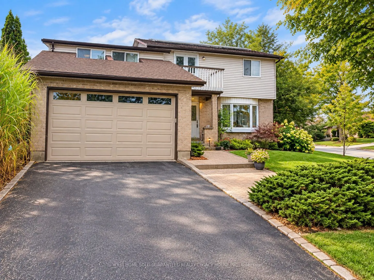
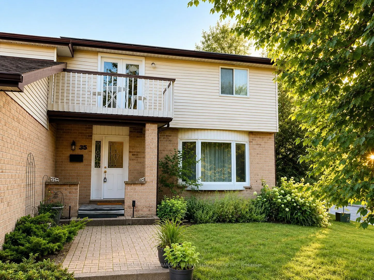
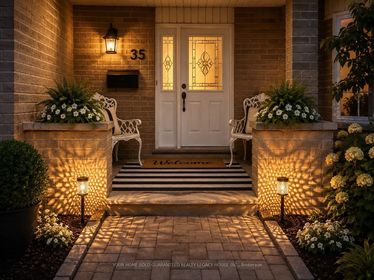
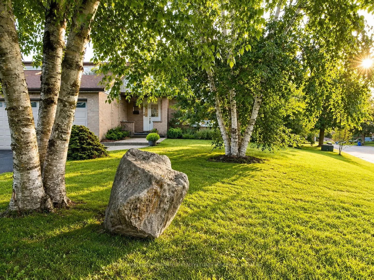
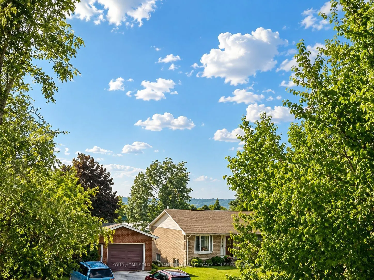
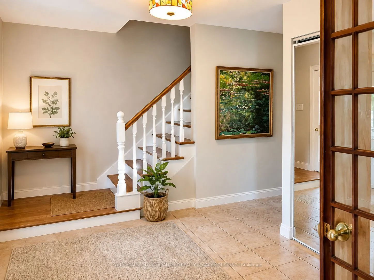
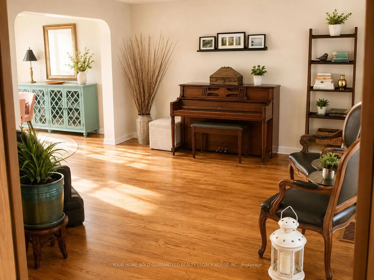
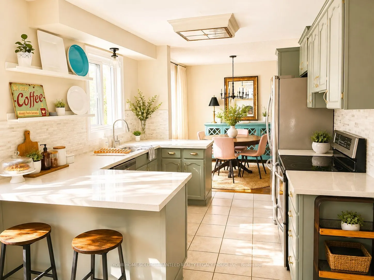
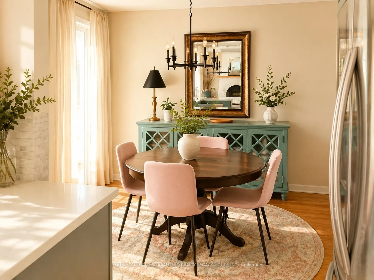
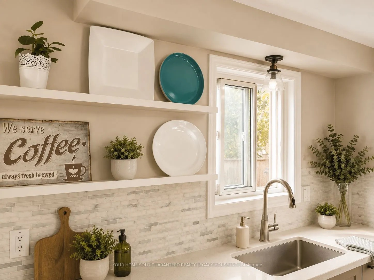
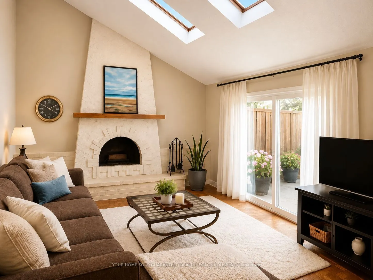
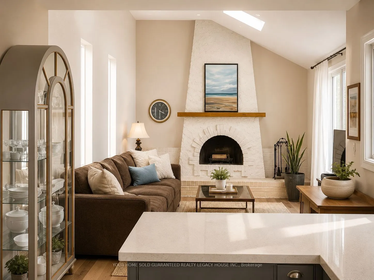
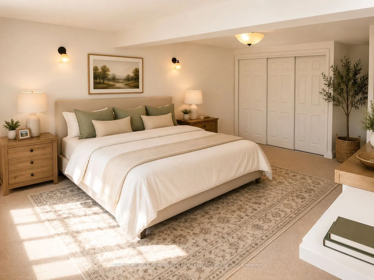
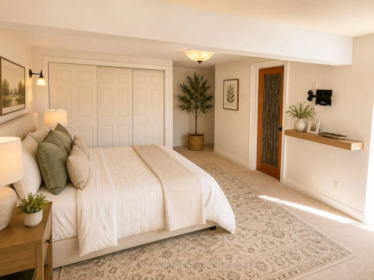
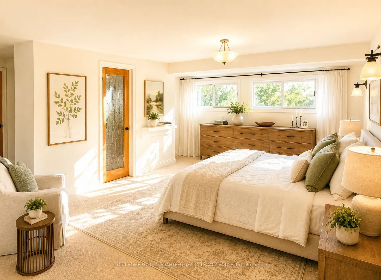
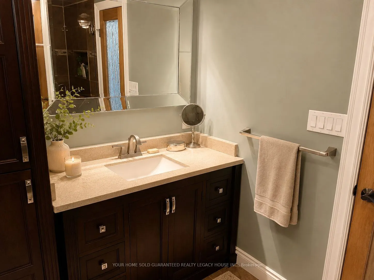
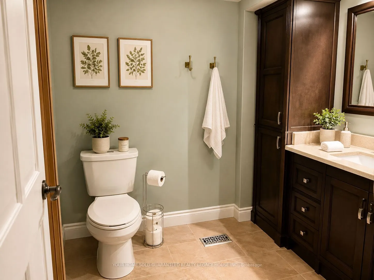
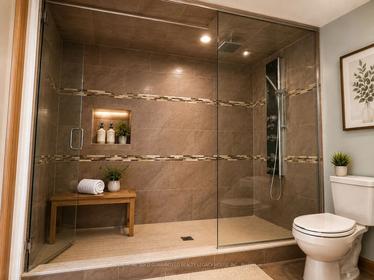
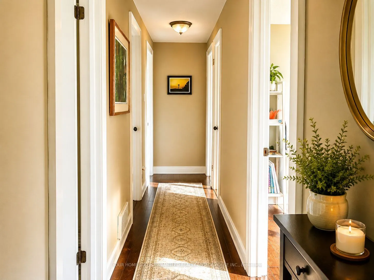
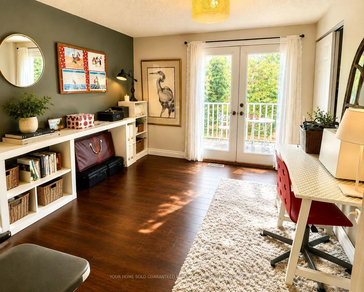
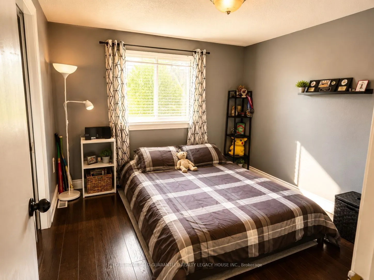
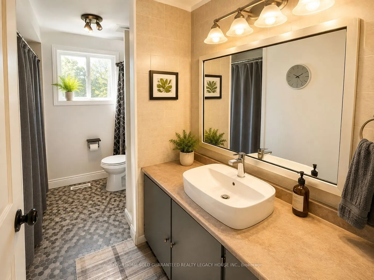
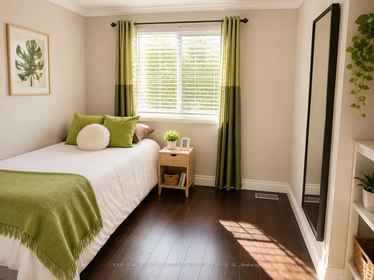
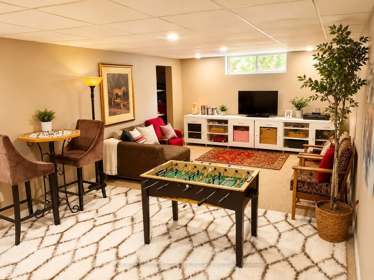
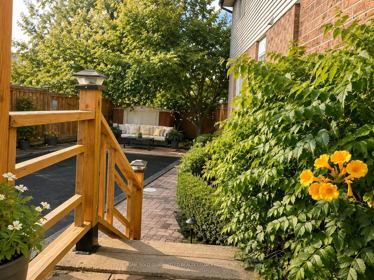
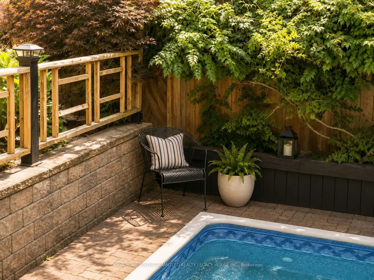
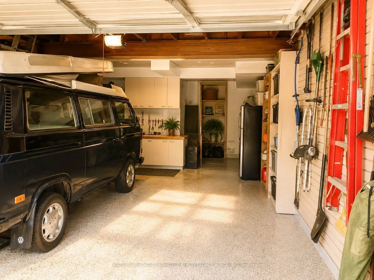
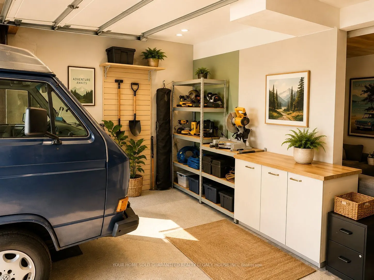
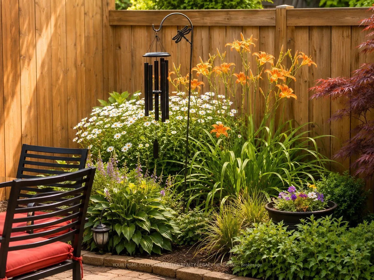
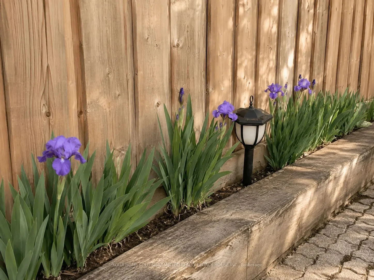
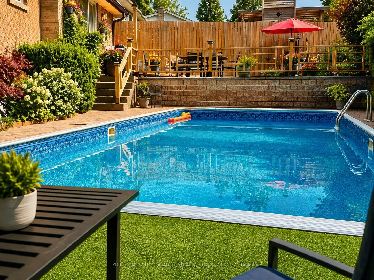
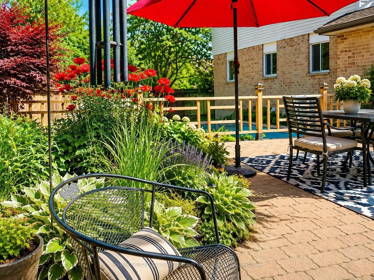
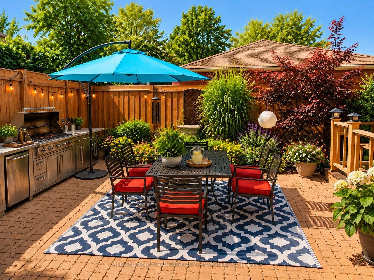
Welcome To 35 Glenridge Rd Where Comfort, Connection, And Everyday Living Come Naturally. Lovingly Maintained And Thoughtfully Updated, This Exceptional 5 Bedroom Family Home Offers Over 2,500 Sq. Ft. Of Bright, Functional Living Space Designed For Making Memories. The Heart Of The Home Is A Beautif...ully Updated Kitchen Featuring Quartz Countertops And A Spacious Breakfast Bar That Flows Effortlessly Into Inviting Family Spaces Centered Around A WETT-Certified Wood Burning Fireplace. Step Outside To Your Own Two-Tiered Private Backyard Retreat Measuring 80 Ft Wide Complete With An In-Ground Pool, Beautifully Landscaped Perennial Gardens, And Expansive Entertaining Areas, While The Second-Floor Balcony Provides The Perfect Place To Take In The Annual New Year's Eve Fireworks Over Kempenfelt Bay. An Oversized 4-Car Garage And 6-Car Driveway Offer Exceptional Space For Vehicles, Boats, RVs, And Recreational Equipment. A Fully Owned Solar Panel System Adds Long Term Value While Supporting Energy Efficient Living. Ideally Situated In Barrie's Sought After Allandale Heights Neighbourhood, You're Just Minutes From The Waterfront, Beaches, Trails, Schools, Recreation, Shopping, Restaurants, And Highway 400. More Than Just A House, This Is A Home Where Families Grow, Traditions Are Created, And Every Season Is Meant To Be Enjoyed. Bonus Green Feature: Solar panel system included at no additional cost! Alternatively, the seller will have the panels professionally removed and the roof restored with matching shingles prior to closing upon the buyer's request. The Useable Space At The Front Of The Property Far Exceeds The Legal Description.