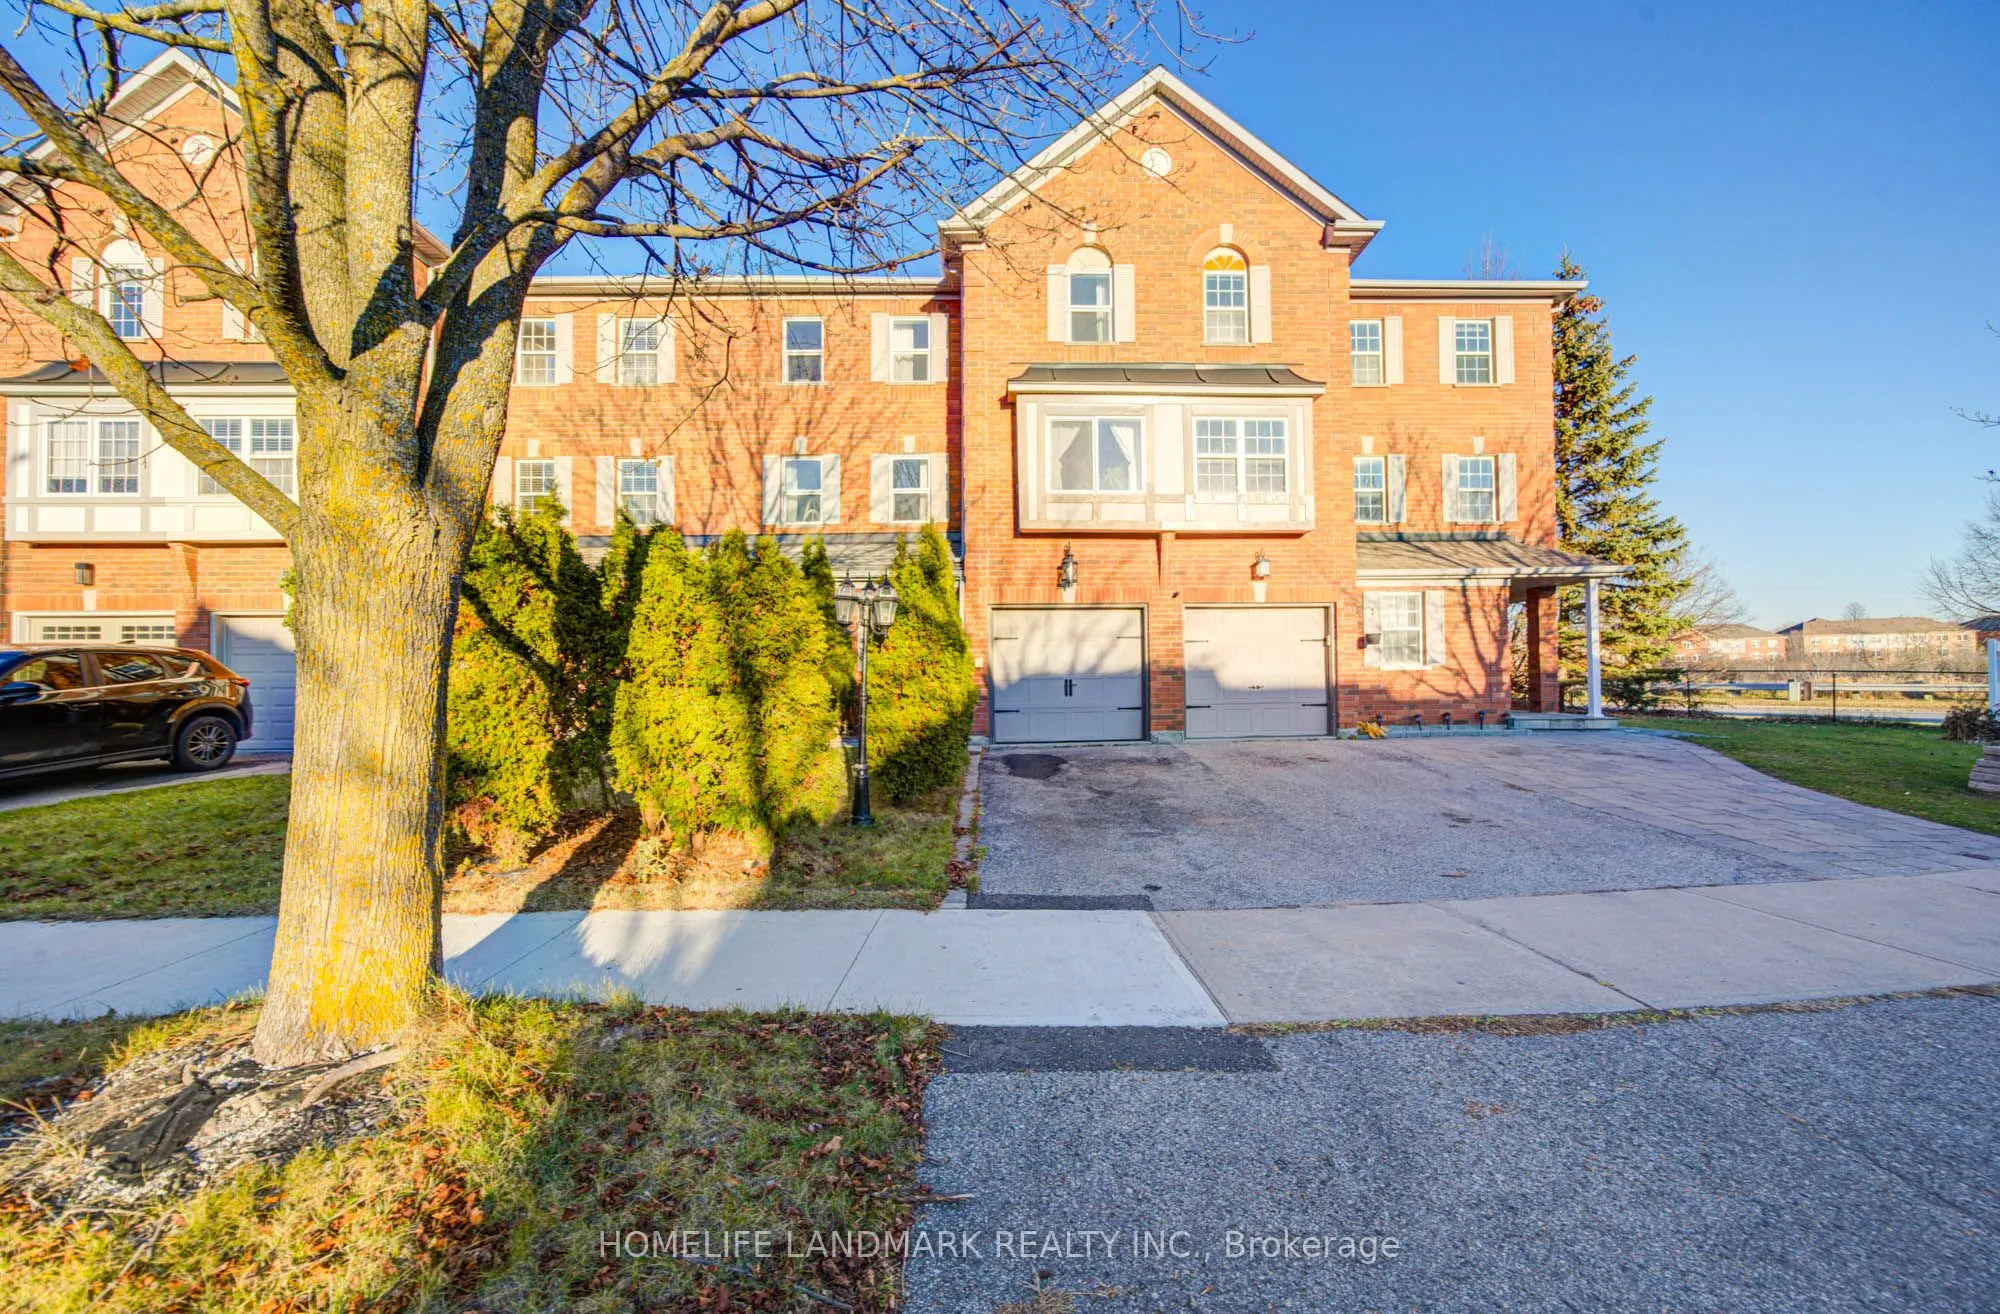
Sign In or Create a Free Account to see full details of this property
Key Facts
Key facts for 11 Hawtin Lane
Property Type
Townhome, 2-Storey
Parking
Built-In 1 garage, 2 parking
MLS #
N14202366
Size
1500-2000 sqft
Basement
Full
Listed on
2026-11-22
Lot size
25 x 85.21
Tax
$4,562.03 /yr
Days on Market
0
Approximate Age
16-30
Maintenance Fee
-
Description
Welcome to this Beautiful 3+1 bedroom, 3-bathroom townhouse offering comfortable living space Perfect 3+1 Bedroom Attached Townhome * Family Neighborhood * Open Concept Living/Dining W/Fireplace * Eat-In Kitchen W/S/S Appl+ Granite Counters+ Soft Cabinets & S/S Backsplash * Breakfast Area W/W/O To C...omposite Deck * Master Bedroom W/3Pc Ensuite & W/I Closet * Bedrooms W/Semi Ensuite & Closet * Smooth Ceilings * Finished Basement With Rec/Office * Fully Fenced Backyard W/Deck + Shed+ Hot Tub & Interlocking * Close To Schools, Parks, Transit & More!
Full Property Details
Interior
Bedrooms
3
Bedrooms Plus
1
Total Bedrooms
4
Washrooms
3
Square Footage
1500-2000 sqft
Basement
Full
Heating Source
Electric
Heating Fuel
Forced Air
Air Conditioning
Central Air
Family Room
Yes
Kitchens
1
Total Kitchens
1
Fireplace Features
Yes
Bedrooms
3
Bedrooms Plus
1
Total Bedrooms
4
Washrooms
3
Square Footage
1500-2000 sqft
Basement
Full
Heating Source
Electric
Heating Fuel
Forced Air
Air Conditioning
Central Air
Family Room
Yes
Kitchens
1
Total Kitchens
1
Fireplace Features
Yes
Exterior
Depth
85.21
Front
24.55
Lot Size
25 x 85.21 ft
Pool
None
Parking Spaces
2
Total Parking Spaces
2.00
Parking Description
Built-In
Garage Spaces
1
Depth
85.21
Front
24.55
Lot Size
25 x 85.21 ft
Pool
None
Parking Spaces
2
Total Parking Spaces
2.00
Parking Description
Built-In
Garage Spaces
1
Building Description
Style
2-Storey
Home Type
Townhome
Subtype
Att/Row/Townhouse
Year Built
16-30
Property Orientation
East
Exterior Finish
Brick
Sewers
Other
Water Supply
Municipal
Possession Date
1/1/2027
Style
2-Storey
Home Type
Townhome
Subtype
Att/Row/Townhouse
Year Built
16-30
Property Orientation
East
Exterior Finish
Brick
Sewers
Other
Water Supply
Municipal
Possession Date
1/1/2027
Community
Community
Aurora Grove
Community
Aurora Grove
Taxes & Fees
Taxes
$4,562.03 /yr
Tax Year
2026
Occupancy
Owner
Taxes
$4,562.03 /yr
Tax Year
2026
Occupancy
Owner
Room Types
Bedroom 2
Semi Ensuite, Hardwood Floor, Closet
Dimensions 14.47 x 8.83 feet
127.77 sqft
Bedroom 3
Semi Ensuite, Hardwood Floor, Closet
Dimensions 14.86 x 12.14 feet
180.4 sqft
Breakfast
Hardwood Floor, Stainless Steel Appl, W/O To Deck
Dimensions 13.85 x 9.94 feet
137.67 sqft
Dining Room
Hardwood Floor, Combined w/Living, Open Concept
Dimensions 15.26 x 10.37 feet
158.25 sqft
Kitchen
Hardwood Floor, Granite Counters, Backsplash
Dimensions 10.14 x 9.94 feet
100.79 sqft
Living Room
Hardwood Floor, Open Concept, Electric Fireplace
Dimensions 13.12 x 9.94 feet
130.41 sqft
Office
Hardwood Floor, Open Concept
Dimensions 10.83 x 9.22 feet
99.85 sqft
Primary Bedroom
Hardwood Floor, 3 Pc Ensuite, Walk-In Closet(s)
Dimensions 17.49 x 10.1 feet
176.65 sqft
Similar Properties(No results)
Mortgage Calculator
Calculate your estimated monthly mortgage payment
Price
$739,900
$
%
%
Monthly payment
By clicking Save, we will calculate your estimated mortgage for all properties using the saved values (down payment percentage, interest rate, and amortization).
The accuracy and applicability of this calculator are not guaranteed.