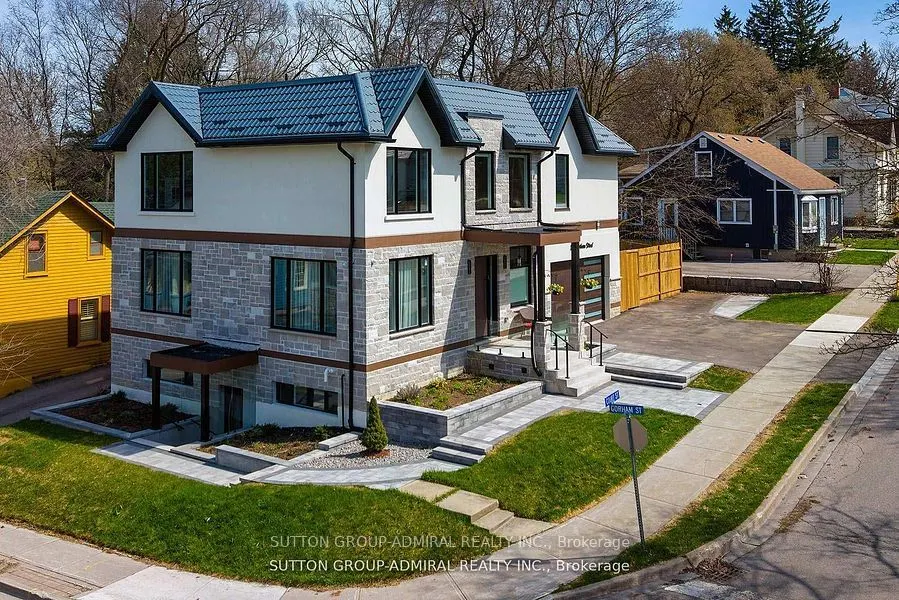
Brand-new, exceptionally spacious 1-bedroom lower-level suite offering approximately 1,655 sq. ft. of beautifully finished private living space in a custom-built 2025 home. Completely separate entrance located on the opposite side of the house and no shared living spaces. An unusually bright and com...fortable basement with 9-ft ceilings, large windows and hydronic heated floors throughout. Brand-new full kitchen with stainless steel appliances, backsplash and excellent storage, plus private in-suite laundry. Enjoy your own private sauna, 3-piecebathroom and an expansive open-concept living/recreation area with exceptional flexibility for working from home or entertaining. Includes 1 driveway parking space. Available immediately. Tenant pays 35% of utilities; internet is not included. Excellent Newmarket location close to historic Main Street, Southlake Hospital, Fairy Lake, Riverwalk Commons, Tom Taylor Trail, shopping, restaurants, parks, schools and public transit. Listing agent may run their own credit check for selected tenant. Available immediately.
Full Property Details
Interior
Bedrooms
1
Total Bedrooms
1
Washrooms
1
Square Footage
1500-2000 sqft
Basement
Apartment
Heating Source
Gas
Heating Fuel
Forced Air
Air Conditioning
Central Air
Family Room
No
Kitchens
1
Total Kitchens
1
Fireplace Features
No
Bedrooms
1
Total Bedrooms
1
Washrooms
1
Square Footage
1500-2000 sqft
Basement
Apartment
Heating Source
Gas
Heating Fuel
Forced Air
Air Conditioning
Central Air
Family Room
No
Kitchens
1
Total Kitchens
1
Fireplace Features
No
Exterior
Driveway
Private Triple
Pool
None
Parking Spaces
1
Total Parking Spaces
1.00
Parking Description
Built-In
Garage Spaces
0
Driveway
Private Triple
Pool
None
Parking Spaces
1
Total Parking Spaces
1.00
Parking Description
Built-In
Garage Spaces
0
Building Description
Style
2-Storey
Home Type
House
Subtype
Detached
Property Orientation
East
Exterior Finish
Stone,Stucco (Plaster)
Sewers
Sewer
Water Supply
Municipal
Possession Date
No Data
Style
2-Storey
Home Type
House
Subtype
Detached
Property Orientation
East
Exterior Finish
Stone,Stucco (Plaster)
Sewers
Sewer
Water Supply
Municipal
Possession Date
No Data
Community
Community
Gorham-College Manor
Community
Gorham-College Manor
Taxes & Fees
Occupancy
Owner
Parking
Included
Occupancy
Owner
Parking
Included
Room Types
Bedroom
Hardwood Floor, Heated Floor, Window
Dimensions 31.3 x 7.58 feet
237.25 sqft
Den
Heated Floor, Window, Sauna
Dimensions 8.43 x 6.66 feet
56.14 sqft
Dining Room
Heated Floor, Combined w/Living, Large Window
Dimensions 31.5 x 14.07 feet
443.2 sqft
Kitchen
Hardwood Floor, Stainless Steel Appl, Open Concept