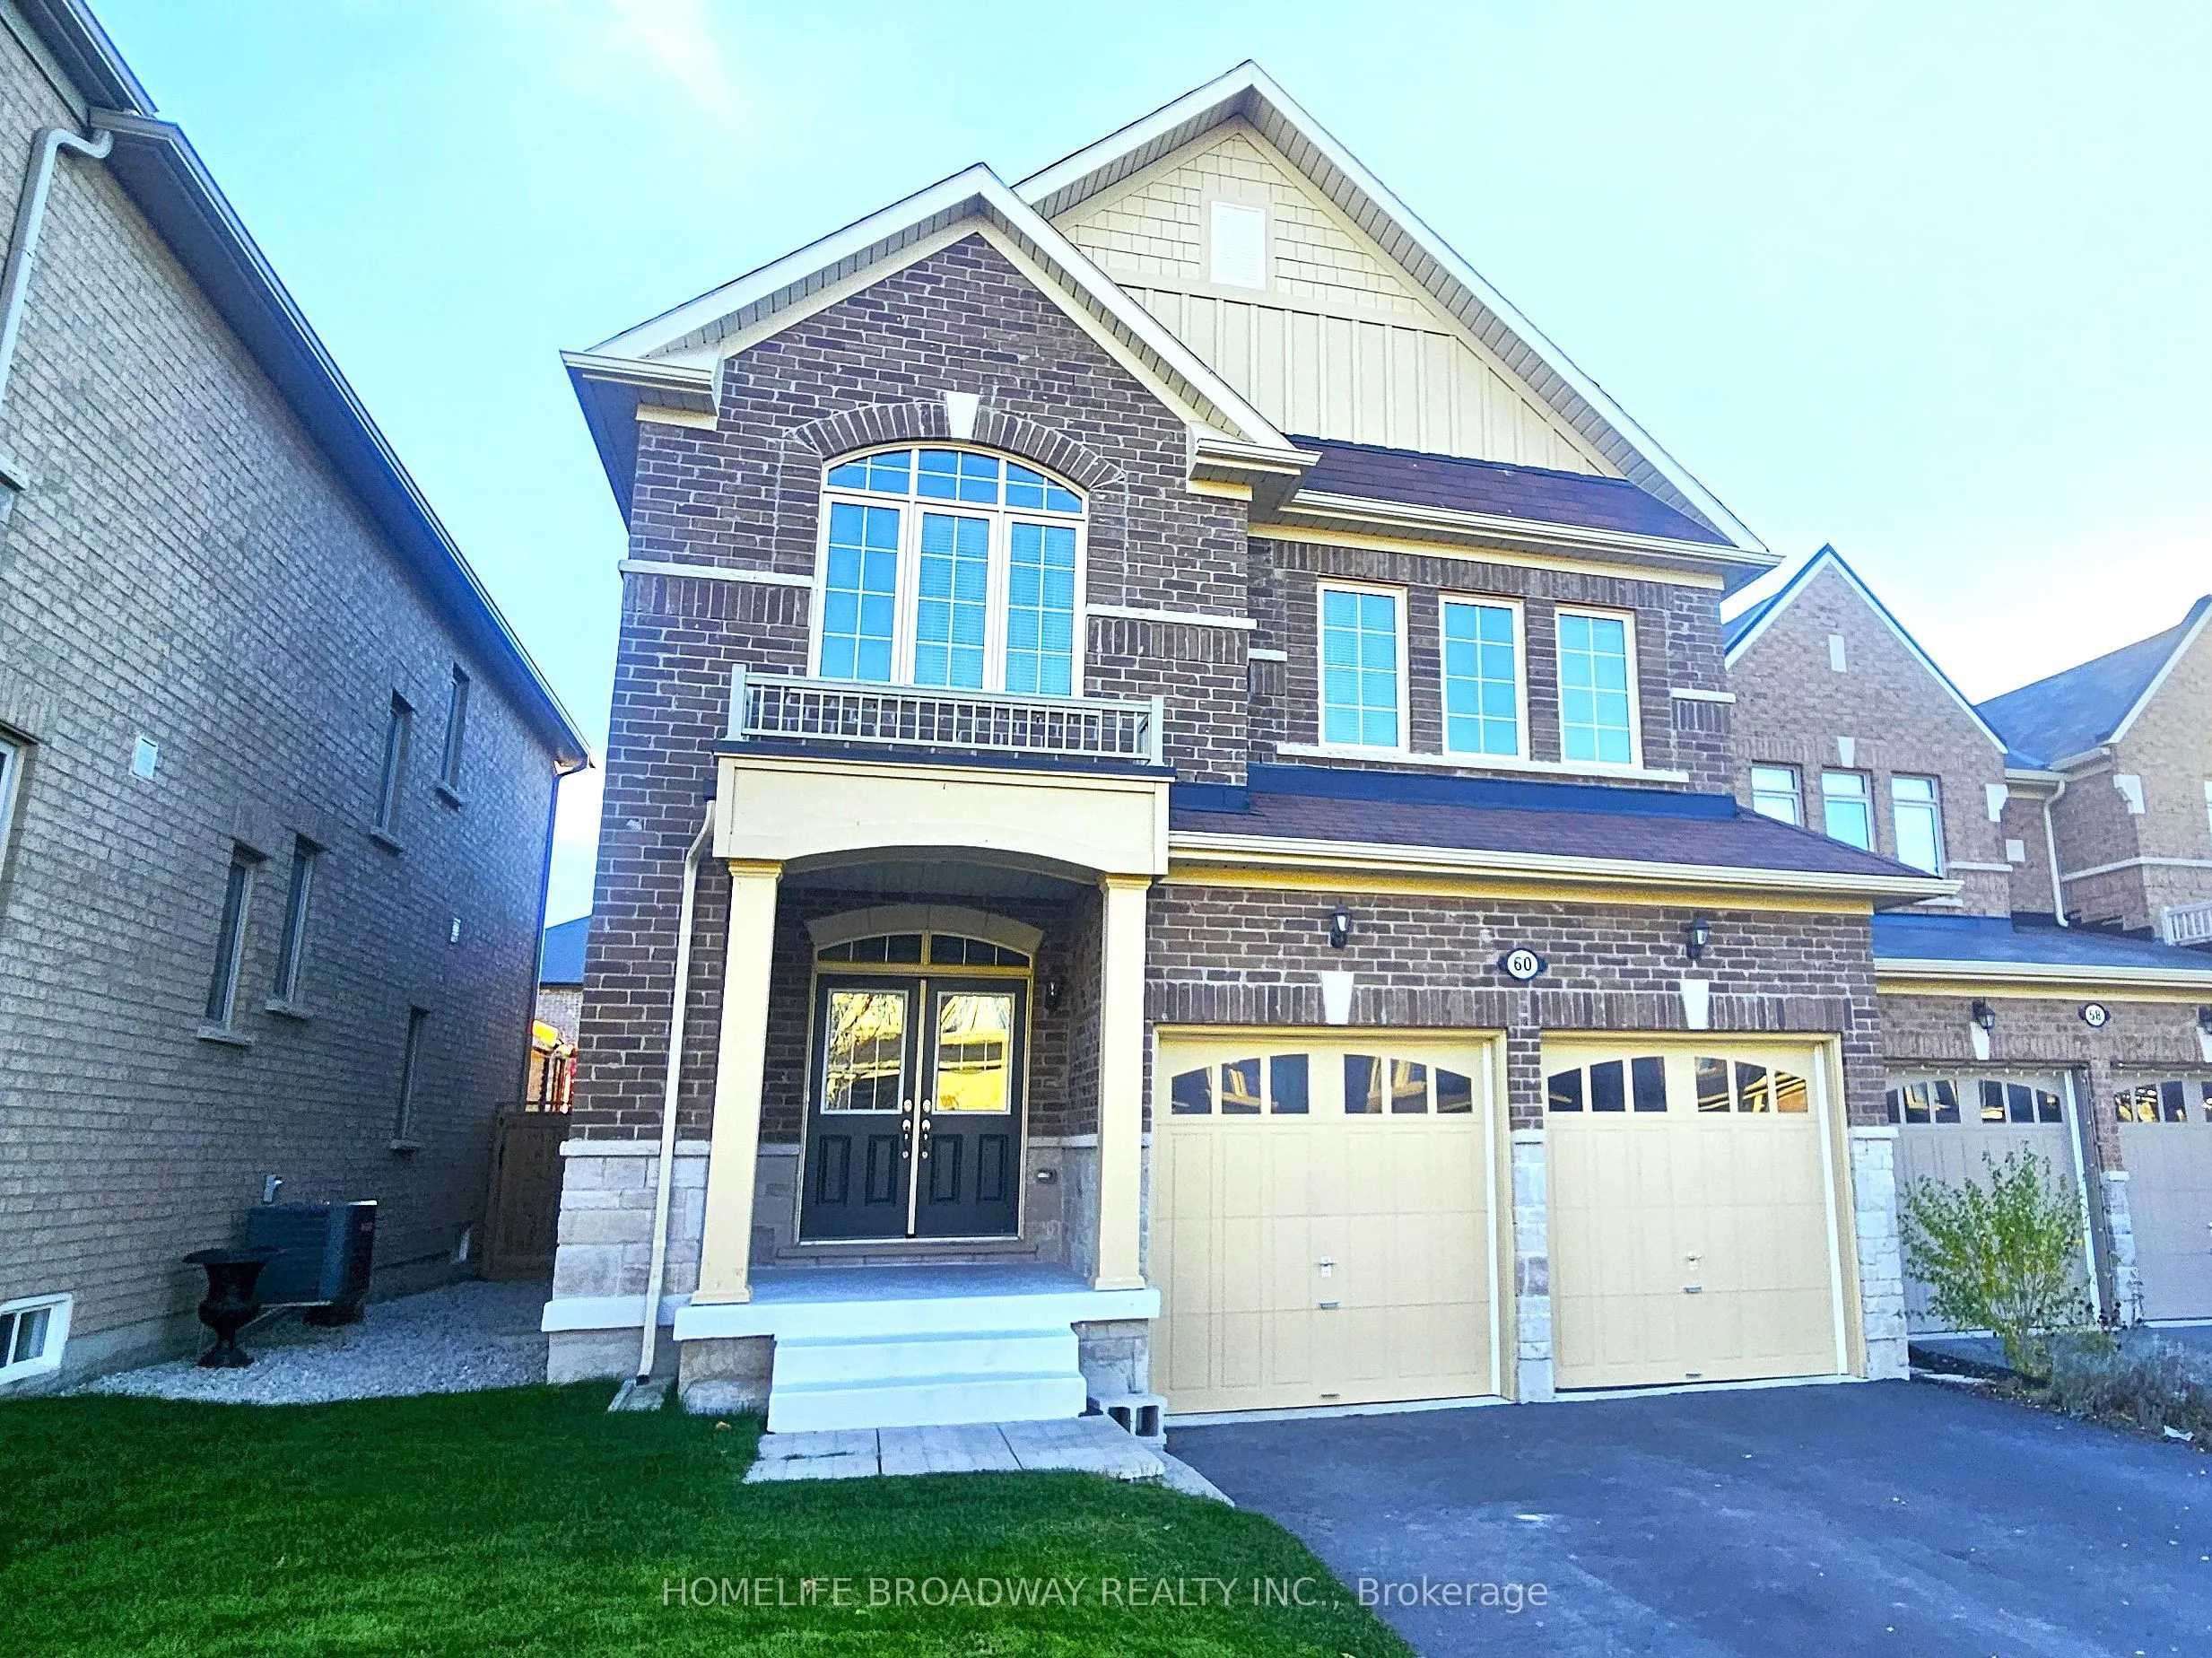
Beautiful 2445 SqFt 4 Bedrms Sharon Village Home Features : 9Ft Ceiling, Crown Moulding throughout the home, Hardwood Floor on Main & 2nd Floor. Modern Kitchen W/Upgrade Cabinets, new appliances, Granite Counter Top And Breakfast Area that walks out to wooden deck in a fully fenced backyard. Gas Fir...eplace In Large Family Room. Master Bedroom W/His & Her Walk In Closets, 5 Pc Ensuite. Short walk to Schools (Sharon Public School & Our Lady of Good Counsel Catholic School), Short distance to East Gwillimbury Go Station, Greenlane Golf Centre, Theaters & Shops And Beside The Rogers Reservoirs Conservation Area With Trails.
Full Property Details
Interior
Bedrooms
4
Total Bedrooms
4
Washrooms
3
Square Footage
2000-2500 sqft
Basement
Unfinished
Heating Source
Gas
Heating Fuel
Forced Air
Air Conditioning
Central Air
Family Room
Yes
Kitchens
1
Total Kitchens
1
Fireplace Features
Yes
Bedrooms
4
Total Bedrooms
4
Washrooms
3
Square Footage
2000-2500 sqft
Basement
Unfinished
Heating Source
Gas
Heating Fuel
Forced Air
Air Conditioning
Central Air
Family Room
Yes
Kitchens
1
Total Kitchens
1
Fireplace Features
Yes
Exterior
Depth
113.46
Front
37.7
Driveway
Private
Lot Size
38 x 113.46 ft
Pool
None
Parking Spaces
2
Total Parking Spaces
4.00
Parking Description
Attached
Garage Spaces
2
Depth
113.46
Front
37.7
Driveway
Private
Lot Size
38 x 113.46 ft
Pool
None
Parking Spaces
2
Total Parking Spaces
4.00
Parking Description
Attached
Garage Spaces
2
Building Description
Style
2-Storey
Home Type
House
Subtype
Detached
Year Built
6-15
Property Orientation
South
Exterior Finish
Brick,Stone
Sewers
Sewer
Water Supply
Municipal
Possession Date
12/1/2026
Style
2-Storey
Home Type
House
Subtype
Detached
Year Built
6-15
Property Orientation
South
Exterior Finish
Brick,Stone
Sewers
Sewer
Water Supply
Municipal
Possession Date
12/1/2026
Community
Community
Sharon
Community
Sharon
Taxes & Fees
Occupancy
Vacant
Parking
Included
Occupancy
Vacant
Parking
Included
Room Types
Bedroom 2
Hardwood Floor, Semi Ensuite, Double Closet
Dimensions 13.68 x 10.99 feet
150.34 sqft
Bedroom 3
Hardwood Floor, Crown Moulding
Dimensions 11.68 x 12.34 feet
144.13 sqft
Bedroom 4
Hardwood Floor, Crown Moulding
Dimensions 11.68 x 13.32 feet
155.58 sqft
Breakfast
Combined w/Kitchen, W/O To Deck
Dimensions 13.88 x 10.01 feet
138.94 sqft
Dining Room
Hardwood Floor, Open Concept, Pot Lights
Dimensions 13.88 x 12.01 feet
166.7 sqft
Family Room
Hardwood Floor, Gas Fireplace, Pot Lights
Dimensions 11.52 x 18.01 feet
207.48 sqft
Kitchen
Ceramic Floor, Granite Counters, Pot Lights
Dimensions 13.88 x 10.01 feet
138.94 sqft
Primary Bedroom
Hardwood Floor, His and Hers Closets, 5 Pc Ensuite