Sign In or Create a Free Account to see full details of this property
Key Facts
Key facts for 28 Interchange Way #603
Property Type
Condo, Apartment
Parking
0 garage, 0 parking
MLS #
N14146524
Size
500-599 sqft
Basement
None
Listed on
2026-11-04
Lot size
-
Tax
-
Days on Market
0
Approximate Age
New
Maintenance Fee
-
Common Elements
Description
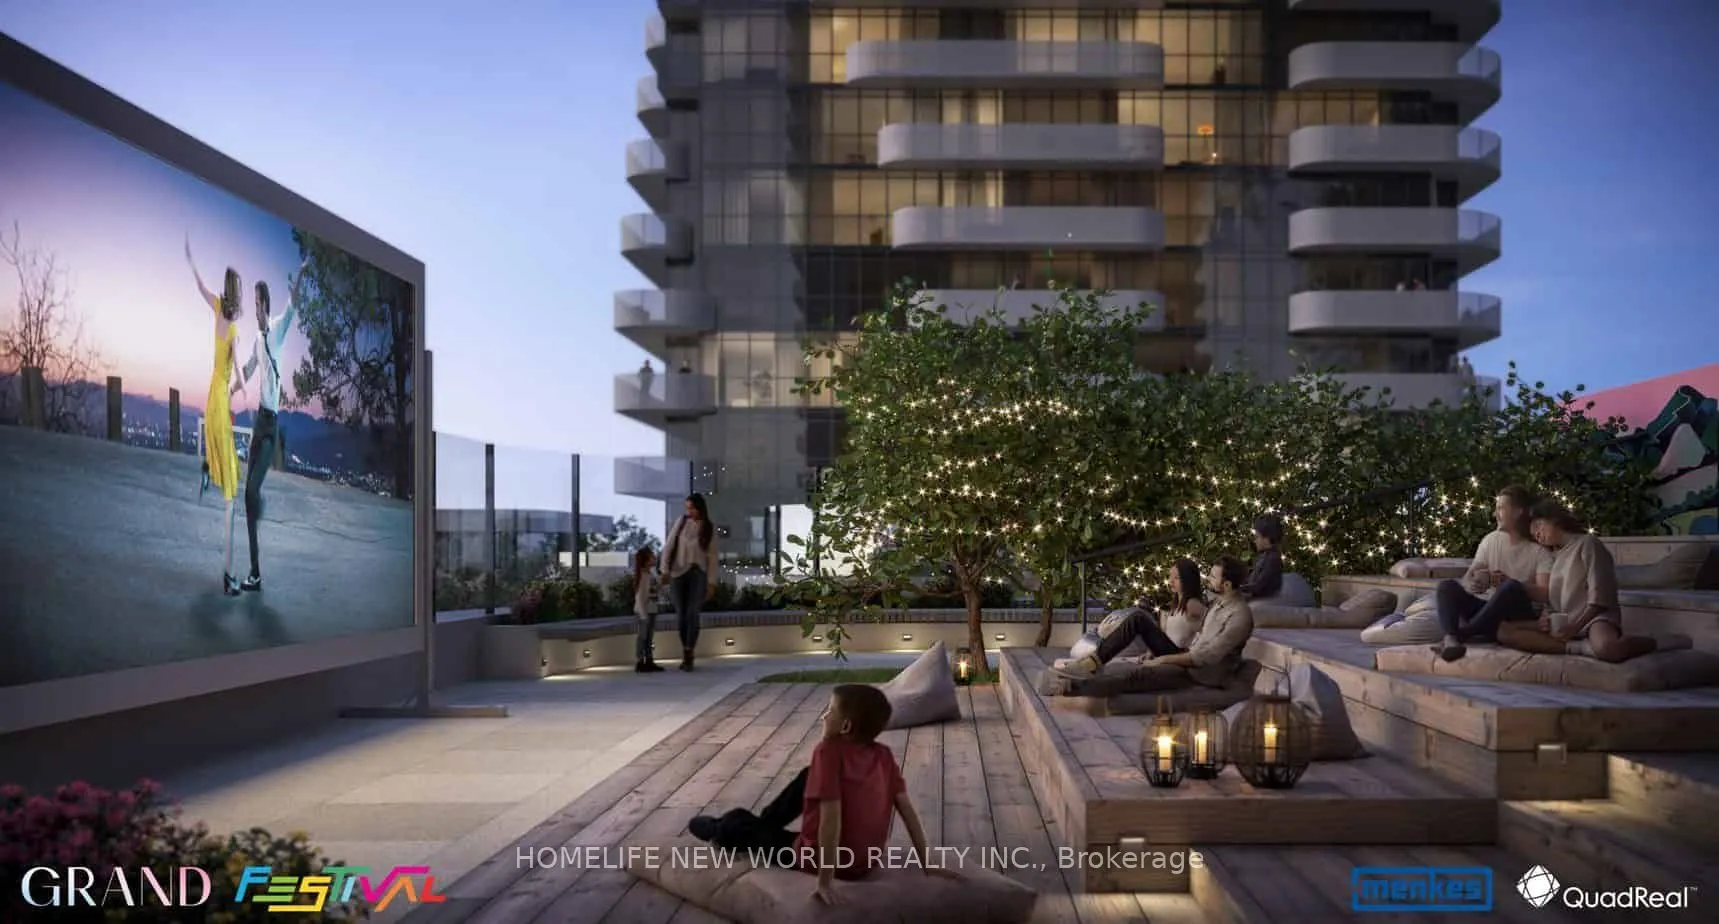
**Exceptional Deal** Don't Miss Out**Only 1 yr New 1 Bedroom plus Den plus A Locker @ Grand Festival in the Heart of Vaughan By Menkes**A Bright Unit with 588 sq ft plus 153 sq ft Balcony. This master-planned community spans over 100 acres and will feature several high-rise towers set to become the ...tallest in South Vaughan Metropolitan City**Grand Festival includes a 70,000 sq ft amenity program within South VMCs 160-acre community, offering residents access to an Artist Room, Kids Room, Swimming Pool, Music Studio, Outdoor Dining, Soccer Field, Basketball Court, Farmers Market, 17 km of multi-use paths, and 20 acres of parkland within 45 acres of active outdoor spaces**Residents Can Access To VMC Goodlife Fitness, Membership Is Included In The Rent**Incredible - Fast**
Full Property Details
Interior
Bedrooms
1
Bedrooms Plus
1
Total Bedrooms
2
Washrooms
1
Square Footage
500-599 sqft
Basement
None
Heating Source
Gas
Heating Fuel
Forced Air
Air Conditioning
Central Air
Family Room
No
Kitchens
1
Total Kitchens
1
Fireplace Features
No
Bedrooms
1
Bedrooms Plus
1
Total Bedrooms
2
Washrooms
1
Square Footage
500-599 sqft
Basement
None
Heating Source
Gas
Heating Fuel
Forced Air
Air Conditioning
Central Air
Family Room
No
Kitchens
1
Total Kitchens
1
Fireplace Features
No
Exterior
Parking Spaces
0
Total Parking Spaces
0.00
Garage Spaces
0
Balcony
Open
Parking Spaces
0
Total Parking Spaces
0.00
Garage Spaces
0
Balcony
Open
Building Description
Style
Apartment
Home Type
Condo
Subtype
Condo Apartment
Year Built
New
Property Orientation
West
Exterior Finish
Concrete
Possession Date
1/1/2027
Locker
Owned
Style
Apartment
Home Type
Condo
Subtype
Condo Apartment
Year Built
New
Property Orientation
West
Exterior Finish
Concrete
Possession Date
1/1/2027
Locker
Owned
Community
Community
Vaughan Corporate Centre
Community
Vaughan Corporate Centre
Taxes & Fees
Occupancy
Tenant
Common Elements
Included
Occupancy
Tenant
Common Elements
Included
Other
Pets
Yes-with Restrictions
Pets
Yes-with Restrictions
Room Types
Bedroom
Hardwood Floor, Double Closet
Dimensions 11.68 x 9.02 feet
105.35 sqft
Den
Hardwood Floor
Dimensions 8.01 x 6.92 feet
55.43 sqft
Dining Room
Hardwood Floor, Combined w/Kitchen, Open Concept
Dimensions 18.44 x 10.33 feet
190.49 sqft
Living Room
Hardwood Floor, Window Floor to Ceiling, W/O To Balcony