Sign In or Create a Free Account to see full details of this property
Key Facts
Key facts for 56 TECUMSETH PINES Drive
Property Type
House, Bungalow
Parking
Attached 1 garage, 2 parking
MLS #
N14138230
Size
1100-1500 sqft
Basement
Finished,Full
Listed on
2026-11-01
Lot size
0 x 0.0
Tax
$2,408.04 /yr
Days on Market
1
Approximate Age
31-50
Maintenance Fee
-
Description
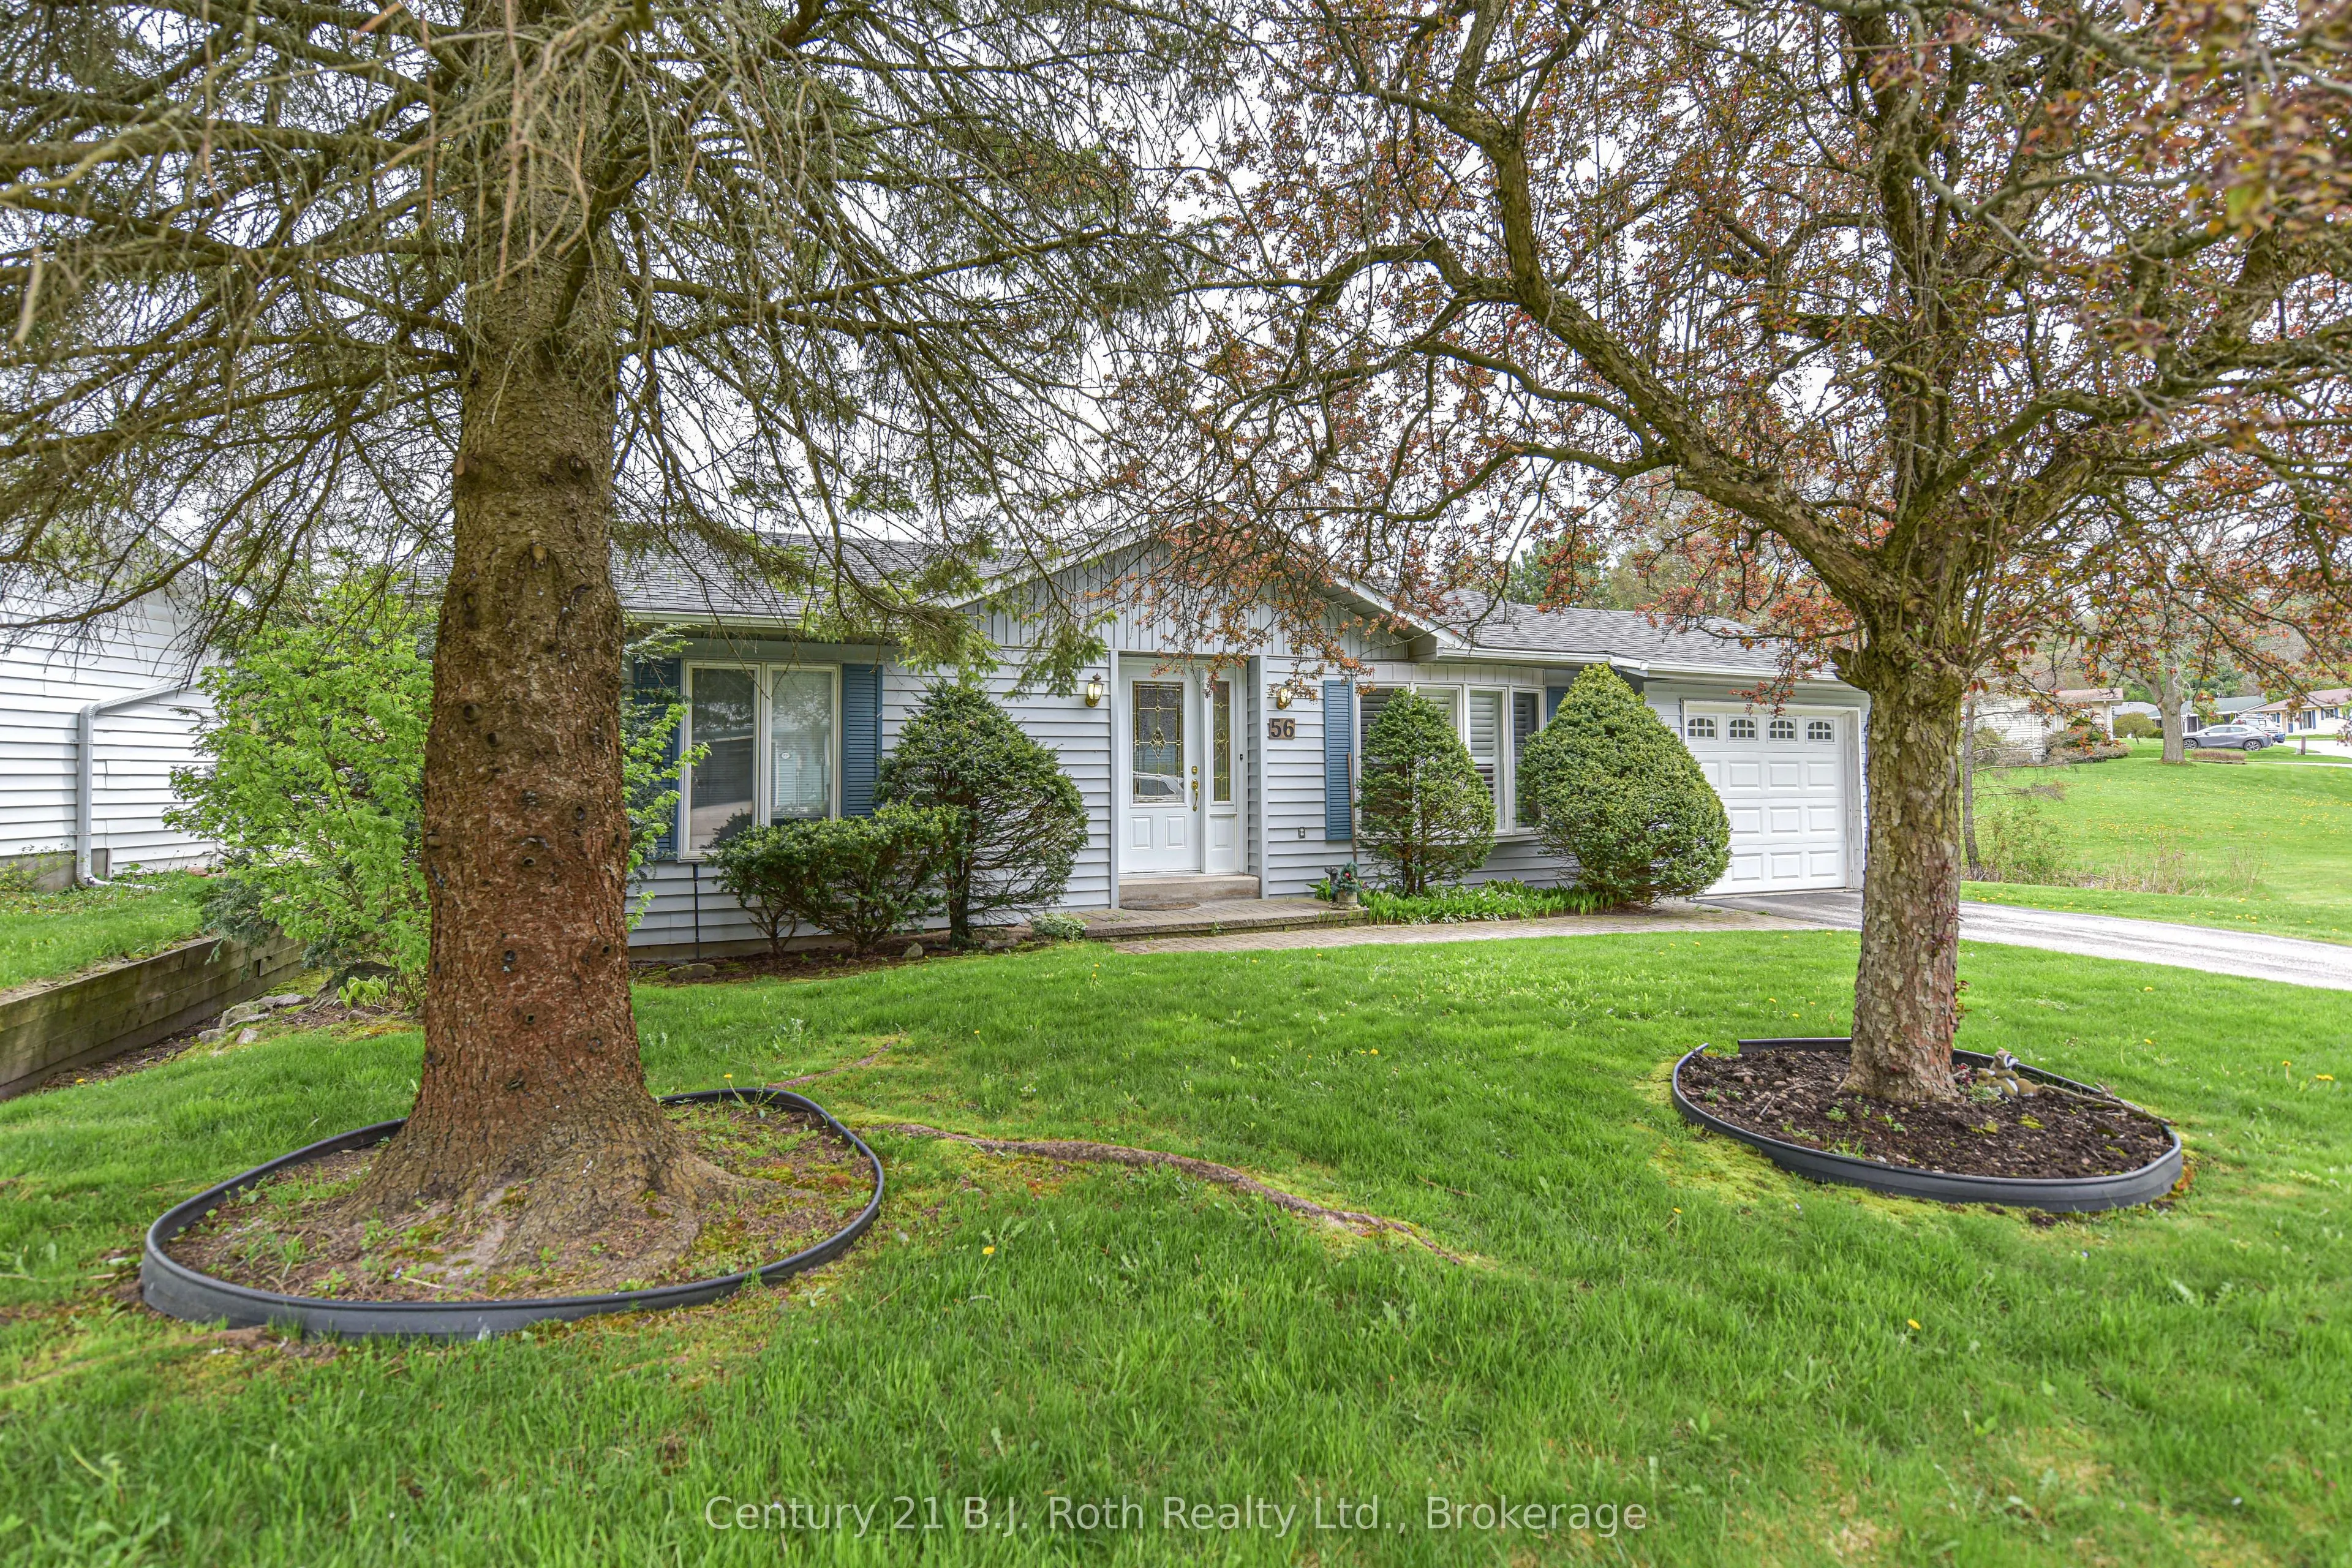
Welcome to Tecumseth Pines - A premier residential retirement community with a stunning landscape and friendly atmosphere! Lot 56 features a 2 bedroom bungalow in a premium location backing onto the pond. The open concept main floor features a bright living room, dining room & kitchen. You are sure ...to enjoy the sunroom with walkout to rear patio overlooking the pond and wonderful landscape. There is a main floor master bedroom with 4 piece ensuite and a second bedroom with semi ensuite privilege to the 2 piece powder room. This home has a full basement that offers a rec. room, 2 piece bath, laundry room and ample storage! Paved driveway and attached 1 car garage. Central air & Natural gas furnace are new within the last 5 years. You're sure to enjoy this residential Adult lifestyle community with a stunning landscape and friendly atmosphere! There are several amenities to enjoy including Community Centre, Indoor Swimming Pool, Tennis/Pickle ball Courts, Bocci Courts, Shuffleboard Courts, Library (music and television room), Exercise Room, Workshop, Billiards Room, Multipurpose Room, Bowling & Darts. New land lease fee - $1050/mo plus est.taxes of 194.43/mo; water use billed quarterly. Come take a look around!
Full Property Details
Interior
Bedrooms
2
Bedrooms Plus
0
Total Bedrooms
2
Washrooms
2
Square Footage
1100-1500 sqft
Basement
Finished,Full
Heating Source
Gas
Heating Fuel
Forced Air
Air Conditioning
Central Air
Family Room
Yes
Kitchens
1
Kitchens Plus
0
Total Kitchens
1
Fireplace Features
No
Bedrooms
2
Bedrooms Plus
0
Total Bedrooms
2
Washrooms
2
Square Footage
1100-1500 sqft
Basement
Finished,Full
Heating Source
Gas
Heating Fuel
Forced Air
Air Conditioning
Central Air
Family Room
Yes
Kitchens
1
Kitchens Plus
0
Total Kitchens
1
Fireplace Features
No
Exterior
Depth
0.0
Front
0.0
Acreage
< .50
Driveway
Private Double,Other
Lot Size
0 x 0.0 ft
Pool
Indoor
Parking Spaces
2
Total Parking Spaces
3.00
Parking Description
Attached
Garage Spaces
1
Zoning
MR-LEASED LAND COMMUNITY
Depth
0.0
Front
0.0
Acreage
< .50
Driveway
Private Double,Other
Lot Size
0 x 0.0 ft
Pool
Indoor
Parking Spaces
2
Total Parking Spaces
3.00
Parking Description
Attached
Garage Spaces
1
Zoning
MR-LEASED LAND COMMUNITY
Building Description
Style
Bungalow
Home Type
House
Subtype
Detached
Year Built
31-50
Property Orientation
South
Exterior Finish
Vinyl Siding
Sewers
Septic
Water Supply
Other
Possession Date
No Data
Style
Bungalow
Home Type
House
Subtype
Detached
Year Built
31-50
Property Orientation
South
Exterior Finish
Vinyl Siding
Sewers
Septic
Water Supply
Other
Possession Date
No Data
Community
Community
Rural New Tecumseth
Community
Rural New Tecumseth
Taxes & Fees
Taxes
$2,408.04 /yr
Tax Year
2026
Occupancy
Owner
Taxes
$2,408.04 /yr
Tax Year
2026
Occupancy
Owner
Room Types
Bathroom
-
Dimensions 5.35 x 5.09 feet
27.23 sqft
Bathroom
-
Dimensions 7.15 x 3.08 feet
22.02 sqft
Bedroom
-
Dimensions 8.07 x 11.84 feet
95.55 sqft
Dining Room
-
Dimensions 10.24 x 12.93 feet
132.4 sqft
Family Room
-
Dimensions 8.92 x 12.76 feet
113.82 sqft
Kitchen
-
Dimensions 8.83 x 9.58 feet
84.59 sqft
Laundry
-
Dimensions 9.32 x 11.15 feet
103.92 sqft
Living Room
-
Dimensions 13.91 x 12.93 feet
179.86 sqft
Other
-
Dimensions 9.51 x 4.82 feet
45.84 sqft
Primary Bedroom
-
Dimensions 10.24 x 12.83 feet
131.38 sqft
Recreation
-
Dimensions 15.49 x 25.16 feet
389.73 sqft
Sunroom
-
Dimensions 10.99 x 13.58 feet
149.24 sqft
Similar Properties(No results)
Mortgage Calculator
Calculate your estimated monthly mortgage payment
Price
$439,900
$
%
%
Total cost of mortgage
$0
Monthly payment
By clicking Save, we will calculate your estimated mortgage for all properties using the saved values (down payment percentage, interest rate, and amortization).
The accuracy and applicability of this calculator are not guaranteed.