Sign In or Create a Free Account to see full details of this property
Key Facts
Key facts for 18 McGrath Avenue
Property Type
Townhome, 3-Storey
Parking
Built-In 1 garage, 2 parking
MLS #
N14124896
Size
1500-2000 sqft
Basement
None
Listed on
2026-10-28
Lot size
21 x 44.29
Tax
-
Days on Market
0
Approximate Age
-
Maintenance Fee
-
Parking
Description
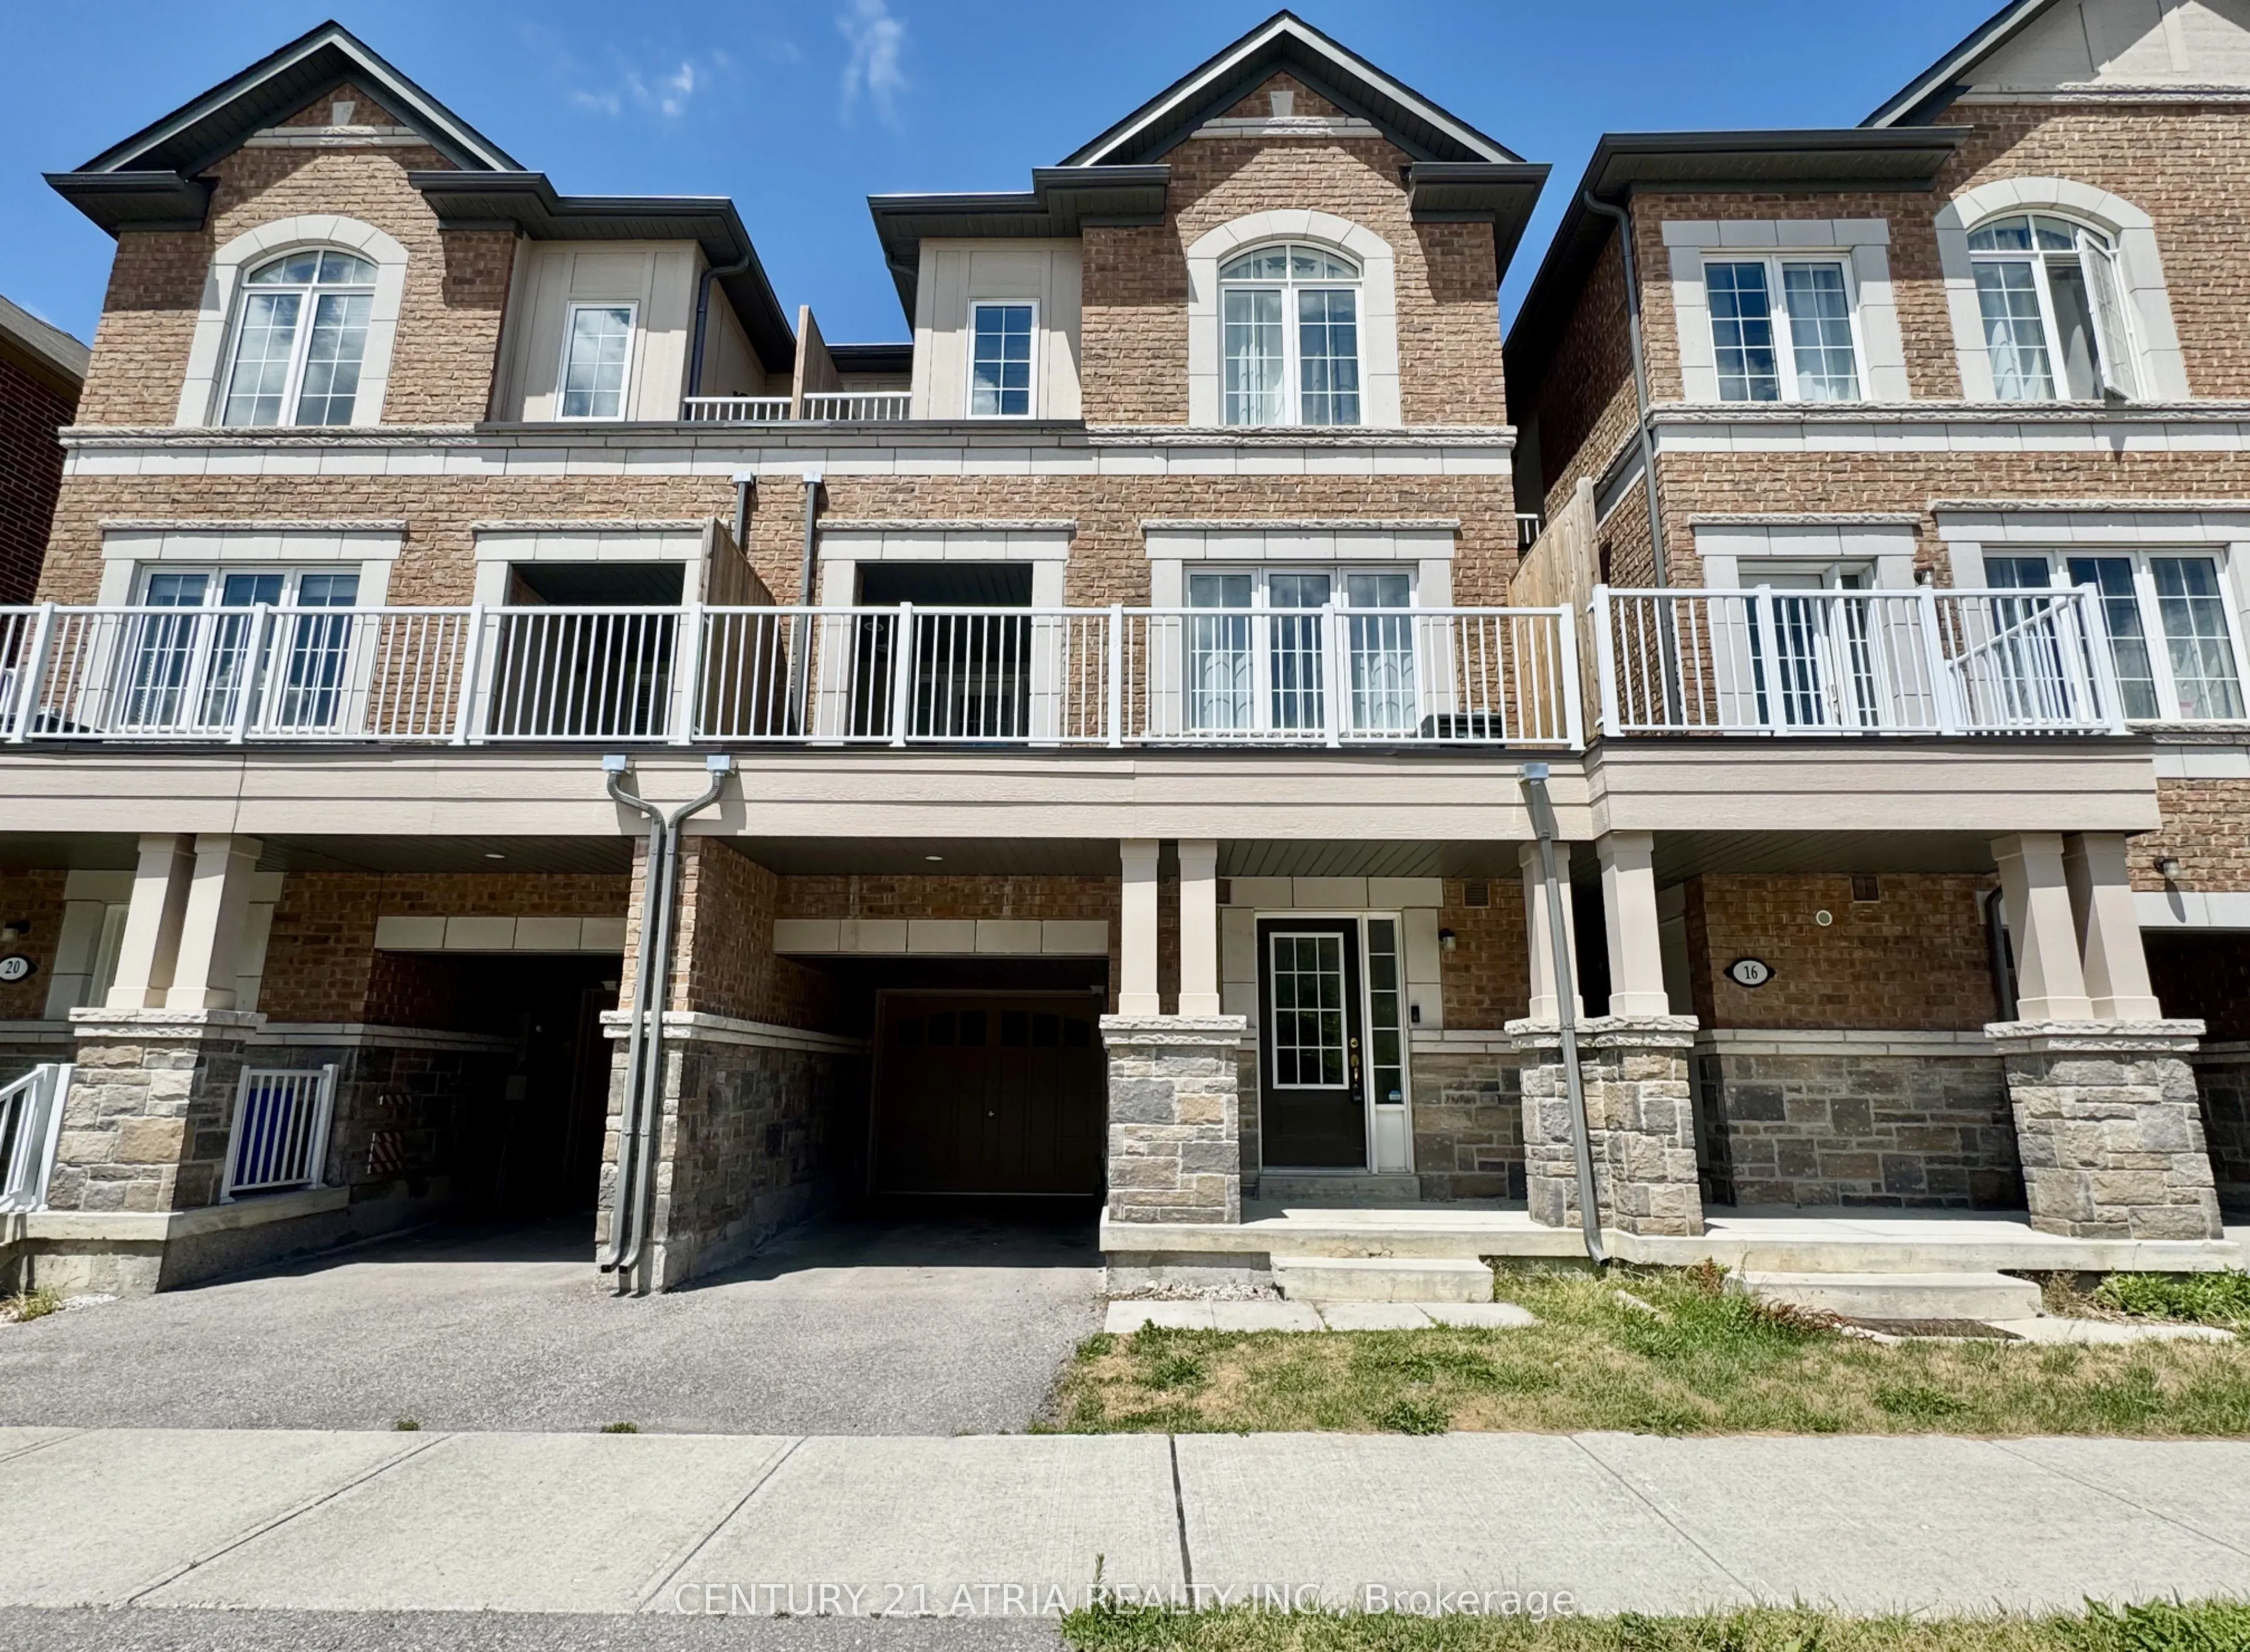
Welcome To This Beautiful 3-Bedroom Townhouse In Prestigious Richmond Green Community. This Townhome Offers Soaring 9' Ceilings On Main & Upper Floors With Open Concept Main Living Area. Hardwood Floors On Main, Oak Staircases, Kitchen With Granite Counters, Stainless Steel Appliances And Breakfast ...Bar. The Large Primary Bedroom Offers A 3-Pc Ensuite & Balcony. The Large Terrace Is Great For Sitting Out Or BBQ. Amazing Location, Walk To Richmond Green Sports Centre & Park, Richmond Green Secondary School, Costco, Home Depot, Surrounded By Local Restaurants, Bakeries, Cafes. Plenty Of Lush Greenery Around. Quick Access To Highway 404!
Full Property Details
Interior
Bedrooms
3
Total Bedrooms
3
Washrooms
3
Square Footage
1500-2000 sqft
Basement
None
Heating Source
Gas
Heating Fuel
Forced Air
Air Conditioning
Central Air
Family Room
No
Kitchens
1
Total Kitchens
1
Fireplace Features
No
Bedrooms
3
Total Bedrooms
3
Washrooms
3
Square Footage
1500-2000 sqft
Basement
None
Heating Source
Gas
Heating Fuel
Forced Air
Air Conditioning
Central Air
Family Room
No
Kitchens
1
Total Kitchens
1
Fireplace Features
No
Exterior
Depth
44.29
Front
21.0
Driveway
Private
Lot Size
21 x 44.29 ft
Pool
None
Parking Spaces
2
Total Parking Spaces
2.00
Parking Description
Built-In
Garage Spaces
1
Depth
44.29
Front
21.0
Driveway
Private
Lot Size
21 x 44.29 ft
Pool
None
Parking Spaces
2
Total Parking Spaces
2.00
Parking Description
Built-In
Garage Spaces
1
Building Description
Style
3-Storey
Home Type
Townhome
Subtype
Att/Row/Townhouse
Property Orientation
North
Exterior Finish
Brick,Stone
Sewers
Sewer
Water Supply
Municipal
Possession Date
No Data
Style
3-Storey
Home Type
Townhome
Subtype
Att/Row/Townhouse
Property Orientation
North
Exterior Finish
Brick,Stone
Sewers
Sewer
Water Supply
Municipal
Possession Date
No Data
Community
Community
Rural Richmond Hill
Community
Rural Richmond Hill
Taxes & Fees
Occupancy
Vacant
Parking
Included
Occupancy
Vacant
Parking
Included
Room Types
Bedroom 2
Broadloom, Closet
Dimensions 9.06 x 7.91 feet
71.66 sqft
Bedroom 3
Broadloom, Closet, Window
Dimensions 9.74 x 7.91 feet
77.04 sqft
Dining Room
Hardwood Floor, W/O To Terrace
Dimensions 12.83 x 13.65 feet
175.13 sqft
Foyer
Tile Floor, Pot Lights, Access To Garage
Dimensions 13.65 x 3.94 feet
53.78 sqft
Kitchen
Granite Counters, Stainless Steel Appl, Breakfast Bar