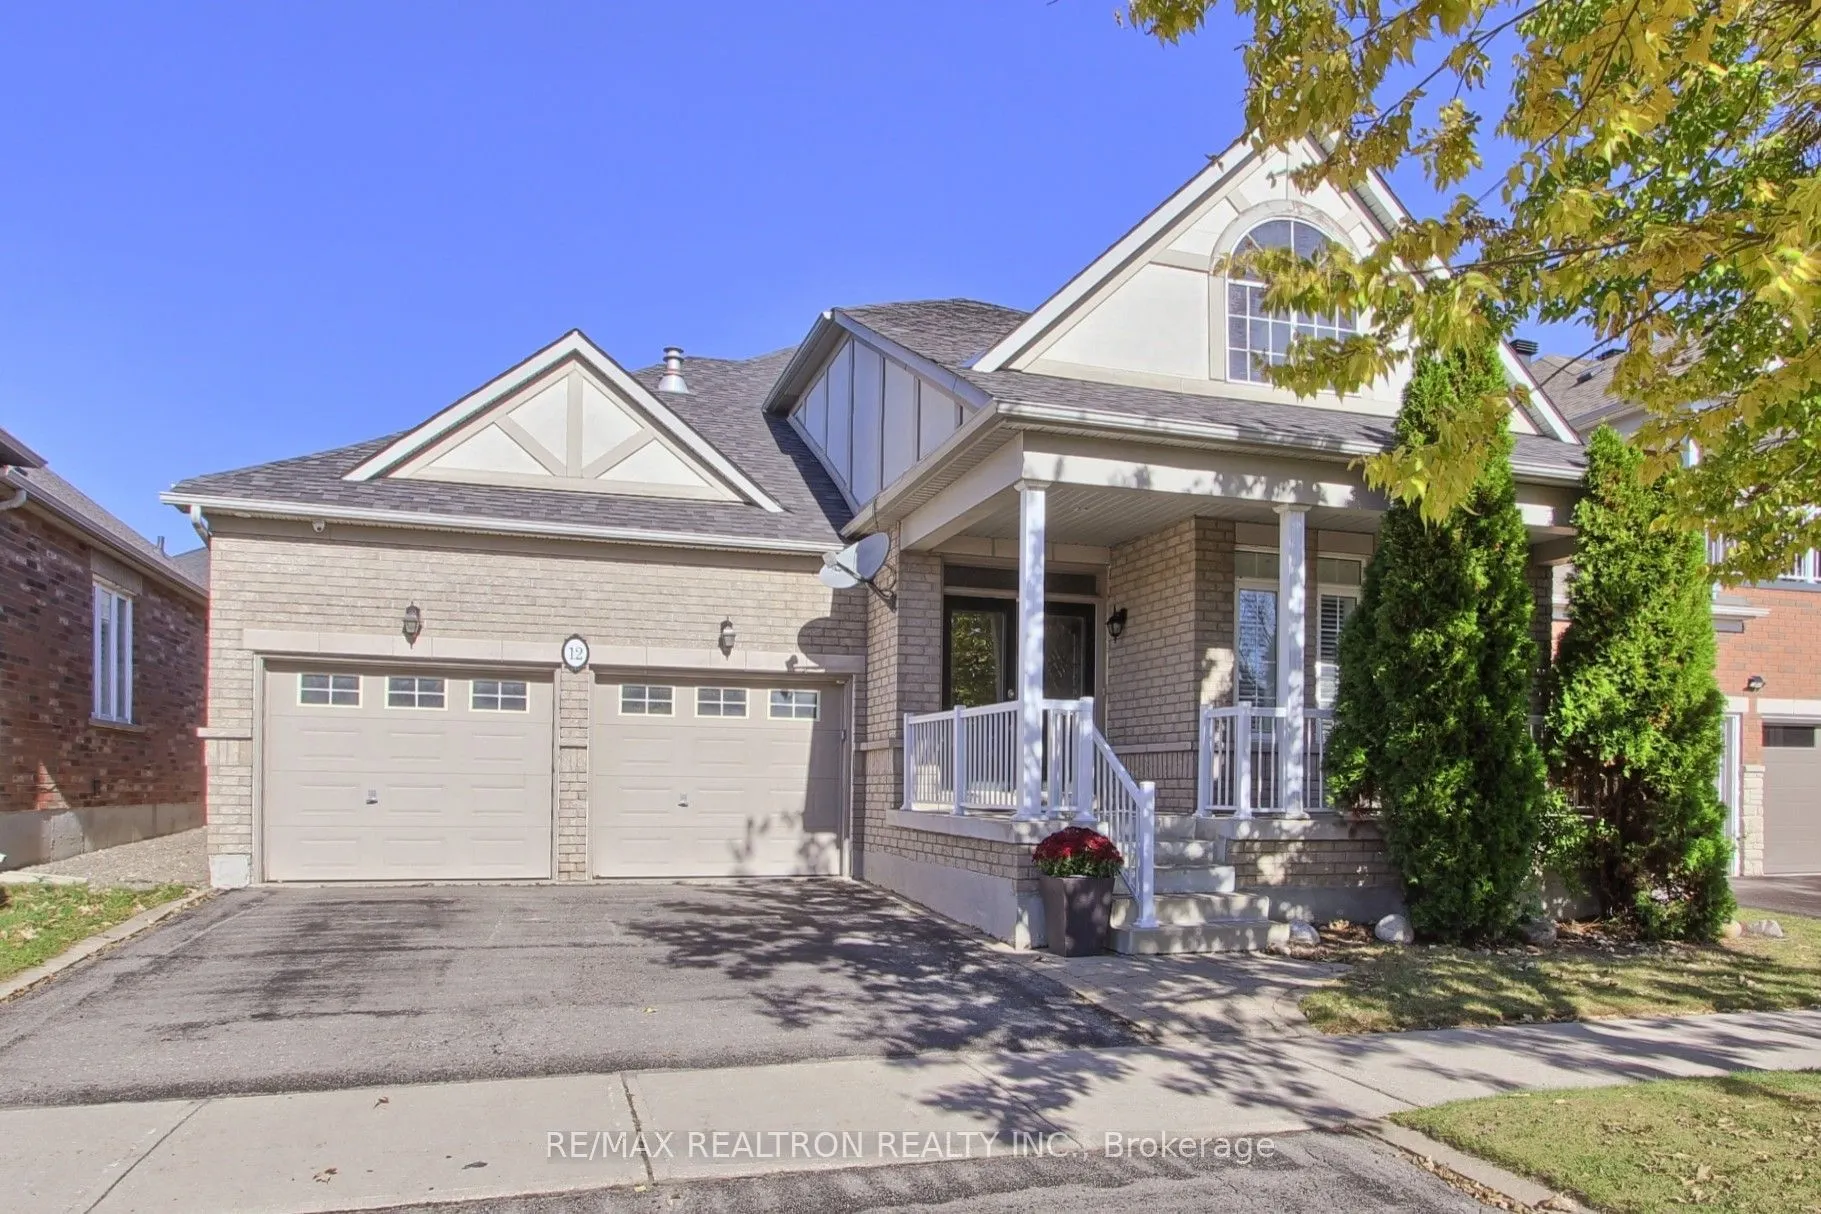
This fabulous executive rental is a bungaloft style home with 3+1 bedrooms and a stunning main floor living room with a 19 foot vaulted ceiling and a custom gas fireplace! The main floor also includes a gourmet chef's kitchen with island and walk out to deck, a beautiful main floor office with cust...om built-in cabinetry, a large open concept dining room, plus the primary bedroom suite with large walk-in closet and gorgeous ensuite bathroom! Beautiful hardwood floors on the main level and upstairs features a large family room with a fireplace overlooking the living room and three additional spacious bedrooms and a large modern four piece bathroom.The basement is also finished with an exceptionally large recreation room and an oversized bedroom plus a three-piece bathroom and a large laundry room! There is also a double car,garage and parking for two cars on the driveway. This home is in move-in condition with a lovely neutral decor and elegant decor features throughout. Walking distance to schools and parks and minutes to GO station, Highway 407 and Markham Village!
Full Property Details
Interior
Bedrooms
3
Bedrooms Plus
1
Total Bedrooms
4
Washrooms
4
Square Footage
2500-3000 sqft
Basement
Finished
Heating Source
Gas
Heating Fuel
Forced Air
Air Conditioning
Central Air
Family Room
Yes
Kitchens
1
Total Kitchens
1
Fireplace Features
Yes
Bedrooms
3
Bedrooms Plus
1
Total Bedrooms
4
Washrooms
4
Square Footage
2500-3000 sqft
Basement
Finished
Heating Source
Gas
Heating Fuel
Forced Air
Air Conditioning
Central Air
Family Room
Yes
Kitchens
1
Total Kitchens
1
Fireplace Features
Yes
Exterior
Depth
93.0
Front
44.0
Driveway
Private Double
Lot Size
44 x 93.0 ft
Pool
None
Parking Spaces
2
Total Parking Spaces
4.00
Parking Description
Attached
Garage Spaces
2
Depth
93.0
Front
44.0
Driveway
Private Double
Lot Size
44 x 93.0 ft
Pool
None
Parking Spaces
2
Total Parking Spaces
4.00
Parking Description
Attached
Garage Spaces
2
Building Description
Style
Bungaloft
Home Type
House
Subtype
Detached
Year Built
16-30
Property Orientation
North
Exterior Finish
Brick
Sewers
Sewer
Water Supply
Municipal
Possession Date
No Data
Style
Bungaloft
Home Type
House
Subtype
Detached
Year Built
16-30
Property Orientation
North
Exterior Finish
Brick
Sewers
Sewer
Water Supply
Municipal
Possession Date
No Data
Community
Community
Greensborough
Community
Greensborough
Taxes & Fees
Occupancy
Vacant
Central Air Conditioning
Included
Parking
Included
Occupancy
Vacant
Central Air Conditioning
Included
Parking
Included
Room Types
Bedroom
Above Grade Window, Broadloom
Dimensions 21.65 x 10.7 feet
231.65 sqft
Bedroom 2
Semi Ensuite, Window, Large Closet
Dimensions 13.16 x 11.25 feet
148.05 sqft
Bedroom 3
Semi Ensuite, Window, Large Closet
Dimensions 13.22 x 10.66 feet
140.93 sqft
Breakfast
Overlooks Living, W/O To Garden, Hardwood Floor
Dimensions 10.76 x 9.02 feet
97.06 sqft
Dining Room
Formal Rm, Crown Moulding, Hardwood Floor
Dimensions 13.75 x 12.01 feet
165.14 sqft
Family Room
Overlooks Living, Gas Fireplace, Broadloom
Dimensions 19.19 x 12.86 feet
246.78 sqft
Kitchen
Centre Island, Granite Counters, Custom Backsplash