Sign In or Create a Free Account to see full details of this property
Key Facts
Key facts for 54 Pantheon Lane
Property Type
Townhome, 3-Storey
Parking
Attached 1 garage, 2 parking
MLS #
N14019252
Size
1500-2000 sqft
Basement
Finished
Listed on
2026-10-13
Lot size
15 x 89.63
Tax
$4,915.99 /yr
Days on Market
0
Approximate Age
-
Maintenance Fee
-
Description
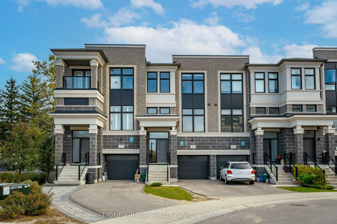
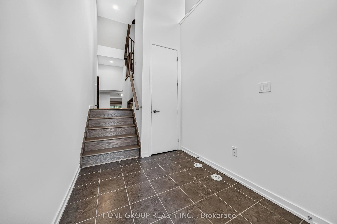
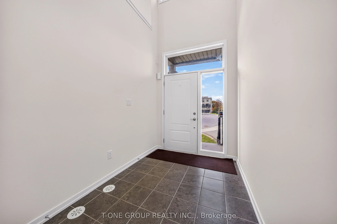
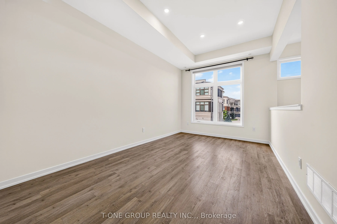
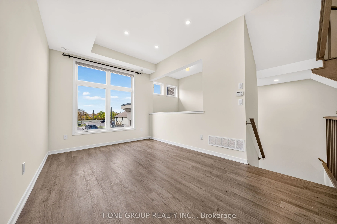
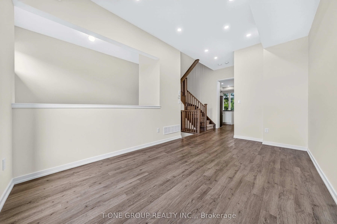
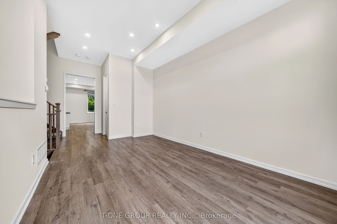
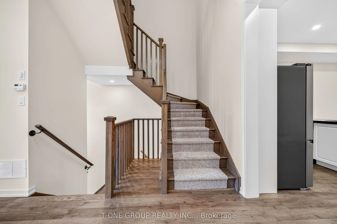
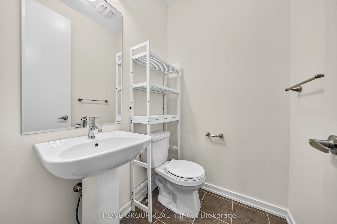
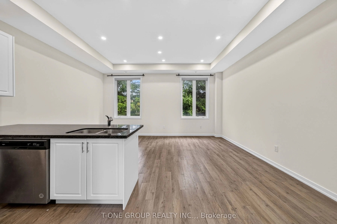
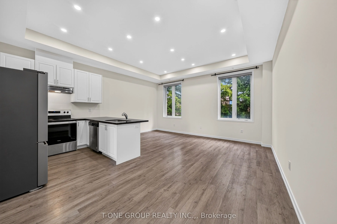
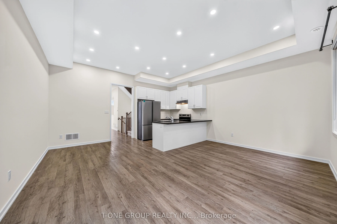
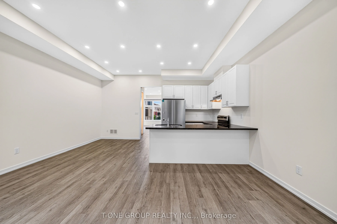
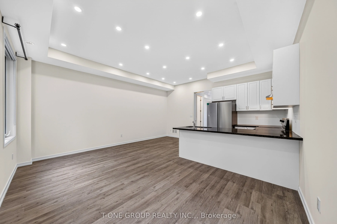
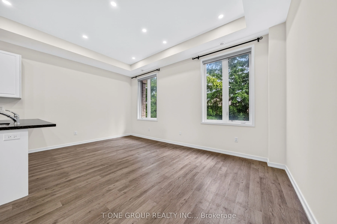
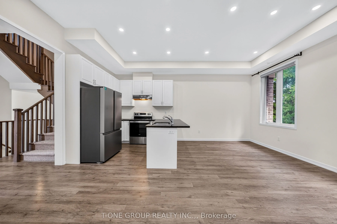
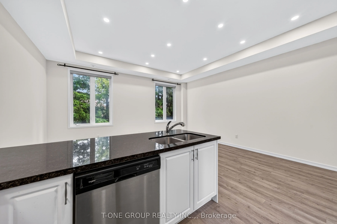
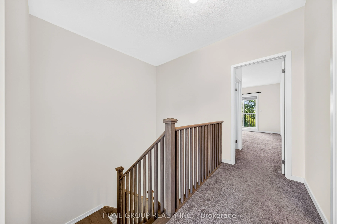
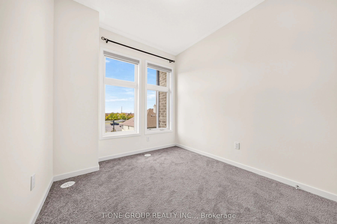
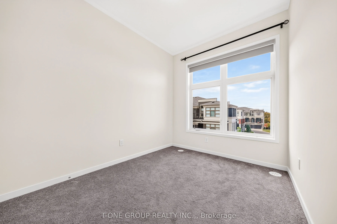
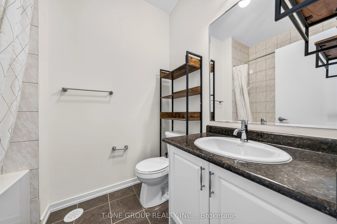
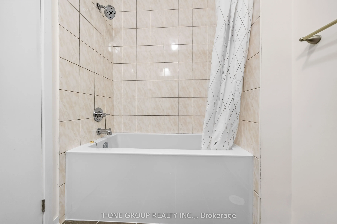
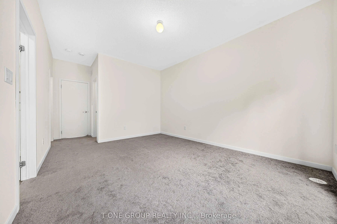
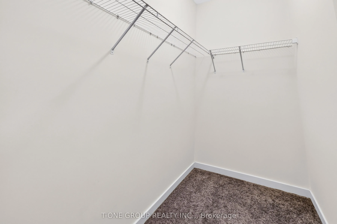
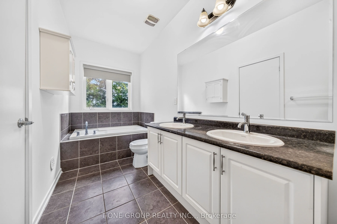
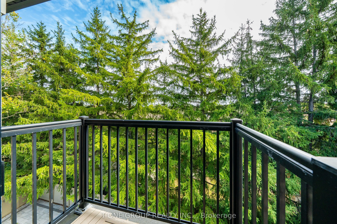
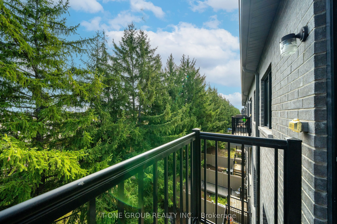
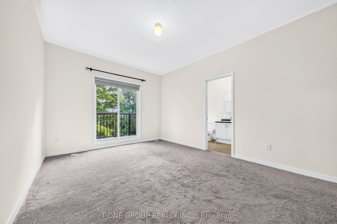
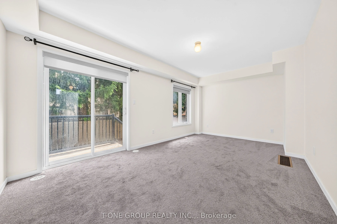
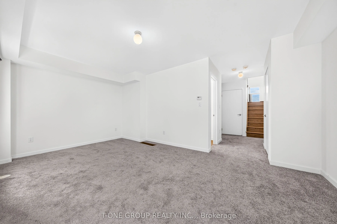
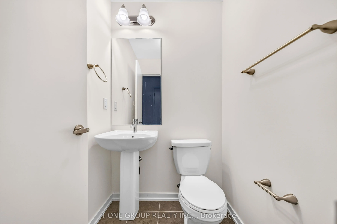
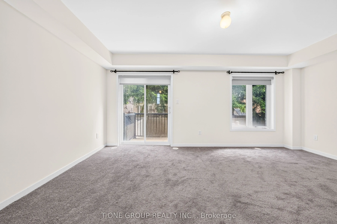
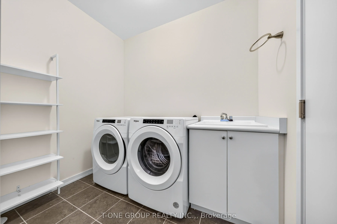
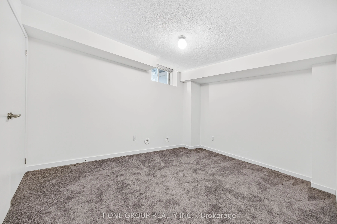
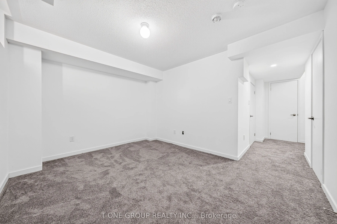
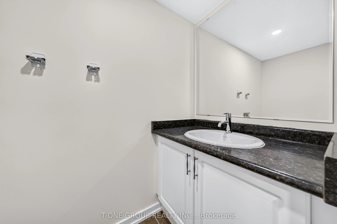
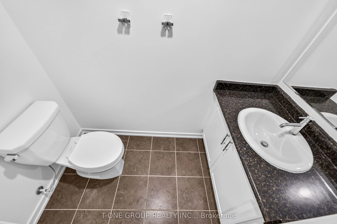
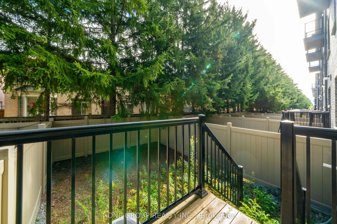
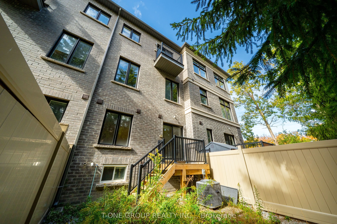
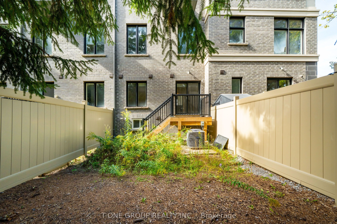
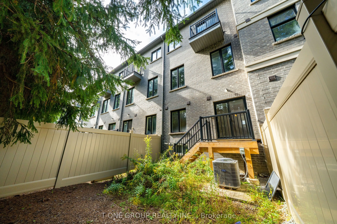
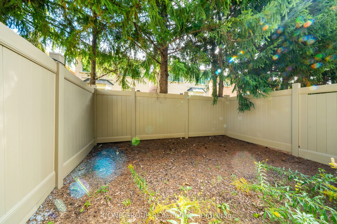
Beautiful 3-bedroom, 4-bathroom townhome in the sought-after Wismer community! Bright and spacious, this home offers a functional multi-level layout, abundant natural light and flexible living spaces to suit your needs. The ground floor features a comfortable sitting area. The main level offers sun-...filled, open-concept living and dining areas, along with a spacious kitchen equipped with a breakfast bar, pantry and separate breakfast area-ideal for everyday living and entertaining. The primary bedroom includes a walk-in closet, private ensuite bathroom and direct access to a balcony. Two additional bedrooms and a full bathroom complete the upper level. The finished basement can be used as a fourth bedroom. A single-car garage and a long driveway provide parking for one vehicle in the garage and two on the driveway. Within walking distance of YRT transit, grocery stores, restaurants, a fitness Centre, parks and tennis courts. Just a short drive to Markville Mall, shopping plazas, a community Centre, schools, banks and everyday amenities. Located within the Bur Oak Secondary School district. A must-see
Full Property Details
Interior
Bedrooms
3
Bedrooms Plus
1
Total Bedrooms
4
Washrooms
5
Square Footage
1500-2000 sqft
Basement
Finished
Heating Source
Gas
Heating Fuel
Forced Air
Air Conditioning
Central Air
Family Room
Yes
Kitchens
1
Total Kitchens
1
Fireplace Features
No
Bedrooms
3
Bedrooms Plus
1
Total Bedrooms
4
Washrooms
5
Square Footage
1500-2000 sqft
Basement
Finished
Heating Source
Gas
Heating Fuel
Forced Air
Air Conditioning
Central Air
Family Room
Yes
Kitchens
1
Total Kitchens
1
Fireplace Features
No
Exterior
Depth
89.63
Front
14.6
Lot Size
15 x 89.63 ft
Pool
None
Parking Spaces
2
Total Parking Spaces
2.00
Parking Description
Attached
Garage Spaces
1
Depth
89.63
Front
14.6
Lot Size
15 x 89.63 ft
Pool
None
Parking Spaces
2
Total Parking Spaces
2.00
Parking Description
Attached
Garage Spaces
1
Building Description
Style
3-Storey
Home Type
Townhome
Subtype
Att/Row/Townhouse
Property Orientation
North
Exterior Finish
Brick
Sewers
Sewer
Water Supply
Municipal
Possession Date
No Data
Style
3-Storey
Home Type
Townhome
Subtype
Att/Row/Townhouse
Property Orientation
North
Exterior Finish
Brick
Sewers
Sewer
Water Supply
Municipal
Possession Date
No Data
Community
Community
Wismer
Community
Wismer
Taxes & Fees
Taxes
$4,915.99 /yr
Tax Year
2026
Occupancy
Vacant
Taxes
$4,915.99 /yr
Tax Year
2026
Occupancy
Vacant
Room Types
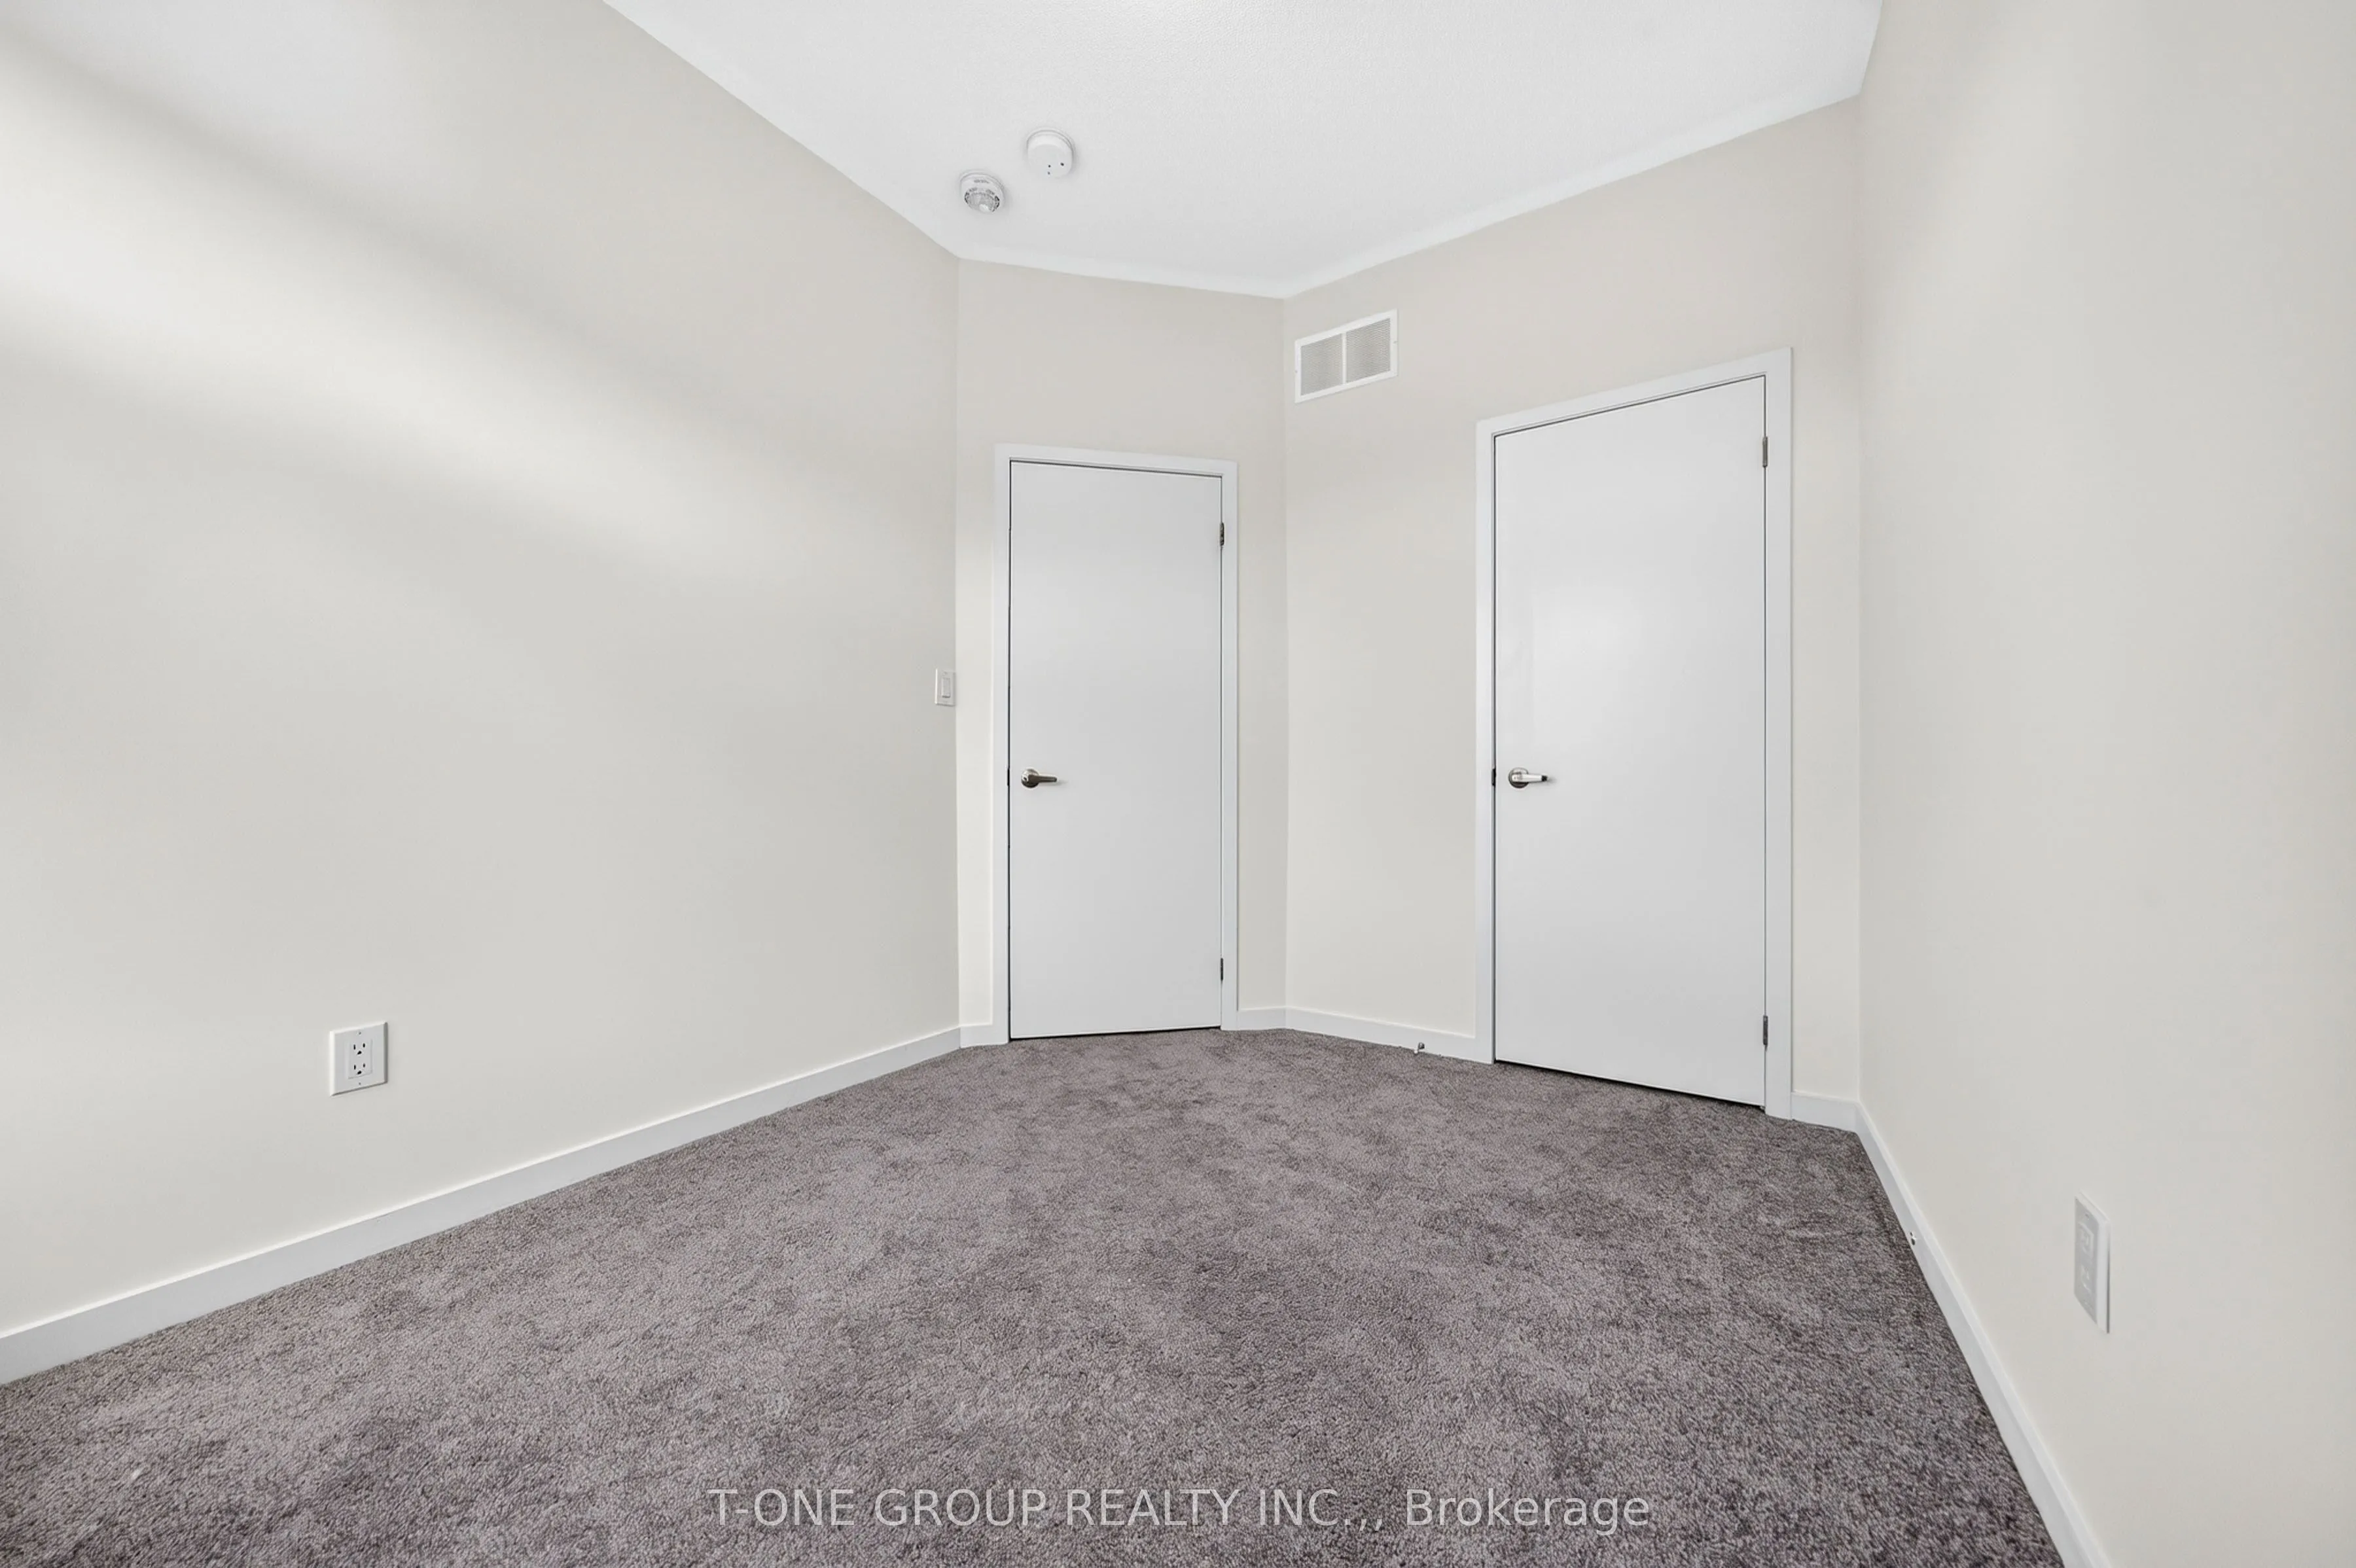
Bedroom 2
Large Window, Closet, Broadloom
Dimensions 10.01 x 8.4 feet
84.08 sqft
Bedroom 3
Large Window, Closet, Broadloom
Dimensions 10.01 x 8.4 feet
84.08 sqft
Breakfast
Open Concept, Hardwood Floor, Combined w/Family
Dimensions 9.61 x 8.99 feet
86.39 sqft
Dining Room
Combined w/Living, Hardwood Floor, Large Window
Dimensions 16.01 x 10.01 feet
160.26 sqft
Family Room
Open Concept, Hardwood Floor, Large Window
Dimensions 16.99 x 10.01 feet
170.07 sqft
Great Room
W/O To Deck, Broadloom
Dimensions 16.99 x 10.6 feet
180.09 sqft
Kitchen
Stainless Steel Appl, Granite Counters, Open Concept
Dimensions 8.99 x 7.61 feet
68.41 sqft
Living Room
Combined w/Dining, Hardwood Floor, Large Window
Dimensions 16.01 x 10.01 feet
160.26 sqft
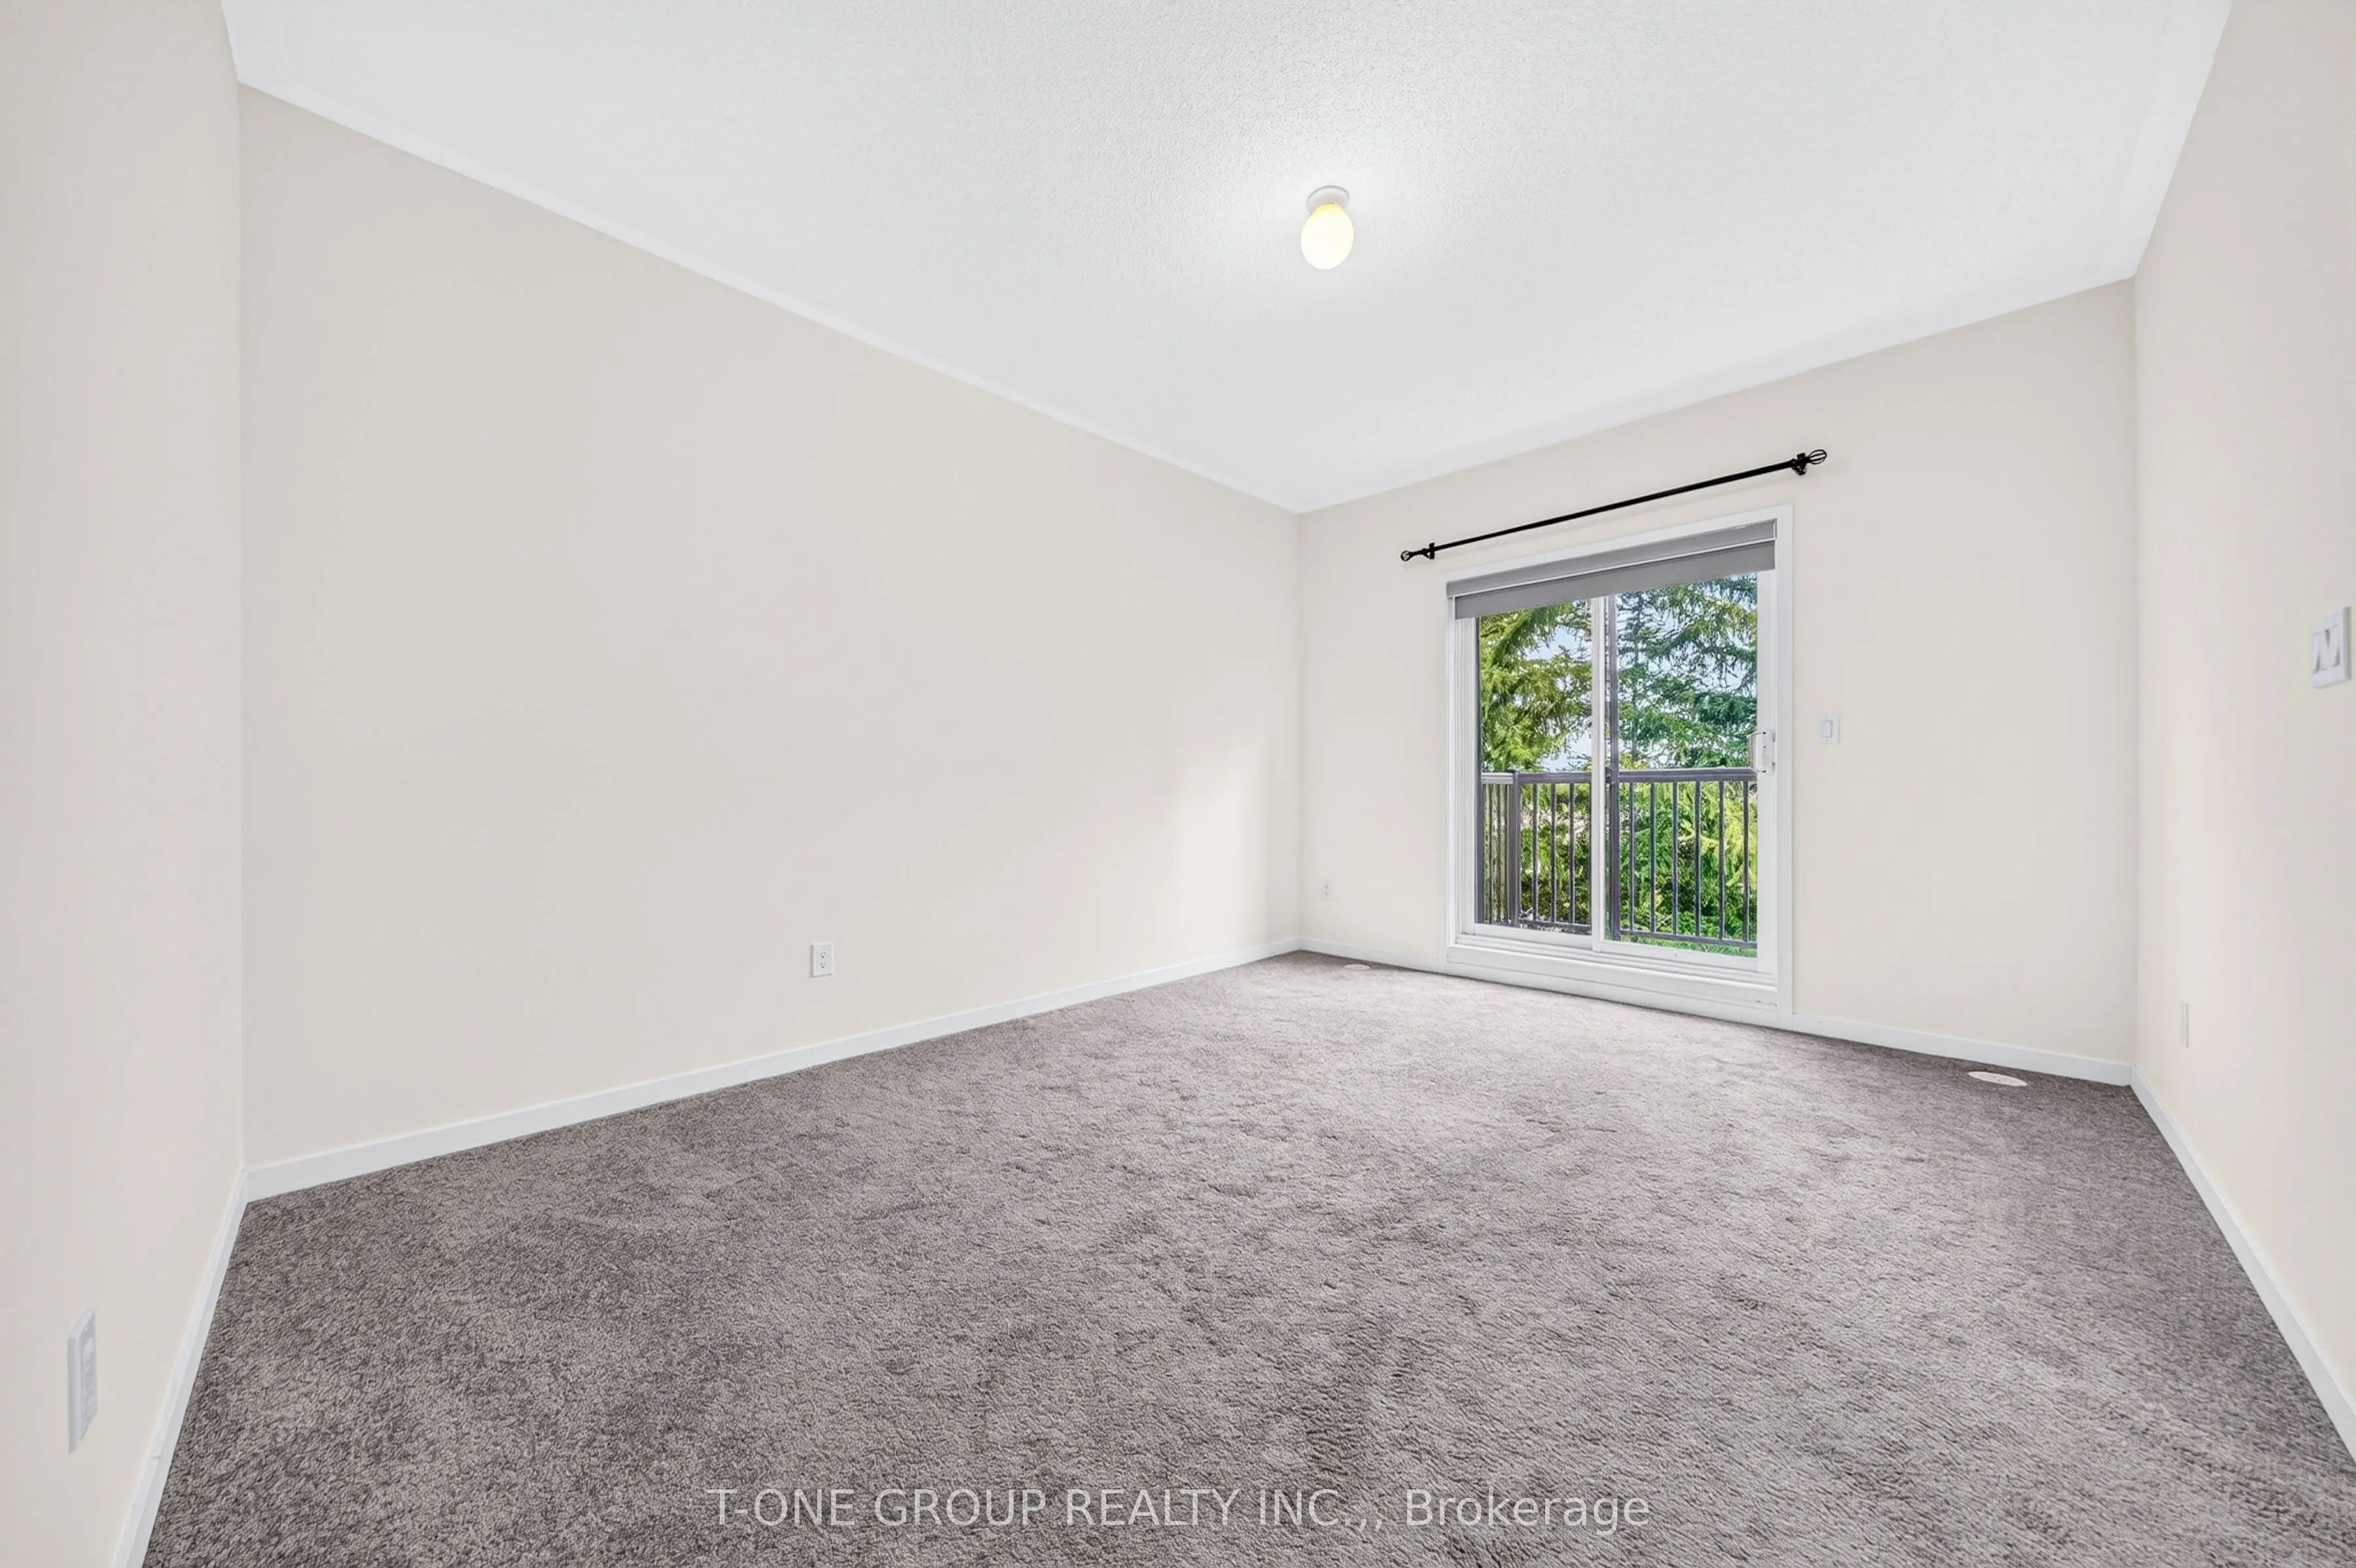
Primary Bedroom
5 Pc Ensuite, Closet, W/O To Balcony
Dimensions 14.6 x 10.99 feet
160.45 sqft
Recreation
Window, Broadloom
Dimensions 13.19 x 10.7 feet
141.13 sqft
Similar Properties(No results)
Mortgage Calculator
Calculate your estimated monthly mortgage payment
Price
$899,000
$
%
%
Total cost of mortgage
$0
Monthly payment
By clicking Save, we will calculate your estimated mortgage for all properties using the saved values (down payment percentage, interest rate, and amortization).
The accuracy and applicability of this calculator are not guaranteed.