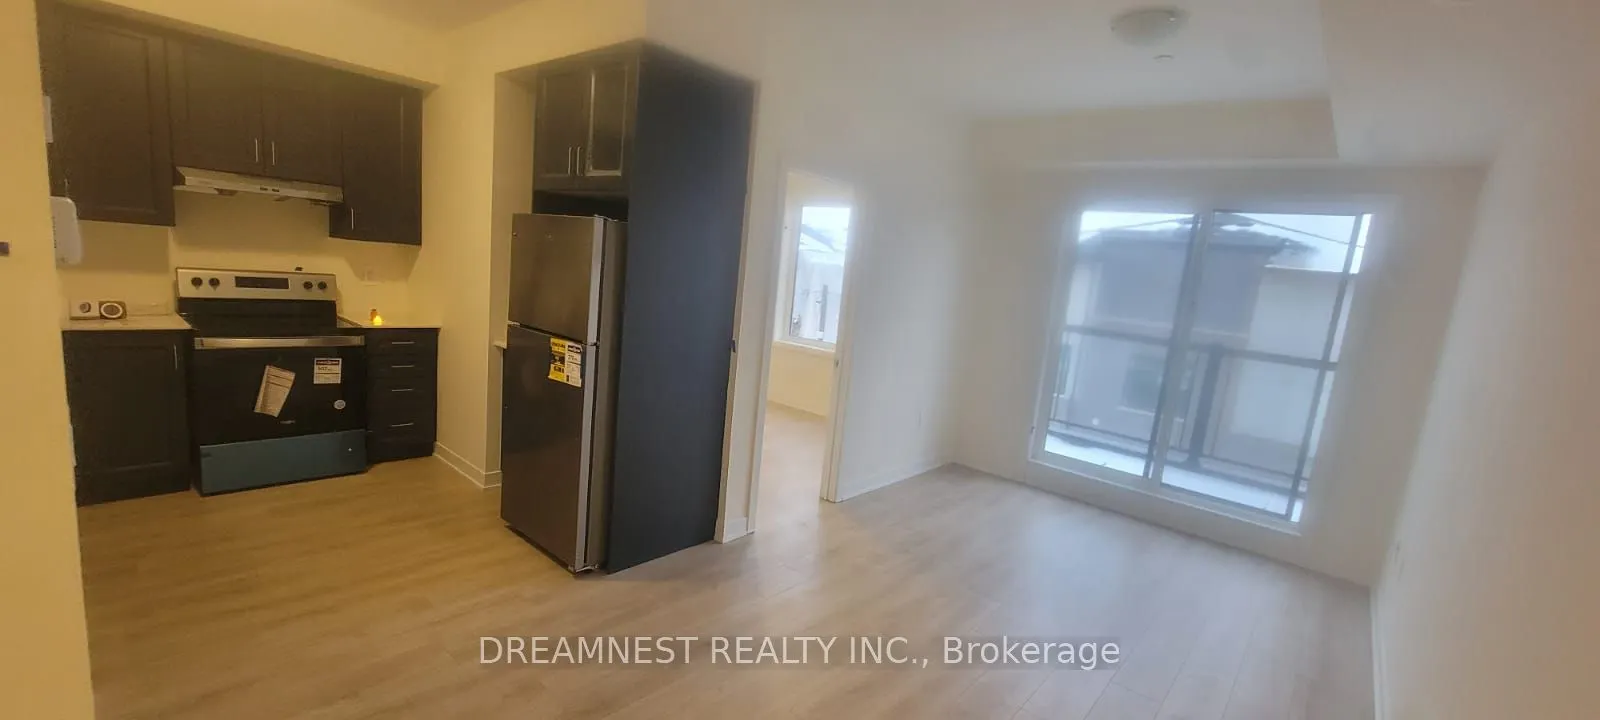
Sign In or Create a Free Account to see full details of this property
Key Facts
Key facts for 1695 Dersan Street #327
Property Type
Condo, 3-Storey
Parking
Underground 0 garage, 1 parking
MLS #
E14202148
Size
1200-1399 sqft
Basement
None
Listed on
2026-11-22
Lot size
-
Tax
$5,861.96 /yr
Days on Market
0
Approximate Age
New
Maintenance Fee
$477.80/mo
Parking
Description
A Rare Opportunity in Pickering, Priced to sell - An Outstanding Opportunity you don't want to miss, New 3 Bedroom, 2 Full washrooms, Private Rooftop Terrace - Welcome to Park District, where contemporary design meets modern urban living. Discover this stunning three-storey stacked townhome, offerin...g 3 spacious bedrooms and an exceptional blend of style, comfort and functionality. Situated in a vibrant, growing Pickering Community, this beautifully designed home is ideal for first time home buyers, young professionals, growing families and savvy investors. Enjoy a thoughtfully planned multi-level layout that offers excellent separation of living and sleeping spaces, complemented by modern finishes and an abundance of natural light. One of the home's standout features is its impressive private rooftop terrace - the perfect setting for summer entertaining, weekend relaxation or simply enjoying morning coffee under the open sky. Multiple outdoor spaces such as a balcony and the terrace further enhance the appeal of this exceptional home. Enjoy the convenience of one dedicated underground parking space and a location that puts everything within easy reach. Close to shopping, restaurants, parks, conversation areas, golf courses and public transit with convenient connections to major highways and downtown toronto.
Full Property Details
Interior
Bedrooms
3
Total Bedrooms
3
Washrooms
2
Square Footage
1200-1399 sqft
Basement
None
Heating Source
Gas
Heating Fuel
Forced Air
Air Conditioning
Central Air
Family Room
No
Kitchens
1
Total Kitchens
1
Fireplace Features
No
Bedrooms
3
Total Bedrooms
3
Washrooms
2
Square Footage
1200-1399 sqft
Basement
None
Heating Source
Gas
Heating Fuel
Forced Air
Air Conditioning
Central Air
Family Room
No
Kitchens
1
Total Kitchens
1
Fireplace Features
No
Exterior
Driveway
Underground
Parking Spaces
1
Total Parking Spaces
1.00
Parking Description
Underground
Garage Spaces
0
Balcony
Terrace
Driveway
Underground
Parking Spaces
1
Total Parking Spaces
1.00
Parking Description
Underground
Garage Spaces
0
Balcony
Terrace
Building Description
Style
3-Storey
Home Type
Condo
Subtype
Condo Townhouse
Year Built
New
Property Orientation
North East
Exterior Finish
Brick
Possession Date
3/1/2027
Locker
None
Style
3-Storey
Home Type
Condo
Subtype
Condo Townhouse
Year Built
New
Property Orientation
North East
Exterior Finish
Brick
Possession Date
3/1/2027
Locker
None
Community
Community
Duffin Heights
Community
Duffin Heights
Taxes & Fees
Taxes
$5,861.96 /yr
Tax Year
2026
Occupancy
Tenant
Maintenance Fee
$477.80/mo
Parking
Included
Taxes
$5,861.96 /yr
Tax Year
2026
Occupancy
Tenant
Maintenance Fee
$477.80/mo
Parking
Included
Other
Pets
Yes-with Restrictions
Pets
Yes-with Restrictions
Room Types
Bedroom
Large Window, Laminate, Large Closet
Dimensions 9.78 x 8.6 feet
84.11 sqft
Bedroom 3
Large Closet, Laminate, Large Window
Dimensions 10.01 x 8.79 feet
87.99 sqft
Dining Room
Large Window, Large Window, Open Concept
Dimensions 12.5 x 8.6 feet
107.5 sqft
Foyer
-
Dimensions 4.69 x 4.3 feet
20.17 sqft
Furnace Room
Tile Floor
Dimensions 7.09 x 5.31 feet
37.65 sqft
Kitchen
Stainless Steel Appl, Modern Kitchen, Double Sink
Dimensions 8.6 x 12.5 feet
107.5 sqft
Laundry
Tile Floor
Dimensions 3.48 x 3.38 feet
11.76 sqft
Living Room
W/O To Balcony, Laminate, Open Concept
Dimensions 12.11 x 9.88 feet
119.65 sqft
Other
W/O To Terrace, W/O To Roof
Dimensions 28.18 x 18.01 feet
507.52 sqft
Other
Balcony
Dimensions 9.58 x 4.4 feet
42.15 sqft
Primary Bedroom
4 Pc Ensuite, Laminate, W/W Closet
Dimensions 14.01 x 9.19 feet
128.75 sqft
Similar Properties(No results)
Mortgage Calculator
Calculate your estimated monthly mortgage payment
Price
$599,900
$
%
%
Monthly payment
By clicking Save, we will calculate your estimated mortgage for all properties using the saved values (down payment percentage, interest rate, and amortization).
The accuracy and applicability of this calculator are not guaranteed.