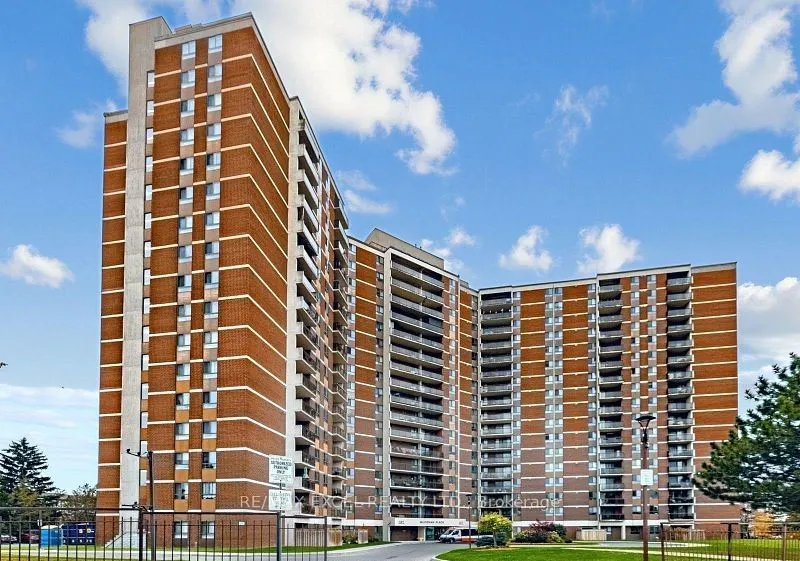
One Of The Largest Units in a Well-Maintained Building In A Prime Toronto Location!!! Very Clean Unit. Spacious 2 Bedroom + Den Condo. *Den can be used as 3rd Bedroom*1320 Sq Ft* Bright & Functional Layout. Large Eat-In Kitchen With Spacious Breakfast Area. Master Bedroom Featuring Walk-In Closet & ...Private 2-Piece Ensuite and Den With Closet, A Doorway And Window* Convenient In-Suite Laundry. Ideal for First-Time Buyers, Downsizers Or Investors. Well-Maintained Building In A Highly Accessible Location * Closes To TTC, Schools, Parks, Shopping, Scarborough Town Centre, Hospitals & Everyday Amenities * Easy Access To Major Highways And Commuter Routes. Building Amenities Include: Outdoor Pool, Tennis Courts, Playground, Party Room & Gym***Overnight Security Guard***Excellent Opportunity To Own A Spacious Condo In A Desirable Toronto Community. Maintenance FEE Includes Hydro, Water, Heat, cable TV, and Parking
Full Property Details
Interior
Bedrooms
2
Bedrooms Plus
1
Total Bedrooms
3
Washrooms
2
Square Footage
1200-1399 sqft
Basement
None
Heating Source
Gas
Heating Fuel
Forced Air
Air Conditioning
Central Air
Family Room
Yes
Kitchens
1
Total Kitchens
1
Fireplace Features
No
Bedrooms
2
Bedrooms Plus
1
Total Bedrooms
3
Washrooms
2
Square Footage
1200-1399 sqft
Basement
None
Heating Source
Gas
Heating Fuel
Forced Air
Air Conditioning
Central Air
Family Room
Yes
Kitchens
1
Total Kitchens
1
Fireplace Features
No
Exterior
Driveway
Underground
Pool
Outdoor Pool
Parking Spaces
1
Total Parking Spaces
1.00
Parking Description
Underground
Garage Spaces
1
Balcony
Open
Driveway
Underground
Pool
Outdoor Pool
Parking Spaces
1
Total Parking Spaces
1.00
Parking Description
Underground
Garage Spaces
1
Balcony
Open
Building Description
Style
Apartment
Home Type
Condo
Subtype
Condo Apartment
Property Orientation
West
Exterior Finish
Brick
Possession Date
No Data
Locker
None
Style
Apartment
Home Type
Condo
Subtype
Condo Apartment
Property Orientation
West
Exterior Finish
Brick
Possession Date
No Data
Locker
None
Community
Community
Eglinton East
Community
Eglinton East
Taxes & Fees
Taxes
$1,450.22 /yr
Tax Year
2026
Occupancy
Owner
Maintenance Fee
$1,205.25/mo
Cable TV
Included
Central Air Conditioning
Included
Common Elements
Included
Heating
Included
Hydro
Included
Parking
Included
Water
Included
Building Insurance
Included
Taxes
$1,450.22 /yr
Tax Year
2026
Occupancy
Owner
Maintenance Fee
$1,205.25/mo
Cable TV
Included
Central Air Conditioning
Included
Common Elements
Included
Heating
Included
Hydro
Included
Parking
Included
Water
Included
Building Insurance
Included
Other
Pets
Yes-with Restrictions
Pets
Yes-with Restrictions
Room Types
Bedroom 2
Closet, Laminate, Window
Dimensions 43.04 x 42.52 feet
1830.06 sqft
Den
Large Closet, Laminate, Window
Dimensions 41.63 x 26.9 feet
1119.85 sqft
Dining Room
Open Concept, Laminate, Window
Dimensions 37.89 x 29.3 feet
1110.18 sqft
Kitchen
Eat-in Kitchen, Breakfast Area, Window
Dimensions 48.85 x 26.15 feet
1277.43 sqft
Laundry
Tile Floor
Dimensions 5.97 x 4.92 feet
29.37 sqft
Living Room
Open Concept, Laminate, W/O To Balcony
Dimensions 72.31 x 36.15 feet
2614.01 sqft
Primary Bedroom
2 Pc Ensuite, Laminate, Walk-In Closet(s)
Dimensions 55.74 x 46.92 feet
2615.32 sqft
Similar Properties(No results)
Mortgage Calculator
Calculate your estimated monthly mortgage payment
Price
$424,800
$
%
%
Monthly payment
By clicking Save, we will calculate your estimated mortgage for all properties using the saved values (down payment percentage, interest rate, and amortization).
The accuracy and applicability of this calculator are not guaranteed.