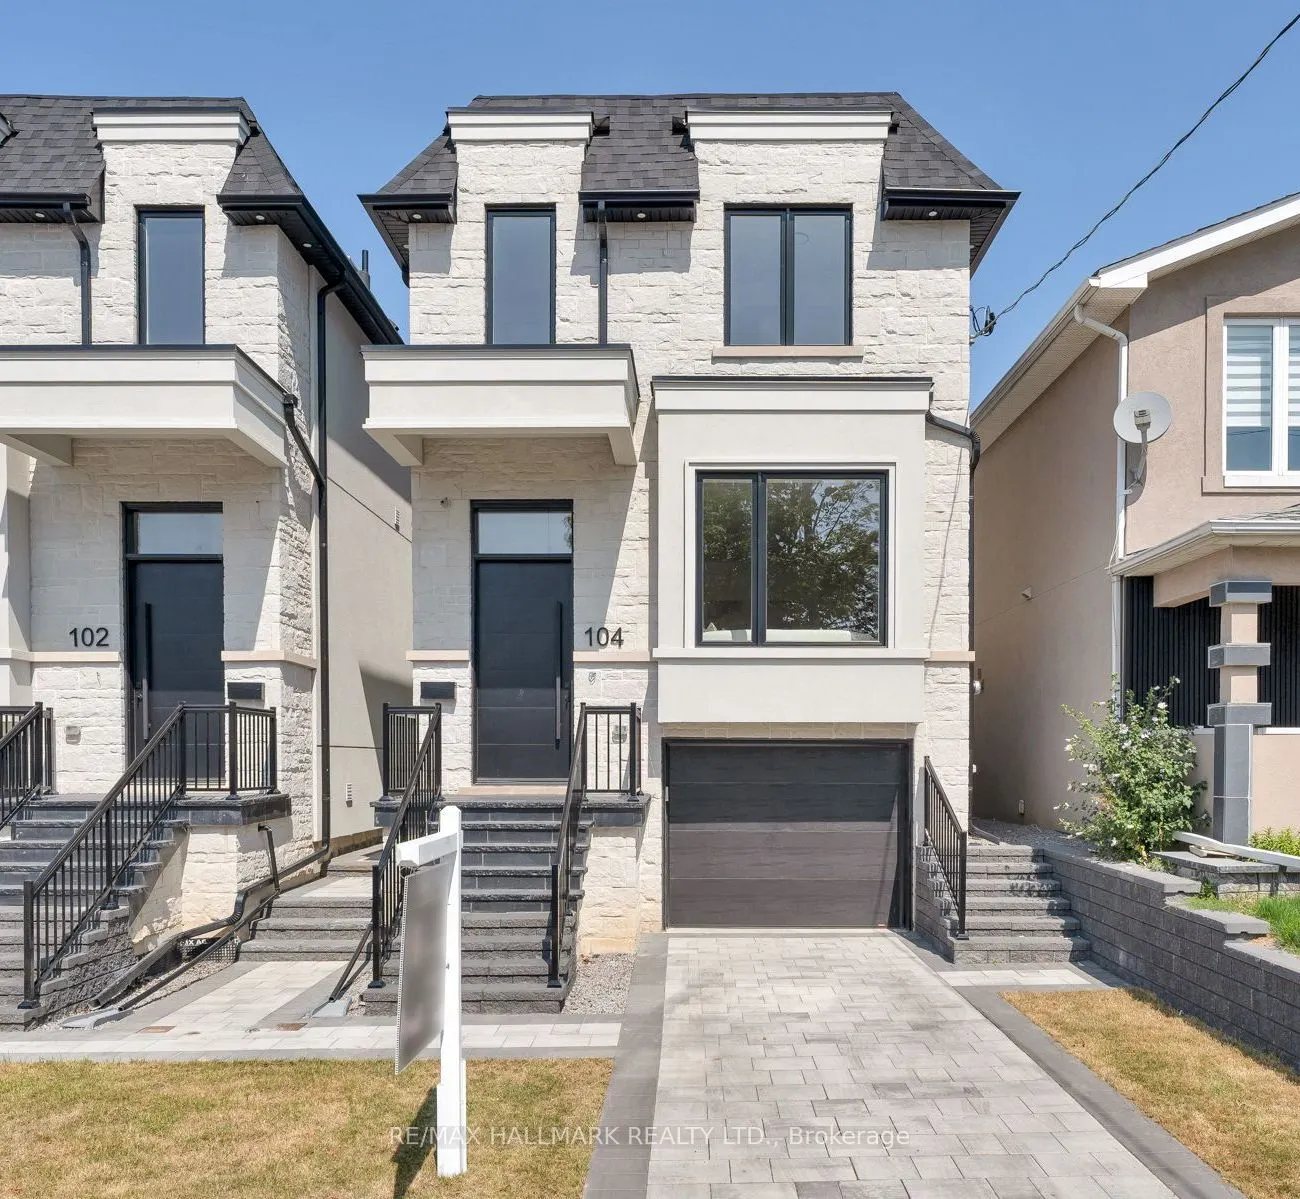
Sign In or Create a Free Account to see full details of this property
Key Facts
Key facts for 104 Yardley Avenue
Property Type
House, 2-Storey
Parking
Attached 1 garage, 2 parking
MLS #
E14148114
Size
2000-2500 sqft
Basement
Finished with Walk-Out
Listed on
2026-11-04
Lot size
25 x 100.12
Tax
$3,637.06 /yr
Days on Market
0
Approximate Age
-
Maintenance Fee
-
Description
Meet 104 Yardley Ave, a brand-new masterpiece by Blue Valley Homes (Tarion-certified), redefining contemporary luxury in the heart of East York. Spanning four beautifully finished levels, this stunning detached home showcases soaring 10-ft ceilings, and a striking powder room featuring rich walnut s...lat panelling and an elegant vessel sink. The chef-inspired kitchen impresses with a gas range and pot filler, double wall ovens, built-in appliances, smoked glass upper cabinetry, and a dramatic quartz waterfall island overlooking the bright, open-concept living and dining area. A glass-panel floating staircase leads to the skylit upper level, where the primary suite offers a custom walk-in closet and a luxurious five-piece ensuite with matte black fixtures, double vessel sinks, a freestanding soaker tub, and a frameless glass shower. Three additional bedrooms with tray ceilings are complemented by two beautifully appointed bathrooms, including one with a skylit soaker tub. Upper-level laundry adds everyday convenience. The fully finished walk-out lower level features a fifth bedroom, three-piece bathroom, and private entrance, ideal for multigenerational living, guests, or a dedicated work-from-home space. Outside, enjoy a cedar deck, privacy screens, a fully fenced yard, and a stone paver patio. Additional features include a built-in garage, two parking spaces, central A/C, a full Tarion warranty, and HST included. Steps to Topham Park and minutes to the DVP, TTC, and Eglinton Crosstown. A remarkable opportunity to experience elevated East York living.
Full Property Details
Interior
Bedrooms
4
Bedrooms Plus
1
Total Bedrooms
5
Washrooms
5
Square Footage
2000-2500 sqft
Basement
Finished with Walk-Out
Heating Source
Gas
Heating Fuel
Forced Air
Air Conditioning
Central Air
Family Room
Yes
Kitchens
1
Total Kitchens
1
Fireplace Features
No
Bedrooms
4
Bedrooms Plus
1
Total Bedrooms
5
Washrooms
5
Square Footage
2000-2500 sqft
Basement
Finished with Walk-Out
Heating Source
Gas
Heating Fuel
Forced Air
Air Conditioning
Central Air
Family Room
Yes
Kitchens
1
Total Kitchens
1
Fireplace Features
No
Exterior
Depth
100.12
Front
25.03
Driveway
Private
Lot Size
25 x 100.12 ft
Pool
None
Parking Spaces
2
Total Parking Spaces
2.00
Parking Description
Attached
Garage Spaces
1
Depth
100.12
Front
25.03
Driveway
Private
Lot Size
25 x 100.12 ft
Pool
None
Parking Spaces
2
Total Parking Spaces
2.00
Parking Description
Attached
Garage Spaces
1
Building Description
Style
2-Storey
Home Type
House
Subtype
Detached
Property Orientation
North
Exterior Finish
Concrete,Stucco (Plaster)
Sewers
Sewer
Water Supply
Municipal
Possession Date
No Data
Style
2-Storey
Home Type
House
Subtype
Detached
Property Orientation
North
Exterior Finish
Concrete,Stucco (Plaster)
Sewers
Sewer
Water Supply
Municipal
Possession Date
No Data
Community
Community
O'Connor-Parkview
Community
O'Connor-Parkview
Taxes & Fees
Taxes
$3,637.06 /yr
Tax Year
2026
Occupancy
Vacant
Taxes
$3,637.06 /yr
Tax Year
2026
Occupancy
Vacant
Room Types
Bedroom 2
Large Window, 4 Pc Bath, Closet
Dimensions 9.84 x 8.2 feet
80.69 sqft
Bedroom 3
Semi Ensuite, Closet
Dimensions 11.81 x 9.51 feet
112.31 sqft
Bedroom 4
Large Window, Semi Ensuite, Closet
Dimensions 11.81 x 9.19 feet
108.53 sqft
Bedroom 5
Closet, Window
Dimensions 10.5 x 8.86 feet
93.03 sqft
Dining Room
Pot Lights, Combined w/Living, Open Concept
Dimensions 25.26 x 12.47 feet
314.99 sqft
Foyer
Porcelain Floor, Closet, Overlooks Living
Dimensions 8.2 x 6.56 feet
53.79 sqft
Kitchen
B/I Appliances, Centre Island, Open Concept
Dimensions 12.47 x 9.51 feet
118.59 sqft
Living Room
Combined w/Dining, Open Concept, Bay Window
Dimensions 25.26 x 12.47 feet
314.99 sqft
Primary Bedroom
Large Window, 5 Pc Ensuite, Walk-In Closet(s)
Dimensions 13.45 x 11.48 feet
154.41 sqft
Recreation
Pot Lights, Walk-Out
Dimensions 16.73 x 11.81 feet
197.58 sqft
Similar Properties(No results)
Mortgage Calculator
Calculate your estimated monthly mortgage payment
Price
$1,729,000
$
%
%
Monthly payment
By clicking Save, we will calculate your estimated mortgage for all properties using the saved values (down payment percentage, interest rate, and amortization).
The accuracy and applicability of this calculator are not guaranteed.