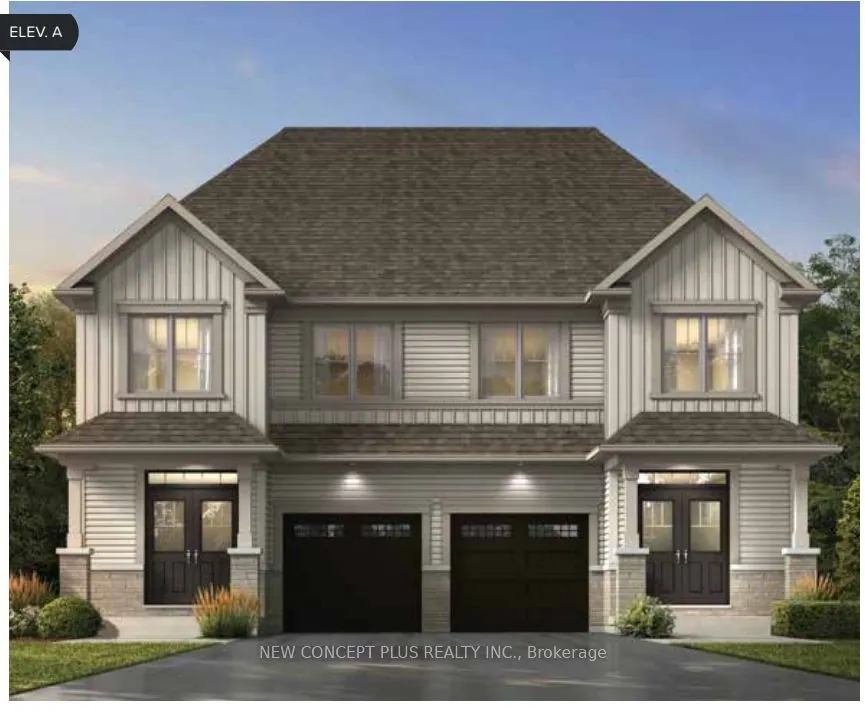
Brand new built by Tribute Communities - Welcome to 19 Stinson Cres, a stunning BRAND NEW 25'Coral model semi-detached home in one of Courtice's most anticipated new neighborhood. The Coral at Courtice Glen offers ~1,805 sq. ft. of bright, functional living featuring 4 bedrooms and 2.5 baths. The op...en-concept main floor seamlessly connects a formal room, breakfast-bar kitchen, and a fireside great room with patio access, while the upper level provides convenience with second-floor laundry and a primary retreat with an ensuite and walk-in closet. Complete with a private garage and an expansive basement with a 3-piece rough-in, it delivers modern family comfort in a prime neighborhood. Built to Tarion warranty standards with premium finishes throughout: oak staircase, upgraded trim, 200 amp electrical service, EV charging rough-in, high-efficiency HRV/furnace, and energy-efficient R22/R60 insulation. Perfectly positioned between Oshawa and Bowmanville with quick highway access.
Full Property Details
Interior
Bedrooms
3
Total Bedrooms
3
Washrooms
3
Square Footage
1500-2000 sqft
Basement
Unfinished
Heating Source
Gas
Heating Fuel
Forced Air
Air Conditioning
Central Air
Family Room
No
Kitchens
1
Total Kitchens
1
Fireplace Features
Yes
Bedrooms
3
Total Bedrooms
3
Washrooms
3
Square Footage
1500-2000 sqft
Basement
Unfinished
Heating Source
Gas
Heating Fuel
Forced Air
Air Conditioning
Central Air
Family Room
No
Kitchens
1
Total Kitchens
1
Fireplace Features
Yes
Exterior
Depth
106.0
Front
25.0
Lot Size
25 x 106.0 ft
Pool
None
Parking Spaces
2
Total Parking Spaces
3.00
Parking Description
Built-In
Garage Spaces
1
Depth
106.0
Front
25.0
Lot Size
25 x 106.0 ft
Pool
None
Parking Spaces
2
Total Parking Spaces
3.00
Parking Description
Built-In
Garage Spaces
1
Building Description
Style
2-Storey
Home Type
House
Subtype
Semi-Detached
Property Orientation
South
Exterior Finish
Vinyl Siding
Sewers
Sewer
Water Supply
Municipal
Possession Date
No Data
Style
2-Storey
Home Type
House
Subtype
Semi-Detached
Property Orientation
South
Exterior Finish
Vinyl Siding
Sewers
Sewer
Water Supply
Municipal
Possession Date
No Data
Community
Community
Courtice
Community
Courtice
Taxes & Fees
Tax Year
2026
Occupancy
Vacant
Tax Year
2026
Occupancy
Vacant
Room Types
Bedroom 2
Closet, Large Window, Broadloom
Dimensions 10.01 x 10.99 feet
110.01 sqft
Bedroom 3
Large Window, Broadloom, Closet
Dimensions 9.91 x 8.89 feet
88.1 sqft
Bedroom 4
Closet, Broadloom, Large Window
Dimensions 10.3 x 8.99 feet
92.6 sqft
Breakfast
-
Dimensions 9.19 x 10.99 feet
101 sqft
Dining Room
Large Window, Open Concept, Laminate
Dimensions 10.5 x 10.99 feet
115.4 sqft
Living Room
Gas Fireplace, Laminate, Large Window
Dimensions 10.1 x 14.99 feet
151.4 sqft
Primary Bedroom
5 Pc Ensuite, Walk-In Closet(s), Broadloom
Dimensions 10.99 x 14.11 feet
155.07 sqft
Similar Properties(No results)
Mortgage Calculator
Calculate your estimated monthly mortgage payment
Price
$759,990
$
%
%
Total cost of mortgage
$0
Monthly payment
By clicking Save, we will calculate your estimated mortgage for all properties using the saved values (down payment percentage, interest rate, and amortization).
The accuracy and applicability of this calculator are not guaranteed.